
$298,500
408 Duarte Lane
The Villages, FL 32159
Listing updated: August 13, 2026 at 12:05 PM ET
Listing courtesy of Century 21 Alton Clark · Steven Sanchez · MLS #G5110480 · Active · 352-728-2121Property type
Year built
Lot size
Price / sq ft
HOA dues
Days on market
Garage space
Flood zone
About this home
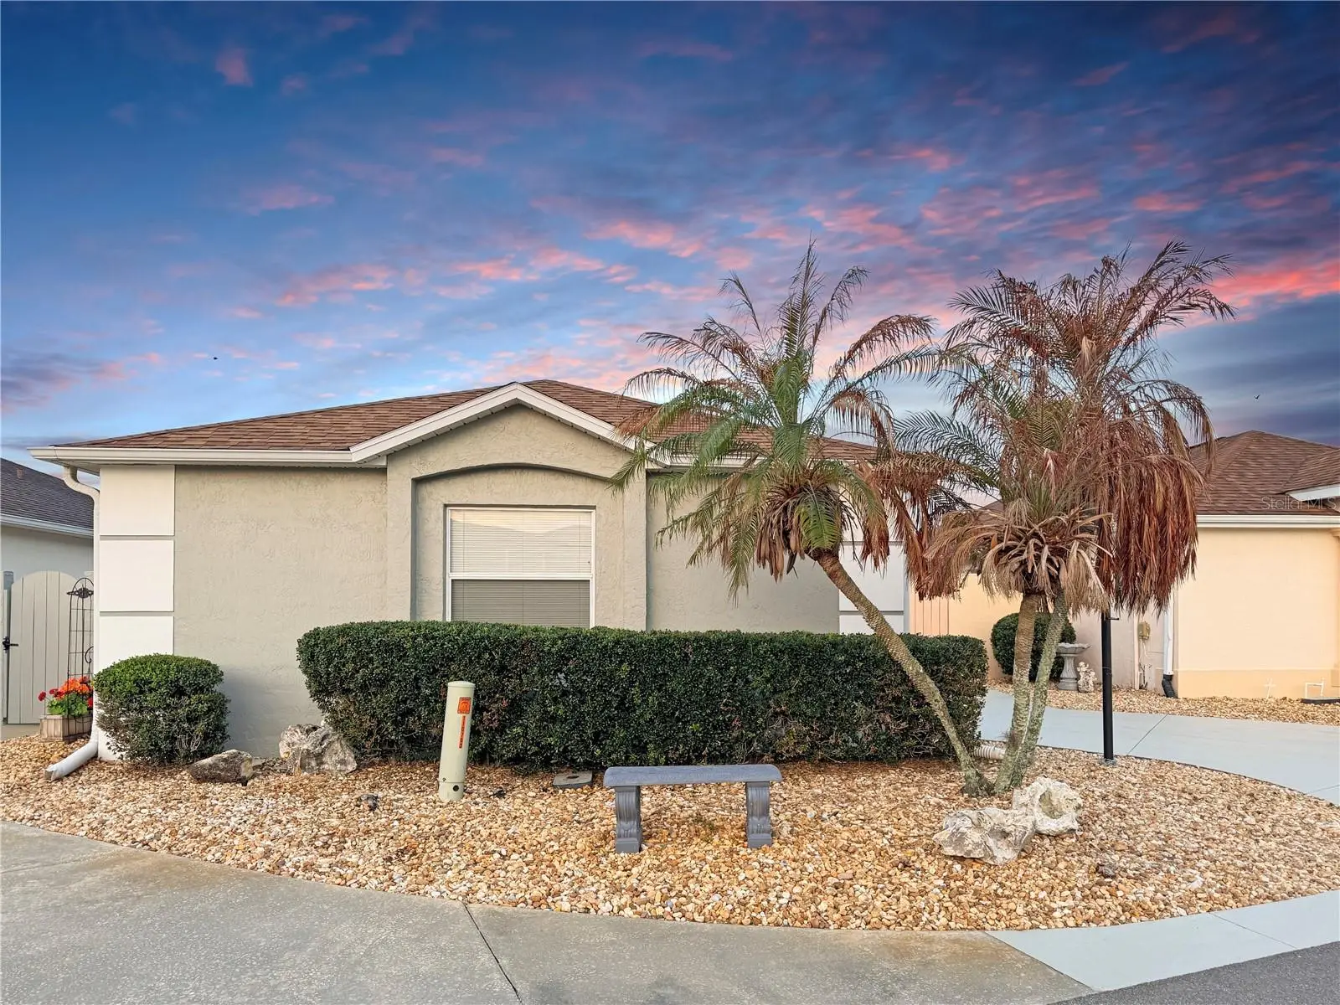
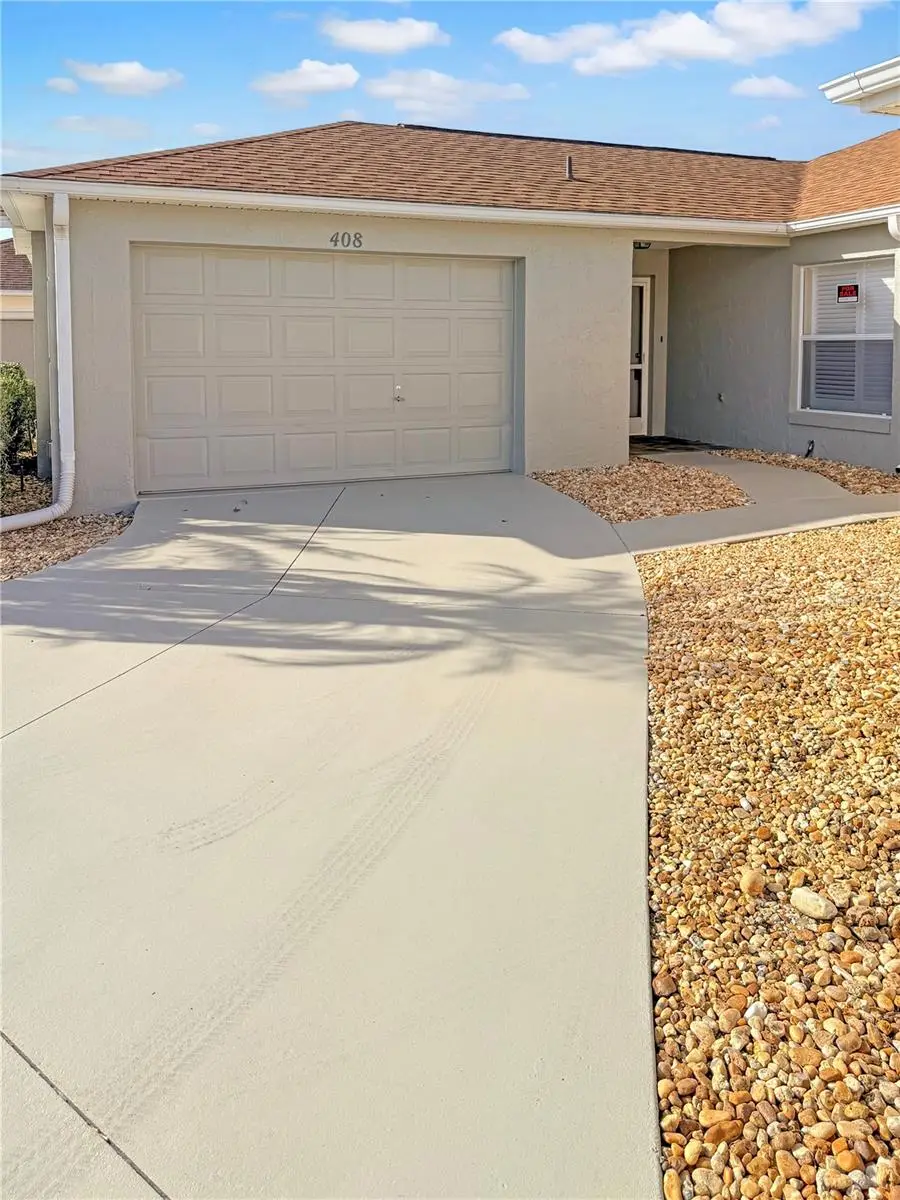
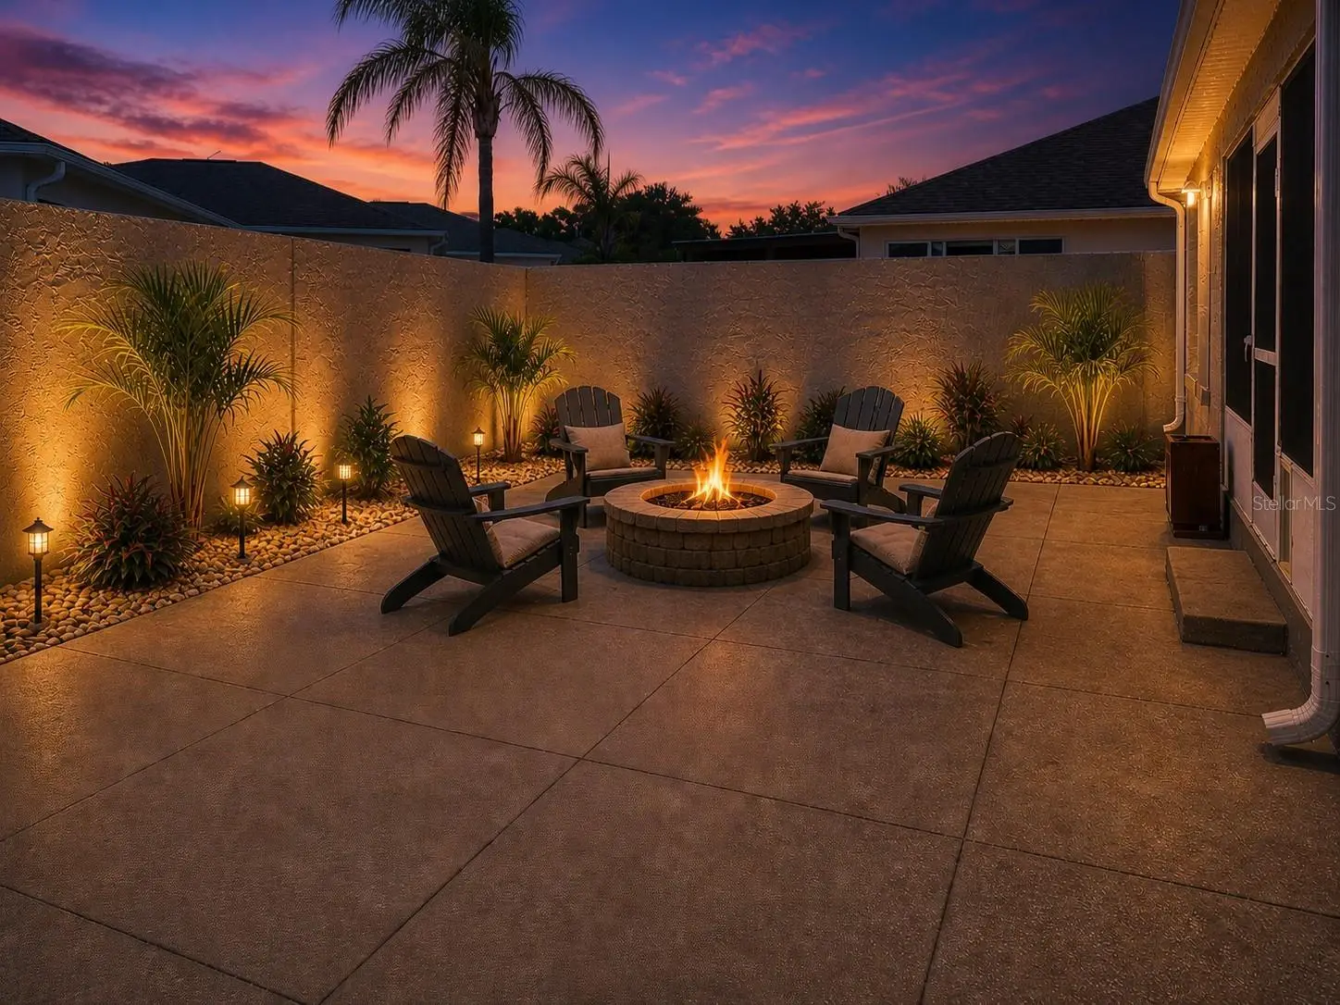
BOND PAID! Experience elegant, move-in ready living in this beautifully appointed low-maintenance courtyard villa located in the highly sought-after Village of De La Vista South, perfectly positioned between Lake Sumter Landing and Spanish Springs Town Square with convenient golf cart access to premier dining, shopping, and entertainment. This charming residence showcases tile flooring throughout, creating a seamless and elegant flow, while the enclosed Florida room adds valuable living space filled with natural light and features a built-in pet door for easy access to the private, fully fenced courtyard—ideal for relaxing or entertaining. The spacious primary suite offers a walk-in closet and a well-appointed en-suite bath with a stand-up shower and skylight, creating a bright and inviting atmosphere. Plantation shutters, modern cordless window shades, and ceiling fans throughout the home enhance both style and comfort. The kitchen has been tastefully upgraded with granite countertops and soft-close cabinetry, offering both beauty and functionality. The attached garage is large enough to also provide golf cart parking. Whether you are seeking a full-time residence, seasonal retreat, or investment opportunity, this exceptional villa offers the perfect blend of location, comfort, and value—homes like this are rare, so schedule your private showing today.
Estimated monthly payment
Estimate only. Taxes use the listing's reported amount where available; insurance is a Florida-average estimate. Your actual payment will vary — run a full calculation or talk to a lender.
Price & listing history116 days on market
- Status: ActiveJun 26, 2026
- Listed$325,000Apr 2, 2026
- Price reduced$298,500
Facts & features
- Property type
- Residential
- Sub type
- Villa
- Status
- Active
- Days on market
- 116
- Subdivision
- De La Vista South
- County
- Sumter
- Year built
- 1995
- Living area
- 1,102 sq ft
- Price/sq ft
- $271
- Building area
- 1,677 sq ft (Public Records)
- Lot size
- 1,677 sq ft
- Lot category
- 0 to less than 1/4
- Flood zone
- X
- Garage
- 1 spaces
- Annual taxes
- $2,442 (2025)
- Parcel #
- D13F071
- Zoning
- PUD
- MLS #
- G5110480
Ask about this home
Have a question? Ask the broker directly.
Ryan Solberg answers personally — no call center, no spam. Your question goes straight to him.
Interior Details
- Bedrooms
- 2
- Full bathrooms
- 2
- Flooring
- Ceramic Tile
- Appliances
- Convection Oven, Cooktop, Dishwasher, Disposal, Dryer, Microwave, Range, Refrigerator, Washer
- Interior features
- Ceiling Fans(s), Open Floorplan, Solid Surface Counters, Solid Wood Cabinets, Walk-In Closet(s)
- Laundry
- Electric Dryer Hookup, In Garage, Laundry Closet, Washer Hookup
- Stories / Levels
- One
- Direction faces
- North
Heating & Cooling
- Heating
- Central
- Cooling
- Central Air
Parking
- Garage spaces
- 1
- Attached garage
- Yes
- Parking features
- Covered, Curb Parking, Driveway, Garage Door Opener, Golf Cart Parking, Guest, Off Street, On Street
HOA & Financial
- HOA fee
- $125 / Annually
- Monthly HOA
- $10/mo
- Total monthly fees
- $214/mo
- Total annual fees
- $2,573
- HOA name
- Rocky Hyder
- CDD
- Yes
- Homestead exemption
- Yes
- Min lease term
- No Minimum
- Listing terms
- Cash, Conventional, FHA, VA Loan
- Ownership
- Fee Simple
- Available for lease
- Yes
- Lease restrictions
- No
Exterior & Construction
- Exterior features
- Courtyard, Dog Run, Lighting, Private Yard, Rain Gutters, Shade Shutter(s), Sliding Doors
- Construction materials
- Block
- Roof
- Shingle
- Foundation
- Block
- Road surface
- Paved
Utilities
- Sewer
- Public Sewer
- Water source
- Public
- Utilities
- BB/HS Internet Available, Cable Available, Electricity Connected, Other, Public, Sewer Connected, Water Connected
Community
- Pets allowed
- Yes
- Senior community
- Yes
Room Details
| Room | Level | Dimensions |
|---|---|---|
| Foyer | First | 5x5 |
| Dining Room | First | 14x11 |
| Living Room | First | 14x18 |
| Primary Bedroom | First | 13x7 |
| Primary Bathroom | First | 5x7 |
| Bedroom 2 | First | 10x13 |
| Bathroom 2 | First | 5x10 |
| Kitchen | First | 9x12 |
| Florida Room | First | 8x14 |
Listing Details
- Listing date
- 2026-04-01
- On market date
- 2026-04-02
- Original list price
- $325,000
- Occupant type
- Owner
- MLS area
- 32159 - Lady Lake (The Villages)
- Listing AOR
- Lake and Sumter
- Status changed
- 2026-06-26
- Tax legal description
- Lot 71 The Villages of Sumter Villa De La Vista South Plat Book 4 Pages 108-108A
Flood risk
Minimal-risk area outside the mapped floodplain. Flood insurance is optional and typically low-cost.
Source: FEMA flood zone reported on the listing. Confirm current designation at FEMA Flood Map Service Center.
Location
Directions
From CR 466 - Turn onto Morse Blvd, and proceed through the security gate (Morse Blvd Gate). Then turn right onto De La Vista South. Continue on De La Vista South and turn left onto Duarte Lane. Home is on the right.
More homes like this
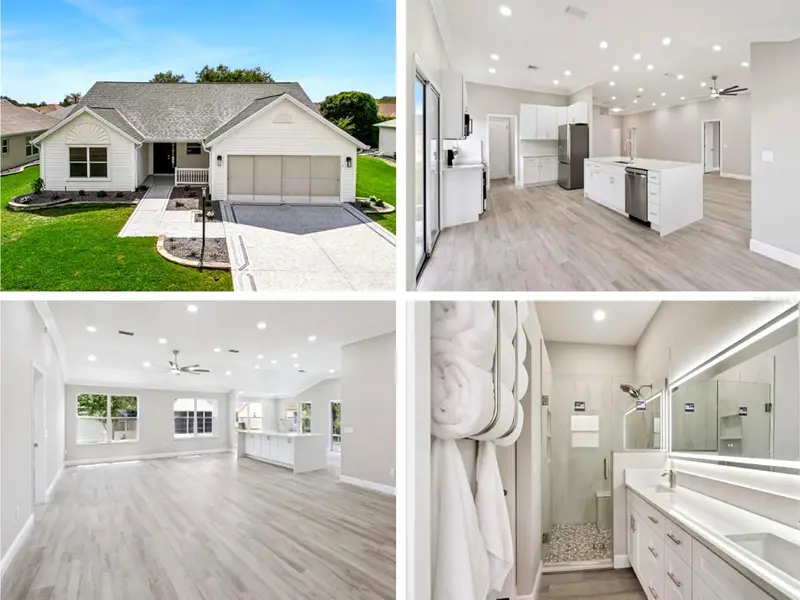
$429,900
1506 Dellano Way
The Villages, FL 32159
2 bd · 2 ba · 1,782 sqft
Villages Of Sumter
MLS ID #G5114004, BHHS FLORIDA REALTY.
Listing provided by Stellar MLS
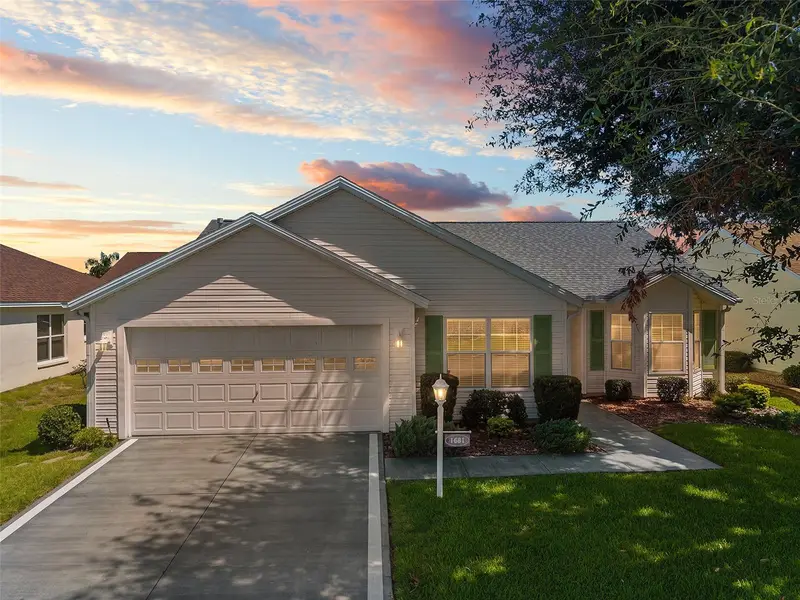
$365,000
1681 Shelburne Ln
The Villages, FL 32162
3 bd · 2 ba · 1,530 sqft
The Villages
MLS ID #G5115172, REALTY EXECUTIVES IN THE VILLAGES.
Listing provided by Stellar MLS
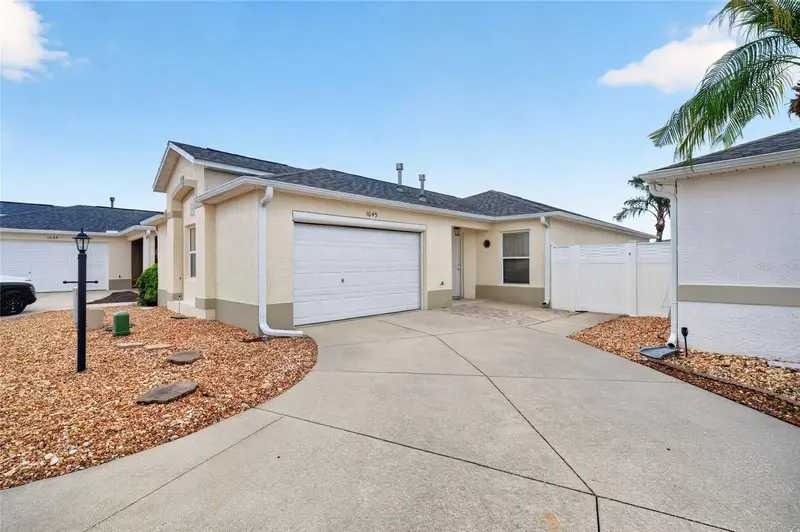
$339,000
1049 Jackson St
The Villages, FL 32162
2 bd · 2 ba · 1,187 sqft
Villages Of Sumter Richmond Villas
MLS ID #G5116316, LPT REALTY, LLC.
Listing provided by Stellar MLS
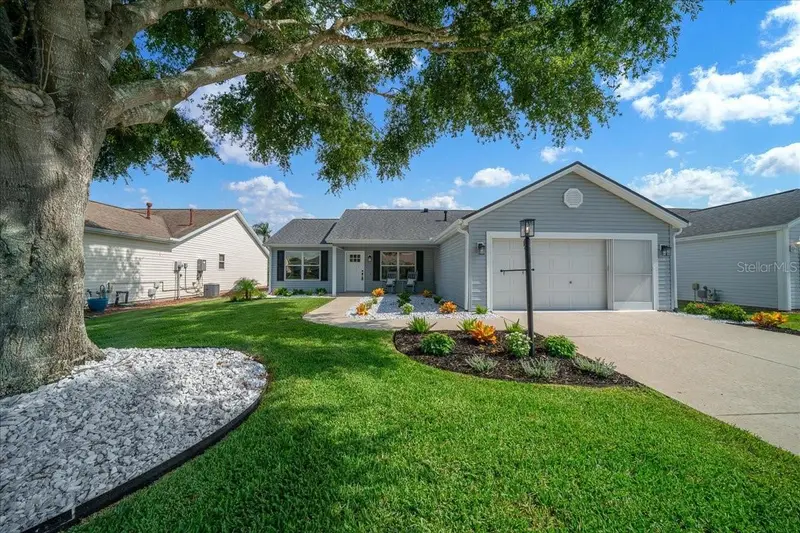
$365,000
3048 Glenwood Pl
The Villages, FL 32162
2 bd · 2 ba · 1,383 sqft
Villages Of Sumter
MLS ID #OM729718, RE/MAX ALLSTARS REALTY.
Listing provided by Stellar MLS

Listings courtesy of Stellar MLS as distributed by MLS GRID
IDX information is provided exclusively for consumers’ personal, non-commercial use and may not be used for any purpose other than to identify prospective properties consumers may be interested in purchasing.
Based on information submitted to the MLS GRID as of August 13, 2026 at 12:05 PM ET. All data is obtained from various sources and may not have been verified by broker or MLS GRID. Supplied Open House Information is subject to change without notice. All information should be independently reviewed and verified for accuracy. Properties may or may not be listed by the office/agent presenting the information.
All or a portion of the multiple listing information is provided by Stellar MLS, from a copyrighted compilation of listings. The compilation of listings and each individual listing are © 2026 Stellar MLS. All rights reserved.
Ryan Solberg, Broker · MaxLife Realty LLC · FL License #BK3354351 · Equal Housing Opportunity · Full disclaimer · DMCA