
$424,900
9013 Mississippi Run
Weeki Wachee, FL 34613
Listing updated: September 19, 2026 at 8:20 PM ET
Listing courtesy of Re/Max Marketing Specialists · Kerri Costanzo · MLS #W7884479 · Active · 352-686-0540Property type
Year built
Lot size
Price / sq ft
HOA dues
Days on market
Garage spaces
Flood zone
About this home
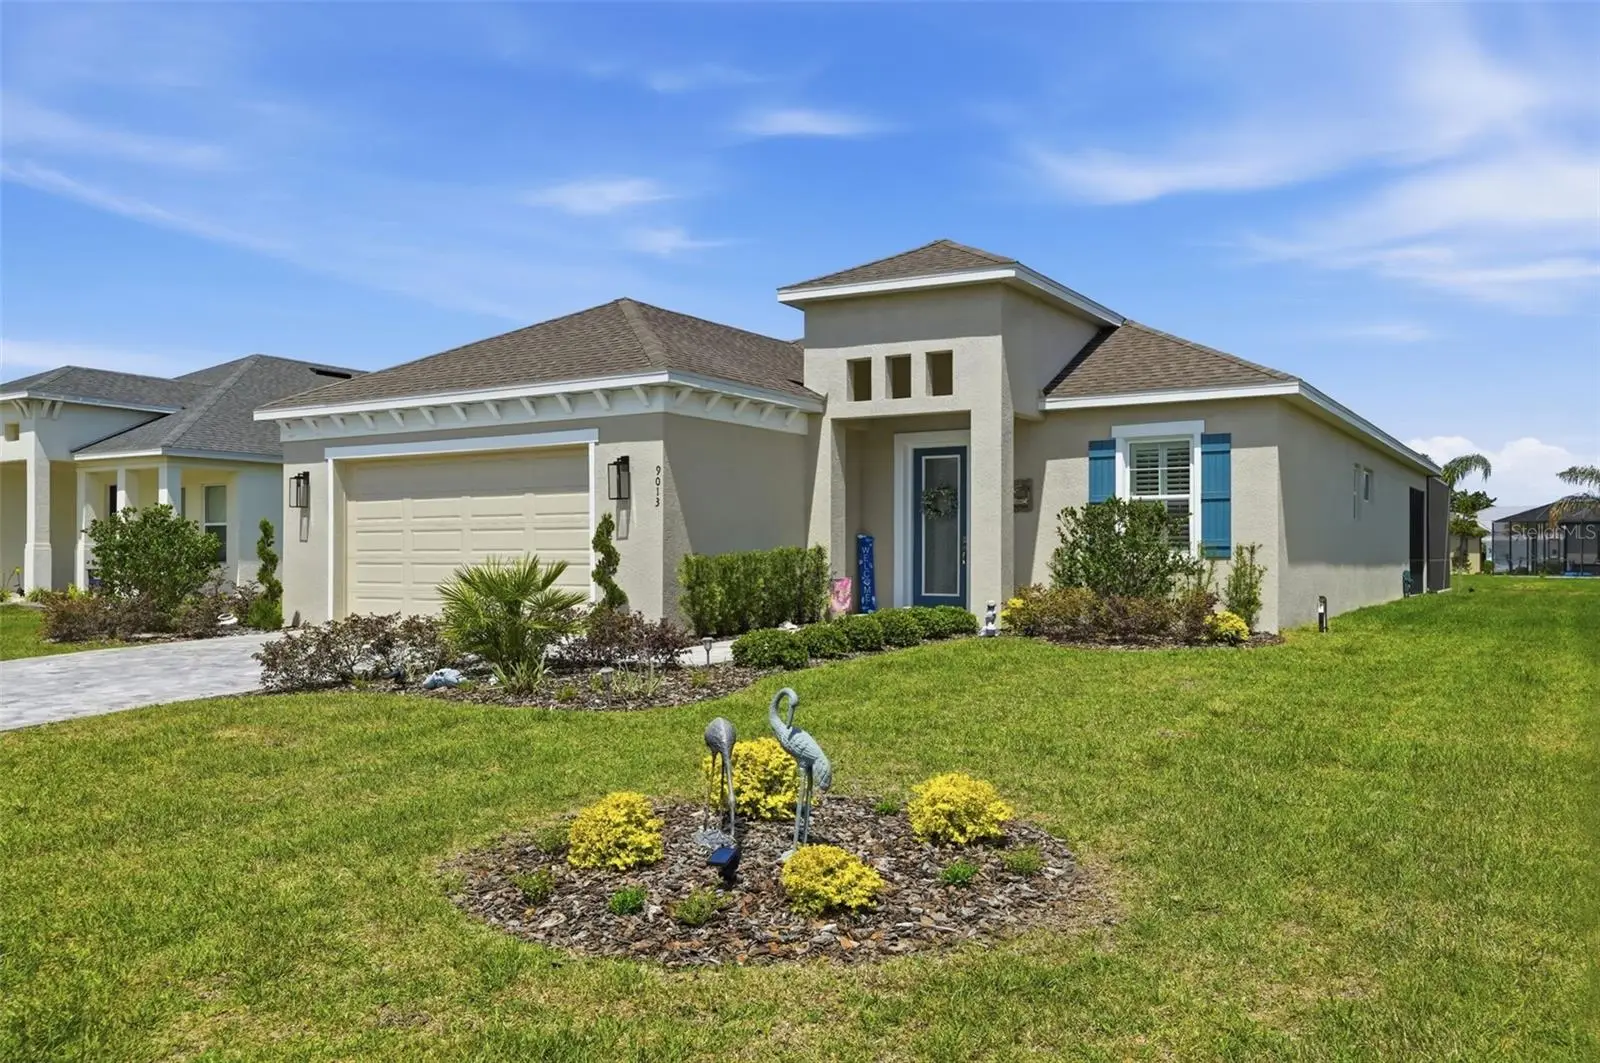
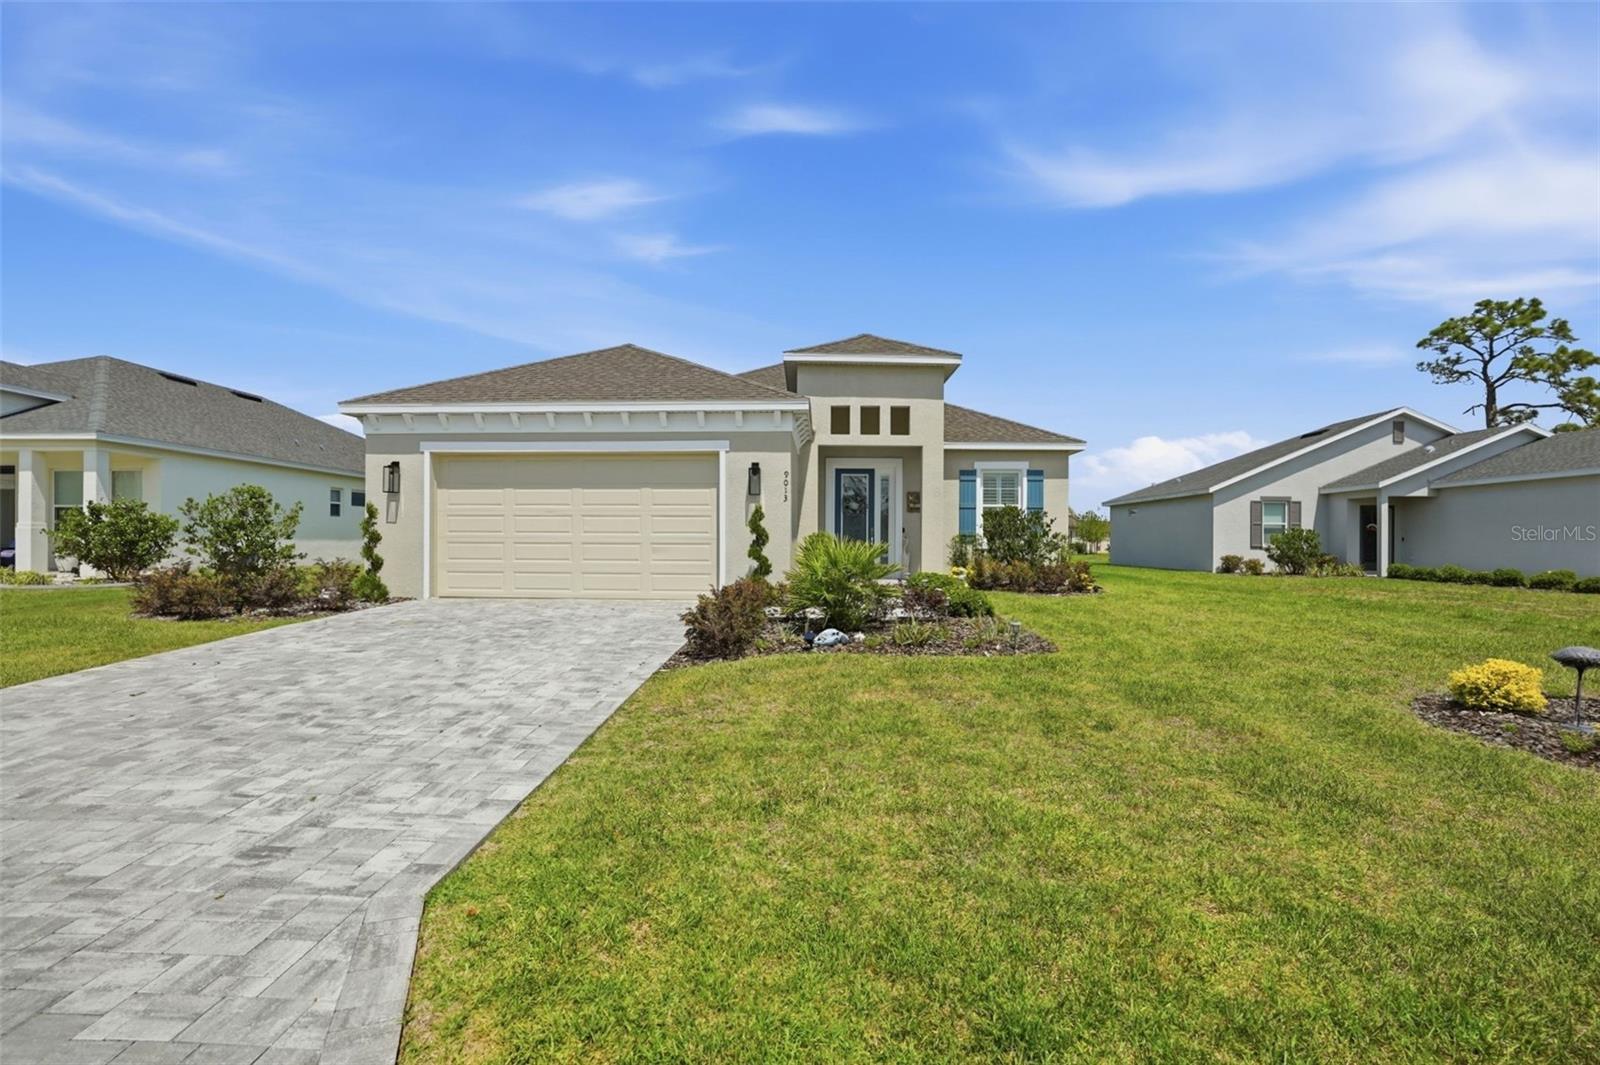
PRICE IMPROVEMENT!!! Why wait for new construction when you can move right into this beautiful MOVE-IN READY 3-bedroom home in the prestigious, guard-gated golf community of Glen Lakes? Built in 2025 and featuring an additional $50,000 in upgrades, this move-in ready home offers the fresh, modern feel of new construction with thoughtful enhancements already completed and ready for you to enjoy. From the moment you step inside, you'll appreciate the thoughtful upgrades, spacious layout, and inviting Florida lifestyle this home offers. An open-concept floor plan creates a comfortable space for everyday living and entertaining, with soaring ceilings, elegant tray ceilings, and luxury vinyl plank flooring throughout. The living room is filled with natural light thanks to a stunning triple sliding glass door, creating a beautiful connection between the indoor and outdoor living spaces. The heart of the home is the well-appointed kitchen, featuring quartz countertops, wood cabinetry, stainless steel appliances, a sleek range hood, large center island, and walk-in pantry. Whether you're preparing a quiet dinner at home or gathering with family and friends, this kitchen offers plenty of space to make everyone feel welcome. The spacious primary suite is a relaxing retreat with tray ceilings, two walk-in closets, and a beautiful ensuite bathroom featuring floor-to-ceiling tile, a separate walk-in shower, and a soaking tub. Two generously sized guest bedrooms, each with a walk-in closet, provide plenty of room for family, guests, or a home office. The guest bathroom features dual vanities and a walk-in shower. Step outside and enjoy the best of Florida living from the screened-in brick paver patio. Relax in the large hot tub while taking in peaceful pond views, or simply enjoy your morning coffee or an evening outdoors in this private and inviting setting. The matching brick paver driveway adds an elegant finishing touch and beautiful curb appeal. Life in Glen Lakes offers so much more than a beautiful home. This premier guard-gated community features a Ron Garl-designed 18-hole golf course, clubhouse with restaurant and 19th Hole Bar & Grill, banquet hall, fitness center, Jr. Olympic-style pool, hot tub, pickleball, tennis, shuffleboard, and a variety of social activities. Whether you're looking for a full-time Florida home or a place to enjoy the relaxed Florida lifestyle, this Glen Lakes residence offers the perfect combination of comfort, modern upgrades, outdoor living, golf, and resort-style amenities. Come see everything this special home has to offer!
Estimated monthly payment
Estimate only. Taxes use the listing's reported amount where available; insurance is a Florida-average estimate. Your actual payment will vary — run a full calculation or talk to a lender.
Price & listing history170 days on market
- Status: ActiveApr 3, 2026
- Listed$439,900Apr 2, 2026
- Price reduced$424,900
Facts & features
- Property type
- Residential
- Sub type
- Single Family Residence
- Status
- Active
- Days on market
- 170
- Cumulative DOM
- 247
- Subdivision
- Glen Lakes Ph 1
- County
- Hernando
- Year built
- 2025
- Living area
- 2,064 sq ft
- Price/sq ft
- $206
- Building area
- 2,963 sq ft (Public Records)
- Lot size
- 9,800 sq ft
- Lot category
- 0 to less than 1/4
- Flood zone
- X (12053C0162E)
- Garage
- 2 spaces
- Annual taxes
- $1,076 (2025)
- Parcel #
- R23-222-17-1868-0000-1005
- Zoning
- PDP
- MLS #
- W7884479
Ask about this home
Have a question? Ask the broker directly.
Ryan Solberg answers personally — no call center, no spam. Your question goes straight to him.
Interior Details
- Bedrooms
- 3
- Full bathrooms
- 2
- Flooring
- Ceramic Tile, Luxury Vinyl
- Appliances
- Dishwasher, Electric Water Heater, Microwave, Range, Range Hood
- Interior features
- Ceiling Fans(s), High Ceilings, Open Floorplan, Stone Counters, Tray Ceiling(s), Walk-In Closet(s)
- Laundry
- Laundry Room
- Stories / Levels
- One
- Direction faces
- South
- Fireplace
- Yes
Heating & Cooling
- Heating
- Central
- Cooling
- Central Air
Parking
- Garage spaces
- 2
- Attached garage
- Yes
- Parking features
- Garage Door Opener
HOA & Financial
- HOA fee
- $621 / Quarterly
- Monthly HOA
- $207/mo
- Total monthly fees
- $207/mo
- Total annual fees
- $2,484
- HOA name
- Glen Lakes Master HOA / Erin Gilmore
- CDD
- No
- Homestead exemption
- Yes
- Min lease term
- 3 Months
- Listing terms
- Cash, Conventional, FHA, VA Loan
- Ownership
- Fee Simple
- Available for lease
- Yes
- Lease restrictions
- Yes
- Additional lease restrictions
- Buyer and Buyers agent to verify all information with HOA.
- Approval process
- Buyer and Buyers agent to verify all information with HOA.
Exterior & Construction
- Construction materials
- Block, Stucco
- Roof
- Shingle
- Foundation
- Slab
- Waterfront
- Yes
- Water view
- Yes
- Road surface
- Asphalt
Utilities
- Sewer
- Public Sewer
- Water source
- Public
- Utilities
- Cable Connected, Electricity Connected, Sewer Connected, Water Connected
Community
- Pets allowed
- Cats OK, Dogs OK, Yes
Schools
Letter grades: Florida DOE 2024–25 school grades (Orange, Seminole, Lake, Osceola, Brevard). Assigned schools from the listing agent — verify enrollment with the district.
Room Details
| Room | Level | Dimensions |
|---|---|---|
| Great Room | First | 21.9x17.9 |
| Primary Bedroom | First | 17.9x12.9 |
| Bedroom 1 | First | 12.6x11.4 |
| Bedroom 2 | First | 12.6x17.6 |
| Kitchen | First | 12.6x13.9 |
Listing Details
- Listing date
- 2026-04-01
- On market date
- 2026-04-02
- Original list price
- $439,900
- Occupant type
- Owner
- MLS area
- 34613 - Brooksville/Spring Hill/Weeki Wachee
- Listing AOR
- West Pasco
- Status changed
- 2026-04-03
- Tax legal description
- GLEN LAKES PH 1 UNIT 4-F LOT 1005
Flood risk
Minimal-risk area outside the mapped floodplain. Flood insurance is optional and typically low-cost.
Source: FEMA flood zone reported on the listing. Confirm current designation at FEMA Flood Map Service Center.
Location
Directions
N on Commercial Way, L on Glen Lakes Blvd. to the MAIN GATE, L New Orleans Dr, R on Mississippi Run.
More homes like this
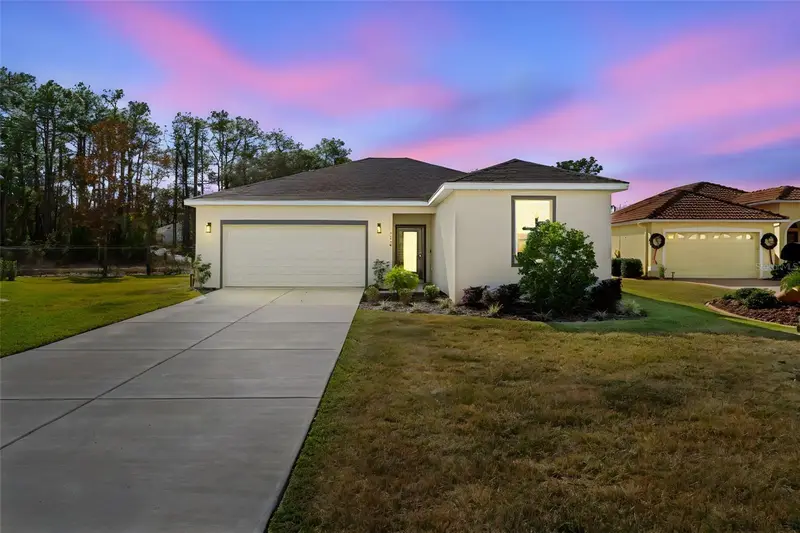
$255,000
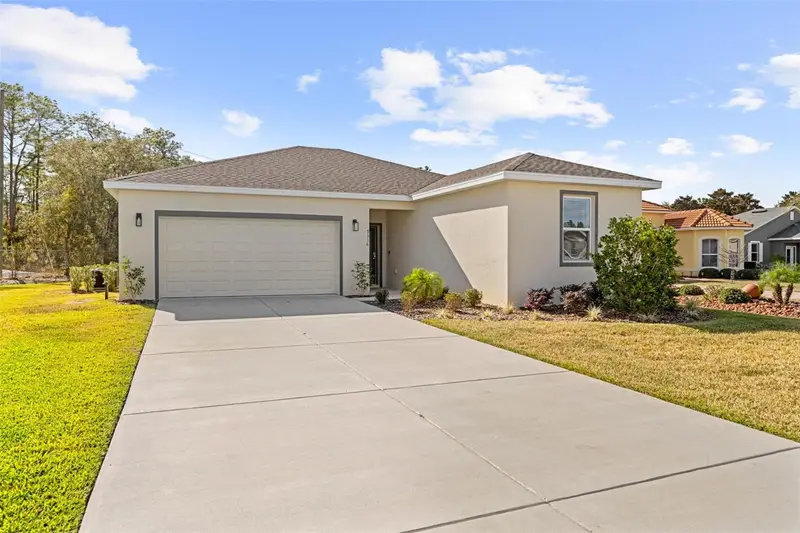
9316 Gentle Ben Ct
Weeki Wachee, FL 34613
3 bd · 2 ba · 1,550 sqft
Glen Lakes Ph 1
MLS ID #TB8458399, HOMAN REALTY GROUP INC.
Listing provided by Stellar MLS
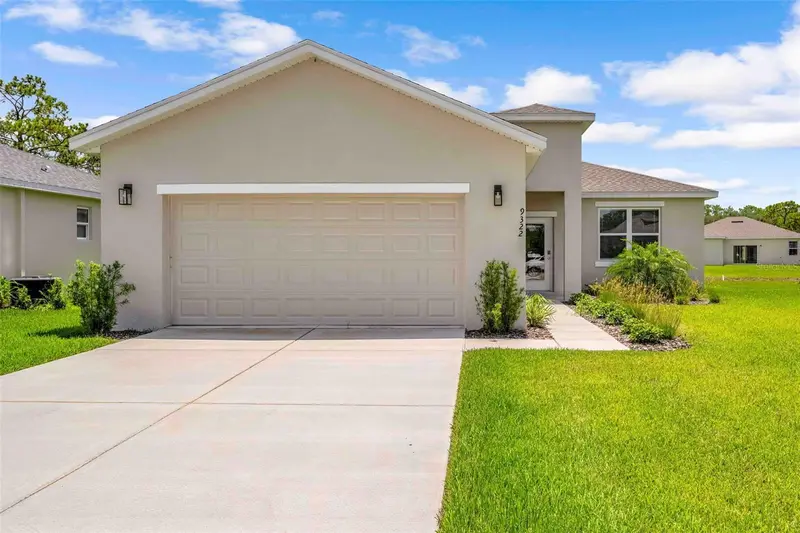
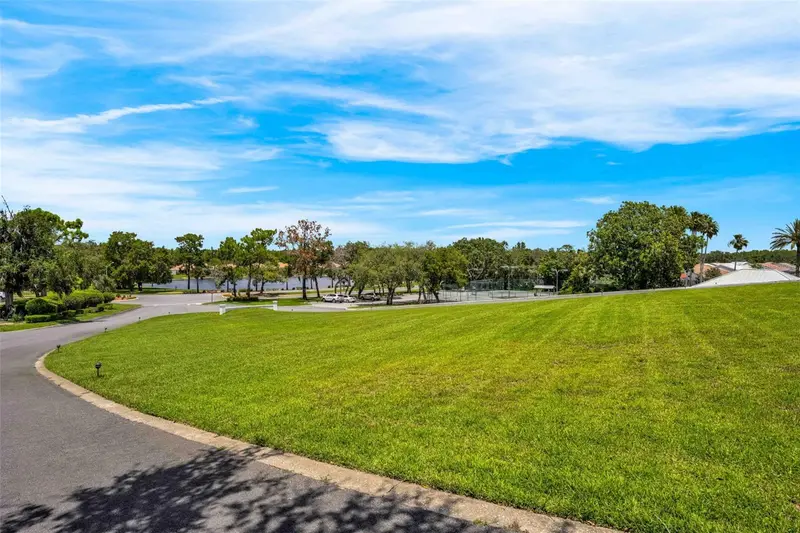
$255,000
9322 Seve Ct
Weeki Wachee, FL 34613
3 bd · 2 ba · 1,550 sqft
Glen Lakes Ph 1
MLS ID #TB8461993, HOMAN REALTY GROUP INC.
Listing provided by Stellar MLS
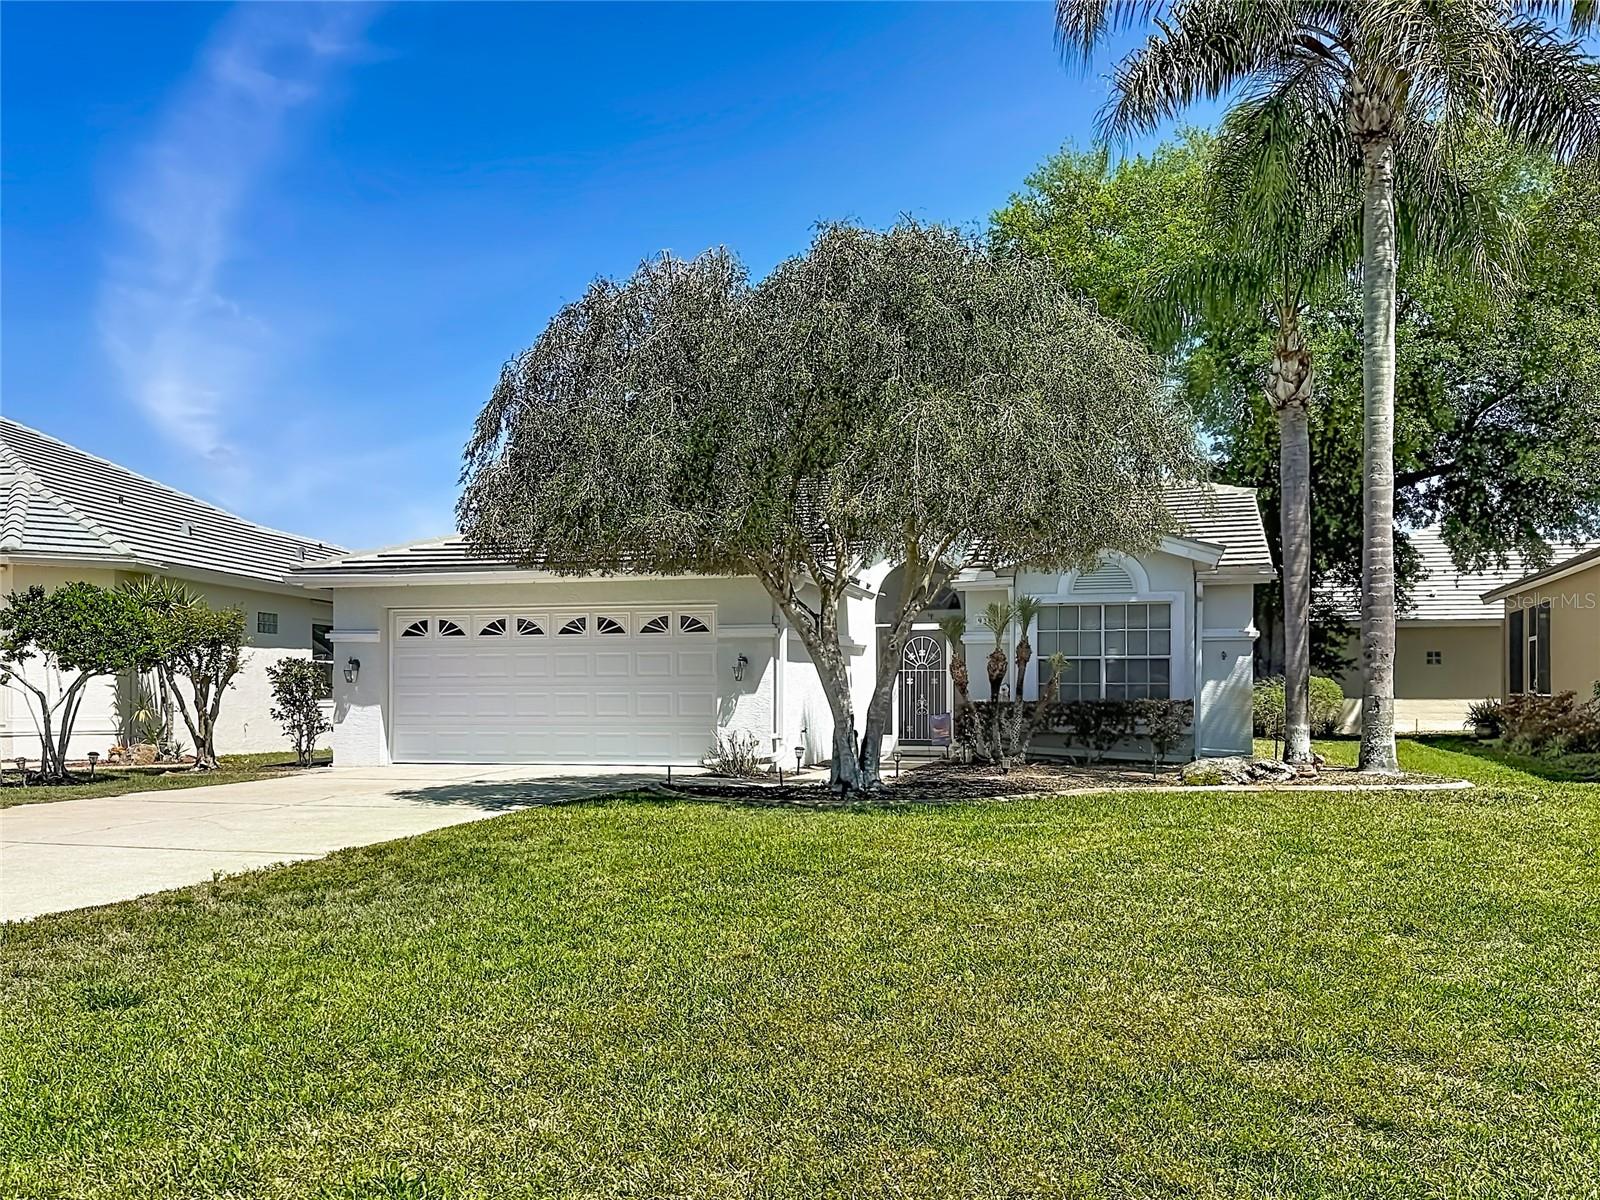
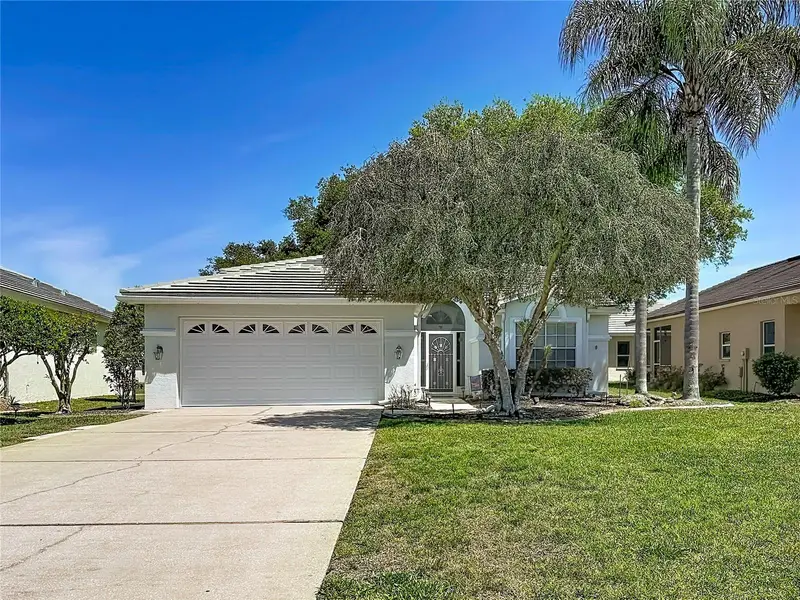
$259,900
9289 Penelope Dr
Weeki Wachee, FL 34613
2 bd · 2 ba · 1,462 sqft
Glen Lakes Ph 1
MLS ID #TB8498751, CENTURY 21 CIRCLE.
Listing provided by Stellar MLS
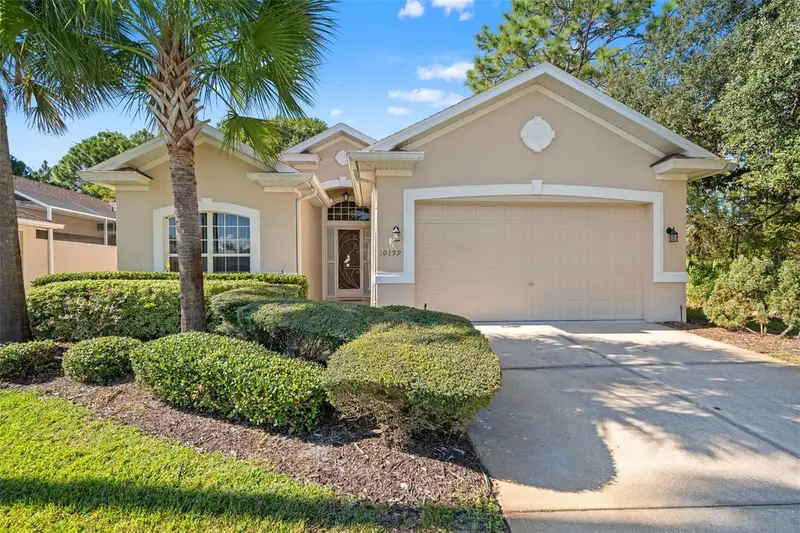
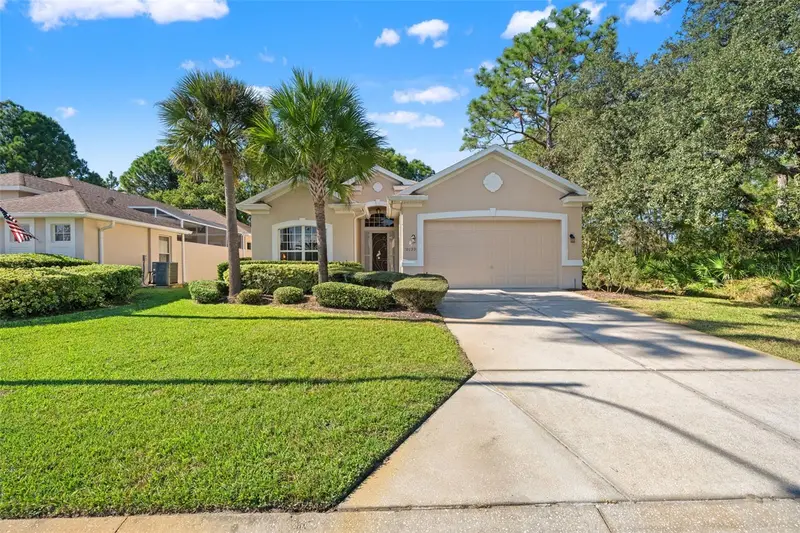
$270,000
10199 Holly Berry Dr
Weeki Wachee, FL 34613
2 bd · 2 ba · 1,565 sqft
Glen Lakes Ph 1
MLS ID #TB8443479, GLENLAKES REAL ESTATE OFFICE.
Listing provided by Stellar MLS

Listings courtesy of Stellar MLS as distributed by MLS GRID
IDX information is provided exclusively for consumers’ personal, non-commercial use and may not be used for any purpose other than to identify prospective properties consumers may be interested in purchasing.
Based on information submitted to the MLS GRID as of September 19, 2026 at 8:20 PM ET. All data is obtained from various sources and may not have been verified by broker or MLS GRID. Supplied Open House Information is subject to change without notice. All information should be independently reviewed and verified for accuracy. Properties may or may not be listed by the office/agent presenting the information.
All or a portion of the multiple listing information is provided by Stellar MLS, from a copyrighted compilation of listings. The compilation of listings and each individual listing are © 2026 Stellar MLS. All rights reserved.
Ryan Solberg, Broker · MaxLife Realty LLC · FL License #BK3354351 · Equal Housing Opportunity · Full disclaimer · DMCA