
$429,850
750 New Nolte Road
St Cloud, FL 34769
Listing updated: August 12, 2026 at 7:53 PM ET
Listing courtesy of La Rosa Realty Llc · Robert Davis · MLS #S5147017 · Active · 321-939-3748Property type
Year built
Lot size
Price / sq ft
HOA dues
Days on market
Garage spaces
Flood zone
About this home
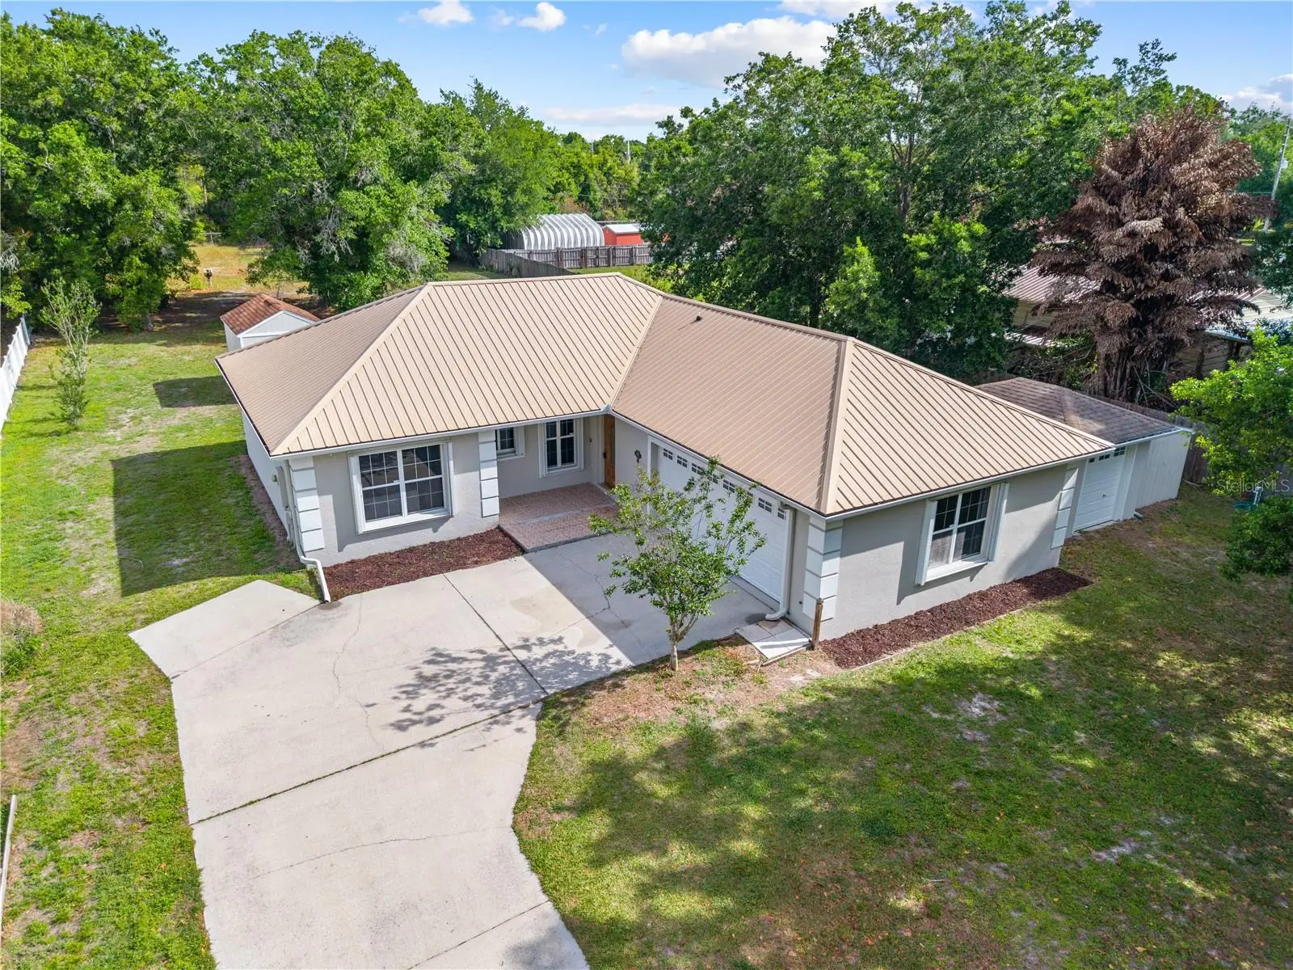
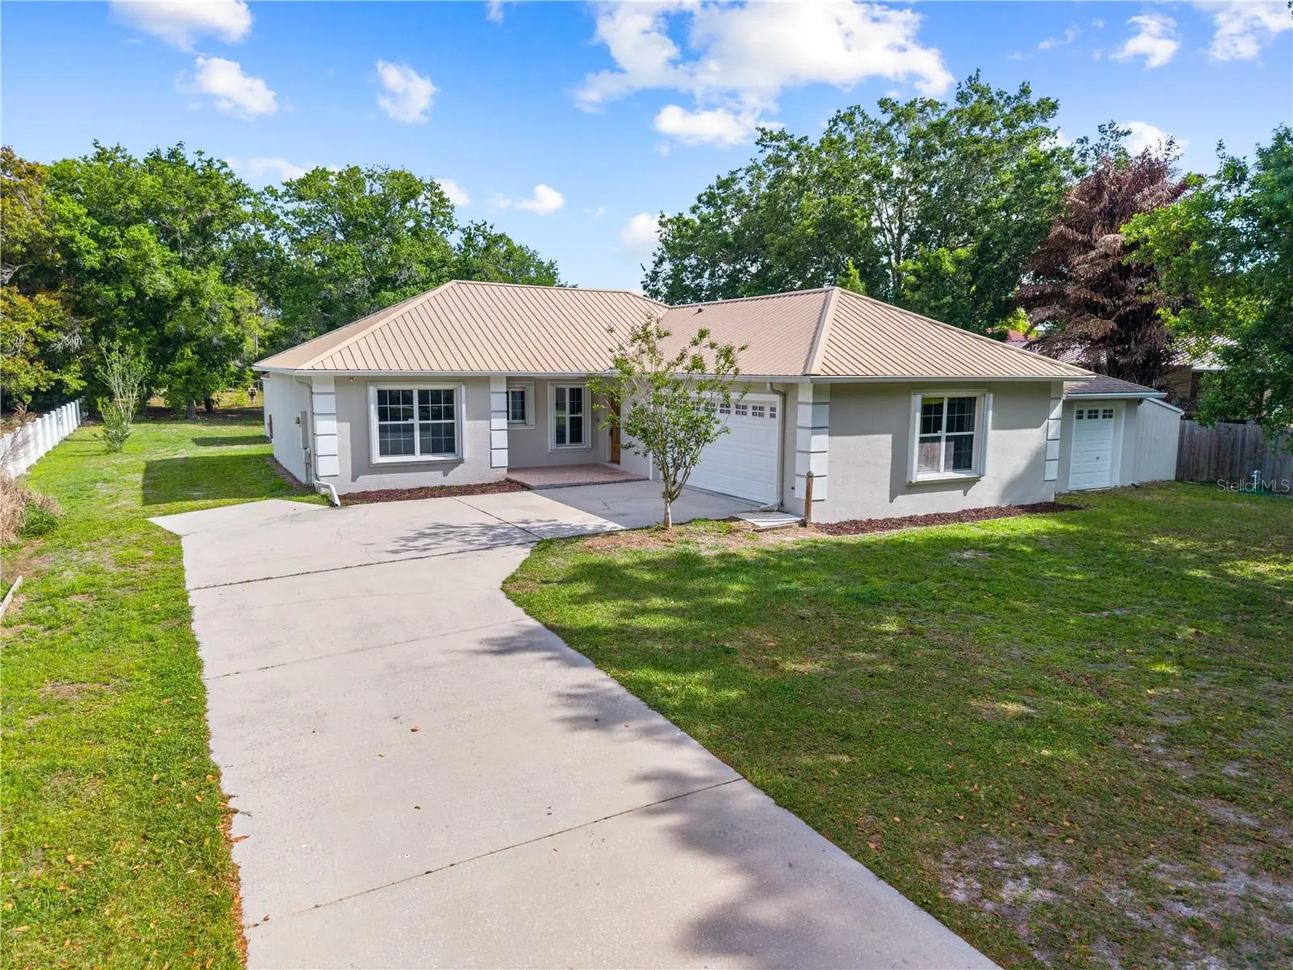
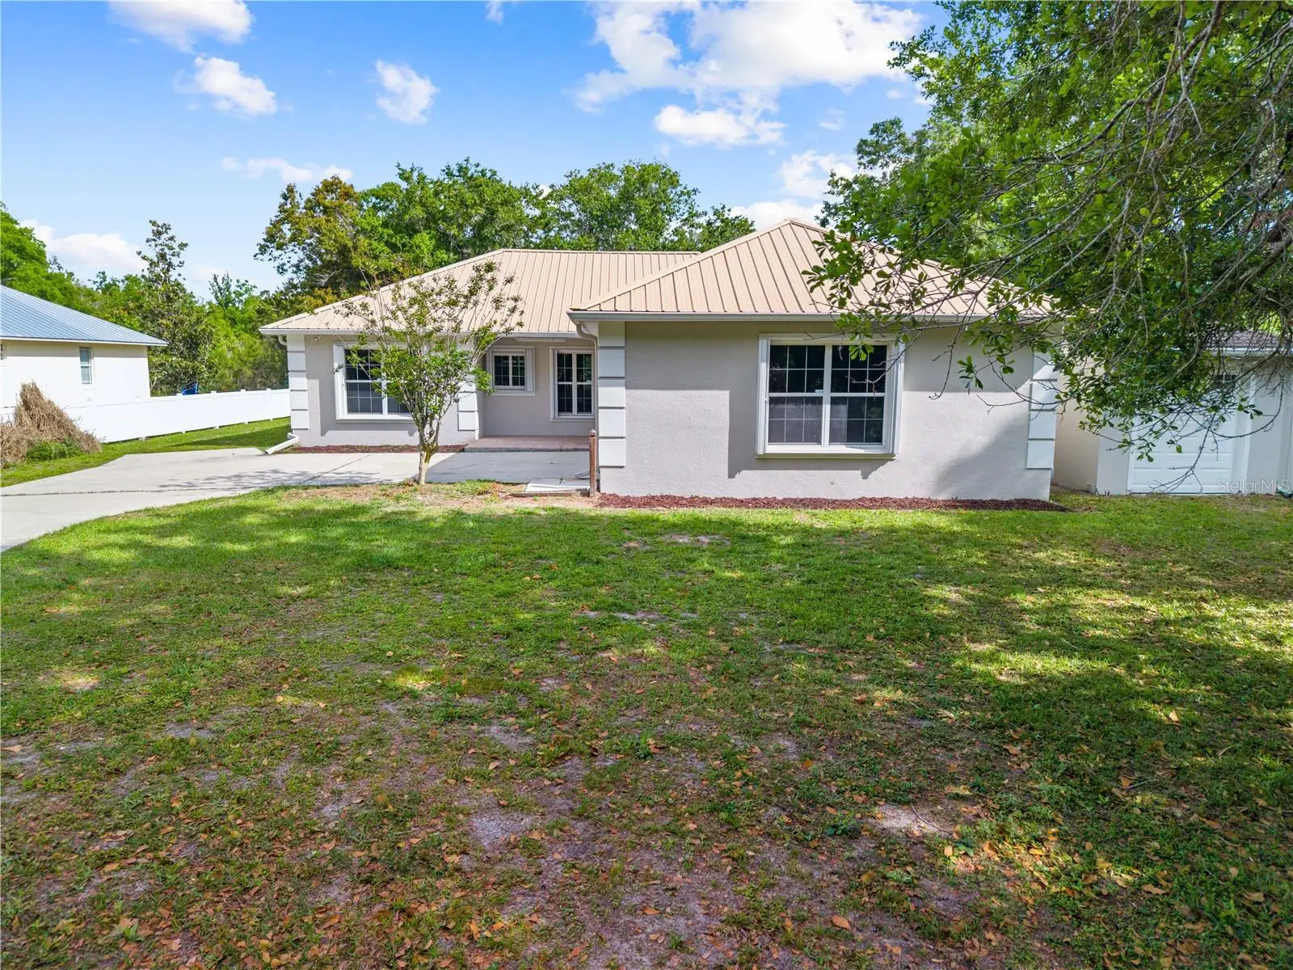
One or more photo(s) has been virtually staged. Fully RENOVATED and thoughtfully upgraded, this Beautiful St. Cloud property offers a clean, modern interior paired with major structural and efficiency improvements that are hard to find, all set on just OVER AN ACRE OF LAND. The kitchen has been completely redone with new cabinetry, QUARTZ countertops, updated NEW appliances, and sleek fixtures, all complemented by fresh interior lighting and ceiling fans that carry a bright, cohesive feel throughout the home. Interior and exterior paint have both been redone, giving the property a crisp, move in ready presentation from the moment you arrive. CERAMIC TILE flooring runs throughout the home, adding durability and a seamless look from room to room. Beyond the cosmetic upgrades, the home is equipped with a whole house Generac GENERATOR, HURRICANE SHUTTERS for added protection, and DOUBLE INSULATION for improved energy efficiency and comfort. A durable METAL ROOF adds long term value and peace of mind. In addition to the oversized two car garage, the property includes two spacious sheds, one tucked out back and one off to the side, providing practical, usable space for storage, equipment, or projects. This is a property that delivers both thoughtful upgrades and the kind of functionality that truly supports everyday living. Come check out your new home today!!
Estimated monthly payment
Estimate only. Taxes use the listing's reported amount where available; insurance is a Florida-average estimate. Your actual payment will vary — run a full calculation or talk to a lender.
Price & listing history132 days on market
- Status: ActiveApr 2, 2026
- Listed$485,000Apr 2, 2026
- Price reduced$429,850
Facts & features
- Property type
- Residential
- Sub type
- Single Family Residence
- Status
- Active
- Days on market
- 132
- Subdivision
- Tucker Estates
- County
- Osceola
- Year built
- 2004
- Living area
- 1,350 sq ft
- Price/sq ft
- $318
- Building area
- 1,962 sq ft (Public Records)
- Lot size
- 45,302 sq ft
- Lot category
- 1 to less than 2
- Flood zone
- X
- Garage
- 2 spaces
- Annual taxes
- $1,379 (2025)
- Parcel #
- 14-26-30-5279-0001-0050
- Zoning
- OR1C
- MLS #
- S5147017
Ask about this home
Have a question? Ask the broker directly.
Ryan Solberg answers personally — no call center, no spam. Your question goes straight to him.
Interior Details
- Bedrooms
- 3
- Full bathrooms
- 2
- Flooring
- Tile
- Appliances
- Dryer, Electric Water Heater, Microwave, Range, Refrigerator, Washer
- Interior features
- Ceiling Fans(s), Living Room/Dining Room Combo, Solid Wood Cabinets, Split Bedroom, Walk-In Closet(s)
- Laundry
- Inside, Laundry Closet
- Stories / Levels
- One
- Direction faces
- South
- Fireplace
- Yes
Heating & Cooling
- Heating
- Central
- Cooling
- Central Air
Parking
- Garage spaces
- 2
- Attached garage
- Yes
- Parking features
- Driveway, Garage Door Opener, Garage Faces Side, Workshop in Garage
HOA & Financial
- Total monthly fees
- $0/mo
- Total annual fees
- $0
- CDD
- No
- Homestead exemption
- Yes
- Min lease term
- No Minimum
- Listing terms
- Cash, Conventional, FHA, VA Loan
- Ownership
- Fee Simple
- Available for lease
- Yes
- Lease restrictions
- No
- Additional lease restrictions
- NO HOA
- Approval process
- NO HOA
Exterior & Construction
- Exterior features
- Hurricane Shutters, Private Mailbox, Sidewalk, Sliding Doors, Storage
- Construction materials
- Concrete, Stucco
- Roof
- Metal
- Foundation
- Slab
- Road surface
- Asphalt
Utilities
- Sewer
- Septic Tank
- Water source
- Public
- Utilities
- Cable Available, Electricity Available, Water Available
Schools
Letter grades: Florida DOE 2024–25 school grades (Orange, Seminole, Lake, Osceola, Brevard). Assigned schools from the listing agent — verify enrollment with the district.
Room Details
| Room | Level | Dimensions |
|---|---|---|
| Great Room | First | 14.1x23.5 |
| Primary Bedroom | First | 12.4x15.2 |
| Kitchen | First | 7x12 |
Listing Details
- Listing date
- 2026-04-02
- On market date
- 2026-04-02
- Original list price
- $485,000
- Occupant type
- Vacant
- MLS area
- 34769 - St Cloud (City of St Cloud)
- Listing AOR
- Osceola
- Status changed
- 2026-04-02
- Tax legal description
- TUCKER ESTATES PB 12 PG 99-100 LOT 5
Flood risk
Minimal-risk area outside the mapped floodplain. Flood insurance is optional and typically low-cost.
Source: FEMA flood zone reported on the listing. Confirm current designation at FEMA Flood Map Service Center.
Location
Directions
From Hwy 192 heading East, Turn right onto Hickory Tree Rd, then turn right onto Nolte Rd, then turn right onto Michigan Ave, and an immediate left onto New Nolte Rd. The House will be on the right.
More homes like this
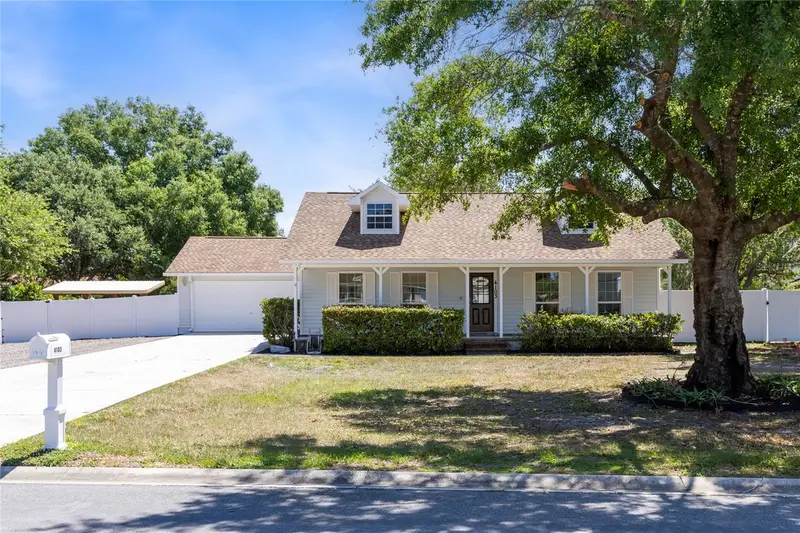
$425,000
4103 Bob White Ct
St Cloud, FL 34772
4 bd · 2 ba · 1,612 sqft
Quail Wood Unit 2
MLS ID #S5149982, IRON VALLEY REAL ESTATE OSCEOLA.
Listing provided by Stellar MLS
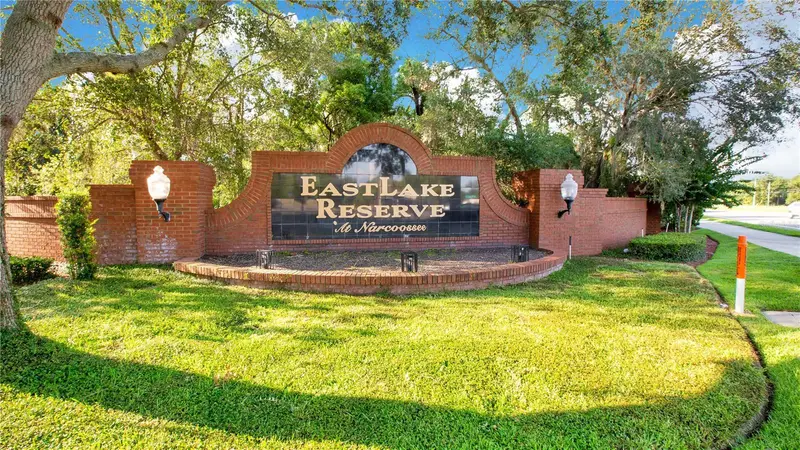
$425,000
4924 Raylene Way
St Cloud, FL 34771
3 bd · 2 ba · 1,862 sqft
East Lake Reserve At Narcoossee Unit 2
MLS ID #S5150238, IRON VALLEY REAL ESTATE OSCEOLA.
Listing provided by Stellar MLS
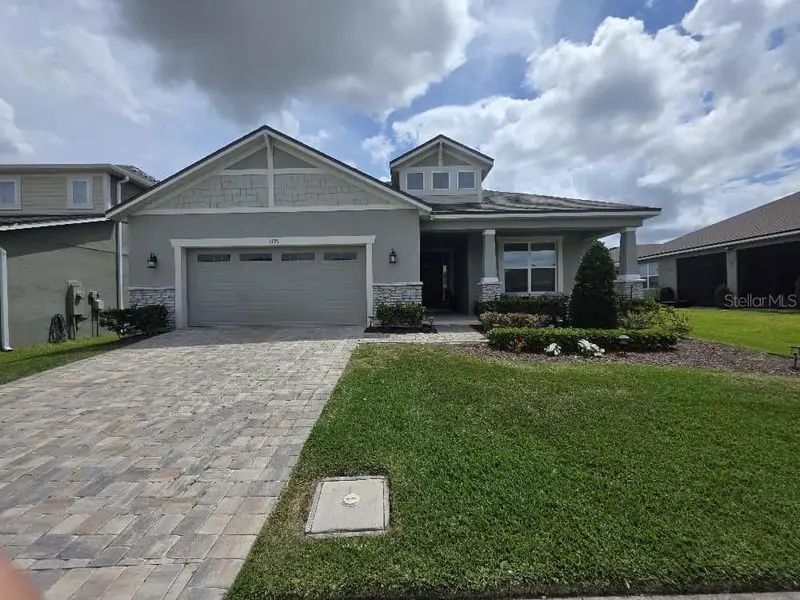
$515,000
1791 Smarts Rule St
Kissimmee, FL 34744
4 bd · 3 ba · 2,500 sqft
Tohoqua Ph 1b
MLS ID #S5155513, AGENT TRUST REALTY CORPORATION.
Listing provided by Stellar MLS
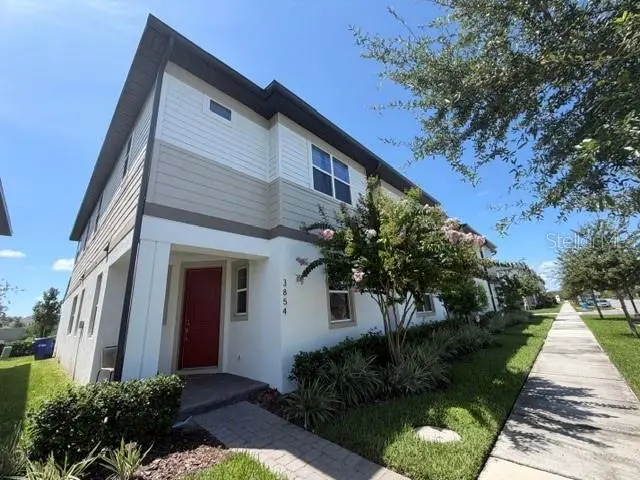
$389,000
3854 Knotty Pine St
St Cloud, FL 34772
4 bd · 3 ba · 2,160 sqft
Havenfield At Cross Prairie
MLS ID #S5155506, VESTI LLC.
Listing provided by Stellar MLS

Listings courtesy of Stellar MLS as distributed by MLS GRID
IDX information is provided exclusively for consumers’ personal, non-commercial use and may not be used for any purpose other than to identify prospective properties consumers may be interested in purchasing.
Based on information submitted to the MLS GRID as of August 12, 2026 at 7:53 PM ET. All data is obtained from various sources and may not have been verified by broker or MLS GRID. Supplied Open House Information is subject to change without notice. All information should be independently reviewed and verified for accuracy. Properties may or may not be listed by the office/agent presenting the information.
All or a portion of the multiple listing information is provided by Stellar MLS, from a copyrighted compilation of listings. The compilation of listings and each individual listing are © 2026 Stellar MLS. All rights reserved.
Ryan Solberg, Broker · MaxLife Realty LLC · FL License #BK3354351 · Equal Housing Opportunity · Full disclaimer · DMCA