
$499,900
3104 Ash Court
Dunedin, FL 34698
Listing updated: June 26, 2026 at 10:21 AM ET
Listing courtesy of Keller Williams Realty Smart · Trevor Albergo · MLS #L4960765 · Active · 863-577-1234Property type
Year built
Lot size
Price / sq ft
HOA dues
Days on market
Garage spaces
Flood zone
About this home
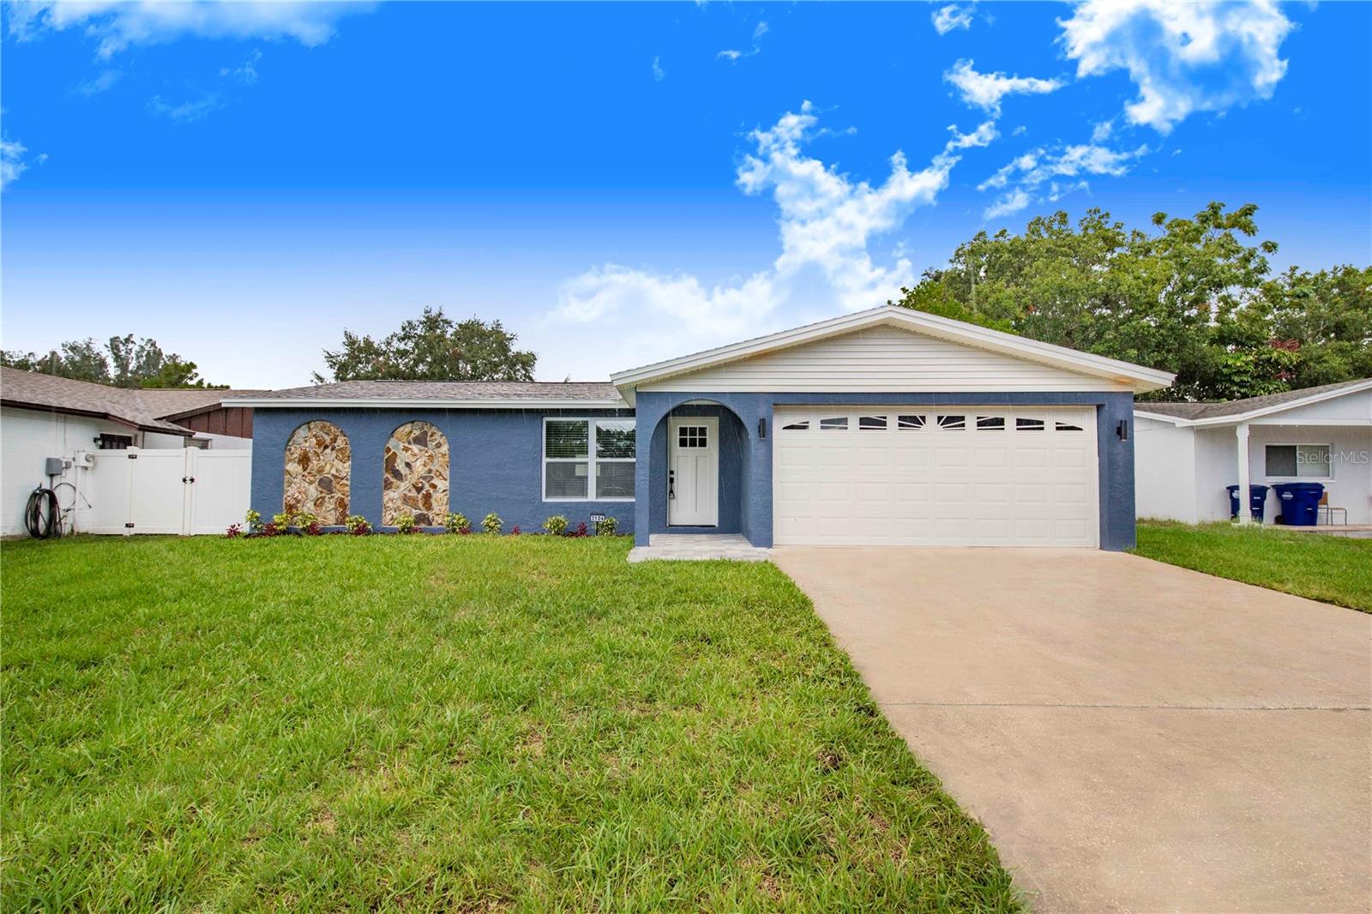
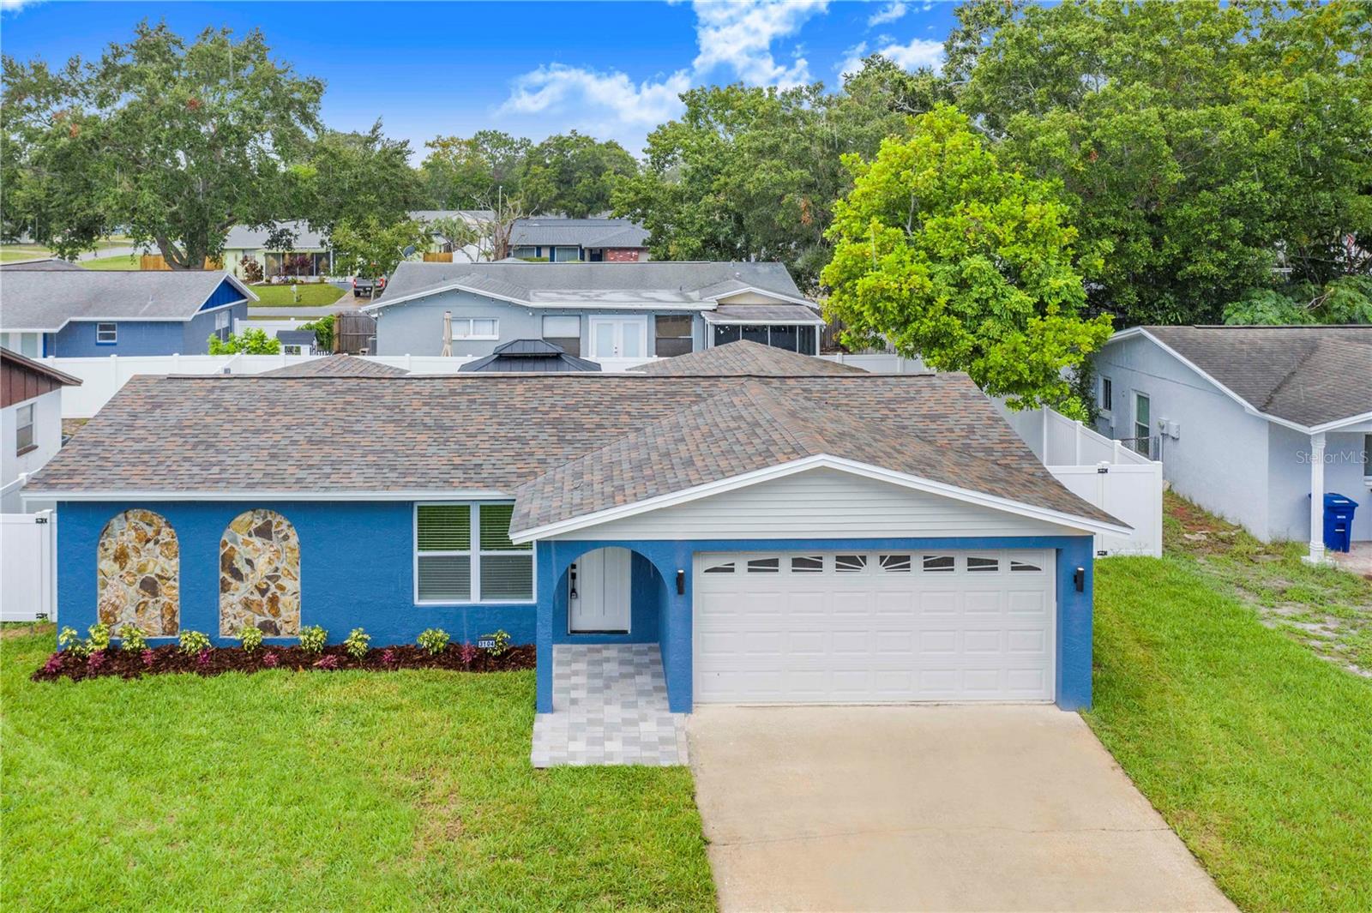
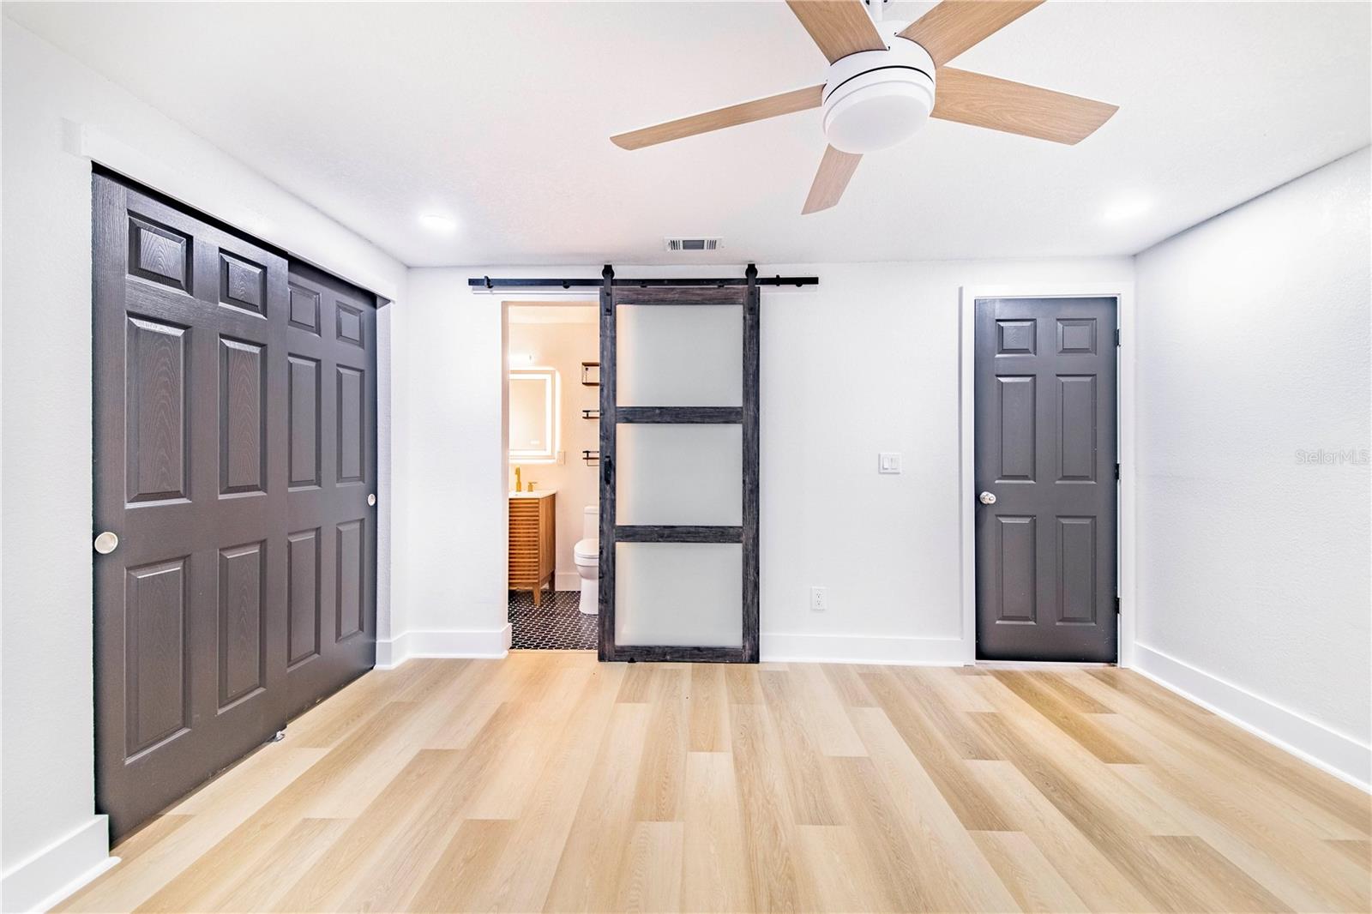
Virtually Staged. This beautifully renovated move in ready 3-bedroom, 2-bathroom home offers peace and tranquility, nestled in a cul-de-sac neighborhood. Built with durable block construction, this home combines both style and substance, featuring a brand-new roof (2023), new HVAC system, a new water heater. As you step inside, you’ll be greeted by an open floor plan that seamlessly connects the living, dining, and kitchen areas. The island kitchen is a chef’s delight, boasting dove grey cabinets, elegant quartz countertops, and brand-new stainless steel appliances. The entire home is adorned with luxury vinyl flooring, extending through the kitchen, dining room, and all three bedrooms. The bathrooms have been fully renovated, featuring stylish new tile, hardwood-style vanities, and modern fixtures. The master bath is a true retreat, complete with gold plumbing fixtures, adding a touch of luxury. Additional upgrades include new lighting fixtures throughout, can lighting in the living room and exterior patio area, and fresh interior paint. The home also features new interior doors, trim, and baseboards, as well as newly installed window blinds. Electrical outlets and light switches have been updated, ensuring the home is move-in ready. Outdoor living is just as impressive! Step outside to your covered patio, perfect for entertaining or relaxing. The backyard features a gazebo with an electric hookup, a grill for BBQ enthusiasts, and a fully fenced yard with a mix of vinyl and wood fencing. The new landscaping, including fresh sod and Clusia plants, adds to the home’s curb appeal. The two-car garage has been upgraded with fresh epoxy flooring and offers plenty of storage, including new cabinets and a pantry in the laundry room. Best of all, this property is NOT in a flood zone, offering extra peace of mind. Don’t miss the opportunity to make this stunning home yours! Contact us today for a private showing.
Estimated monthly payment
Estimate only. Taxes use the listing's reported amount where available; insurance is a Florida-average estimate. Your actual payment will vary — run a full calculation or talk to a lender.
Price & listing history85 days on market
- Status: ActiveApr 2, 2026
- Listed$509,900Apr 2, 2026
- Price reduced$499,900
Facts & features
- Property type
- Residential
- Sub type
- Single Family Residence
- Status
- Active
- Days on market
- 85
- Subdivision
- Winchester Park
- County
- Pinellas
- Year built
- 1974
- Living area
- 1,320 sq ft
- Price/sq ft
- $379
- Building area
- 1,926 sq ft (Public Records)
- Lot size
- 6,072 sq ft
- Lot category
- 0 to less than 1/4
- Flood zone
- X
- Garage
- 2 spaces
- Annual taxes
- $5,334 (2025)
- Parcel #
- 19-28-16-98235-000-0260
- Zoning
- R-3
- MLS #
- L4960765
Ask about this home
Have a question? Ask the broker directly.
Ryan Solberg answers personally — no call center, no spam. Your question goes straight to him.
Interior Details
- Bedrooms
- 3
- Full bathrooms
- 2
- Flooring
- Laminate, Luxury Vinyl, Tile
- Appliances
- Dryer, Range, Refrigerator, Washer
- Interior features
- Eat-in Kitchen, Primary Bedroom Main Floor
- Laundry
- Inside, Laundry Room
- Stories / Levels
- One
- Direction faces
- East
Heating & Cooling
- Heating
- Central
- Cooling
- Central Air
Parking
- Garage spaces
- 2
- Attached garage
- Yes
HOA & Financial
- Total monthly fees
- $0/mo
- Total annual fees
- $0
- CDD
- No
- Min lease term
- 3 Months
- Listing terms
- Cash, Conventional, FHA, VA Loan
- Ownership
- Fee Simple
- Available for lease
- Yes
- Lease restrictions
- No
- Additional lease restrictions
- Please see county for lease restrictions.
Exterior & Construction
- Exterior features
- Sliding Doors
- Construction materials
- Block, Concrete
- Roof
- Shingle
- Foundation
- Other
- Road surface
- Paved
Utilities
- Sewer
- Public Sewer
- Water source
- Public
- Utilities
- Public
Room Details
| Room | Level | Dimensions |
|---|---|---|
| Kitchen | First | |
| Living Room | First | |
| Primary Bedroom | First | |
| Primary Bathroom | First | |
| Bedroom 2 | First | |
| Bedroom 3 | First |
Listing Details
- Listing date
- 2026-04-01
- On market date
- 2026-04-02
- Original list price
- $509,900
- Occupant type
- Tenant
- MLS area
- 34698 - Dunedin
- Listing AOR
- Lakeland
- Status changed
- 2026-04-02
- Tax legal description
- WINCHESTER PARK LOT 26
Flood risk
Minimal-risk area outside the mapped floodplain. Flood insurance is optional and typically low-cost.
Source: FEMA flood zone reported on the listing. Confirm current designation at FEMA Flood Map Service Center.
Location
Directions
Belcher N off 580, Rt on Curlew street, Winchester to Ash.
More homes like this
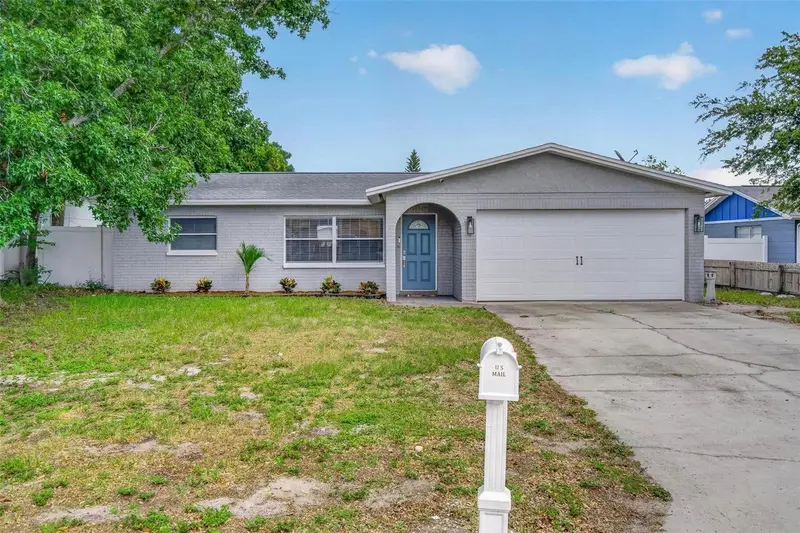
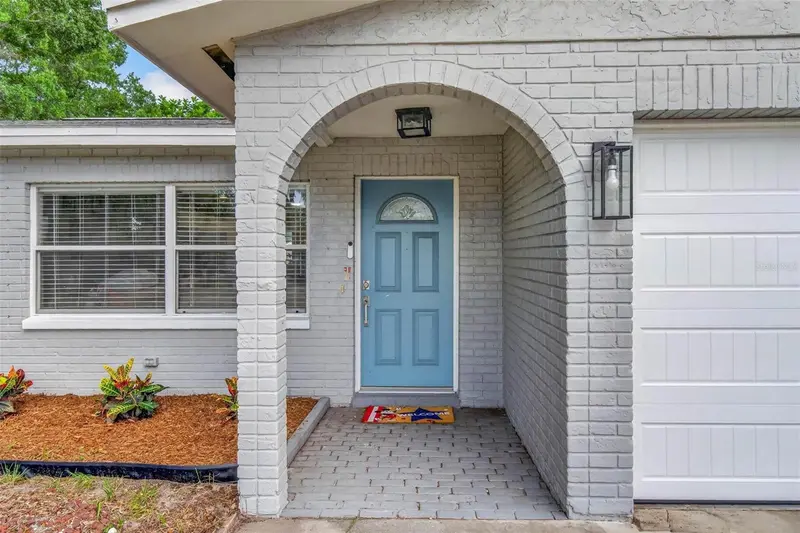
$435,000
3113 Palm Ct
Dunedin, FL 34698
3 bd · 2 ba · 1,656 sqft
Winchester Park
MLS ID #TB8525537, IMAGINE REALTY LLC.
Listing provided by Stellar MLS
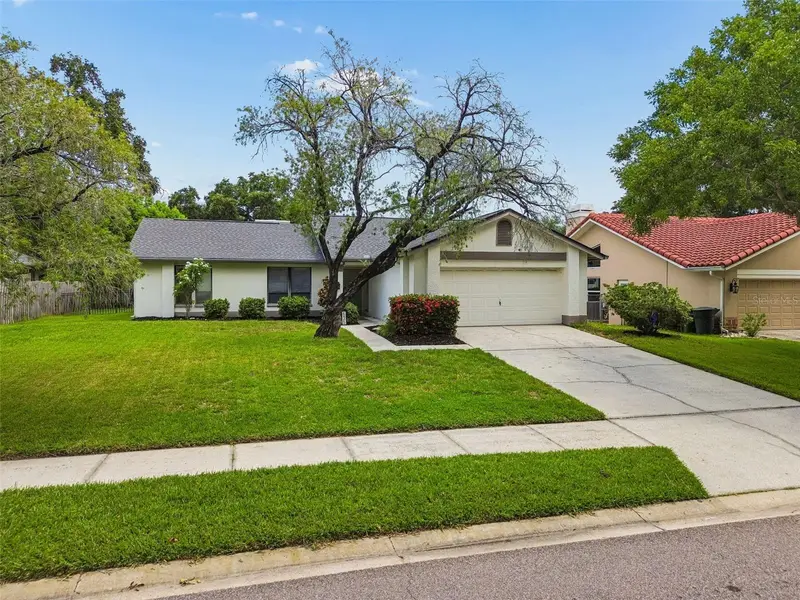
$629,900
525 Walker Rd
Safety Harbor, FL 34695
3 bd · 2 ba · 2,046 sqft
Bridgeport Estates
MLS ID #TB8529306, BLAKE REAL ESTATE INC.
Listing provided by Stellar MLS
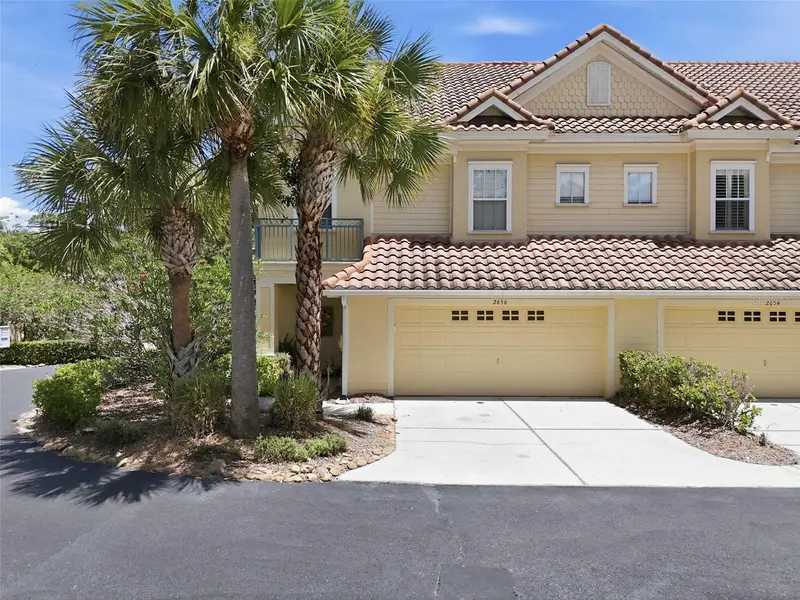
$415,000
2656 Tanglewood Trl
Palm Harbor, FL 34685
4 bd · 3 ba · 2,318 sqft
Tanglewood Twnhms
MLS ID #TB8512248, EXP REALTY LLC.
Listing provided by Stellar MLS
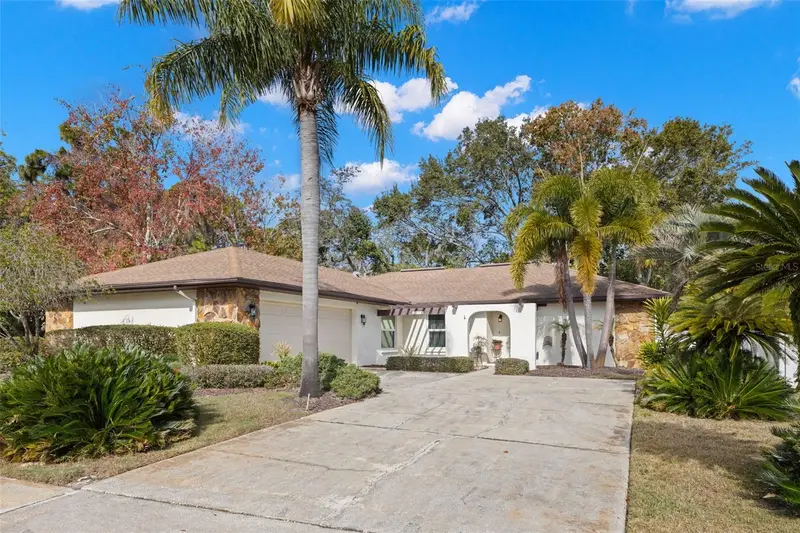
$595,000
3420 Hyde Park Dr
Clearwater, FL 33761
3 bd · 2 ba · 1,796 sqft
Countryside Tr 60
MLS ID #TB8530966, SUNCOAST SHORES REALTY.
Listing provided by Stellar MLS

Listings courtesy of Stellar MLS as distributed by MLS GRID
IDX information is provided exclusively for consumers’ personal, non-commercial use and may not be used for any purpose other than to identify prospective properties consumers may be interested in purchasing.
Based on information submitted to the MLS GRID as of June 26, 2026 at 10:21 AM ET. All data is obtained from various sources and may not have been verified by broker or MLS GRID. Supplied Open House Information is subject to change without notice. All information should be independently reviewed and verified for accuracy. Properties may or may not be listed by the office/agent presenting the information.
All or a portion of the multiple listing information is provided by Stellar MLS, from a copyrighted compilation of listings. The compilation of listings and each individual listing are © 2026 Stellar MLS. All rights reserved.
Ryan Solberg, Broker · MaxLife Realty LLC · FL License #BK3354351 · Equal Housing Opportunity · Full disclaimer · DMCA