
$930,000
1422 Jumana Loop
Apollo Beach, FL 33572
Listing updated: August 8, 2026 at 9:45 AM ET
Listing courtesy of Future Home Realty Inc · Norman Jones · MLS #TB8492405 · Active · 813-855-4982Property type
Year built
Lot size
Price / sq ft
HOA dues
Days on market
Garage spaces
Flood zone
About this home
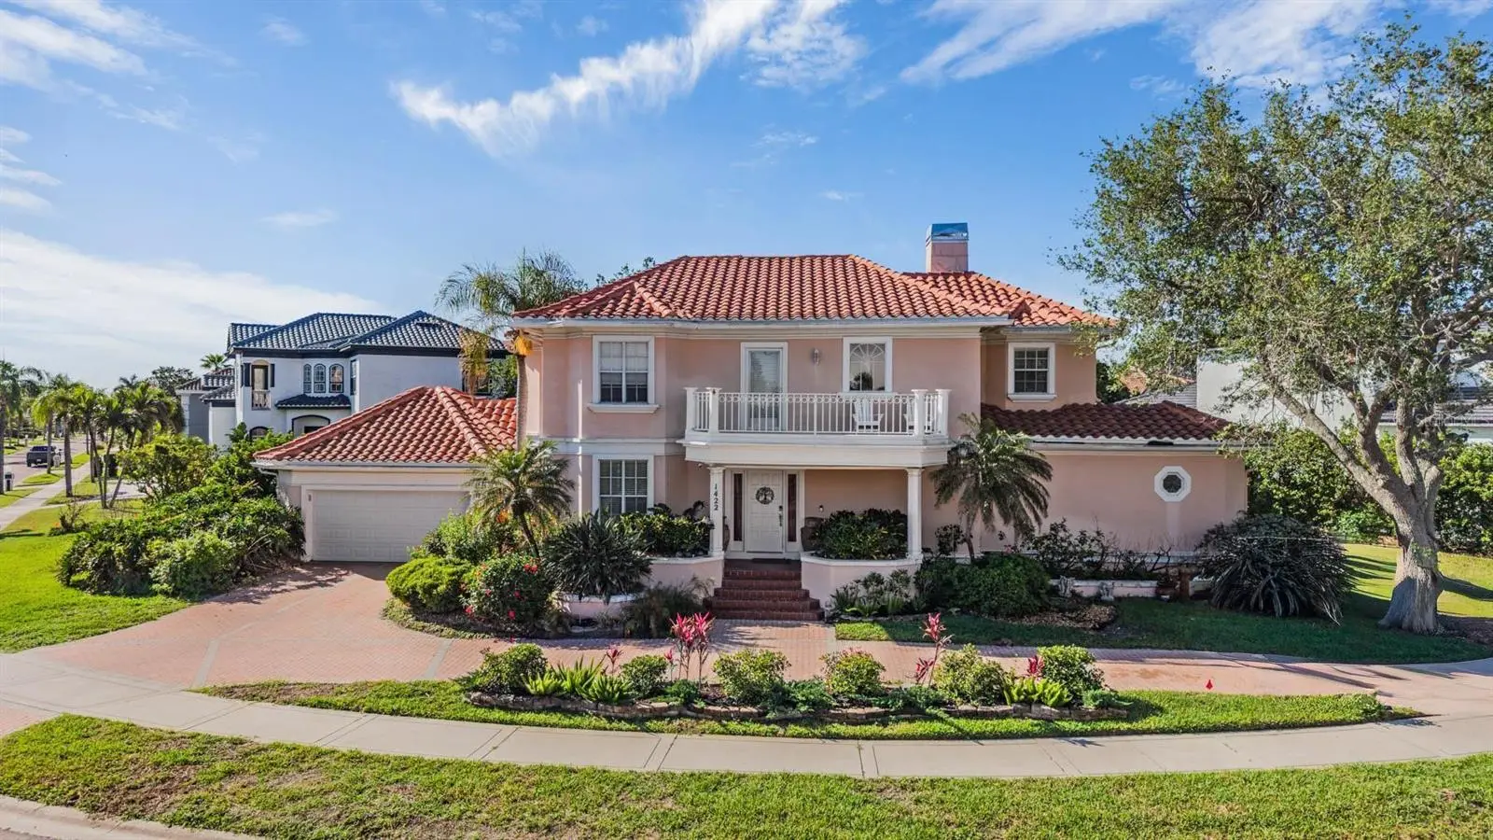
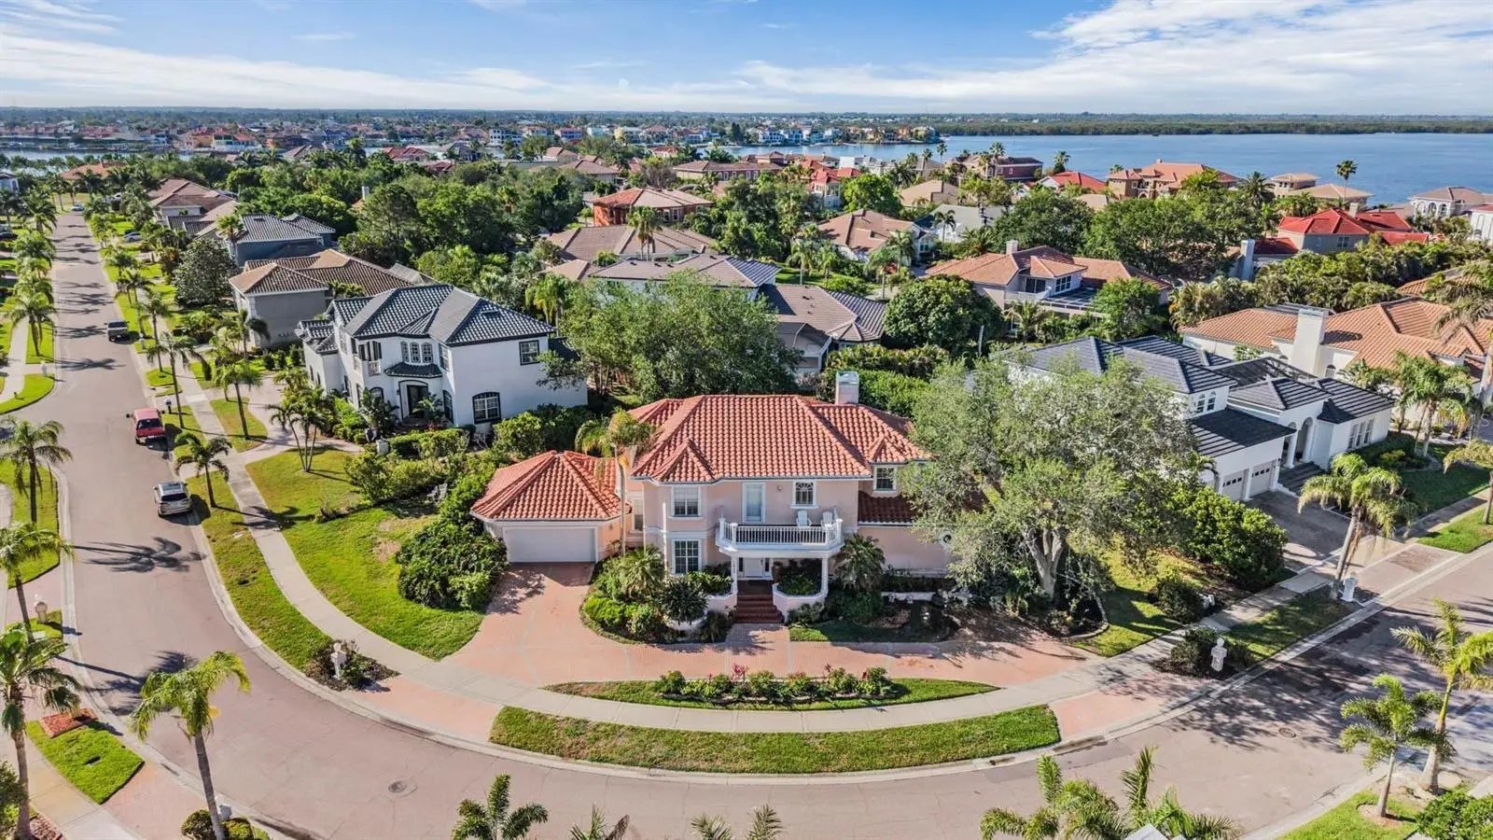
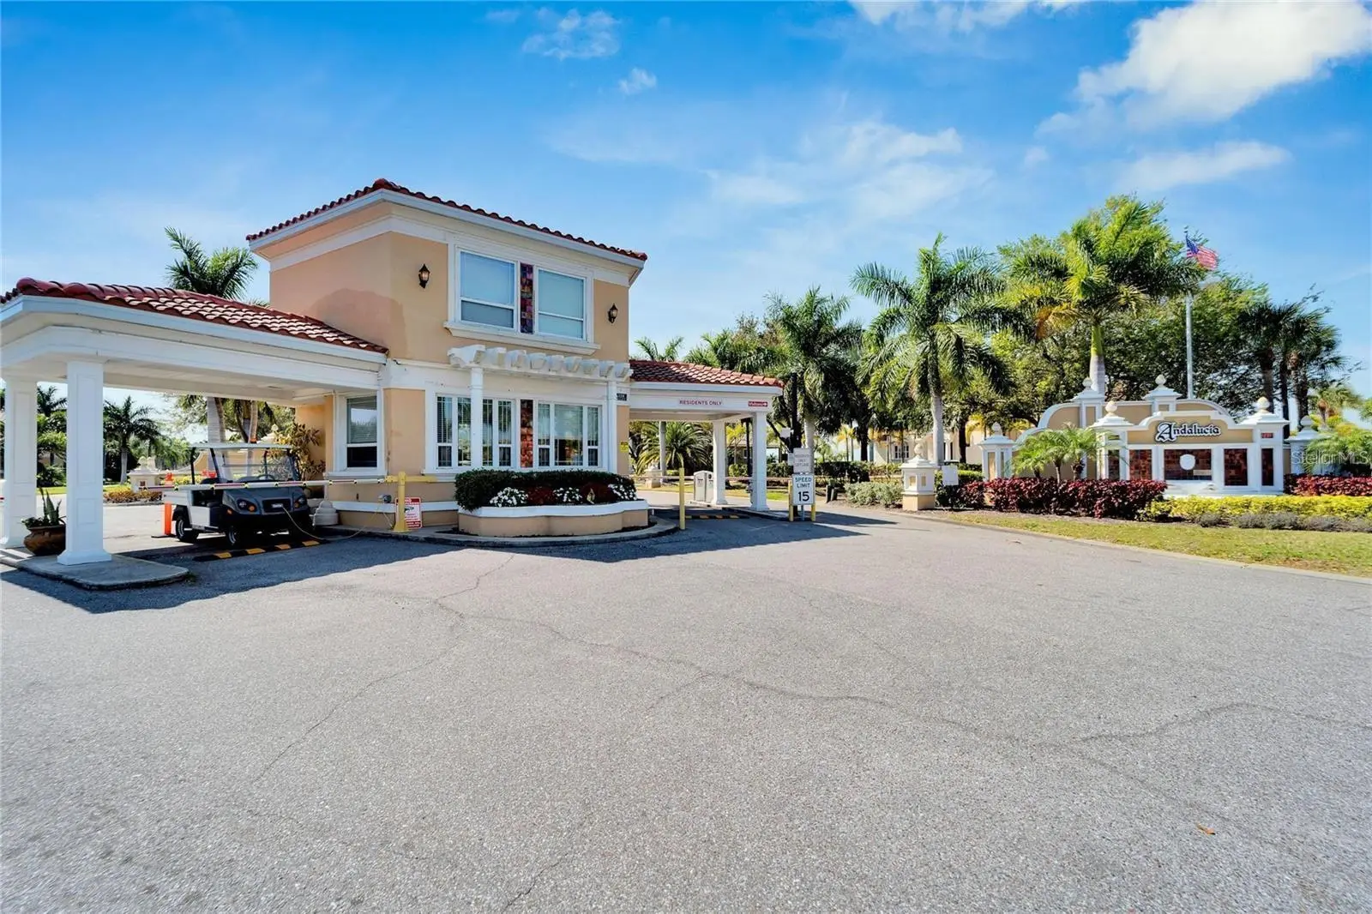
Luxurious 5-Bedroom Estate in Guard-Gated Andalucia – Oversized Boat Slip Included! Motivated Seller! Welcome to this exceptional 5-bedroom, 5.5-bath custom pool home, thoughtfully designed with a flexible floorplan, including multi-generational living potential, offering both privacy and versatility to suit a variety of lifestyles. Located in the highly desirable, guard-gated Andalucia community, this residence includes an assigned oversized boat slip in the exclusive Andalucia Marina. Enjoy breathtaking views of downtown St. Petersburg and Tampa from your private second-floor balcony. Situated on one of the largest corner lots in the community, this home features a grand circular driveway and five spacious bedrooms, each with its own en-suite full bathroom, offering comfort and privacy for all. The private marina slip accommodates up to a 50' x 17' vessel (21,000 lb capacity) and is equipped with both a boat lift and jet ski lift. Ideally positioned at the end of the marina, it offers immediate deep-water access to Tampa Bay and the Gulf. Step inside to a dramatic open floor plan with soaring cathedral ceilings and a grand staircase overlooking the main living area. The expansive great room is filled with natural light and enhanced by custom automatic roller shades and a cozy gas fireplace. Sliding glass doors and oversized windows seamlessly connect indoor and outdoor living spaces. The outdoor oasis features a covered patio with a built-in grill station, screened lanai, and a saltwater heated pool and spa, all controlled by a remote Jandy system, making it perfect for both entertaining and relaxation. The oversized gourmet kitchen is a chef’s dream, featuring Wolf double ovens and cooktop, a Sub-Zero refrigerator, Bosch dishwasher, granite countertops, and custom cabinetry with a Rev-A-Shelf appliance lift. A large center island and built-in lighted bar provide ample space for meal preparation and entertaining. The first-floor primary suite spans approximately 420 square feet and offers direct pool access through dual sliding glass doors, dual walk-in closets, and a spa-like bathroom with a hydro-massage soaking tub sized for two, dual vanities, a walk-in shower, and a private water closet with bidet. Also on the first floor is a versatile bedroom with a full bath and pool access, ideal as an in-law suite, guest room, office, or fitness space. Upstairs, three additional bedrooms each feature private en-suite bathrooms and provide partial views of downtown St. Petersburg and Tampa Bay. A spacious loft opens to a balcony with Trex flooring, perfect for enjoying sunsets and coastal breezes. While not directly waterfront, the home is located across the street from the bay and offers stunning water views without the waterfront price. Community amenities include private beach access just a three-minute walk away, a fishing jetty, clay tennis courts, a playground, and an updated clubhouse with a pool and panoramic views of the bay and skyline. Conveniently located near downtown Tampa and Tampa International Airport, this home offers the perfect blend of luxury, lifestyle, and location.
Estimated monthly payment
Estimate only. Taxes use the listing's reported amount where available; insurance is a Florida-average estimate. Your actual payment will vary — run a full calculation or talk to a lender.
Price & listing history109 days on market
- Status: ActiveApr 21, 2026
- Listed$998,000Apr 21, 2026
- Price reduced$930,000
Facts & features
- Property type
- Residential
- Sub type
- Single Family Residence
- Status
- Active
- Days on market
- 109
- Subdivision
- Andalucia Sub
- County
- Hillsborough
- Year built
- 1991
- Living area
- 3,463 sq ft
- Price/sq ft
- $269
- Building area
- 4,487 sq ft (Public Records)
- Lot size
- 16,326 sq ft
- Lot category
- 1/4 to less than 1/2
- Flood zone
- AE (12057C0493J)
- Garage
- 2 spaces
- Pool
- Private pool
- Annual taxes
- $597 (2025)
- Parcel #
- U-19-31-19-1SS-000002-00019.0
- Zoning
- PD
- MLS #
- TB8492405
Ask about this home
Have a question? Ask the broker directly.
Ryan Solberg answers personally — no call center, no spam. Your question goes straight to him.
Interior Details
- Bedrooms
- 5
- Full bathrooms
- 5
- Half bathrooms
- 1
- Flooring
- Carpet, Ceramic Tile
- Appliances
- Cooktop, Dishwasher, Disposal, Dryer, Electric Water Heater, Microwave, Range, Refrigerator, Washer
- Interior features
- Cathedral Ceiling(s), Ceiling Fans(s), Crown Molding, High Ceilings, Open Floorplan, Primary Bedroom Main Floor, Solid Wood Cabinets, Split Bedroom, Stone Counters, Thermostat, Vaulted Ceiling(s), Walk-In Closet(s), Window Treatments
- Laundry
- Electric Dryer Hookup, Inside, Laundry Room, Washer Hookup
- Stories / Levels
- Two
- Direction faces
- West
- Fireplace
- Yes
Heating & Cooling
- Heating
- Central
- Cooling
- Central Air
Parking
- Garage spaces
- 2
- Attached garage
- Yes
- Parking features
- Driveway, Garage Door Opener, Oversized
HOA & Financial
- HOA fee
- $995 / Quarterly
- Monthly HOA
- $332/mo
- Total monthly fees
- $332/mo
- Total annual fees
- $3,980
- HOA name
- Greenacre Properties / Samantha Morfa
- CDD
- No
- Homestead exemption
- Yes
- Listing terms
- Cash, Conventional, FHA, VA Loan
- Ownership
- Fee Simple
- Available for lease
- No
Exterior & Construction
- Exterior features
- Balcony, Lighting, Outdoor Grill, Private Yard, Sidewalk, Sliding Doors
- Construction materials
- Block, Stucco
- Roof
- Tile
- Foundation
- Slab
- Pool
- Private pool
- Water access
- Yes
- Water view
- Yes
- Road surface
- Asphalt
Utilities
- Sewer
- Public Sewer
- Water source
- Public
- Utilities
- BB/HS Internet Available, Cable Available, Cable Connected, Electricity Connected, Propane, Public, Water Connected
Community
- Pets allowed
- Yes
Schools
Letter grades: Florida DOE 2024–25 school grades (Orange, Seminole, Lake, Osceola, Brevard). Assigned schools from the listing agent — verify enrollment with the district.
Room Details
| Room | Level | Dimensions |
|---|---|---|
| Bedroom 2 | First | 14x10 |
| Bedroom 3 | Second | 17x11 |
| Bedroom 4 | Second | |
| Bedroom 5 | Second | 14x13 |
| Dining Room | First | 15x13 |
| Great Room | First | 23x21 |
| Kitchen | First | 18x14 |
| Primary Bathroom | First | |
| Primary Bedroom | First | 28x15 |
Listing Details
- Listing date
- 2026-04-21
- On market date
- 2026-04-21
- Original list price
- $998,000
- Occupant type
- Owner
- MLS area
- 33572 - Apollo Beach / Ruskin
- Listing AOR
- Suncoast Tampa
- Home warranty
- Yes
- Status changed
- 2026-04-21
- Tax legal description
- ANDALUCIA SUBDIVISION LOT 19 AND PART OF LOTS 18 AND 20 30 AND 31 BLOCK 2 DESC AS FOLL:COMM AT NE'MOST COR OF LOT 19 FOR POB THN S 51 DEG 21 MIN 38 SEC E 20.03 FT S 26 DEG 38 MIN 33 SEC W 102.23 FT N 51 DEG 28 MIN 38 SEC W 20.03 FT S 38 DEG 38 MIN 22 SEC W 41.19 FT N 51 DEG 21 MIN 38 SEC W 121.25 FT N 38 DEG 38 MIN 22 SEC 41.19 FT TO BEG OF CURVE CONCAVE SLY W/RAD OF 100 FT AND CENTRAL ANGLE OF 90 DEG 00 MIN 00 SEC THN ON ARC OF SD CURVE 157.08 FT CHD BRG N 83 DEG 38 MIN 22 SEC E 141.42 FT TO PO B
Flood risk
FEMA Special Flood Hazard Area (1% annual-chance / “100-year” floodplain). Flood insurance is generally required by mortgage lenders.
Source: FEMA flood zone reported on the listing. Confirm current designation at FEMA Flood Map Service Center.
Location
Directions
onveyI-75 to Apollo Beach exit. Travel west on Big Bend Road to left on 41. South on 41 to Apollo Beach Blvd. Turn left on Surfside Blvd to Marbella Blvd. Turn Right on Alhambra Dr. to Right on Jumana Loop. Home located on left
More homes like this
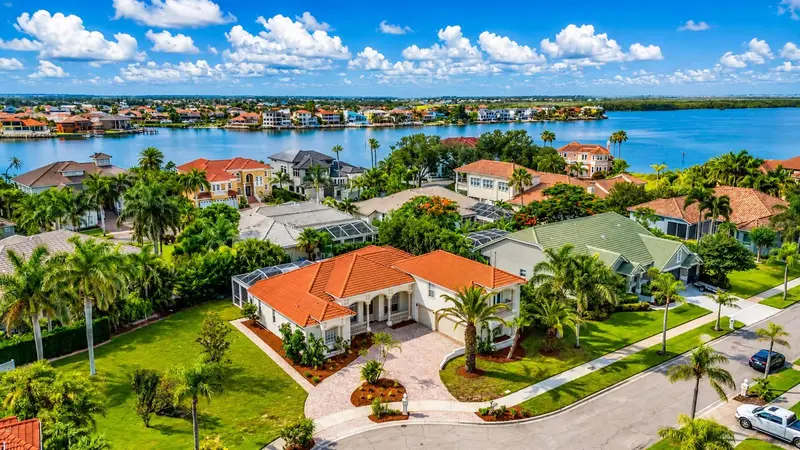
$899,000
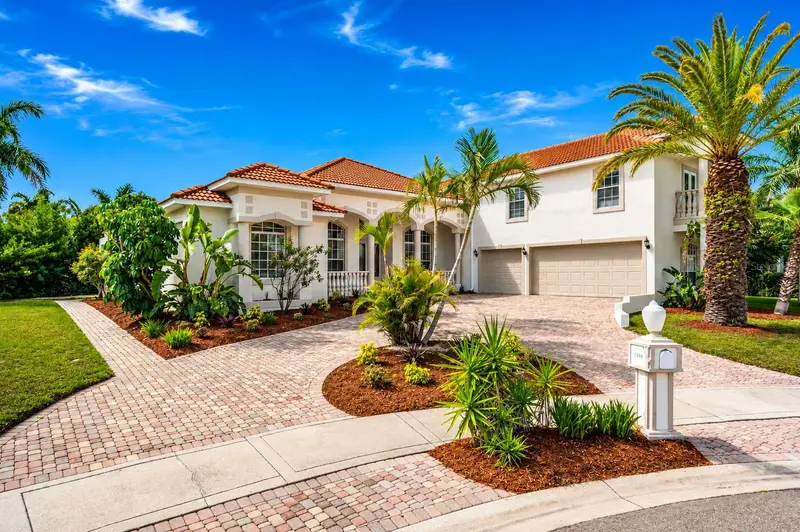
5909 Zaki Ln
Apollo Beach, FL 33572
4 bd · 4 ba · 3,616 sqft
Andalucia Sub
MLS ID #TB8518126, EXP REALTY LLC.
Listing provided by Stellar MLS
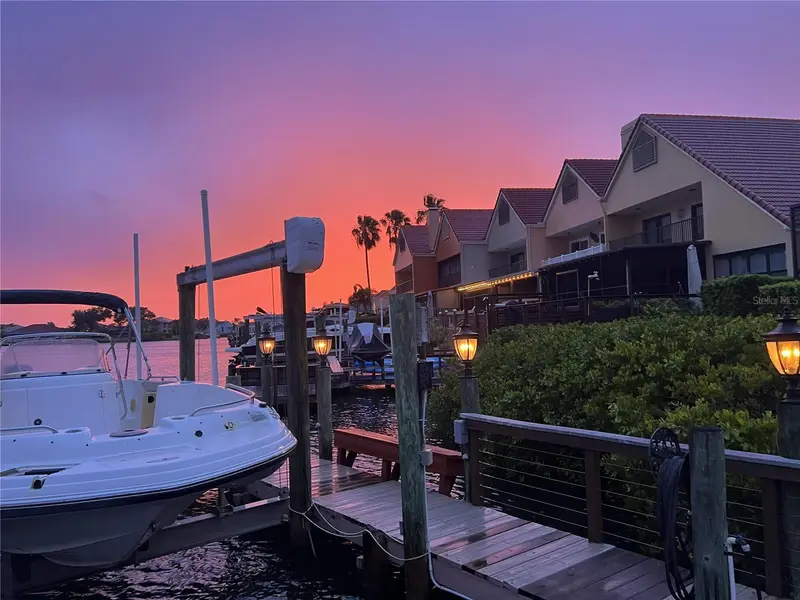
$567,500
820 Symphony Isles Blvd
Apollo Beach, FL 33572
3 bd · 3 ba · 1,879 sqft
Symphony Isles Unit One
MLS ID #TB8527405, FUTURE HOME REALTY INC.
Listing provided by Stellar MLS
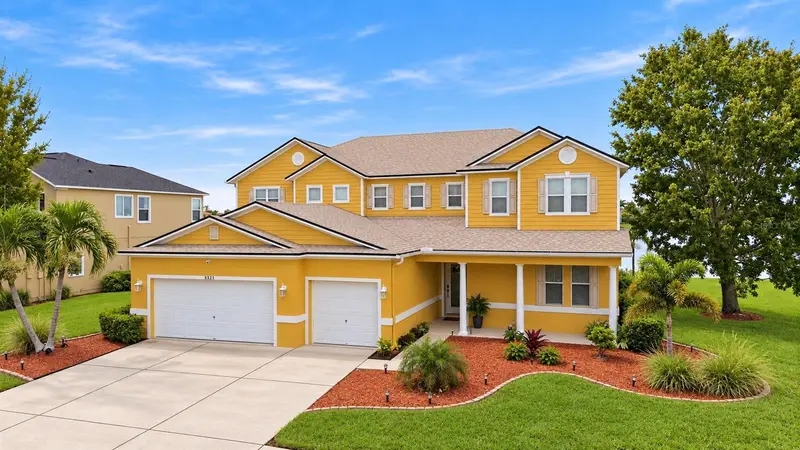
$615,000
5321 Sandy Shell Dr
Apollo Beach, FL 33572
4 bd · 3 ba · 3,513 sqft
Harbour Isles Ph 1
MLS ID #TB8541554, REAL BROKER, LLC.
Listing provided by Stellar MLS
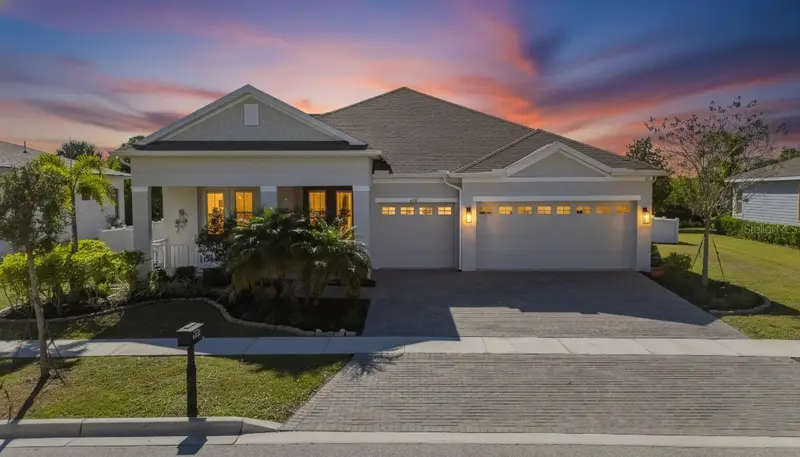
$585,000
618 Manns Harbor Dr
Apollo Beach, FL 33572
4 bd · 3 ba · 2,625 sqft
Mirabay Ph 3c-1
MLS ID #TB8458584, KELLER WILLIAMS SOUTH TAMPA.
Listing provided by Stellar MLS

Listings courtesy of Stellar MLS as distributed by MLS GRID
IDX information is provided exclusively for consumers’ personal, non-commercial use and may not be used for any purpose other than to identify prospective properties consumers may be interested in purchasing.
Based on information submitted to the MLS GRID as of August 8, 2026 at 9:45 AM ET. All data is obtained from various sources and may not have been verified by broker or MLS GRID. Supplied Open House Information is subject to change without notice. All information should be independently reviewed and verified for accuracy. Properties may or may not be listed by the office/agent presenting the information.
All or a portion of the multiple listing information is provided by Stellar MLS, from a copyrighted compilation of listings. The compilation of listings and each individual listing are © 2026 Stellar MLS. All rights reserved.
Ryan Solberg, Broker · MaxLife Realty LLC · FL License #BK3354351 · Equal Housing Opportunity · Full disclaimer · DMCA