
$452,000
9714 Oak Ranch Crescent Court
Thonotosassa, FL 33592
Listing updated: July 31, 2026 at 8:16 PM ET
Listing courtesy of Keller Williams Suburban Tampa · Karen Chastain · MLS #TB8491978 · Active · 813-684-9500Property type
Year built
Lot size
Price / sq ft
HOA dues
Days on market
Garage spaces
Flood zone
About this home
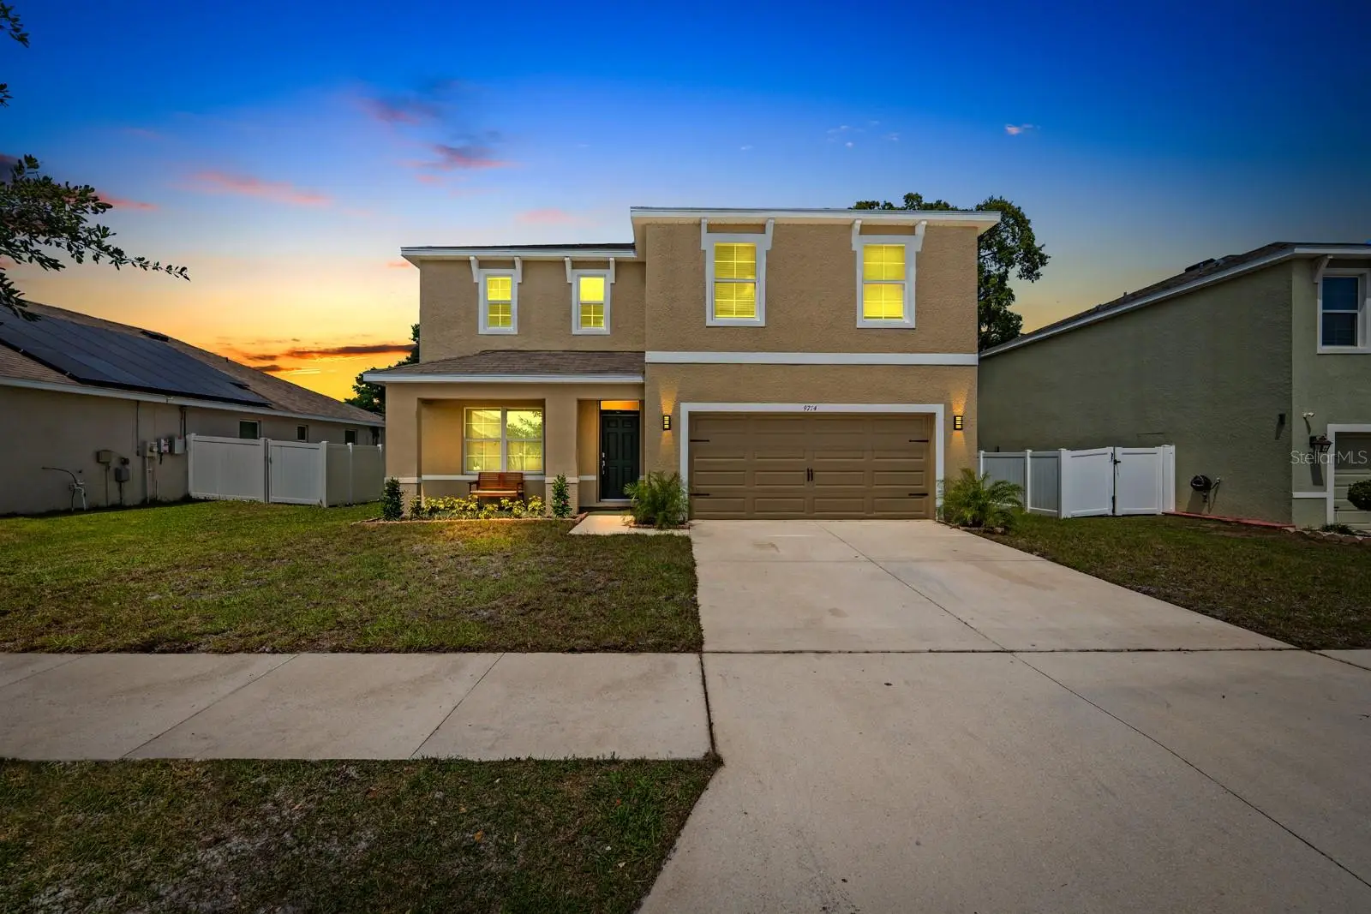
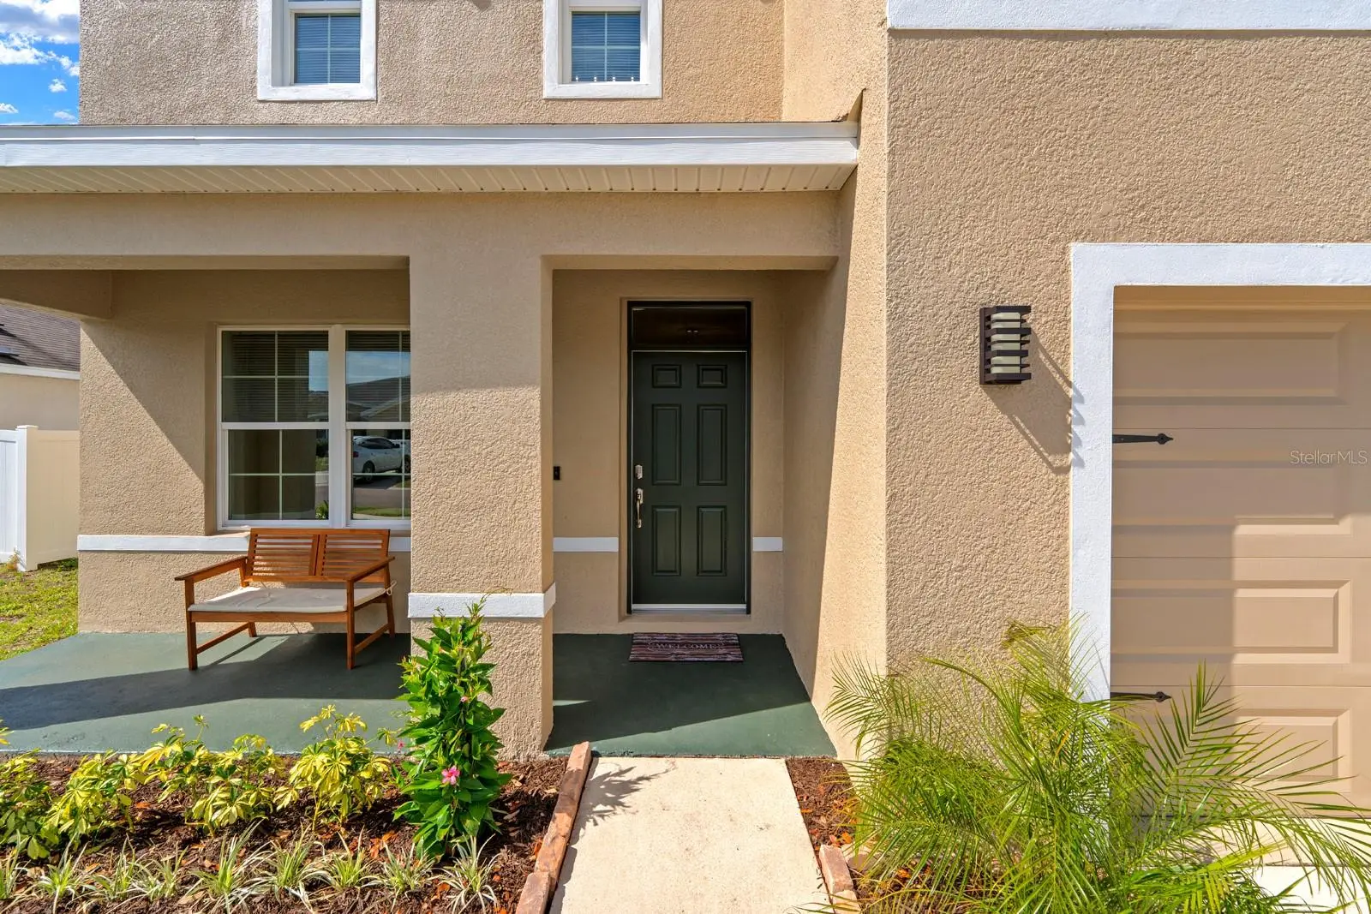
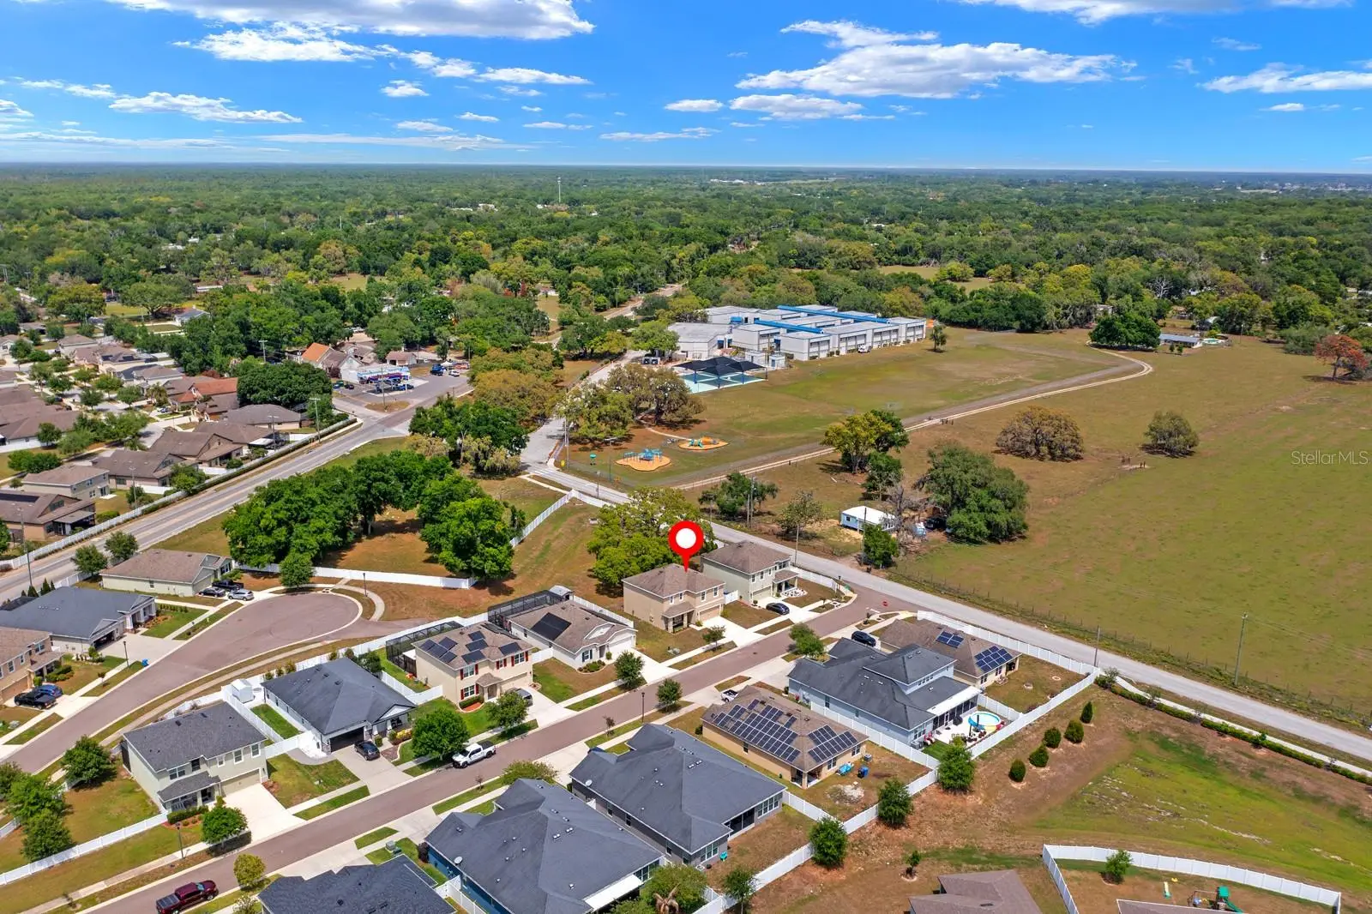
Is this your Dream Home? Completely Updated....Meticulously Clean.....4 Bedroom....plus Bonus/Office/Den....Smart Home with all New Finishings....and such a great price!!! Throughout the home, there's new Luxury Vinyl Plank flooring and new carpet upstairs in all bedrooms and bonus room (April 2026). In the past few months, look at the list of updates......5" baseboards, all ceiling air vents, door hardware, switch plates (some with dimmers), and outlet covers. All windows in the home are DOUBLE-PANED and there's NO outside noise - you'll get an insurance discount too! The second story is ALL BLOCK (like the first story) because DR Horton builds them that way - extra insurance discount! In the beautifully updated Kitchen, you'll find NEW Soft-Close cabinets and drawers, and a tall pantry cabinet was added too. All of the following are brand new also..... Stainless Appliances | Large Stainless Farm Sink | Garbage Disposal | Water Dispenser and Filtration System | and new IKEA shelving was added to the Walk-In Pantry! FRESH PAINT Interior and Exterior (Dec 2025). All new, updated Lighting Fixtures, and dimmer switches added. New Easy-Up Window Blinds and an Updated Ceiling Fan in the Living Room. The Primary bathroom and the second full bathroom upstairs both feature beautifully updated Quartz Countertops, Vanities, Double Sinks, Toilets, Mirrors, and Fixtures. The PRIMARY BEDROOM features TWO WALK-IN Closets and new IKEA shelving was added. IKEA shelving was also added to the Laundry Room. New back porch deck and NO BACK NEIGHBORS, along with an expansive view without the maintenance....the HOA maintains beyond the backyard. The backyard tree belongs to the next door neighbor, new homeowner can legally trim back. In the Garage - newly painted floor, ceiling fan added, new garage door opener, and insulation was added to the Garage Door. New, modern outdoor lights....ROOF (2019)...top-of-the-line HVAC CARRIER brand (2019)...Irrigation System for the Front and Side Yards....Termite Prevention Treatment since house was built! New SMART HOME ECHO HUB will stay...this means you can control (and keep an eye on) everything in the home by your PHONE....HVAC, Lights, RING doorbell, Garage Door, Front Door, anything with WiFi capabilities & Alexa compatible. GREAT LOCATION with low traffic and QUICK ACCESS TO I-75 and I-4....Walkable to Folsom Elementary School. Cows mooing in the distance....priceless.
Estimated monthly payment
Estimate only. Taxes use the listing's reported amount where available; insurance is a Florida-average estimate. Your actual payment will vary — run a full calculation or talk to a lender.
Price & listing history106 days on market
- Status: ActiveApr 16, 2026
- Listed$499,000Apr 16, 2026
- Price reduced$452,000
Facts & features
- Property type
- Residential
- Sub type
- Single Family Residence
- Status
- Active
- Days on market
- 106
- Subdivision
- Oak Ranch
- County
- Hillsborough
- Year built
- 2019
- Living area
- 2,506 sq ft
- Price/sq ft
- $180
- Building area
- 3,036 sq ft (Public Records)
- Lot size
- 7,150 sq ft
- Lot category
- 0 to less than 1/4
- Flood zone
- X
- Garage
- 2 spaces
- Annual taxes
- $6,629 (2025)
- Parcel #
- U-20-28-20-A9T-000000-00018.0
- Zoning
- PD
- MLS #
- TB8491978
Ask about this home
Have a question? Ask the broker directly.
Ryan Solberg answers personally — no call center, no spam. Your question goes straight to him.
Interior Details
- Bedrooms
- 4
- Full bathrooms
- 2
- Half bathrooms
- 1
- Flooring
- Carpet, Luxury Vinyl
- Appliances
- Dishwasher, Disposal, Electric Water Heater, Microwave, Range, Refrigerator, Water Filtration System
- Interior features
- Ceiling Fans(s), High Ceilings, Open Floorplan, PrimaryBedroom Upstairs, Smart Home, Solid Wood Cabinets, Stone Counters, Thermostat, Walk-In Closet(s), Window Treatments
- Laundry
- Inside, Laundry Room
- Stories / Levels
- Two
- Direction faces
- South
Heating & Cooling
- Heating
- Central
- Cooling
- Central Air
Parking
- Garage spaces
- 2
- Attached garage
- Yes
- Parking features
- Driveway, Garage Door Opener
HOA & Financial
- HOA fee
- $131 / Monthly
- Monthly HOA
- $131/mo
- Total monthly fees
- $131/mo
- Total annual fees
- $1,572
- HOA name
- Truist Association Services
- CDD
- No
- Min lease term
- 7 Months
- Listing terms
- Cash, Conventional, FHA, VA Loan
- Ownership
- Fee Simple
- Available for lease
- Yes
- Lease restrictions
- Yes
- Additional lease restrictions
- Per HOA guidelines.
- Approval process
- Per HOA guidelines.
Exterior & Construction
- Exterior features
- Private Mailbox, Sidewalk, Sliding Doors
- Construction materials
- Block, Stucco
- Roof
- Shingle
- Foundation
- Slab
- Road surface
- Paved
Utilities
- Sewer
- Public Sewer
- Water source
- Public
- Utilities
- BB/HS Internet Available, Cable Available, Public, Underground Utilities
Community
- Pets allowed
- Yes
Schools
Letter grades: Florida DOE 2024–25 school grades (Orange, Seminole, Lake, Osceola, Brevard). Assigned schools from the listing agent — verify enrollment with the district.
Room Details
| Room | Level | Dimensions |
|---|---|---|
| Bedroom 4 | Second | |
| Bedroom 3 | Second | |
| Bedroom 2 | Second | |
| Primary Bedroom | Second | |
| Kitchen | First | |
| Living Room | First | |
| Bonus Room | First |
Listing Details
- Listing date
- 2026-04-15
- On market date
- 2026-04-16
- Original list price
- $499,000
- Occupant type
- Vacant
- MLS area
- 33592 - Thonotosassa
- Listing AOR
- Suncoast Tampa
- Status changed
- 2026-04-16
- Tax legal description
- Oak Ranch lot 18
Flood risk
Minimal-risk area outside the mapped floodplain. Flood insurance is optional and typically low-cost.
Source: FEMA flood zone reported on the listing. Confirm current designation at FEMA Flood Map Service Center.
Location
Directions
From Hwy 301 go north on Williams Rd. to left on Harney Rd. to right on Tom Folson Rd. to right on Oak Ranch Crescent Court.
More homes like this
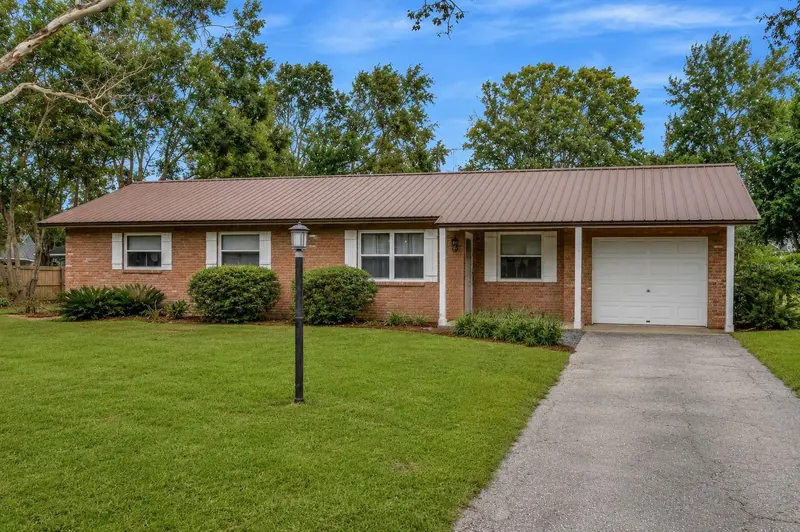
$399,990
12212 Floral Ln
Thonotosassa, FL 33592
3 bd · 2 ba · 1,368 sqft
Jefferson Heights Unit 2
MLS ID #TB8524150, BHHS FLORIDA PROPERTIES GROUP.
Listing provided by Stellar MLS
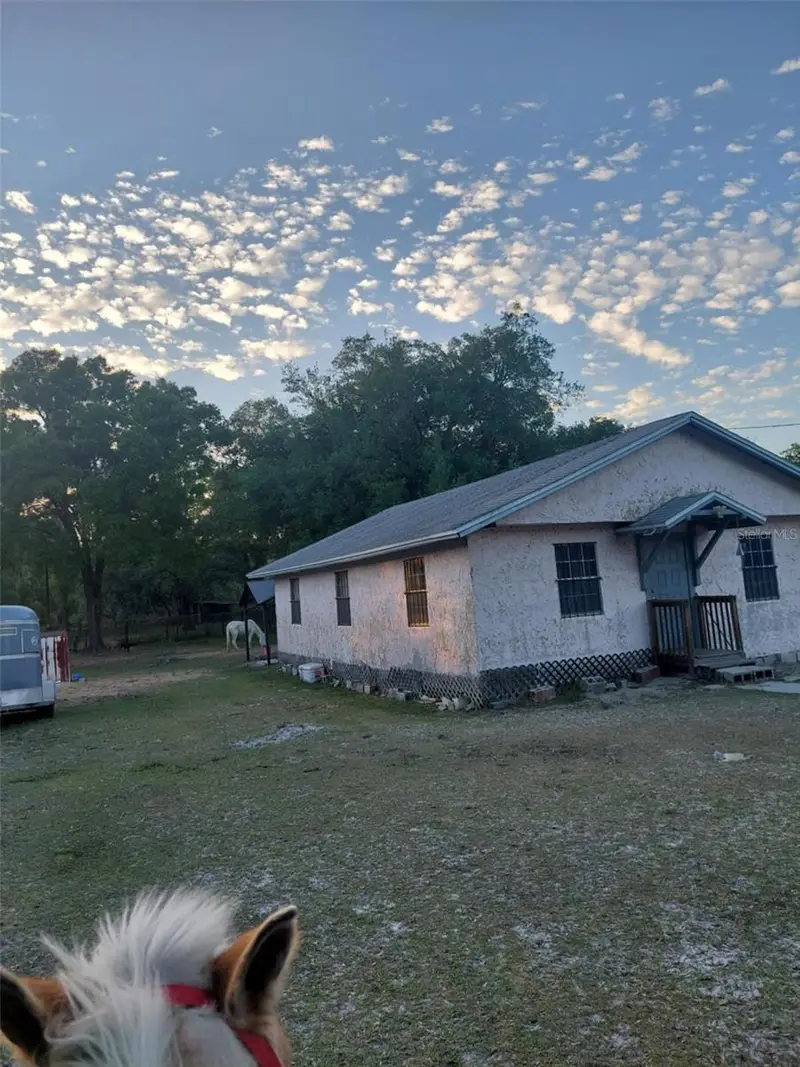
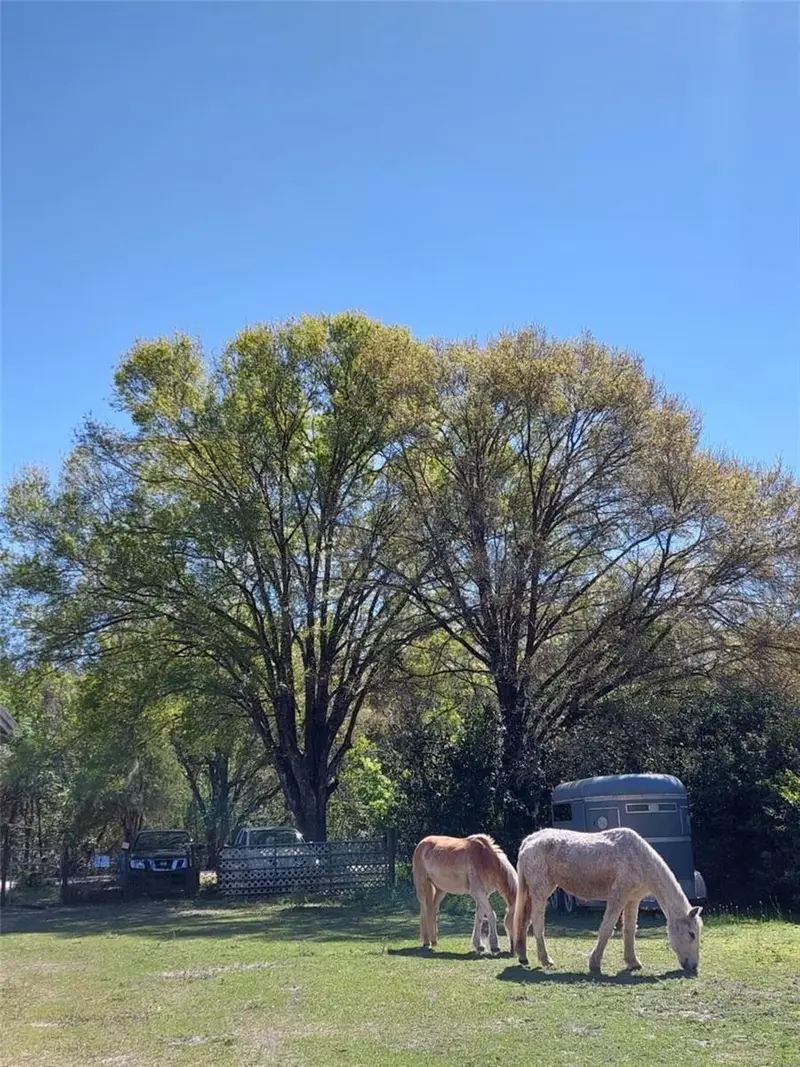
$275,000
14016 N. Hwy 301
Thonotosassa, FL 33592
3 bd · 1 ba · 1,288 sqft
Unplatted
MLS ID #G5107594, CHARLES RUTENBERG REALTY ORLANDO.
Listing provided by Stellar MLS
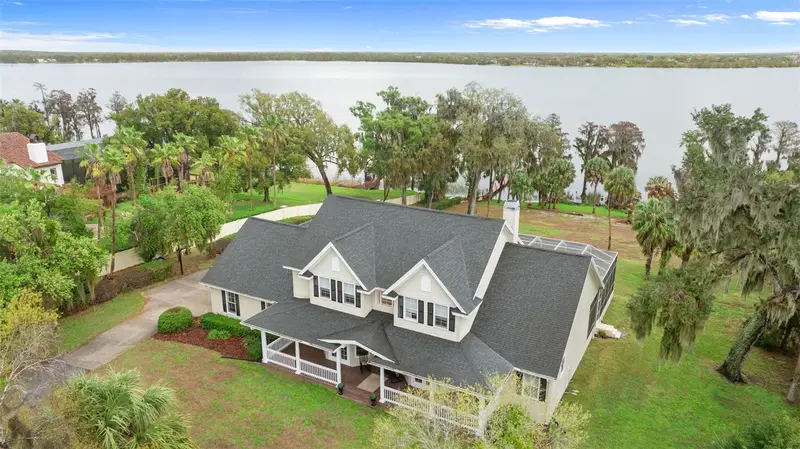
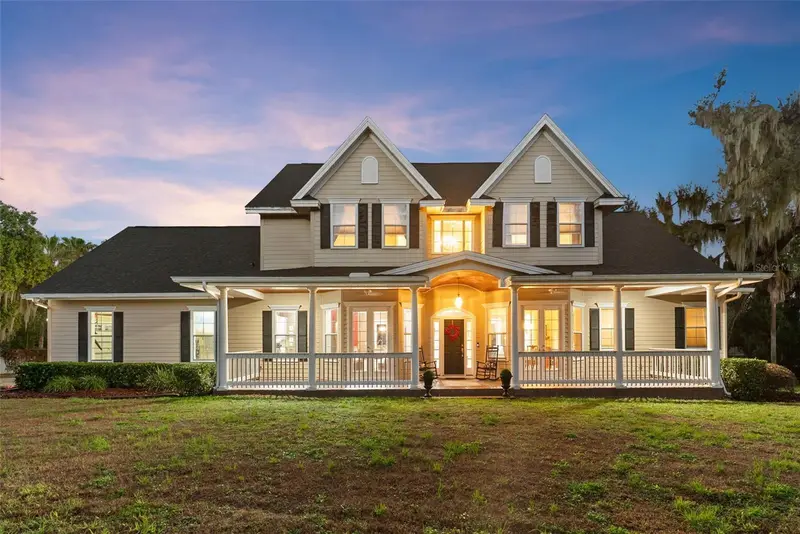
$1,950,000
10913 Brigann Yard Way
Thonotosassa, FL 33592
5 bd · 4 ba · 4,343 sqft
Brigann Hill Platted Subdivisi
MLS ID #TB8479239, ENGEL & VOLKERS TAMPA DOWNTOWN.
Listing provided by Stellar MLS
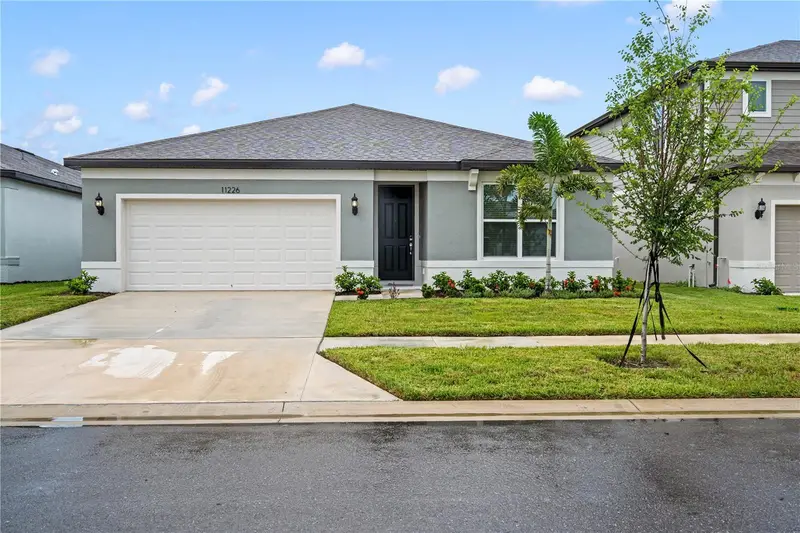
$435,000
11226 Sycamore Glen Loop
Thonotosassa, FL 33592
4 bd · 2 ba · 1,849 sqft
Evergreen
MLS ID #TB8530346, BHHS FLORIDA PROPERTIES GROUP.
Listing provided by Stellar MLS

Listings courtesy of Stellar MLS as distributed by MLS GRID
IDX information is provided exclusively for consumers’ personal, non-commercial use and may not be used for any purpose other than to identify prospective properties consumers may be interested in purchasing.
Based on information submitted to the MLS GRID as of July 31, 2026 at 8:16 PM ET. All data is obtained from various sources and may not have been verified by broker or MLS GRID. Supplied Open House Information is subject to change without notice. All information should be independently reviewed and verified for accuracy. Properties may or may not be listed by the office/agent presenting the information.
All or a portion of the multiple listing information is provided by Stellar MLS, from a copyrighted compilation of listings. The compilation of listings and each individual listing are © 2026 Stellar MLS. All rights reserved.
Ryan Solberg, Broker · MaxLife Realty LLC · FL License #BK3354351 · Equal Housing Opportunity · Full disclaimer · DMCA