
$1,575,000
14447 Mark Drive
Largo, FL 33774
Listing updated: April 19, 2026 at 2:06 PM ET
Listing courtesy of Florida Coastal Rlty & Inv. · Brian Mitchell, Jr · MLS #TB8491552 · Active · 727-424-4985Property type
Year built
Lot size
Price / sq ft
HOA dues
Days on market
Garage spaces
Flood zone
About this home
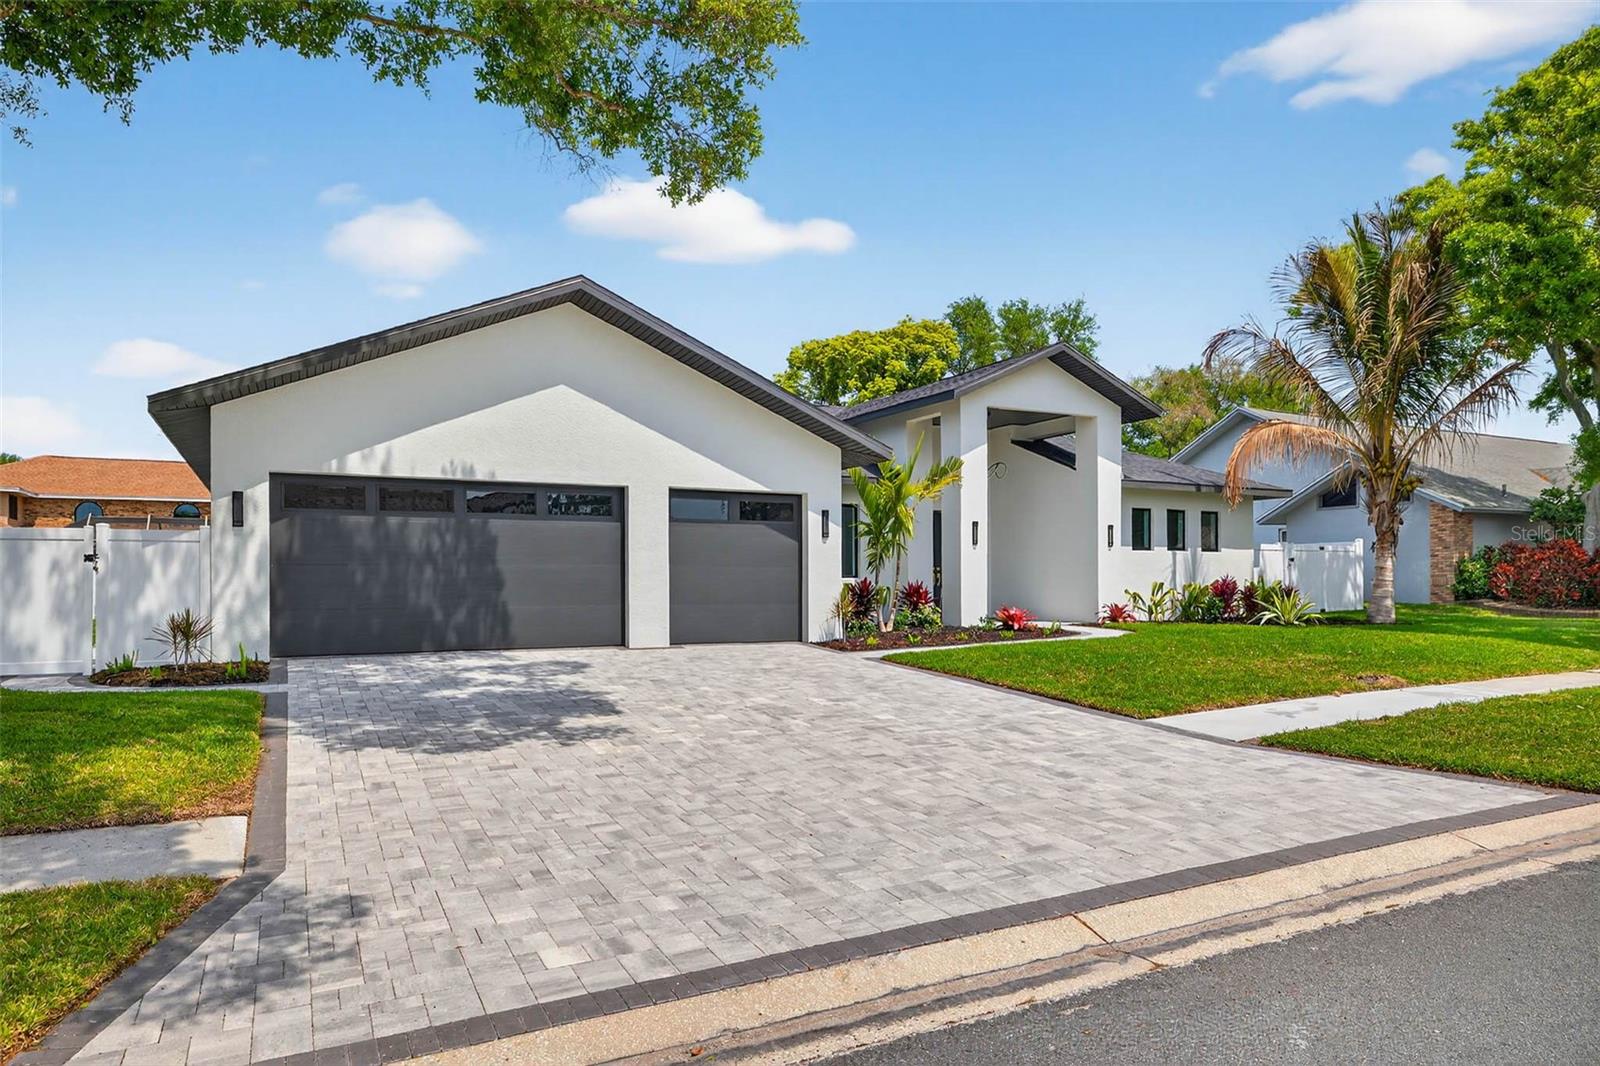
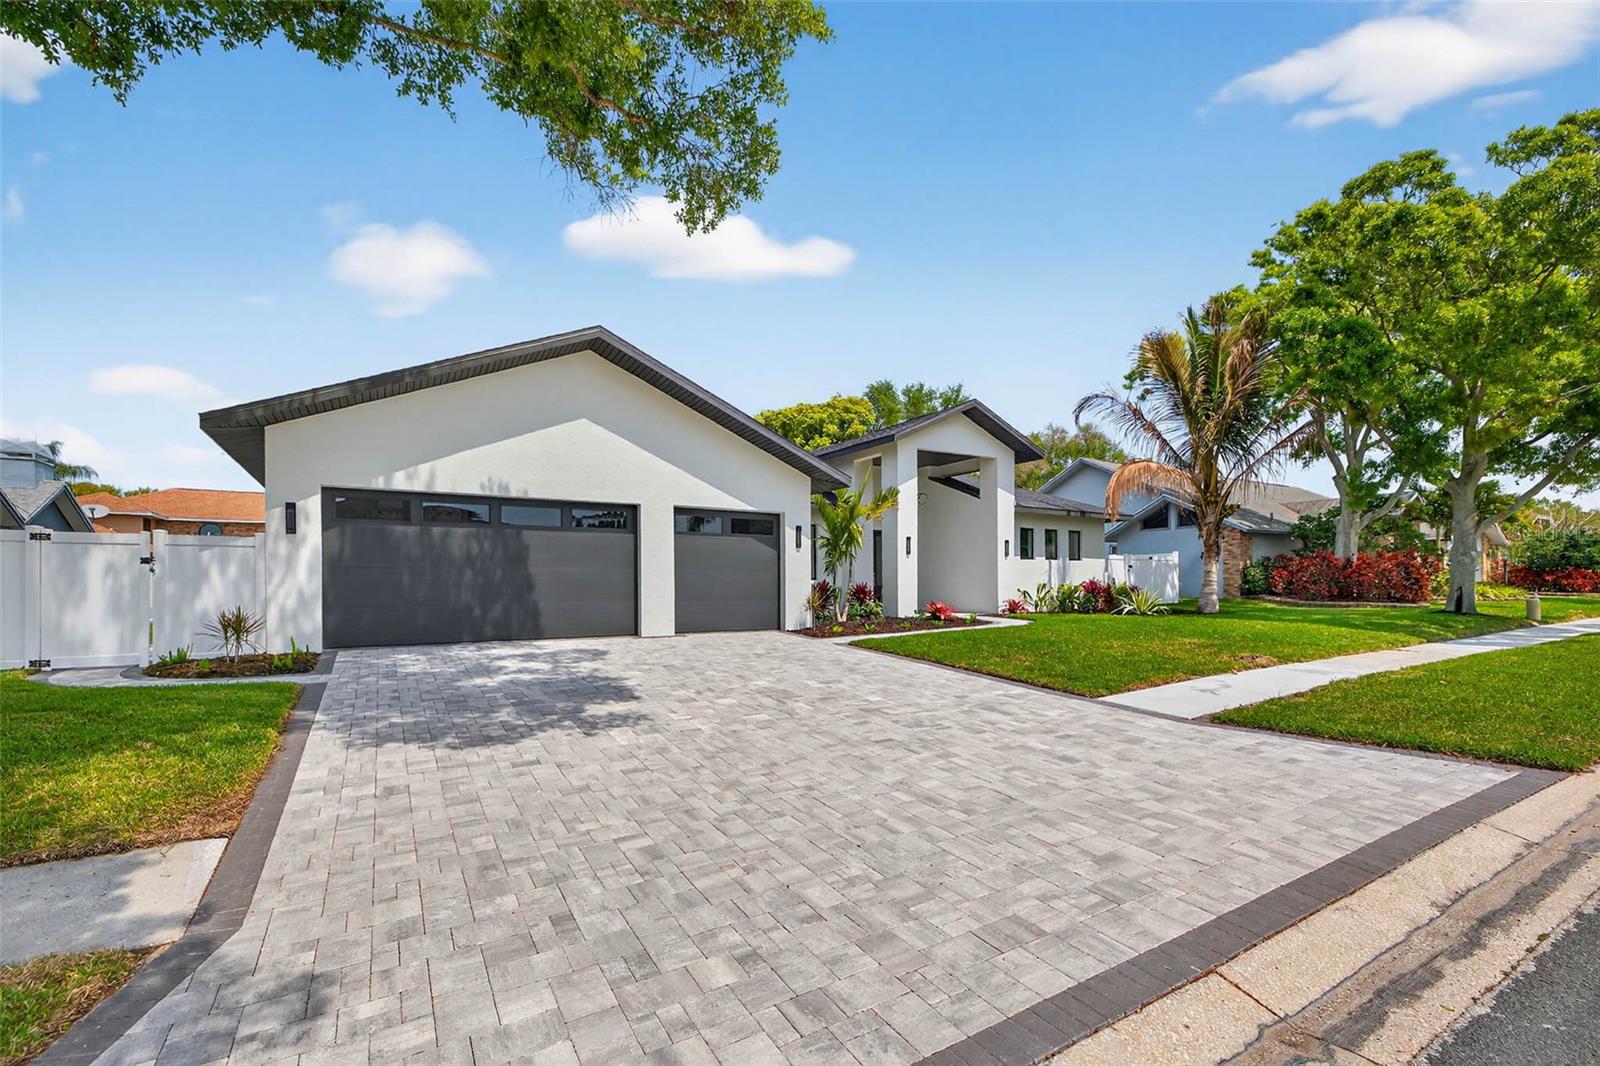
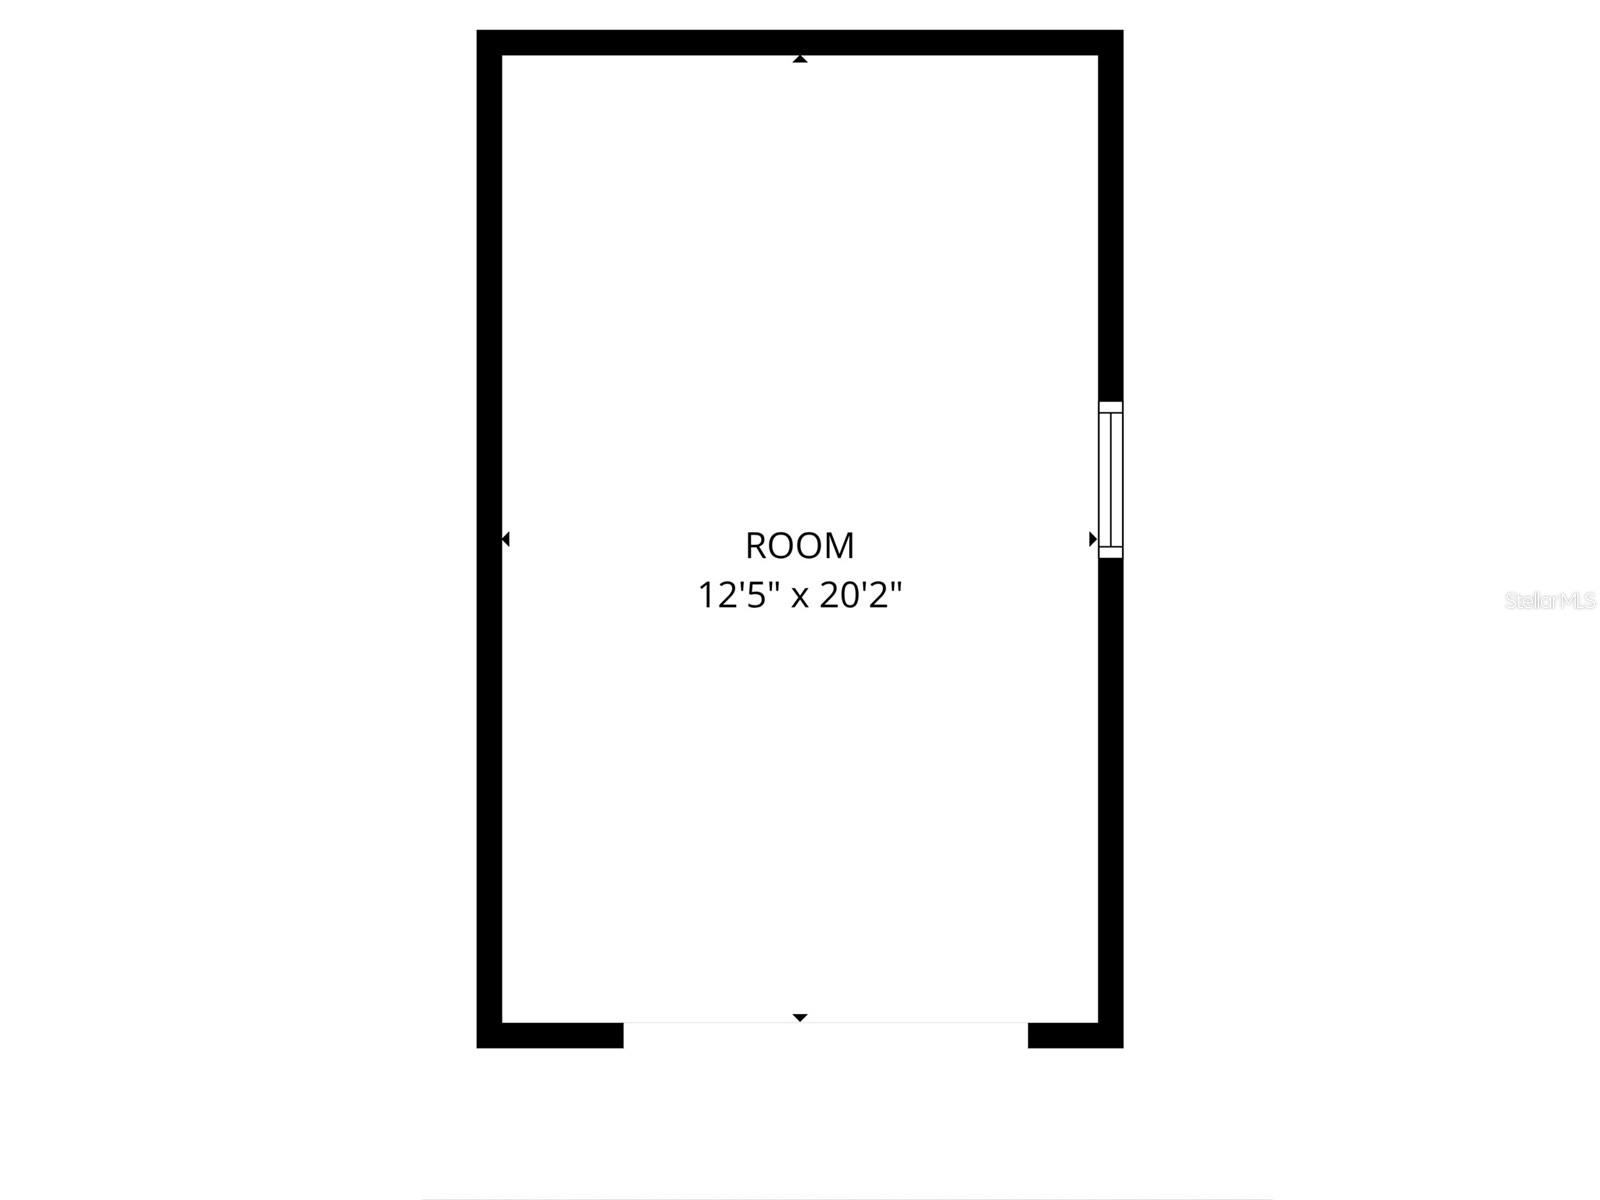
WOW, Fantastic New Price!!!! Welcome to 14447 Mark Drive Largo! Brand-new construction in the highly desirable Collins Estates neighborhood of Largo, Florida—this exceptional 5,000+ square foot residence offers the perfect blend of luxury, functionality, and peace of mind, located in a non-evacuation flood zone. Designed with a spacious split floor plan, the home features four oversized bedrooms, including a true dual primary suite layout ideal for multi-generational living or extended guests, along with five full bathrooms and one half bath. Soaring 10-foot ceilings in all bedrooms and dramatic 16-foot vaulted ceilings in the main living areas—including the living room, family room, dining area, and rear primary suite—create a bright, open, and airy feel throughout. The chef’s kitchen is a standout, showcasing custom cabinetry, elegant Cambria countertops, and seamless flow into the living spaces, while a convenient butler’s pantry and combined laundry room connect directly to the oversized three-car garage with epoxy-coated flooring and oversized doors. Large-format ceramic tile runs throughout the entire home for durability and easy maintenance, complemented by dual-zone AC systems for efficient climate control. Step outside to your private retreat featuring a custom saltwater pool with an attached cabana, surrounded by mature tropical landscaping for added privacy and curb appeal. Each bedroom includes expansive walk-in closets with the potential for custom build-outs to suit the buyer’s needs. This newly built home delivers high-end finishes, thoughtful design, and resort-style living in one of Largo’s most sought-after communities—perfectly suited for today’s modern lifestyle. Builder is offering a NEW HOME WARRANTY!
Estimated monthly payment
Estimate only. Taxes use the listing's reported amount where available; insurance is a Florida-average estimate. Your actual payment will vary — run a full calculation or talk to a lender.
Price & listing history23 days on market
- Status: ActiveMar 28, 2026
- Listed$1,625,000Mar 27, 2026
- Price reduced$1,575,000
Facts & features
- Property type
- Residential
- Sub type
- Single Family Residence
- Status
- Active
- Days on market
- 23
- Cumulative DOM
- 60
- Subdivision
- Collins Estates Ph I
- County
- Pinellas
- Year built
- 2025
- Living area
- 5,020 sq ft
- Price/sq ft
- $314
- Building area
- 6,500 sq ft (Public Records)
- Lot size
- 13,504 sq ft
- Lot category
- 1/4 to less than 1/2
- Flood zone
- X (12103C0177H)
- Garage
- 3 spaces
- Pool
- Private pool
- Annual taxes
- $6,921 (2025)
- Parcel #
- 18-30-15-17282-000-0130
- Zoning
- R-2
- MLS #
- TB8491552
Ask about this home
Have a question? Ask the broker directly.
Ryan Solberg answers personally — no call center, no spam. Your question goes straight to him.
Interior Details
- Bedrooms
- 4
- Full bathrooms
- 5
- Half bathrooms
- 1
- Flooring
- Tile
- Appliances
- Dishwasher, Disposal, Range, Refrigerator, Wine Refrigerator
- Interior features
- Cathedral Ceiling(s), Ceiling Fans(s), Eat-in Kitchen, High Ceilings, Kitchen/Family Room Combo, Living Room/Dining Room Combo, Solid Surface Counters, Solid Wood Cabinets, Split Bedroom, Vaulted Ceiling(s), Walk-In Closet(s)
- Laundry
- Inside, Laundry Room
- Stories / Levels
- One
- Direction faces
- South
- New construction
- Yes
Heating & Cooling
- Heating
- Central, Electric, Zoned
- Cooling
- Central Air, Zoned
Parking
- Garage spaces
- 3
- Attached garage
- Yes
HOA & Financial
- HOA fee
- $425 / Semi-Annually
- Monthly HOA
- $71/mo
- Total monthly fees
- $71/mo
- Total annual fees
- $850
- HOA name
- Collins Estates HOA
- CDD
- No
- Min lease term
- 1-2 Years
- Listing terms
- Cash, Conventional, FHA, VA Loan
- Ownership
- Fee Simple
- Available for lease
- Yes
- Lease restrictions
- Yes
- Additional lease restrictions
- SEE CITY/COUNTY/HOA RESTRICTIONS IF ANY
- Approval process
- SEE CITY/COUNTY/HOA RESTRICTIONS IF ANY
Exterior & Construction
- Exterior features
- Courtyard, Garden, Sidewalk, Sliding Doors
- Construction materials
- Block, Stucco
- Roof
- Shingle
- Foundation
- Slab
- Pool
- Private pool
- Road surface
- Paved
Utilities
- Sewer
- Public Sewer
- Water source
- Public
- Utilities
- Electricity Connected, Public, Water Connected
Community
- Pets allowed
- Cats OK, Dogs OK, Yes
Room Details
| Room | Level | Dimensions |
|---|---|---|
| Great Room | First | 30x17 |
| Kitchen | First | 17x14 |
| Dining Room | First | 21x12 |
| Primary Bedroom | First | |
| Bedroom 2 | First | 16x20 |
| Bedroom 3 | First | 14x16 |
| Bedroom 4 | First | 14x14 |
| Utility Room | First | 14x14 |
Listing Details
- Listing date
- 2026-03-27
- On market date
- 2026-03-27
- Original list price
- $1,625,000
- Occupant type
- Vacant
- MLS area
- 33774 - Largo
- Listing AOR
- Suncoast Tampa
- Status changed
- 2026-03-28
- Tax legal description
- COLLINS ESTATES PHASE I LOT 13
Flood risk
Minimal-risk area outside the mapped floodplain. Flood insurance is optional and typically low-cost.
Source: FEMA flood zone reported on the listing. Confirm current designation at FEMA Flood Map Service Center.
Location
Directions
From Ulmerton, West to Walsingham. Continue West to Hamlin Blvd turn left on Mark Dr, take right fork. Continue East to property located on left side of street.
More homes like this
$1,111,111
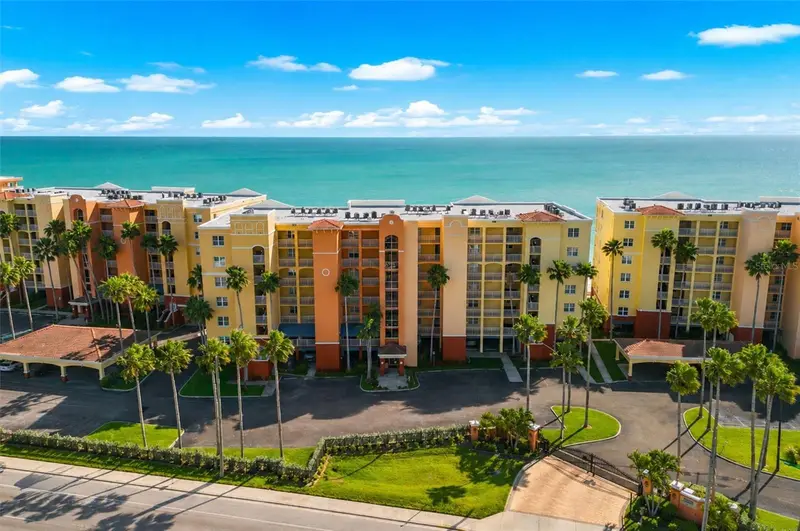
16500 Gulf Blvd #352
North Redington Beach, FL 33708
2 bd · 2 ba · 1,395 sqft
Tides Beach Club Condo
MLS ID #TB8501416, EXP REALTY LLC.
Listing provided by Stellar MLS
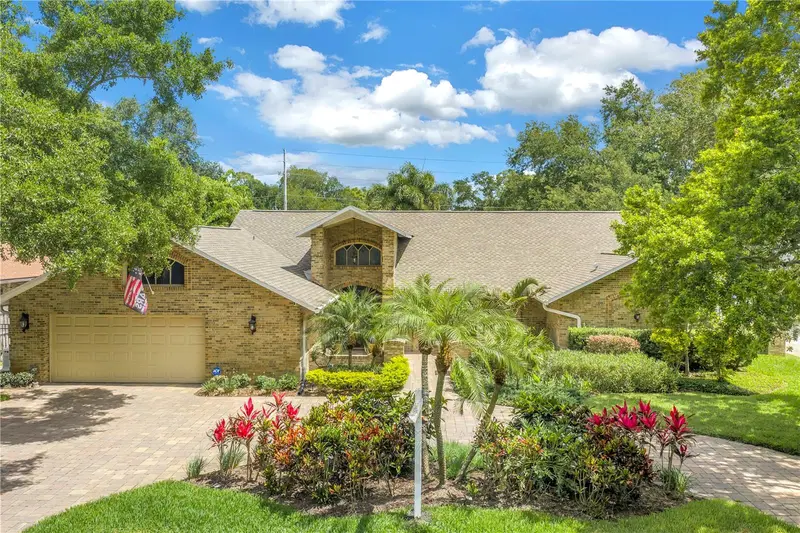
$1,299,000
12399 Oaks Ln
Seminole, FL 33772
4 bd · 3 ba · 3,047 sqft
Windtree Oaks
MLS ID #TB8512378, EXP REALTY LLC.
Listing provided by Stellar MLS
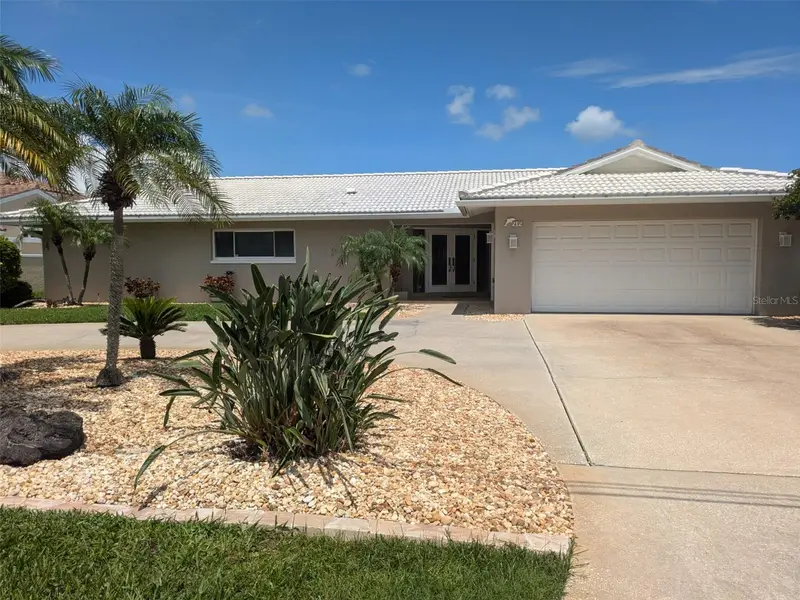
$1,625,000
212 Poinciana Ln
Largo, FL 33770
4 bd · 3 ba · 2,582 sqft
Harbor Bluffs Sec 5
MLS ID #TB8498143, VIEWPOINT REALTY INTERNATIONAL.
Listing provided by Stellar MLS
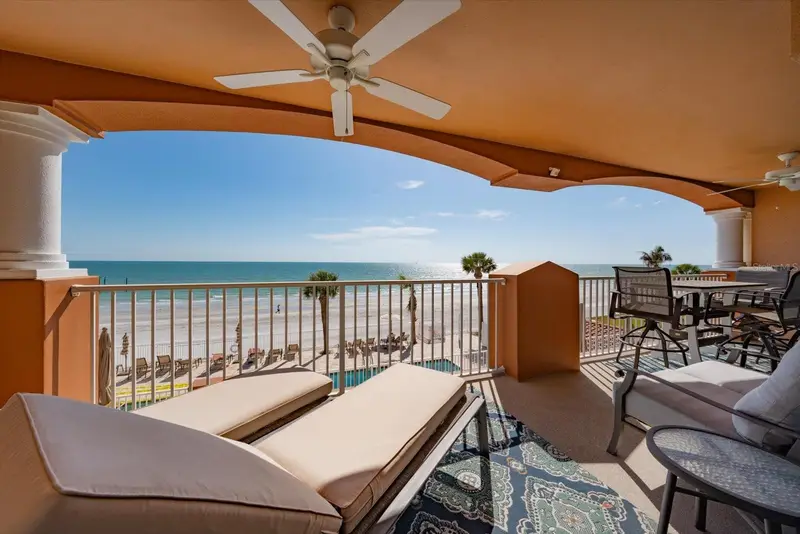
$1,495,000
16326 Gulf Blvd #206
Redington Beach, FL 33708
3 bd · 3 ba · 2,275 sqft
La Contessa Condo
MLS ID #TB8499488, REALTY ONE GROUP SUNSHINE.
Listing provided by Stellar MLS

Listings courtesy of Stellar MLS as distributed by MLS GRID
IDX information is provided exclusively for consumers’ personal, non-commercial use and may not be used for any purpose other than to identify prospective properties consumers may be interested in purchasing.
Based on information submitted to the MLS GRID as of April 19, 2026 at 2:06 PM ET. All data is obtained from various sources and may not have been verified by broker or MLS GRID. Supplied Open House Information is subject to change without notice. All information should be independently reviewed and verified for accuracy. Properties may or may not be listed by the office/agent presenting the information.
Ryan Solberg, Broker · MaxLife Realty LLC · FL License #BK3354351 · Equal Housing Opportunity · Full disclaimer · DMCA