
$2,300
2200 Tuscany Trace
Palm Harbor, FL 34683
Listing updated: May 21, 2026 at 2:10 PM ET
Listing courtesy of Keller Williams Realty- Palm H · Vanessa Leonard · MLS #TB8491415 · Active · 727-772-0772Property type
Year built
Lot size
Price / sq ft
HOA dues
Days on market
About this home
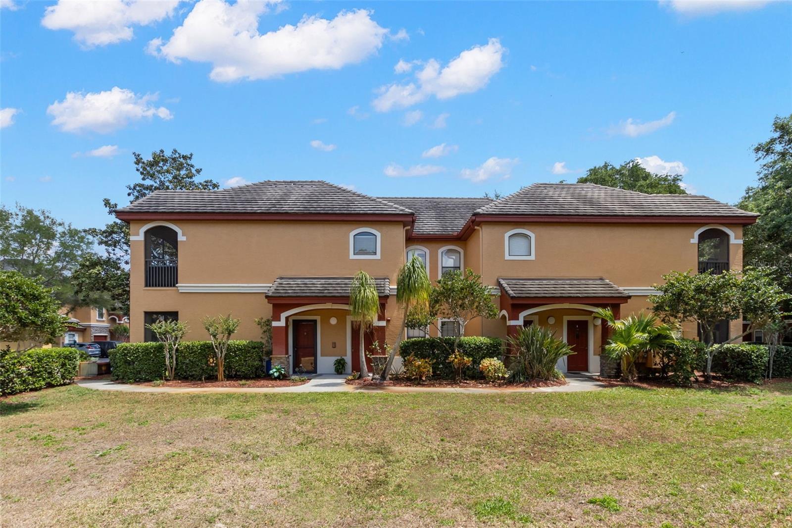
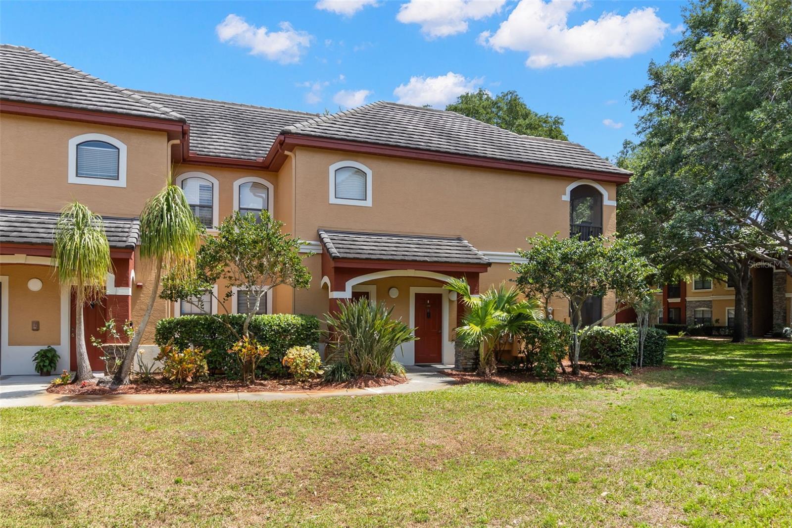
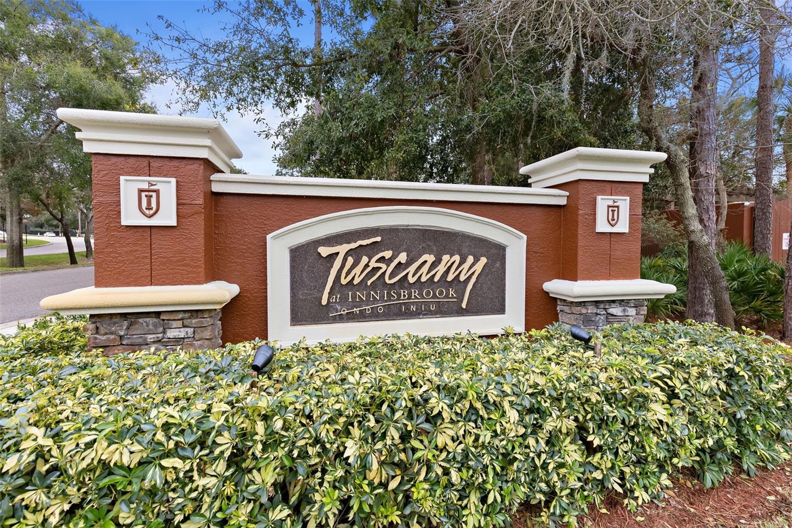
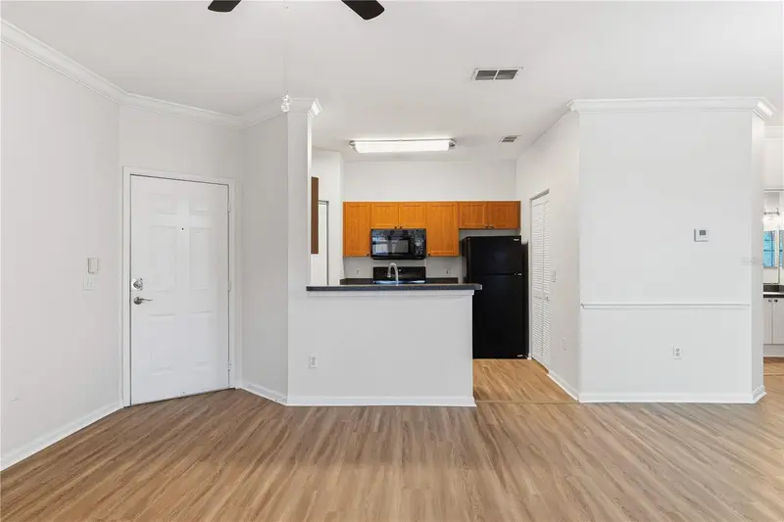
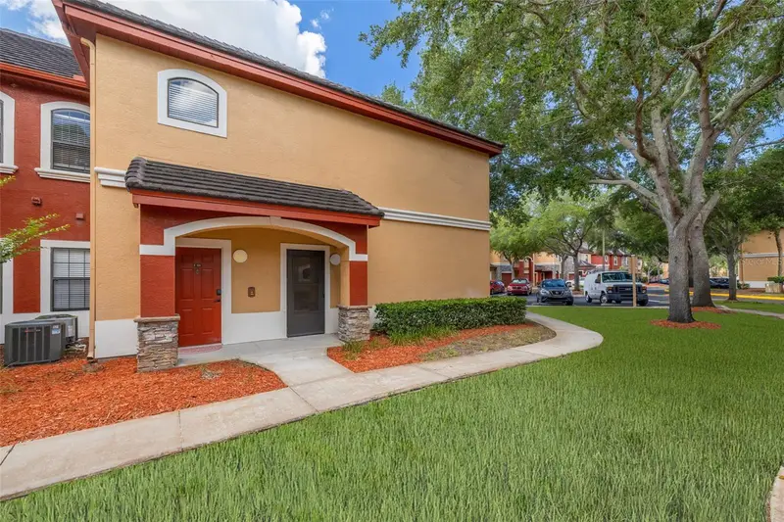
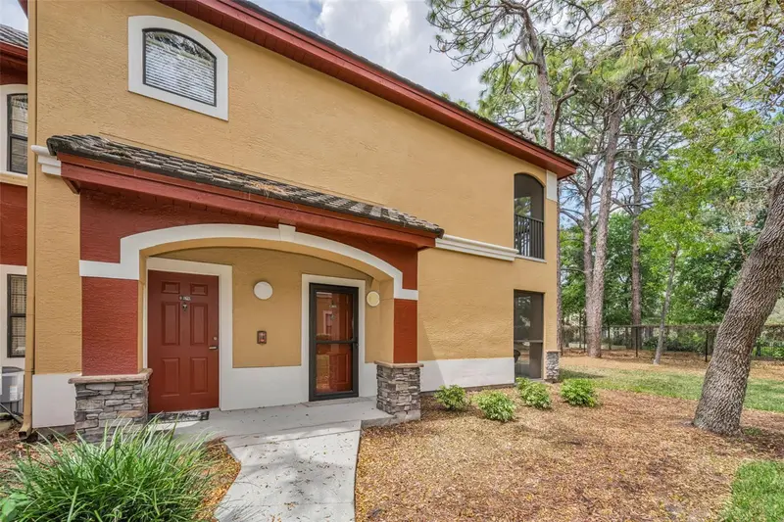
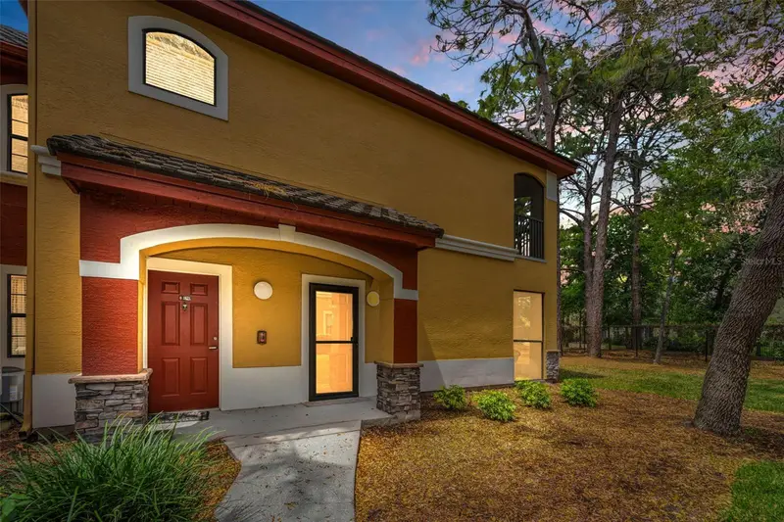
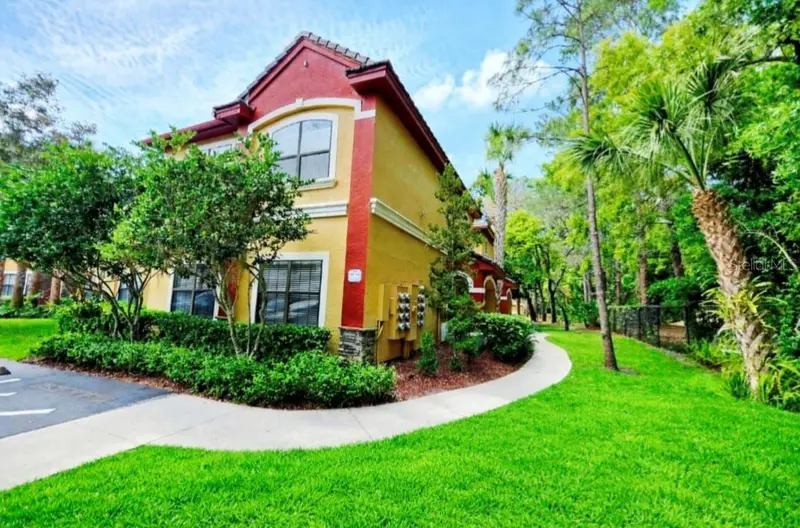
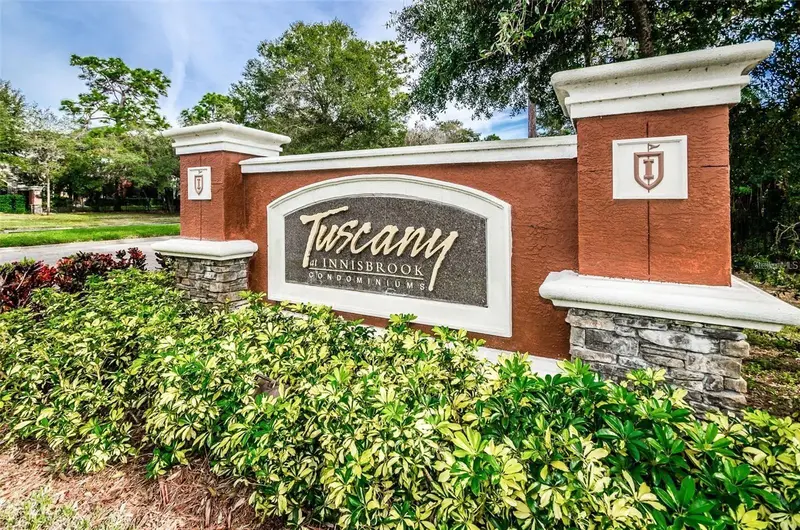
Welcome home to this beautiful 3BR/2BA condo in the desirable gated community of Tuscany at Innisbrook! This move-in-ready home features brand-new flooring, a spacious open living/dining area, and a private screened-in porch with peaceful courtyard views. The kitchen offers ample cabinetry, double sink, microwave, range, dishwasher, and a side-by-side refrigerator, with a convenient laundry room just off the kitchen. The primary suite includes a walk-in closet and private en suite bath. The second bedroom also features a walk-in closet and is near the second full bath. A third bedroom at the rear of the home includes a vanity sink, large walk-in closet, and private access to the second bath—ideal for guests or flexible living. Additional storage includes a linen closet and a utility closet with the air handler and water heater. Enjoy resort-style amenities including a pool, fitness center, and more. Rent includes pest control and trash collection. Don’t miss this opportunity in a prime location within a sought-after community!
Local Insight
At $2/sqft for a 1,300 sq ft unit, you're looking at an unusually low price point that warrants inspection—older condos in Palm Harbor typically run higher, so understand why this one is positioned so aggressively before getting excited. The 20-acre lot is a major perk if you value privacy and space in what's otherwise a densely developed area, but verify what that actually means for your use (common grounds vs. buildable land) and confirm the no-HOA situation is legitimate, since that's rare and affects your long-term costs and flexibility. Location-wise, you're in solid Tarpon Springs schools territory with reasonable access to US-19 commerce, though you'll want to personally check the commute to wherever you work since Palm Harbor's position makes that variable.
AI-generated insight based on listing data and neighborhood context. Verify independently.
Estimated monthly payment
Estimate only. Taxes use the listing's reported amount where available; insurance is a Florida-average estimate. Your actual payment will vary — run a full calculation or talk to a lender.
Price & listing history31 days on market
- Status: ActiveApr 20, 2026
- Listed$2,400Apr 20, 2026
- Price reduced$2,300
Facts & features
- Property type
- Residential Lease
- Sub type
- Condominium
- Status
- Active
- Days on market
- 31
- Subdivision
- Tuscany At Innisbrook Condo
- County
- Pinellas
- Year built
- 2002
- Living area
- 1,300 sq ft
- Price/sq ft
- $2
- Lot size
- 872,068 sq ft
- Parcel #
- 30-27-16-92681-017-0150
- MLS #
- TB8491415
Ask about this home
Have a question? Ask the broker directly.
Ryan Solberg answers personally — no call center, no spam. Your question goes straight to him.
Interior Details
- Bedrooms
- 3
- Full bathrooms
- 2
- Appliances
- Dishwasher, Dryer, Electric Water Heater, Microwave, Range, Refrigerator, Washer
- Interior features
- Ceiling Fans(s), High Ceilings, Primary Bedroom Main Floor, Solid Wood Cabinets, Stone Counters, Walk-In Closet(s)
- Laundry
- Inside
- Stories / Levels
- Two
Heating & Cooling
- Heating
- Central
- Cooling
- Central Air
Parking
- Parking features
- Assigned, Guest
HOA & Financial
- Total monthly fees
- $0/mo
- Total annual fees
- $0
- HOA name
- First Service Residential / Gail Gendrau
Exterior & Construction
- Exterior features
- Sidewalk, Sliding Doors
- Road surface
- Asphalt
Utilities
- Sewer
- Public Sewer
- Water source
- Public
- Utilities
- Cable Available, Electricity Available, Sewer Available, Water Available
Community
- Pets allowed
- Breed Restrictions, Monthly Pet Fee, Number Limit, Pet Deposit, Size Limit
Schools
Letter grades: Florida DOE 2024–25 school grades (Orange, Seminole, Lake, Osceola, Brevard). Assigned schools from the listing agent — verify enrollment with the district.
Room Details
| Room | Level | Dimensions |
|---|---|---|
| Kitchen | First | 20x16 |
| Primary Bedroom | First | 16x14 |
| Living Room | First | 20x16 |
Listing Details
- Listing date
- 2026-04-20
- On market date
- 2026-04-20
- Original list price
- $2,400
- Occupant type
- Tenant
- MLS area
- 34683 - Palm Harbor
- Listing AOR
- Suncoast Tampa
- Status changed
- 2026-04-20
Location
Directions
Belcher Rd to a left onto Innisbrook Dr. Make first left onto Tuscany Trace. After the gate, make a right and park in guest parking by building 17. Unit 15 is on the right side of the building. Unit # on the door is 1715
More homes like this
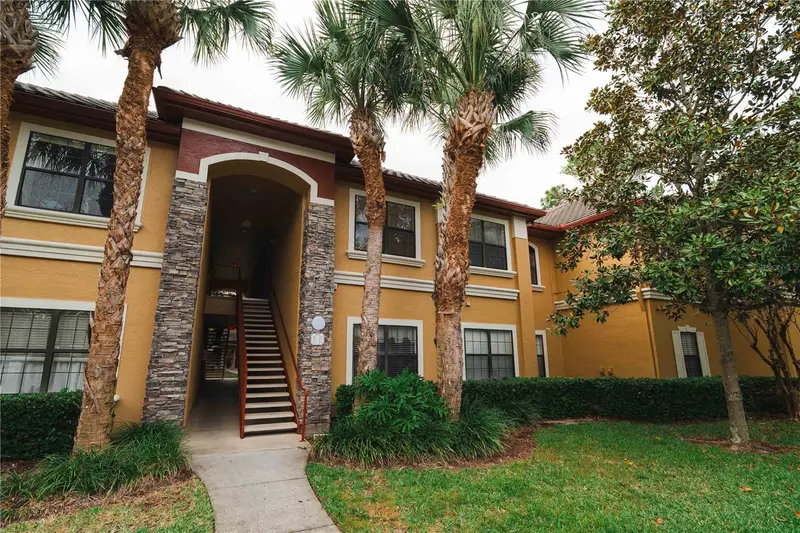
$195,000
2171 Portofino Pl #7-2723
Palm Harbor, FL 34683
1 bd · 1 ba · 750 sqft
Tuscany At Innisbrook Condo
MLS ID #TB8455760, PREMIER SOTHEBYS INTL REALTY.
Listing provided by Stellar MLS
$248,900
2262 Chianti Pl #5-0511
Palm Harbor, FL 34683
2 bd · 2 ba · 1,125 sqft
Tuscany At Innisbrook Condo
MLS ID #TB8517806, KELLER WILLIAMS REALTY- PALM H.
Listing provided by Stellar MLS
$264,900
2141 Portofino Pl #28-2815
Palm Harbor, FL 34683
2 bd · 2 ba · 1,075 sqft
Tuscany At Innisbrook Condo
MLS ID #TB8492147, CHARLES RUTENBERG REALTY INC.
Listing provided by Stellar MLS
$267,000
2171 Portofino Pl #27-2725
Palm Harbor, FL 34683
2 bd · 2 ba · 1,215 sqft
Tuscany At Innisbrook Condo
MLS ID #TB8496890, COLDWELL BANKER REALTY.
Listing provided by Stellar MLS

Listings courtesy of Stellar MLS as distributed by MLS GRID
IDX information is provided exclusively for consumers’ personal, non-commercial use and may not be used for any purpose other than to identify prospective properties consumers may be interested in purchasing.
Based on information submitted to the MLS GRID as of May 21, 2026 at 2:10 PM ET. All data is obtained from various sources and may not have been verified by broker or MLS GRID. Supplied Open House Information is subject to change without notice. All information should be independently reviewed and verified for accuracy. Properties may or may not be listed by the office/agent presenting the information.
Ryan Solberg, Broker · MaxLife Realty LLC · FL License #BK3354351 · Equal Housing Opportunity · Full disclaimer · DMCA