
$265,000
1411 57th Street
Bradenton, FL 34209
Listing updated: August 6, 2026 at 1:22 PM ET
Listing courtesy of Dalton Wade Inc · Bryan Giardina · MLS #A4687811 · Active · 888-668-8283Property type
Year built
Lot size
Price / sq ft
HOA dues
Days on market
Flood zone
About this home
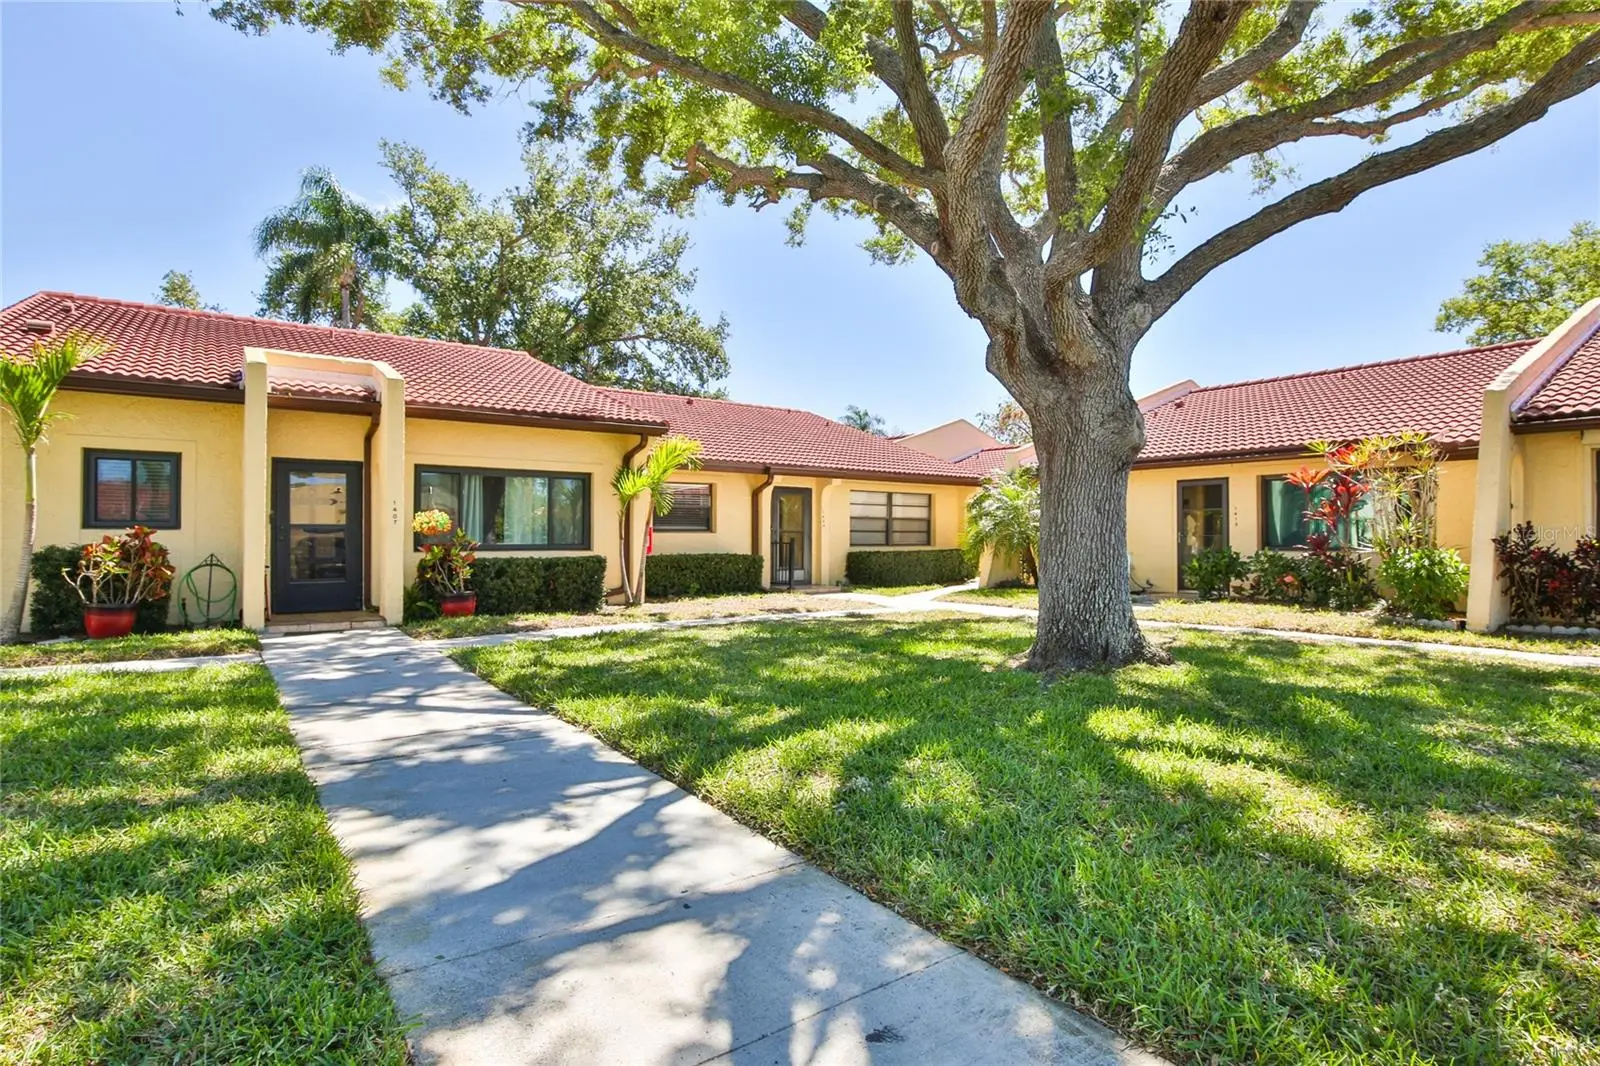
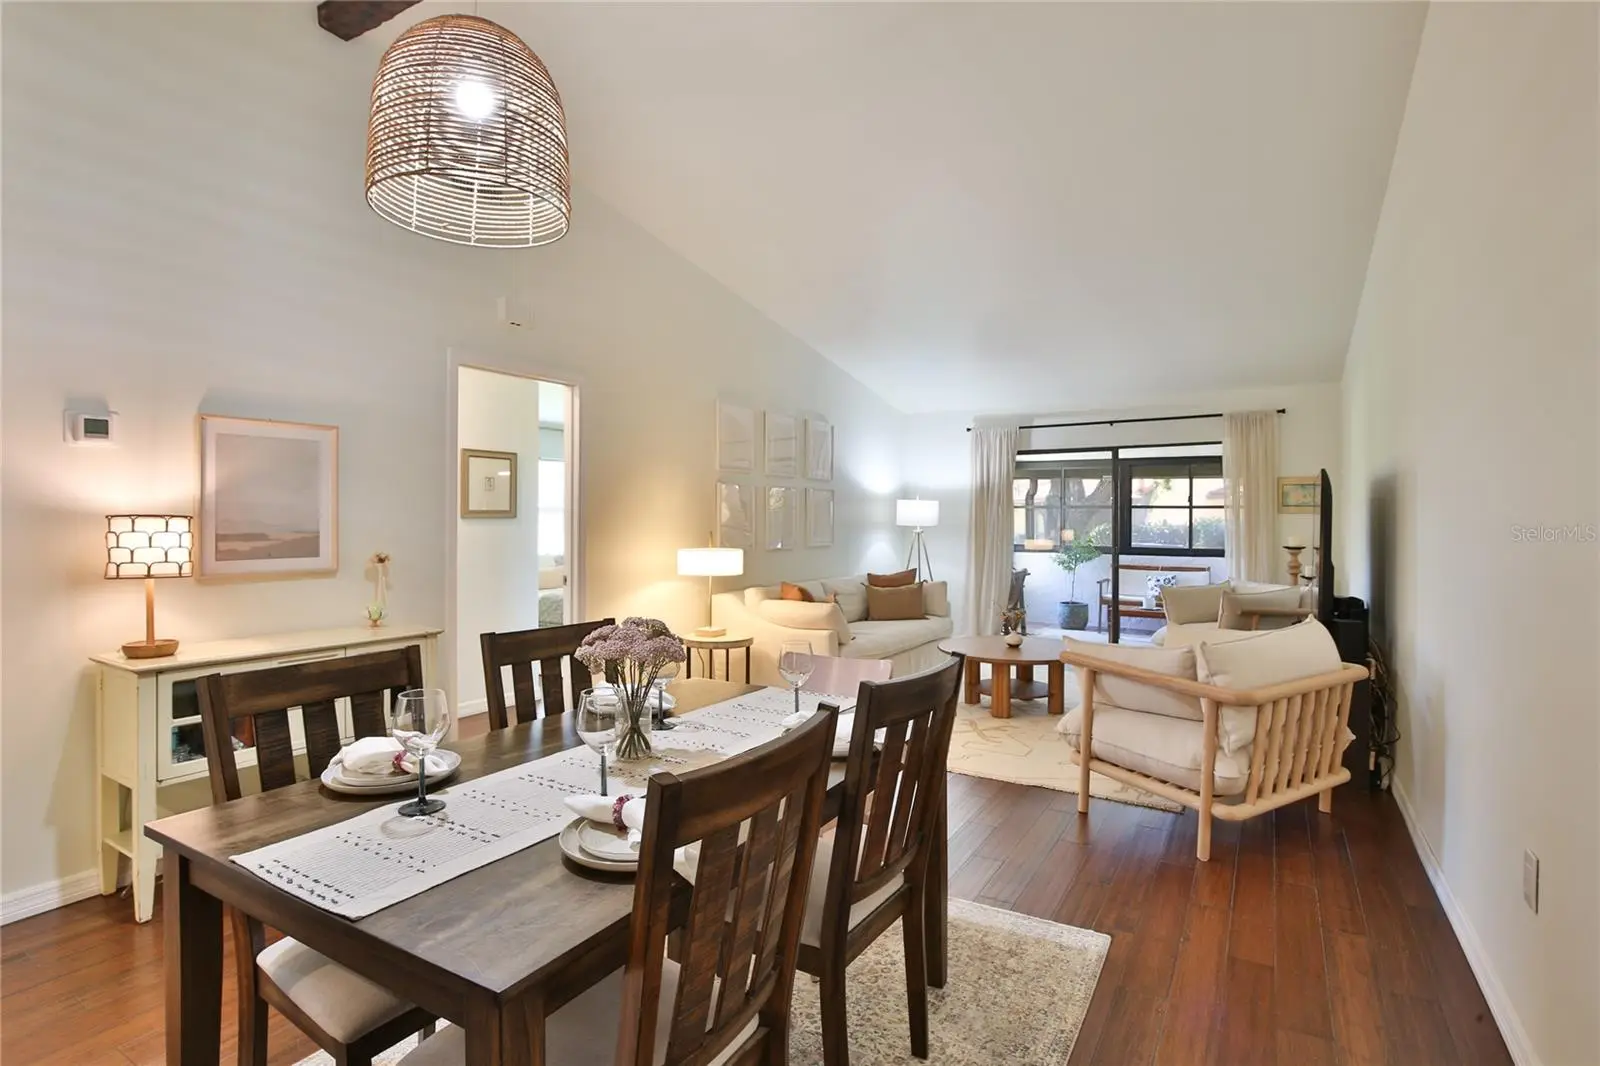

***PRICE REDUCTION. Welcome to Meadowcroft - a hidden gem in Bradenton. This neighborhood has become a very popular selection for condo buyers given the ideal location, excellent amenities and management. This particular unit boasts some of the most tastefully designed renovations in the entire community. Spacious floor plan with high ceilings. New tile roofing (2024) to put your mind at ease. Condo needs zero work - everything has been done. Ready to move in and enjoy. Renovations include updated kitchen (2024) including a brand new dishwasher (2025). Fully renovated and modernized bathrooms (2024), beautiful dark wood flooring consistent throughout condo (except for bathrooms which has new tile). Professionally removed all "popcorn" ceilings. Stacked laundry units. Location wise: enjoy GT Bray park - it is 2 minutes away and is perfect park for baseball, running, dogs, picnics, and more. Anna Marie Island beach is a short 8 minute drive. Hospital is also very close, only a couple minutes drive. Plenty of shopping on Cortez and Manatee including Target, Walmart, Publix, Home Depot, and many excellent restaurants all within a very short distance. Close proximity to downtown Bradenton as well (10 minutes). Pictures don't do it justice, so come and see in person before this one gets scooped up.
Estimated monthly payment
Estimate only. Taxes use the listing's reported amount where available; insurance is a Florida-average estimate. Your actual payment will vary — run a full calculation or talk to a lender.
Price & listing history130 days on market
- Status: ActiveMar 29, 2026
- Listed$274,900Mar 29, 2026
- Price reduced$265,000
Facts & features
- Property type
- Residential
- Sub type
- Condominium
- Status
- Active
- Days on market
- 130
- Subdivision
- Meadowcroft Prcl Q
- County
- Manatee
- Year built
- 1978
- Living area
- 1,014 sq ft
- Price/sq ft
- $261
- Building area
- 1,110 sq ft (Public Records)
- Lot size
- 35,457 sq ft
- Flood zone
- X (12081C0301F)
- Annual taxes
- $3,364 (2025)
- Parcel #
- 3937419301
- Zoning
- PDP
- MLS #
- A4687811
Ask about this home
Have a question? Ask the broker directly.
Ryan Solberg answers personally — no call center, no spam. Your question goes straight to him.
Interior Details
- Bedrooms
- 2
- Full bathrooms
- 2
- Flooring
- Tile, Wood
- Appliances
- Convection Oven, Cooktop, Dishwasher, Disposal, Dryer, Electric Water Heater, Exhaust Fan, Freezer, Ice Maker, Microwave, Refrigerator, Washer
- Interior features
- Ceiling Fans(s), High Ceilings, Living Room/Dining Room Combo, Primary Bedroom Main Floor, Stone Counters, Thermostat, Window Treatments
- Laundry
- Laundry Closet
- Stories / Levels
- One
- Direction faces
- West
Heating & Cooling
- Heating
- Electric
- Cooling
- Central Air
Parking
- Parking features
- Assigned
- Carport
- Yes
HOA & Financial
- Total monthly fees
- $570/mo
- Total annual fees
- $6,840
- HOA name
- Paula Sypher
- CDD
- No
- Homestead exemption
- Yes
- Min lease term
- 8-12 Months
- Listing terms
- Cash, Conventional
- Ownership
- Condominium
- Available for lease
- Yes
- Lease restrictions
- Yes
- Additional lease restrictions
- N/A
- Approval process
- Association approval required
Exterior & Construction
- Exterior features
- Private Entrance, Sliding Doors, Storage
- Construction materials
- Stucco
- Roof
- Tile
- Foundation
- Block
- Road surface
- Asphalt
Utilities
- Sewer
- Public Sewer
- Water source
- Public
- Utilities
- Cable Connected, Electricity Connected, Public, Sewer Connected, Water Connected
Community
- Pets allowed
- Cats OK, Dogs OK
- Senior community
- Yes
Room Details
| Room | Level | Dimensions |
|---|---|---|
| Primary Bedroom | First | 12x12 |
| Bedroom 2 | First | 10x12 |
| Kitchen | First | 8x12 |
| Living Room | First | 12x17 |
| Florida Room | First | 7x11 |
Listing Details
- Listing date
- 2026-03-25
- On market date
- 2026-03-29
- Original list price
- $274,900
- Occupant type
- Owner
- MLS area
- 34209 - Bradenton/Palma Sola
- Listing AOR
- Suncoast Tampa
- Status changed
- 2026-03-29
- Tax legal description
- UNIT 1411 & CARPORT NO 7 PARCEL Q MEADOWCROFT CONDO PI#39374.1930/1
Flood risk
Minimal-risk area outside the mapped floodplain. Flood insurance is optional and typically low-cost.
Source: FEMA flood zone reported on the listing. Confirm current designation at FEMA Flood Map Service Center.
Location
Directions
From Manatee Ave go to 59th St W and take a left. Then take another left on 15th Ave W and then a 3rd left on 57th Ave W. 1411 will be on your right.
More homes like this
$200,000
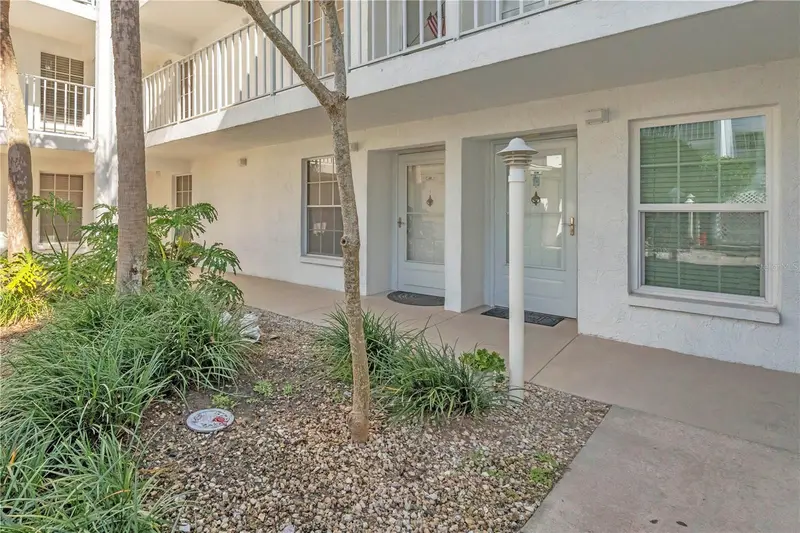
6304 Pointe West Blvd #A107
Bradenton, FL 34209
2 bd · 2 ba · 1,042 sqft
Landmark At Pointe West I
MLS ID #A4699910, ZHUZH SRQ.
Listing provided by Stellar MLS
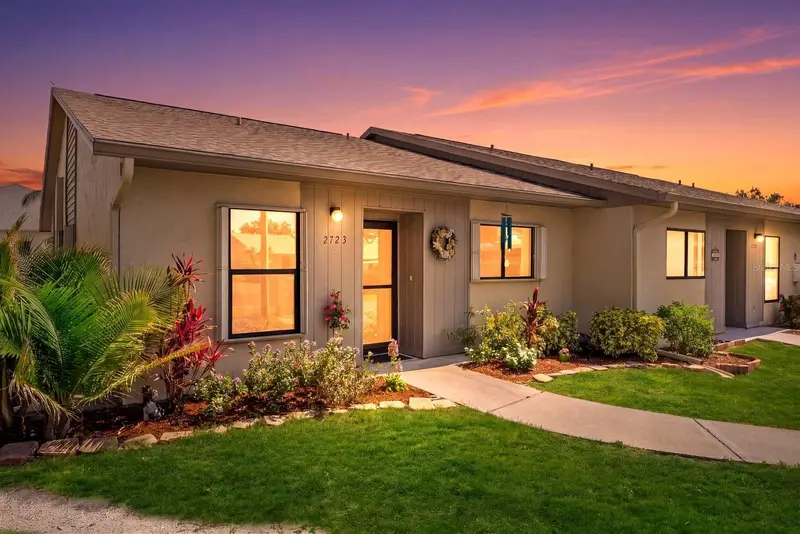
$245,000
2723 60th Avenue Dr W #2723
Bradenton, FL 34207
2 bd · 2 ba · 1,160 sqft
Huntington Woods Ph Ii
MLS ID #A4692766, COLDWELL BANKER REALTY.
Listing provided by Stellar MLS
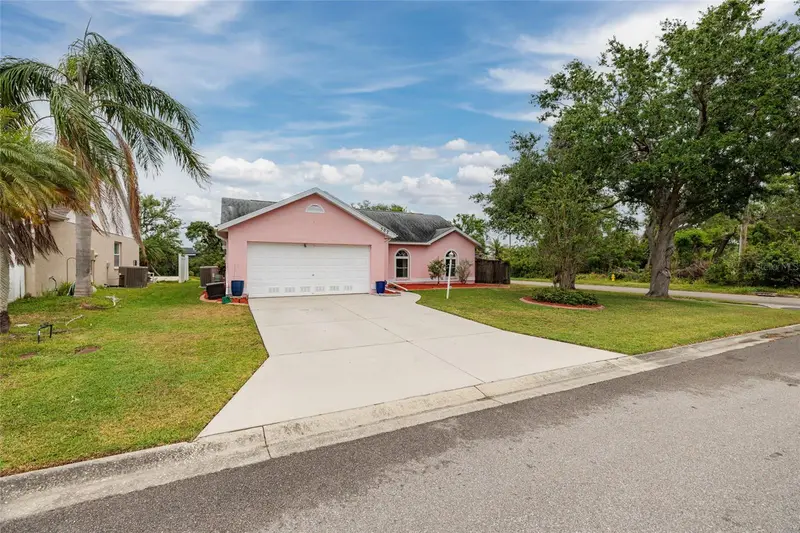
$319,900
502 36th St W
Palmetto, FL 34221
3 bd · 2 ba · 1,256 sqft
Bayou Estates North Iia & Iib
MLS ID #TB8466425, BROPHY REAL ESTATE.
Listing provided by Stellar MLS
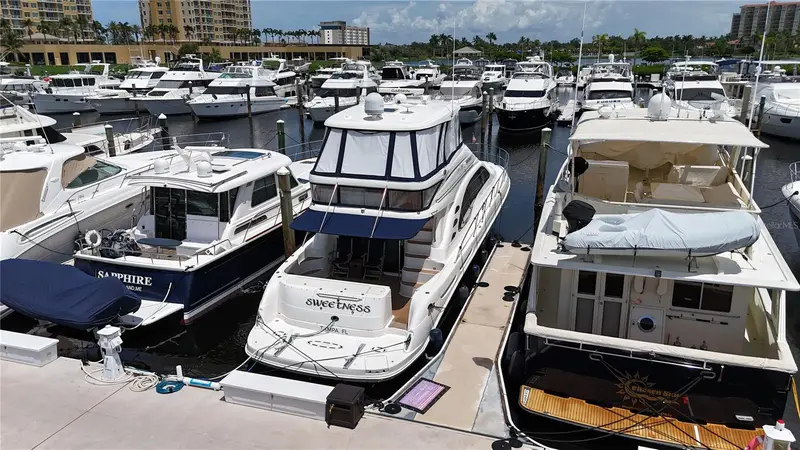
$199,999
102 Riviera Dunes Way #S-11
Palmetto, FL 34221
0.03 ac
Riviera Dunes Marina
MLS ID #A4702213, LPT REALTY, LLC.
Listing provided by Stellar MLS

Listings courtesy of Stellar MLS as distributed by MLS GRID
IDX information is provided exclusively for consumers’ personal, non-commercial use and may not be used for any purpose other than to identify prospective properties consumers may be interested in purchasing.
Based on information submitted to the MLS GRID as of August 6, 2026 at 1:22 PM ET. All data is obtained from various sources and may not have been verified by broker or MLS GRID. Supplied Open House Information is subject to change without notice. All information should be independently reviewed and verified for accuracy. Properties may or may not be listed by the office/agent presenting the information.
All or a portion of the multiple listing information is provided by Stellar MLS, from a copyrighted compilation of listings. The compilation of listings and each individual listing are © 2026 Stellar MLS. All rights reserved.
Ryan Solberg, Broker · MaxLife Realty LLC · FL License #BK3354351 · Equal Housing Opportunity · Full disclaimer · DMCA