
$319,900
502 36th Street
Palmetto, FL 34221
Listing updated: July 1, 2026 at 9:59 AM ET
Listing courtesy of Brophy Real Estate · Tammy Brophy Wenzel · MLS #TB8466425 · Active · 727-463-9522Property type
Year built
Lot size
Price / sq ft
HOA dues
Days on market
Garage spaces
Flood zone
About this home
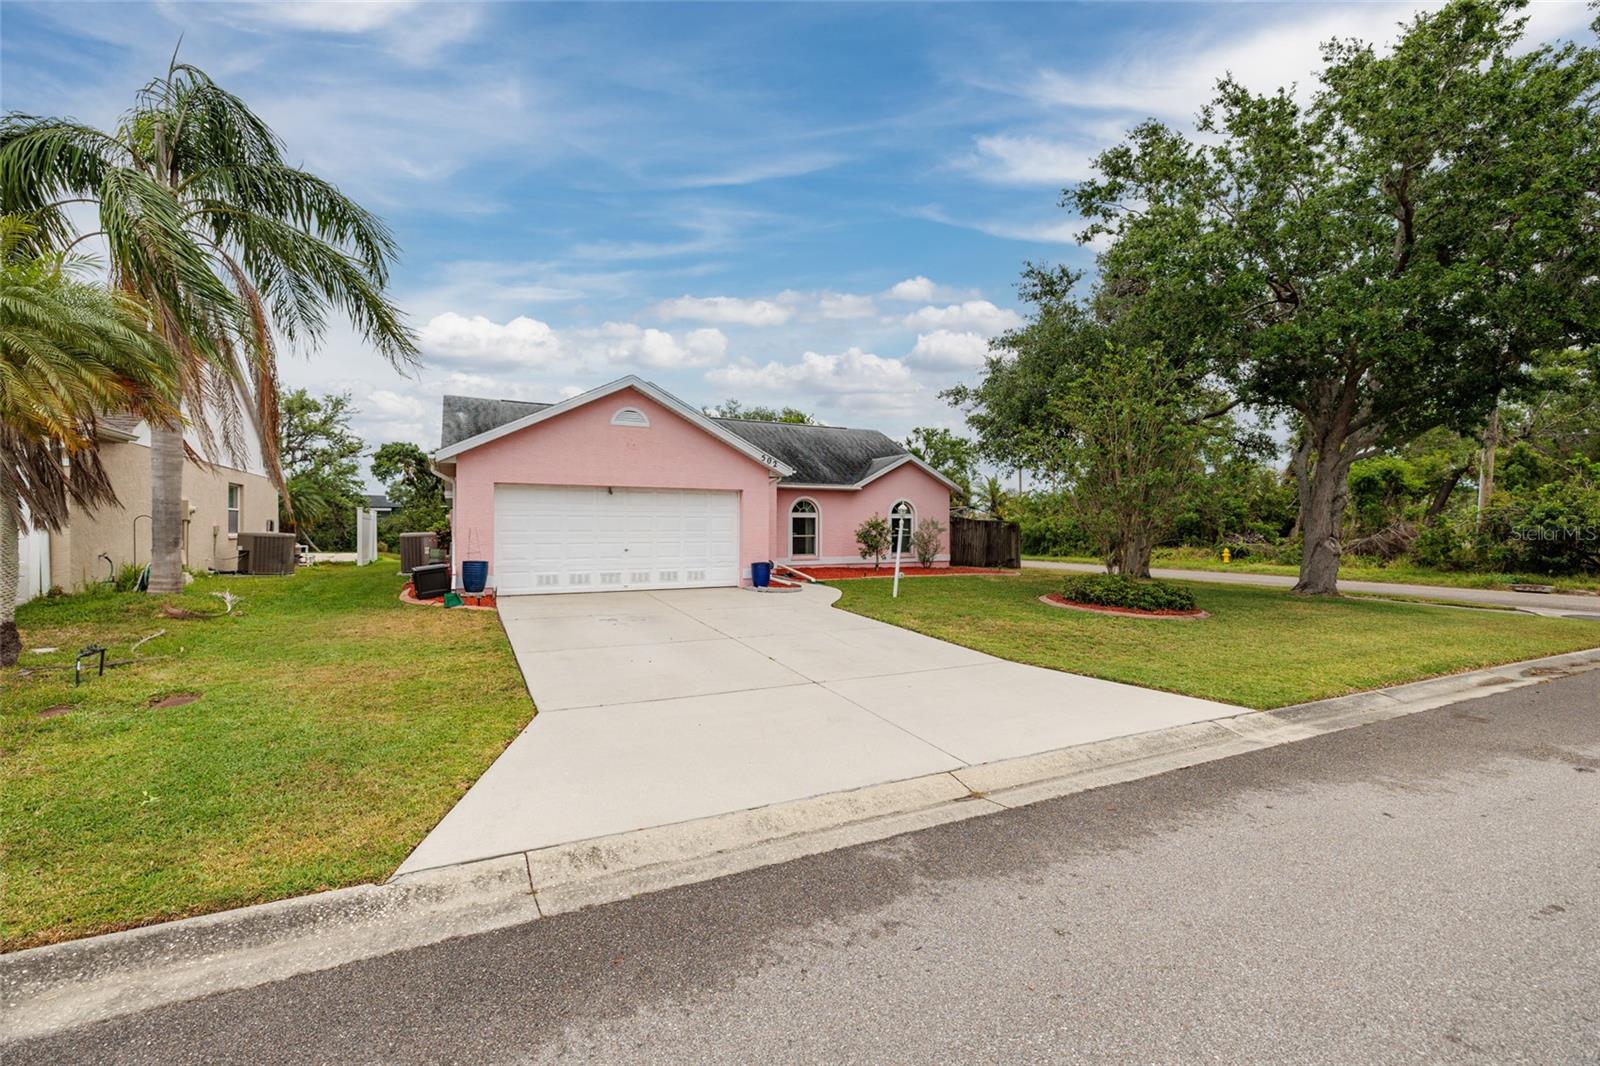
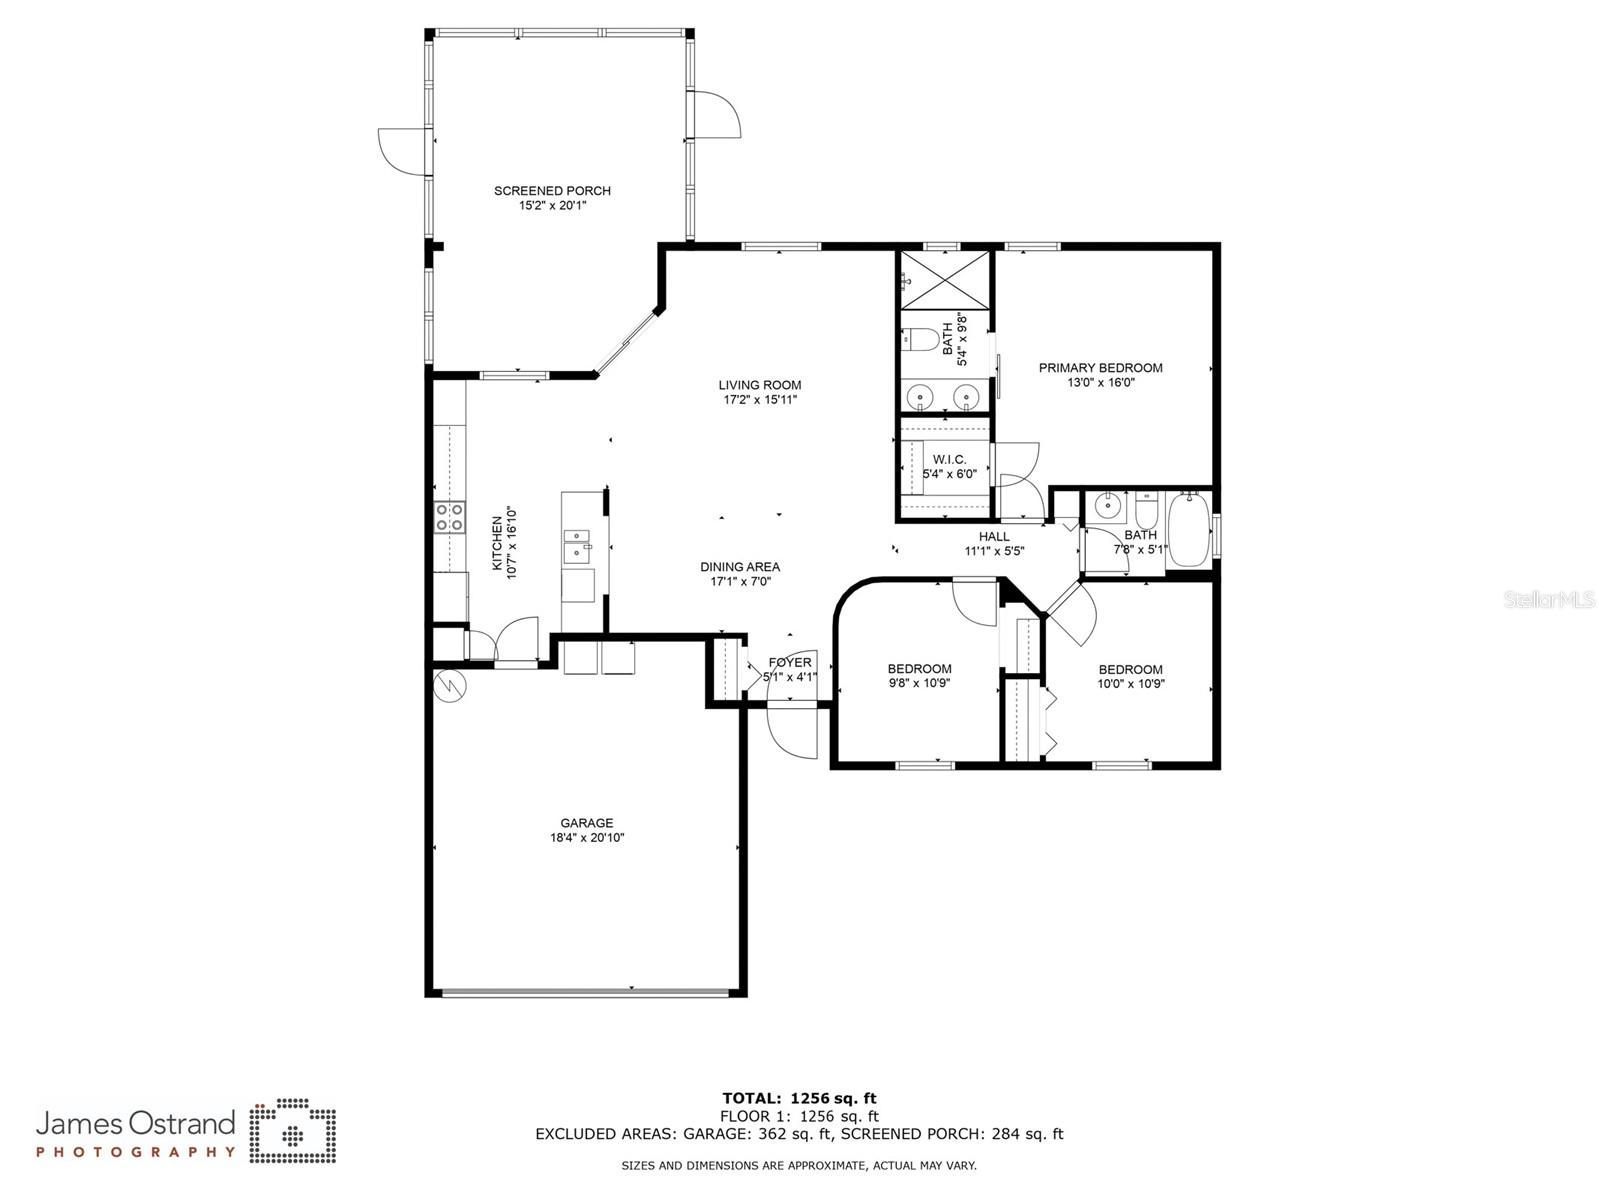
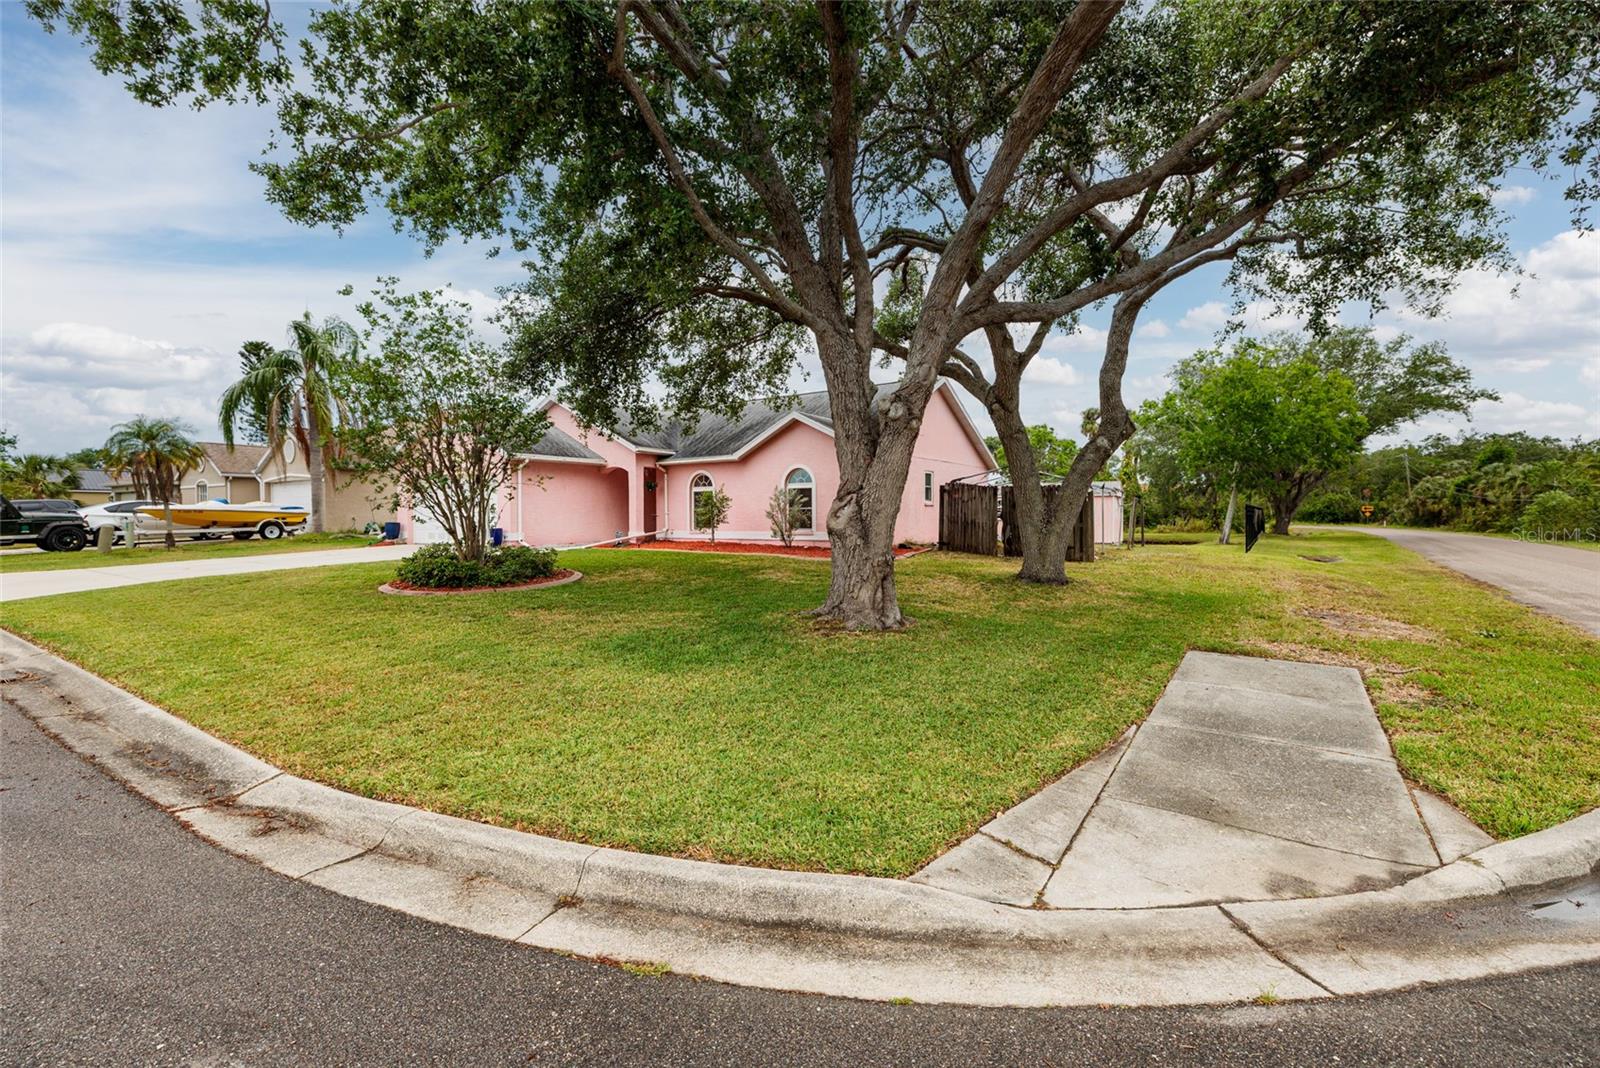
THIS HOME QUALIFIES FOR 100% FINANCING. Welcome to this fantastic 3 bedroom, 2 bath home located in the desirable Bayou Estates community of Palmetto, built in 1994 and beautifully maintained throughout. Situated on an oversized corner lot just under 8,000 sq. ft. with tranquil pond frontage, this turnkey residence offers the perfect blend of comfort, functionality, and Florida charm. The property features a spacious two-car garage, a large detached shed, and ample space for a boat or trailer, making it ideal for outdoor and recreational enthusiasts. Enjoy peaceful water views from the expansive 16x20 screened-in lanai or host gatherings on the huge outdoor patio, perfect for entertaining. Inside, the home showcases soaring ceilings, luxury vinyl flooring, and an open, airy layout. The updated kitchen features white shaker soft-close cabinetry, a large pantry, stainless steel appliances, and a convenient pass-through to the dining area. The generous primary suite includes a walk-in closet and a stylish barn door leading to the private ensuite bath. Additional upgrades include newer windows, a newer AC system with UV light, hurricane shutters, and updated interior and exterior paint. Located in a quiet, well-kept neighborhood just off the shoreline of Terra Ceia Bay, this home is not in a flood zone and benefits from a very low HOA fee of only $25 per month. Enjoy nearby boating, fishing, kayaking, nature preserves, scenic waterfront dining, and easy access to Bradenton, Sarasota, beaches, golf courses, shopping, and cultural attractions. With abundant indoor and outdoor space and an unbeatable location, this exceptional home delivers the Florida lifestyle you’ve been looking for—schedule your private tour today!
Estimated monthly payment
Estimate only. Taxes use the listing's reported amount where available; insurance is a Florida-average estimate. Your actual payment will vary — run a full calculation or talk to a lender.
Price & listing history163 days on market
- Status: ActiveJan 20, 2026
- Listed$329,900Jan 19, 2026
- Price reduced$319,900
Facts & features
- Property type
- Residential
- Sub type
- Single Family Residence
- Status
- Active
- Days on market
- 163
- Subdivision
- Bayou Estates North Iia & Iib
- County
- Manatee
- Year built
- 1994
- Living area
- 1,256 sq ft
- Price/sq ft
- $255
- Building area
- 1,948 sq ft (Public Records)
- Lot size
- 7,971 sq ft
- Lot category
- 0 to less than 1/4
- Flood zone
- X (12081C0162F)
- Garage
- 2 spaces
- Annual taxes
- $3,401 (2024)
- Parcel #
- 2381100557
- Zoning
- RSF4.5
- MLS #
- TB8466425
Ask about this home
Have a question? Ask the broker directly.
Ryan Solberg answers personally — no call center, no spam. Your question goes straight to him.
Interior Details
- Bedrooms
- 3
- Full bathrooms
- 2
- Flooring
- Luxury Vinyl
- Appliances
- Dishwasher, Dryer, Microwave, Range, Range Hood, Refrigerator, Washer
- Interior features
- Cathedral Ceiling(s), Ceiling Fans(s), Living Room/Dining Room Combo, Open Floorplan, Solid Surface Counters, Solid Wood Cabinets, Stone Counters, Walk-In Closet(s)
- Laundry
- In Garage
- Stories / Levels
- One
- Direction faces
- South
Heating & Cooling
- Heating
- Central
- Cooling
- Central Air
Parking
- Garage spaces
- 2
- Attached garage
- Yes
HOA & Financial
- HOA fee
- $25 / Monthly
- Monthly HOA
- $25/mo
- Total monthly fees
- $25/mo
- Total annual fees
- $300
- HOA name
- Jeff Richardson
- CDD
- No
- Homestead exemption
- Yes
- Min lease term
- 6 Months
- Listing terms
- Cash, Conventional, FHA
- Ownership
- Fee Simple
- Available for lease
- Yes
- Lease restrictions
- Yes
- Additional lease restrictions
- Verify all pet restrictions with the association
- Approval process
- Verify approval process with association
Exterior & Construction
- Exterior features
- Lighting, Storage
- Construction materials
- Block
- Roof
- Shingle
- Foundation
- Slab
- Road surface
- Paved
Utilities
- Sewer
- Public Sewer
- Water source
- Public
- Utilities
- BB/HS Internet Available, Cable Available, Cable Connected, Electricity Available, Sewer Available, Sewer Connected, Water Available, Water Connected
Community
- Pets allowed
- Cats OK, Dogs OK
Room Details
| Room | Level | Dimensions |
|---|---|---|
| Kitchen | First | 10.7x16.1 |
| Balcony/Porch/Lanai | First | 15.2x20.1 |
| Living Room | First | 17.2x15.11 |
| Dining Room | First | 17.1x7 |
| Foyer | First | 5.1x4.1 |
| Bedroom 3 | First | 9.8x10.9 |
| Bedroom 2 | First | 10x10.9 |
| Primary Bedroom | First | 13x16 |
Listing Details
- Listing date
- 2026-01-19
- On market date
- 2026-01-19
- Original list price
- $329,900
- Occupant type
- Owner
- MLS area
- 34221 - Palmetto/Rubonia
- Listing AOR
- Suncoast Tampa
- Status changed
- 2026-01-20
- Tax legal description
- LOT 1 BAYOU ESTATES NORTH PHASE II-B PI#23811.0055/7
Flood risk
Minimal-risk area outside the mapped floodplain. Flood insurance is optional and typically low-cost.
Source: FEMA flood zone reported on the listing. Confirm current designation at FEMA Flood Map Service Center.
Location
Directions
US 41 N from downtown Palmetto. Take a left on 23rd ST W then an immediate right on 8th Ave W. Right on 33rd St W, left on 5th. The home will be on your left.

Listings courtesy of Stellar MLS as distributed by MLS GRID
IDX information is provided exclusively for consumers’ personal, non-commercial use and may not be used for any purpose other than to identify prospective properties consumers may be interested in purchasing.
Based on information submitted to the MLS GRID as of July 1, 2026 at 9:59 AM ET. All data is obtained from various sources and may not have been verified by broker or MLS GRID. Supplied Open House Information is subject to change without notice. All information should be independently reviewed and verified for accuracy. Properties may or may not be listed by the office/agent presenting the information.
All or a portion of the multiple listing information is provided by Stellar MLS, from a copyrighted compilation of listings. The compilation of listings and each individual listing are © 2026 Stellar MLS. All rights reserved.
Ryan Solberg, Broker · MaxLife Realty LLC · FL License #BK3354351 · Equal Housing Opportunity · Full disclaimer · DMCA