
$419,000
30454 Island Club Drive
Deer Island, FL 32778
Listing updated: June 12, 2026 at 3:30 PM ET
Listing courtesy of Micki Blackburn Realty · Patricia Daries · MLS #G5110215 · Active · 352-394-6611Property type
Year built
Lot size
Price / sq ft
HOA dues
Days on market
Garage spaces
Flood zone
About this home
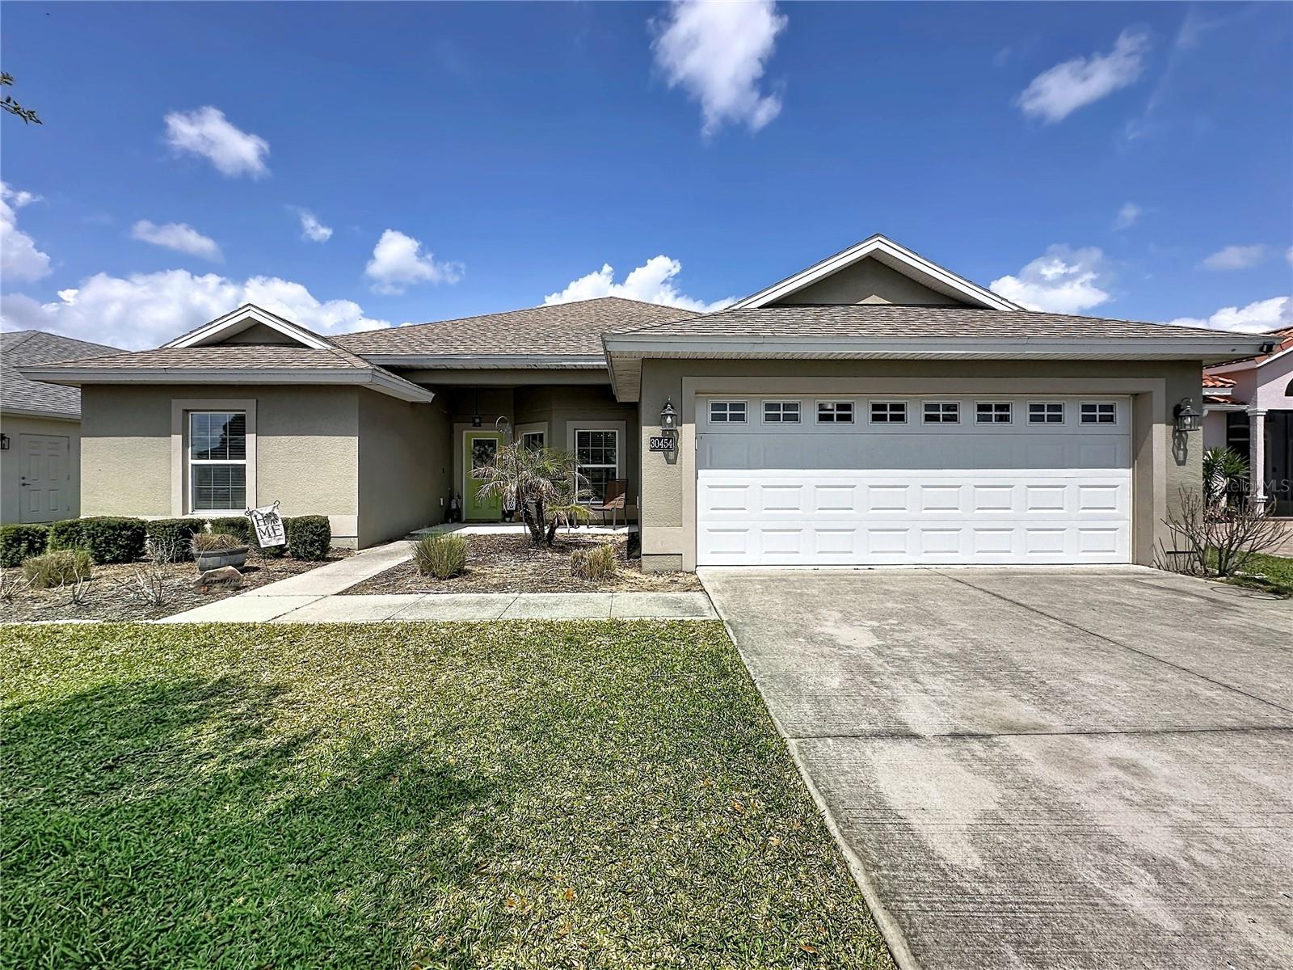
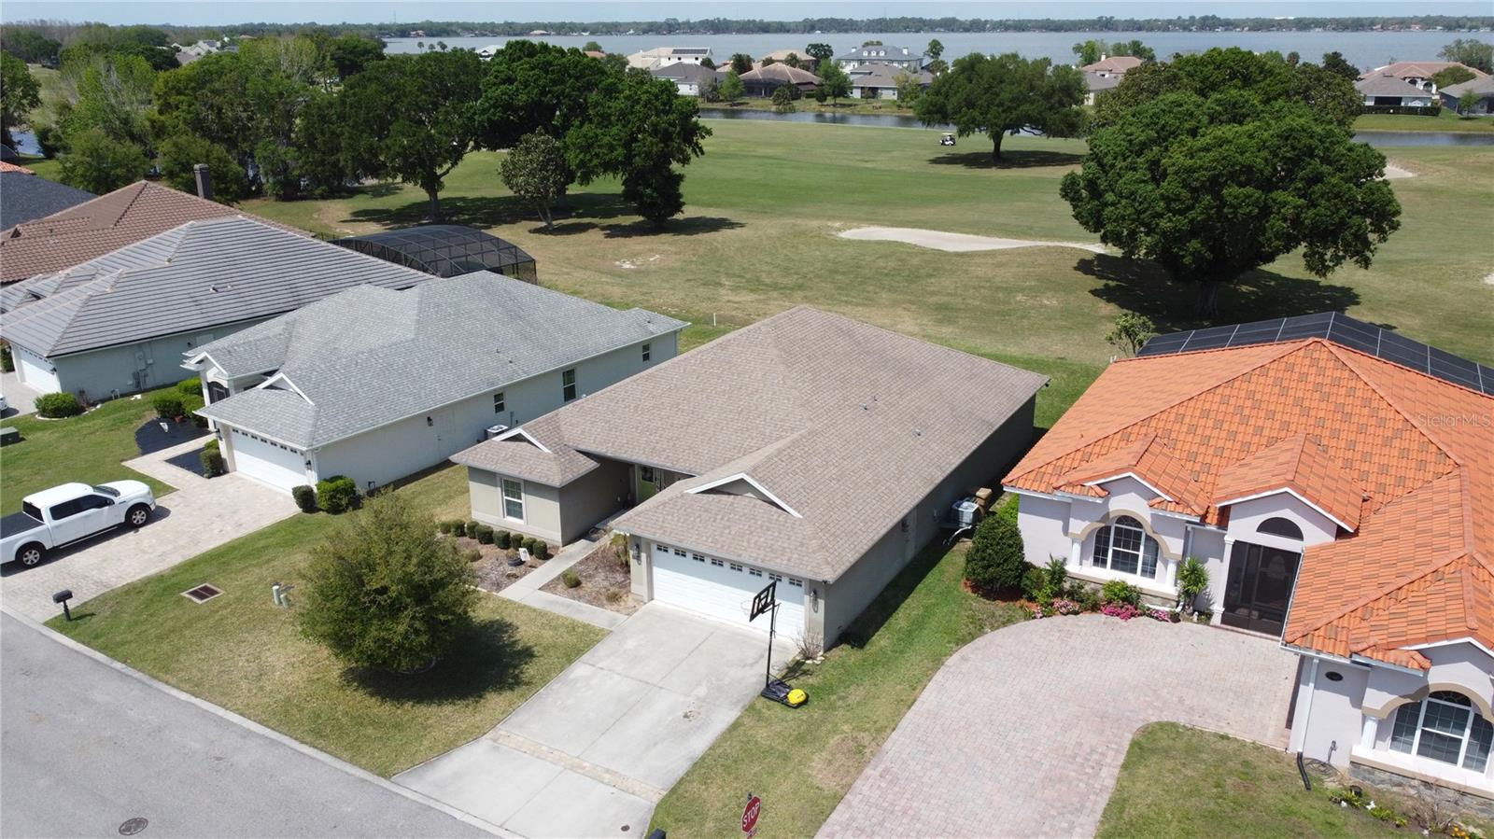
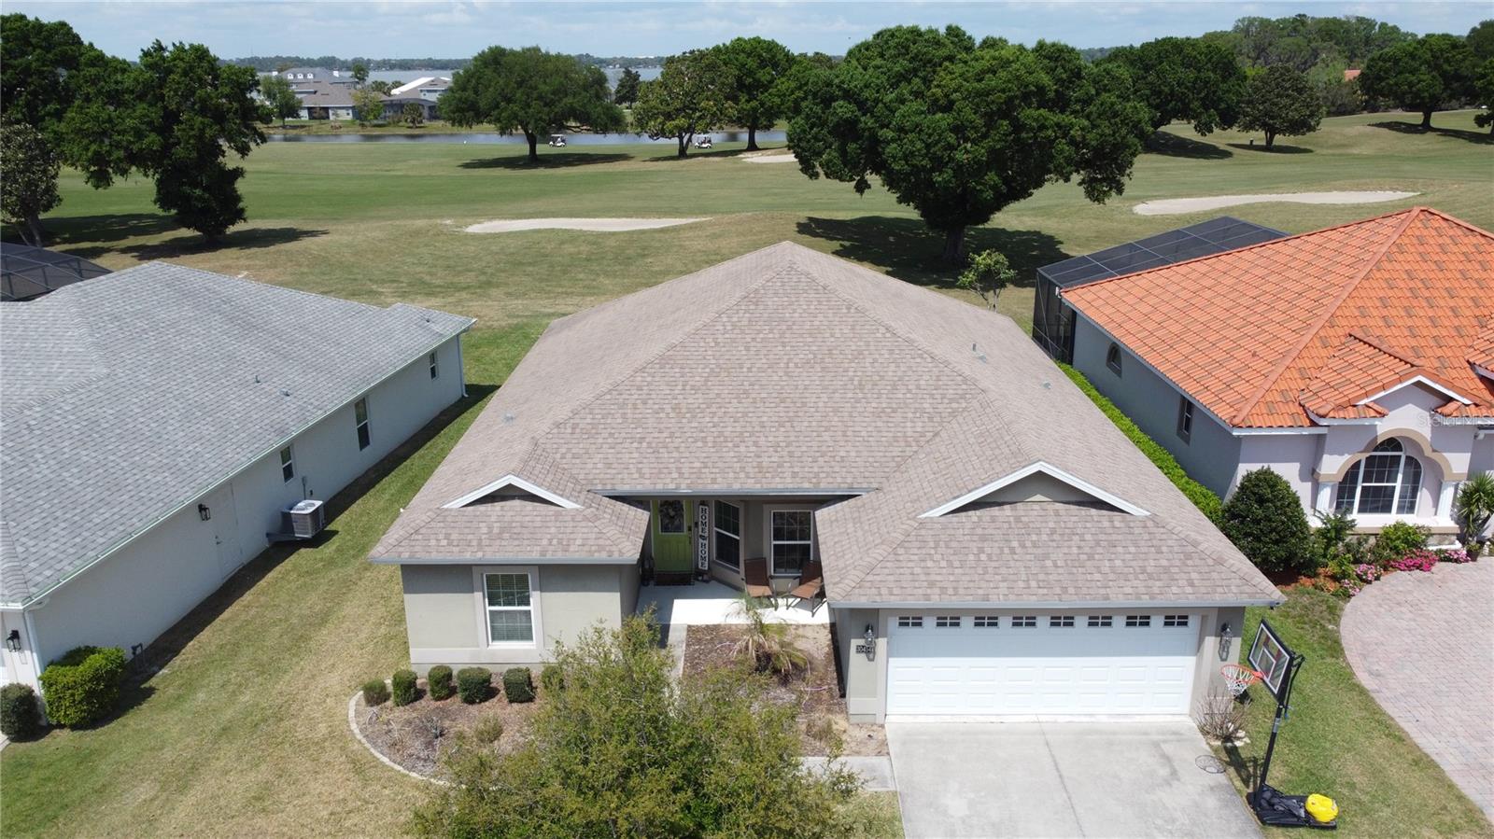
Deer Island is a beautiful 400-acre golf community located between Lake Beauclair and Lake Dora. This private island is surrounded with views of lakes, fairways and lush foliage. This 3-bedroom 2-bathroom golf front home features an open floor plan and beautiful views. The expansive great room blends the kitchen, dining and living spaces. Sliding doors from the great room open to the screened lanai, where golf course views extend the living space outdoors. The primary suite has double walk in closets and sliders out to the lanai, the ensuite features double vanities and a large walk-in shower.
Estimated monthly payment
Estimate only. Taxes use the listing's reported amount where available; insurance is a Florida-average estimate. Your actual payment will vary — run a full calculation or talk to a lender.
Price & listing history77 days on market
- Status: ActiveMar 27, 2026
- Listed$440,000Mar 27, 2026
- Price reduced$419,000
Facts & features
- Property type
- Residential
- Sub type
- Single Family Residence
- Status
- Active
- Days on market
- 77
- Subdivision
- Deer Island Club Pt Rep A Tr C-1
- County
- Lake
- Year built
- 2016
- Living area
- 2,121 sq ft
- Price/sq ft
- $198
- Building area
- 3,086 sq ft (Public Records)
- Lot size
- 7,199 sq ft
- Lot category
- 0 to less than 1/4
- Flood zone
- X (12069C0366E)
- Garage
- 2 spaces
- Annual taxes
- $6,328 (2025)
- Parcel #
- 36-19-26-2005-00G-01300
- Zoning
- PUD
- MLS #
- G5110215
Ask about this home
Have a question? Ask the broker directly.
Ryan Solberg answers personally — no call center, no spam. Your question goes straight to him.
Interior Details
- Bedrooms
- 3
- Full bathrooms
- 2
- Flooring
- Carpet, Ceramic Tile
- Appliances
- Dishwasher, Disposal, Electric Water Heater, Microwave, Range, Refrigerator
- Interior features
- Ceiling Fans(s), High Ceilings, Living Room/Dining Room Combo, Open Floorplan, Primary Bedroom Main Floor, Solid Surface Counters, Split Bedroom, Stone Counters, Tray Ceiling(s), Walk-In Closet(s), Window Treatments
- Laundry
- Inside, Laundry Room
- Stories / Levels
- One
- Direction faces
- North
Heating & Cooling
- Heating
- Central, Electric
- Cooling
- Central Air
Parking
- Garage spaces
- 2
- Attached garage
- Yes
- Parking features
- Converted Garage, Driveway, Garage Door Opener, Golf Cart Parking, Ground Level, Workshop in Garage
HOA & Financial
- HOA fee
- $113 / Monthly
- Monthly HOA
- $113/mo
- Total monthly fees
- $129/mo
- Total annual fees
- $1,550
- HOA name
- Bonnie Gonzalez
- CDD
- No
- Min lease term
- 7 Months
- Listing terms
- Cash, Conventional, FHA, VA Loan
- Ownership
- Fee Simple
- Available for lease
- Yes
- Lease restrictions
- No
Exterior & Construction
- Exterior features
- Lighting, Private Entrance, Private Mailbox, Rain Gutters
- Construction materials
- Block, Stucco
- Roof
- Shingle
- Foundation
- Slab
- Road surface
- Paved
Utilities
- Sewer
- Public Sewer
- Water source
- Public
- Utilities
- Cable Connected, Electricity Connected, Sewer Connected
Community
- Pets allowed
- Yes
Schools
Letter grades: Florida DOE 2024–25 school grades (Orange, Seminole, Lake, Osceola, Brevard). Assigned schools from the listing agent — verify enrollment with the district.
Room Details
| Room | Level | Dimensions |
|---|---|---|
| Foyer | First | 11x6 |
| Kitchen | First | 13x14 |
| Dinette | First | 7x7 |
| Dining Room | First | 11x14 |
| Living Room | First | 14x18 |
| Primary Bedroom | First | 17x18 |
| Primary Bathroom | First | 11x11 |
| Bedroom 2 | First | 12x12 |
| Bedroom 3 | First | 10x12 |
| Bathroom 2 | First | 5x8 |
Listing Details
- Listing date
- 2026-03-27
- On market date
- 2026-03-27
- Original list price
- $440,000
- Occupant type
- Vacant
- MLS area
- 32778 - Tavares / Deer Island
- Listing AOR
- Lake and Sumter
- Status changed
- 2026-03-27
- Tax legal description
- THE DEER ISLAND CLUB SECOND REPLAT SUB LOT 13 PARCEL G PB 39 PGS 9-20 ORB 5843 PG 250
Flood risk
Minimal-risk area outside the mapped floodplain. Flood insurance is optional and typically low-cost.
Source: FEMA flood zone reported on the listing. Confirm current designation at FEMA Flood Map Service Center.
Location
Directions
FROM COUNTY ROAD 448A RIGHT ON SHIRLEY SHORES TURN RIGHT ON SHIRLEY SHORES ROAD RIGHT ONTO ISLAND CLUB ROAD
More homes like this
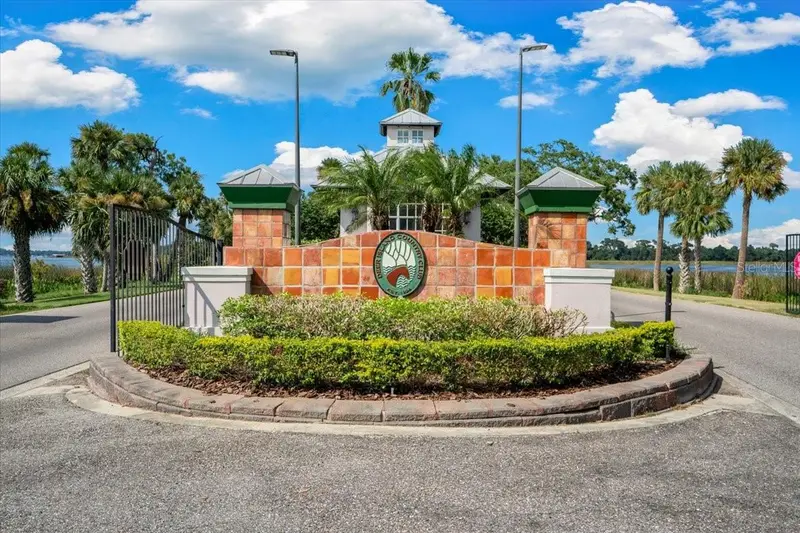
$190,000
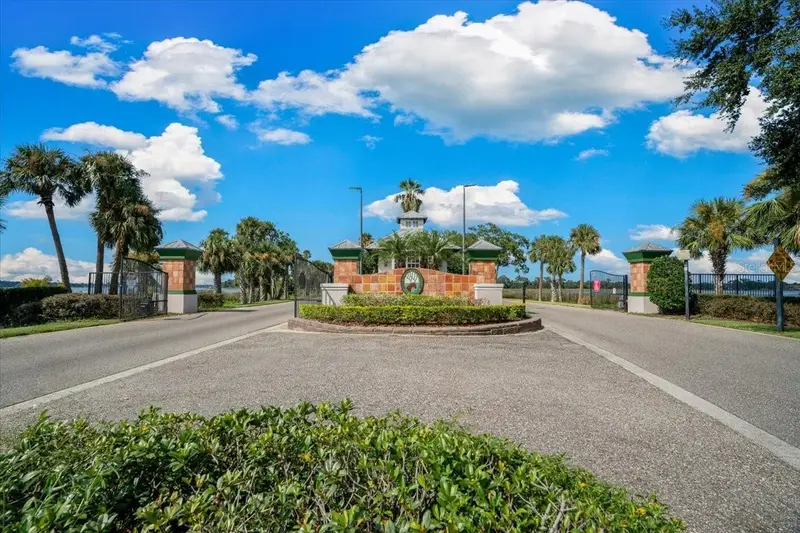
Live Oak Dr
Tavares, FL 32778
0.28 acres
Deer Island Club Pt Rep A Tr C-1
MLS ID #OM706218, SALLY LOVE REAL ESTATE INC.
Listing provided by Stellar MLS
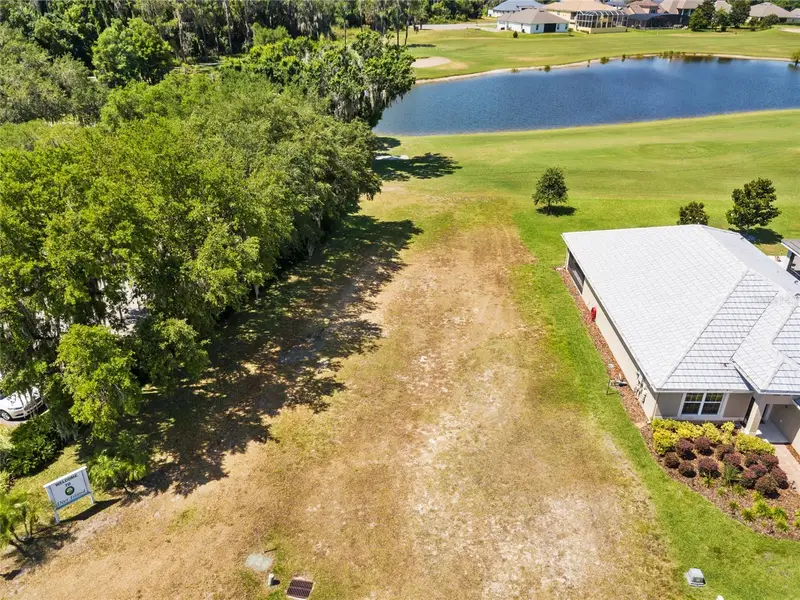
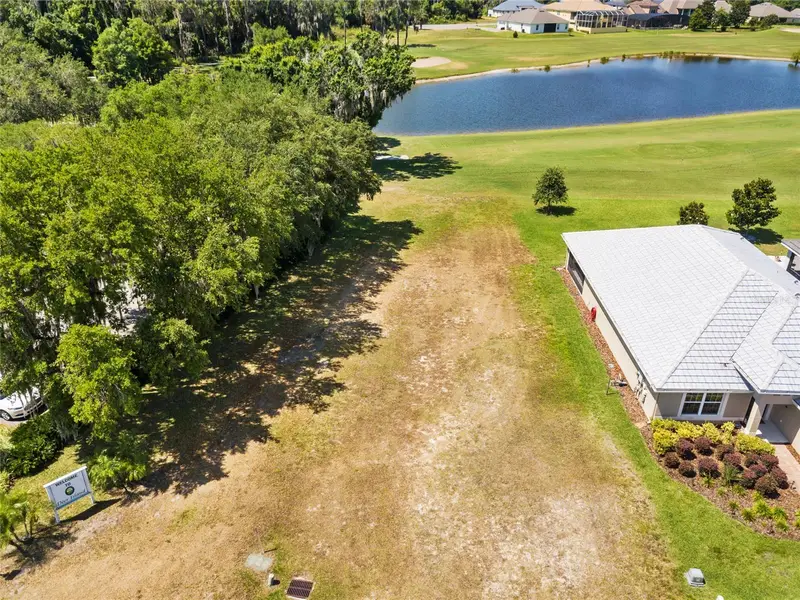
$199,999
Lot F-20 Eagles Way Way
Tavares, FL 32778
0.15 acres
Deer Island Club Pt Rep A Tr C-1
MLS ID #O6203458, KEYS TO THE BAY REAL ESTATE.
Listing provided by Stellar MLS
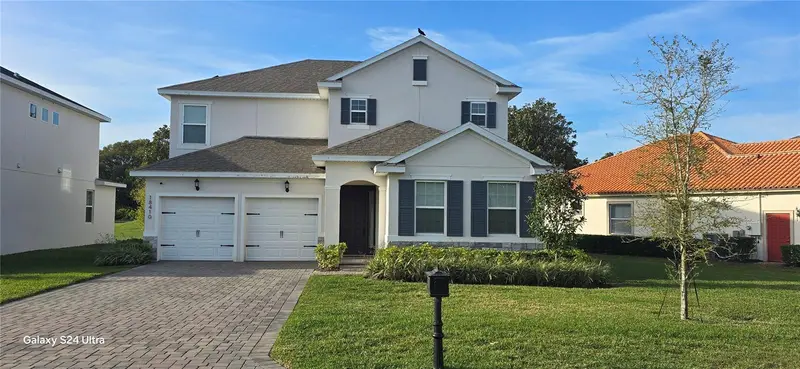
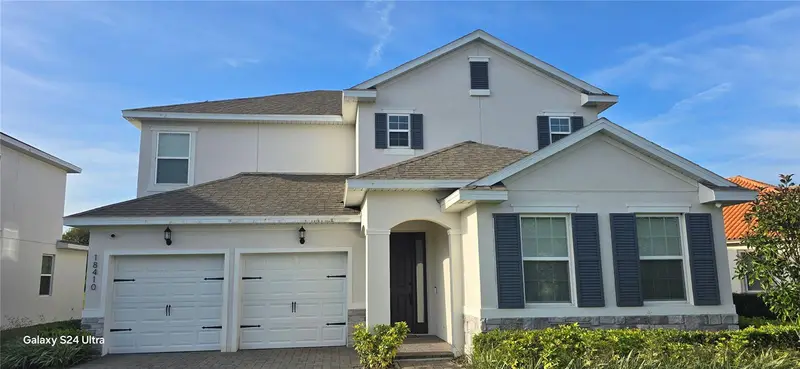
$499,999
18410 Blue Heron Cir
Deer Island, FL 32778
4 bd · 4 ba · 2,827 sqft
Deer Island Club Pt Rep A Tr C-1
MLS ID #O6361489, LA ROSA REALTY ORLANDO LLC.
Listing provided by Stellar MLS
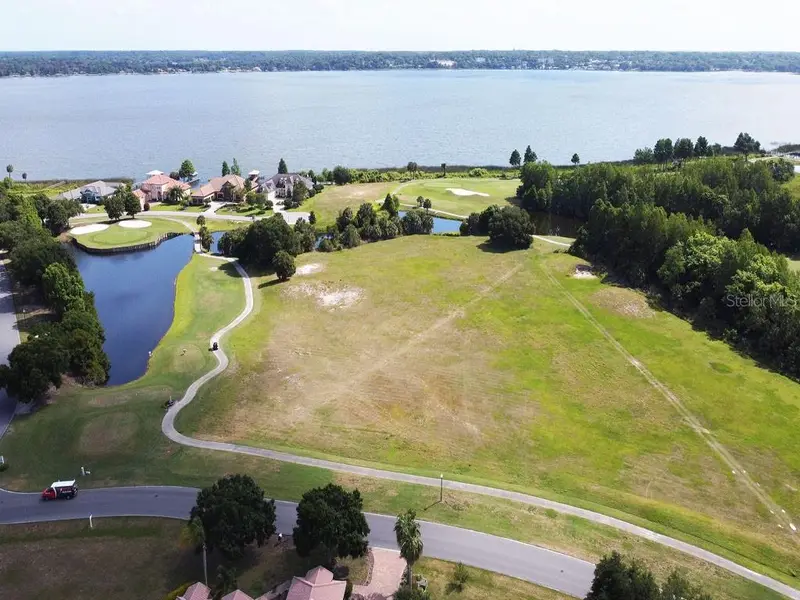
$700,000
Island Club Dr
Tavares, FL 32778
6 acres
Deer Island Club Pt Rep A Tr C-1
MLS ID #O6198595, CHARLES RUTENBERG REALTY ORLANDO.
Listing provided by Stellar MLS

Listings courtesy of Stellar MLS as distributed by MLS GRID
IDX information is provided exclusively for consumers’ personal, non-commercial use and may not be used for any purpose other than to identify prospective properties consumers may be interested in purchasing.
Based on information submitted to the MLS GRID as of June 12, 2026 at 3:30 PM ET. All data is obtained from various sources and may not have been verified by broker or MLS GRID. Supplied Open House Information is subject to change without notice. All information should be independently reviewed and verified for accuracy. Properties may or may not be listed by the office/agent presenting the information.
Ryan Solberg, Broker · MaxLife Realty LLC · FL License #BK3354351 · Equal Housing Opportunity · Full disclaimer · DMCA