
$849,900
3049 County Road 769
Arcadia, FL 34266
Listing updated: September 1, 2026 at 8:01 AM ET
Listing courtesy of Re/Max Palm Realty · Erin Daum · MLS #C7523808 · Active · 941-889-7654Property type
Year built
Lot size
Price / sq ft
HOA dues
Days on market
Garage spaces
Flood zone
About this home
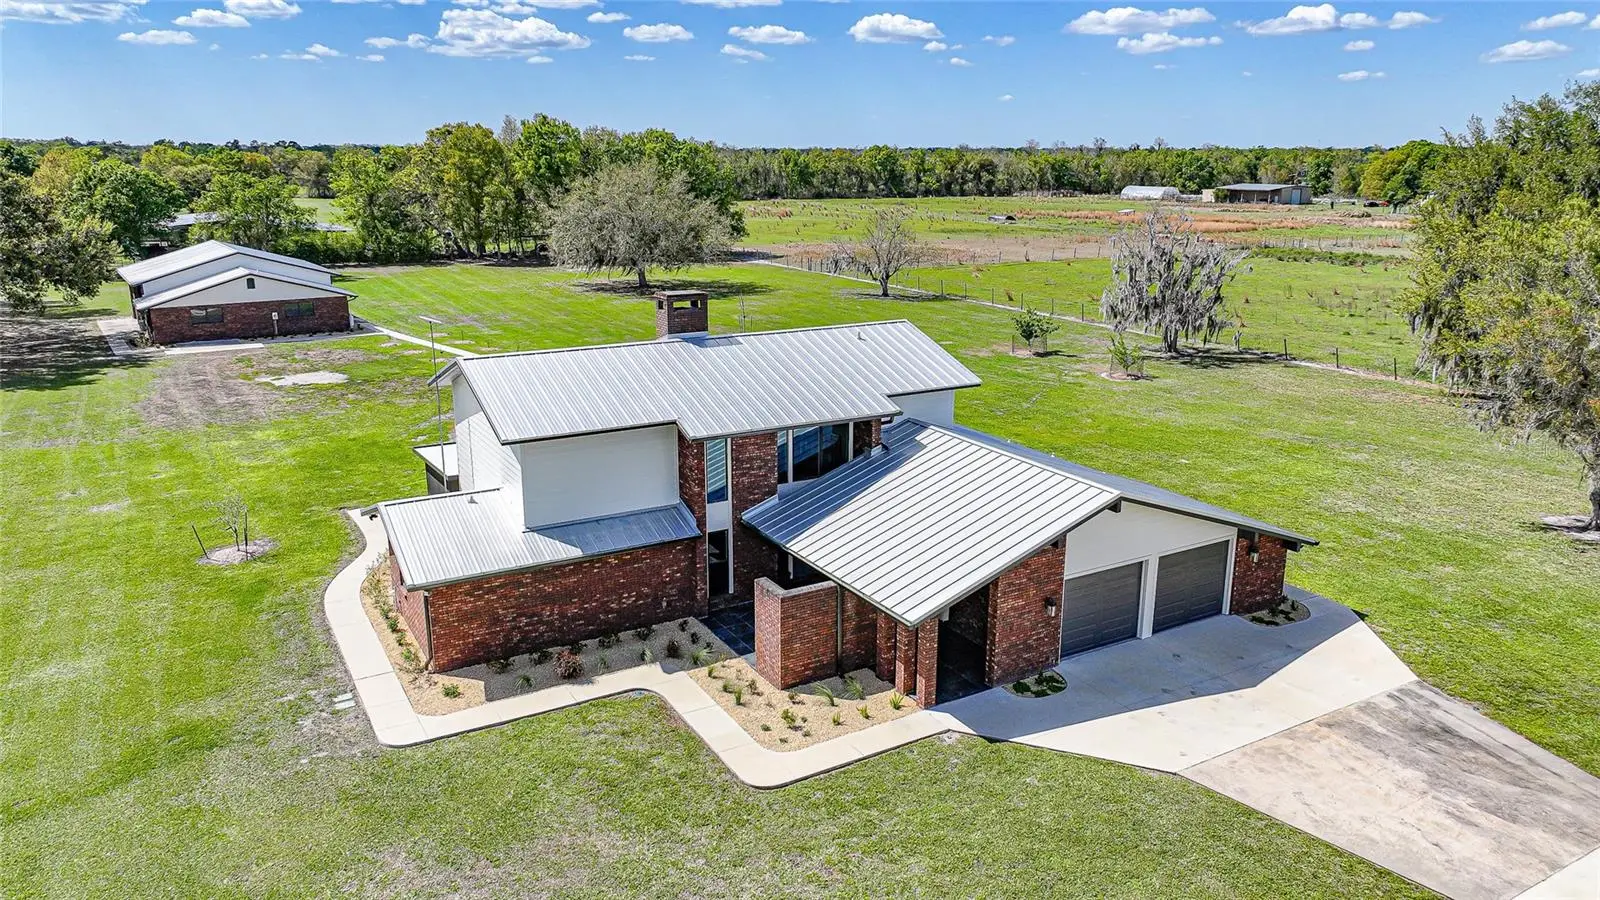
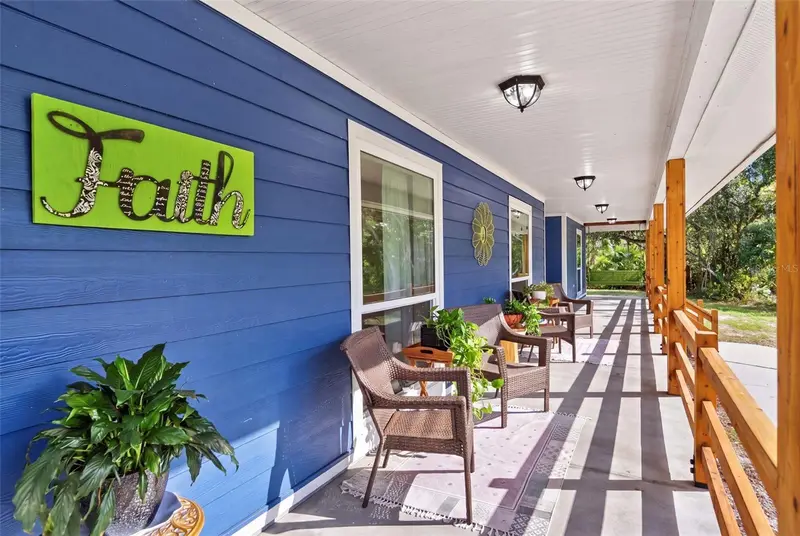
Welcome to your private 5 acre estate, where luxury meets functionality and every detail has been thoughtfully designed to impress. As you arrive, a long concrete driveway leads you to this stunning two-story brick home, showcasing exceptional curb appeal and a welcoming covered front porch. Step through the grand double doors into an impressive foyer featuring soaring ceilings and beautiful luxury vinyl flooring that flows throughout the main living areas. The heart of the home is the meticulously updated kitchen, perfectly suited for both everyday living and entertaining. It boasts quartz countertops, stainless steel appliances, pot filler, farmhouse sink, an oversized gas range with hood vent, and a convenient drawer microwave. The expansive double sided island offers ample seating, while the walk-in pantry is fully equipped with additional cabinetry, a second refrigerator, and freezer. Just off the kitchen, the dining area features a built-in coffee bar, creating a perfect space to start your day. The living room is equally impressive with its soaring ceilings, abundant natural light, and cozy wood burning fireplace. Each downstairs room offers direct access to the surrounding porches, allowing you to fully enjoy the peaceful views of your property. The spacious primary suite is located on the first floor and serves as a private retreat, complete with a large walk-in closet and a luxurious en suite bathroom featuring a standalone soaking tub and walk-in shower. The suite also includes its own private porch, perfect for relaxing in tranquility. Upstairs, you’ll find two generously sized guest bedrooms, each with oversized closets, connected by a walkway that overlooks both the living room and the grand entryway below. Additional interior features include a large laundry room and a versatile bonus space connected to the attached garage, offering endless possibilities for storage, a home office, or hobby area. Step outside and follow the beautifully landscaped concrete pathway past a serene koi pond with a filtration system, leading you to the impressive detached garage and potential in-law suite or man cave. The expansive 6+ car garage features five 11' foot garage doors and an open layout ideal for car enthusiasts, workshops, or a hobby farm setup, garage is accessible using the deeded side road/easement. Within the garage, the in-law suite offers two rooms, is fully air-conditioned, and includes rough-in plumbing for a future kitchenette and bathroom—ready for your customization. Built to stand out, this property also features a durable metal roof, hurricane impact windows, propane tankless water heater, gas dryer, wired for a generator and countless upgrades throughout. This one-of-a-kind estate offers space, luxury, and versatility all in one. Call today to schedule your private tour!
Estimated monthly payment
Estimate only. Taxes use the listing's reported amount where available; insurance is a Florida-average estimate. Your actual payment will vary — run a full calculation or talk to a lender.
Price & listing history161 days on market
- Status: ActiveSep 1, 2026
- Listed$895,000Mar 23, 2026
- Price reduced$849,900
Facts & features
- Property type
- Residential
- Sub type
- Single Family Residence
- Status
- Active
- Days on market
- 161
- Subdivision
- Arcadia
- County
- Desoto
- Year built
- 1988
- Living area
- 3,115 sq ft
- Price/sq ft
- $273
- Building area
- 4,334 sq ft (Public Records)
- Lot size
- 217,800 sq ft
- Lot category
- 5 to less than 10
- Flood zone
- X (12027C0162C)
- Garage
- 7 spaces
- Annual taxes
- $2,305 (2025)
- Parcel #
- 13-38-23-0000-0021-0000
- Zoning
- RM
- MLS #
- C7523808
Ask about this home
Have a question? Ask the broker directly.
Ryan Solberg answers personally — no call center, no spam. Your question goes straight to him.
Interior Details
- Bedrooms
- 3
- Full bathrooms
- 2
- Half bathrooms
- 1
- Flooring
- Luxury Vinyl, Tile
- Appliances
- Dishwasher, Dryer, Microwave, Range, Range Hood, Refrigerator, Washer, Water Filtration System
- Interior features
- Built-in Features, Cathedral Ceiling(s), Ceiling Fans(s), Eat-in Kitchen, Open Floorplan, Primary Bedroom Main Floor, Walk-In Closet(s), Window Treatments
- Laundry
- Laundry Room
- Stories / Levels
- Two
- Direction faces
- East
- Fireplace
- Yes
- In-law suite
- Yes
Heating & Cooling
- Heating
- Central
- Cooling
- Central Air
Parking
- Garage spaces
- 7
- Attached garage
- Yes
- Parking features
- Driveway, Garage Door Opener, Off Street, Oversized, Basement
HOA & Financial
- Total monthly fees
- $0/mo
- Total annual fees
- $0
- CDD
- No
- Homestead exemption
- Yes
- Min lease term
- No Minimum
- Listing terms
- Cash, Conventional, VA Loan
- Ownership
- Fee Simple
- Available for lease
- Yes
- Lease restrictions
- No
Exterior & Construction
- Exterior features
- Lighting, Private Mailbox, Private Yard, Sidewalk, Storage
- Construction materials
- Stone
- Roof
- Metal
- Foundation
- Slab
- Road surface
- Asphalt
Utilities
- Sewer
- Septic Tank
- Water source
- Well
- Utilities
- Electricity Connected, Propane
Room Details
| Room | Level | Dimensions |
|---|---|---|
| Living Room | First | 17x22 |
| Dining Room | First | 11x15 |
| Dinette | First | 11x13 |
| Kitchen | First | 10x11 |
| Utility Room | First | 12x24 |
| Primary Bedroom | First | 14x17 |
| Bedroom 2 | Second | 11x13 |
| Bedroom 3 | Second | 14x19 |
Listing Details
- Listing date
- 2026-03-21
- On market date
- 2026-03-23
- Original list price
- $895,000
- Occupant type
- Owner
- MLS area
- 34266 - Arcadia
- Listing AOR
- Port Charlotte
- Status changed
- 2026-09-01
- Tax legal description
- E1/2 OF N1/2 OF N1/2 OF NE1/4 OF NE1/4 SUBJ TO RD R/W ON E & SUBJ TO 60 FT ESMT ON S OR 226/229
Flood risk
Minimal-risk area outside the mapped floodplain. Flood insurance is optional and typically low-cost.
Source: FEMA flood zone reported on the listing. Confirm current designation at FEMA Flood Map Service Center.
Location
Directions
Kings highway aka 769 North to home.
More homes like this
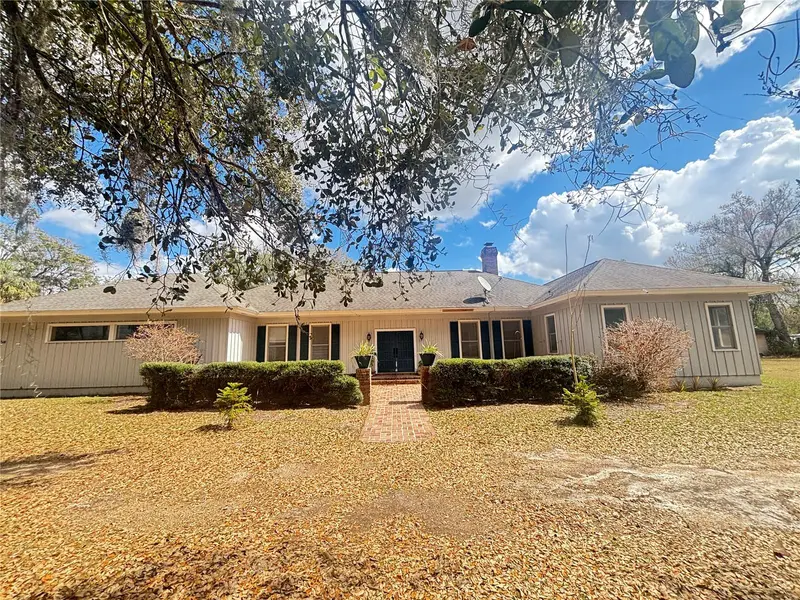
$405,000
1508 N Arcadia Ave
Arcadia, FL 34266
3 bd · 3 ba · 2,719 sqft
Arcadia
MLS ID #G5101755, ILLUSTRATED PROPERTIES LLC (CO.
Listing provided by Stellar MLS
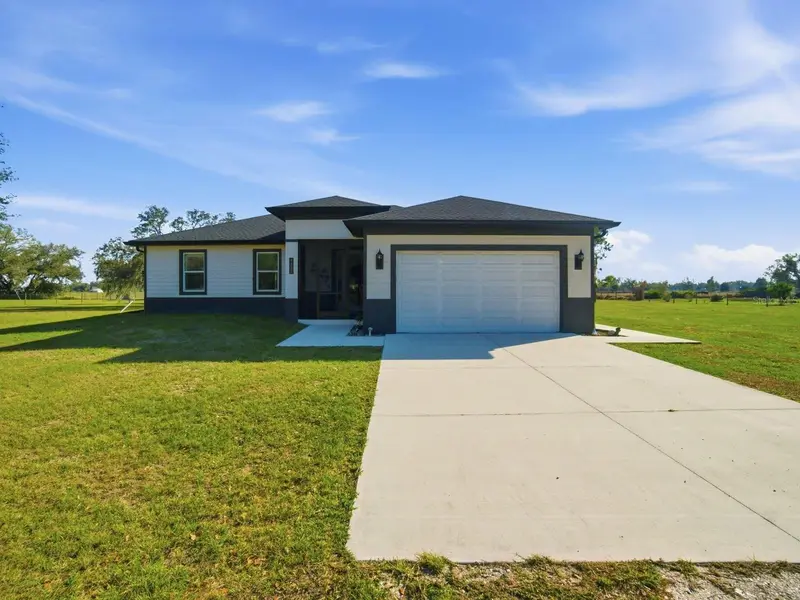
$625,000
4135 Sw Langford St
Arcadia, FL 34266
4 bd · 2 ba · 1,826 sqft
Arcadia
MLS ID #C7530202, KELLER WILLIAMS REALTY NAPLES.
Listing provided by Stellar MLS
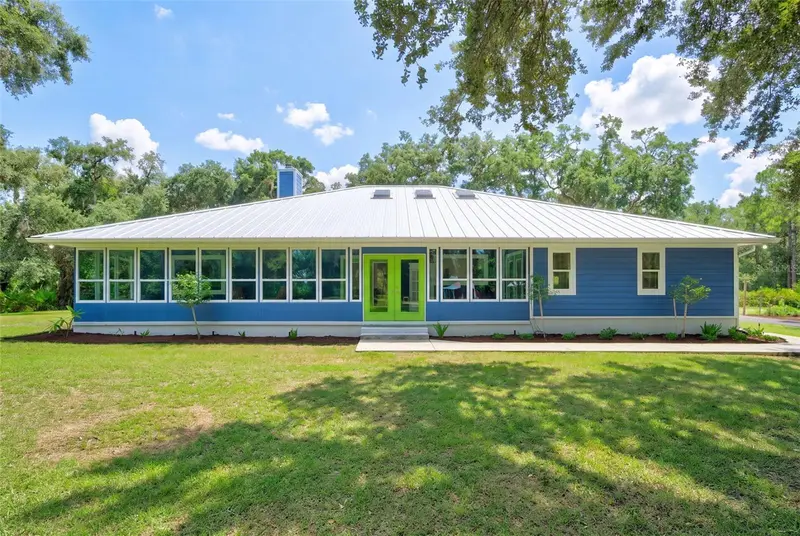
$875,000
9990 Sw County Road 769
Arcadia, FL 34269
3 bd · 3 ba · 2,691 sqft
Arcadia
MLS ID #C7528820, KELLER WILLIAMS ISLAND LIFE REAL ESTATE.
Listing provided by Stellar MLS

Listings courtesy of Stellar MLS as distributed by MLS GRID
IDX information is provided exclusively for consumers’ personal, non-commercial use and may not be used for any purpose other than to identify prospective properties consumers may be interested in purchasing.
Based on information submitted to the MLS GRID as of September 1, 2026 at 8:01 AM ET. All data is obtained from various sources and may not have been verified by broker or MLS GRID. Supplied Open House Information is subject to change without notice. All information should be independently reviewed and verified for accuracy. Properties may or may not be listed by the office/agent presenting the information.
All or a portion of the multiple listing information is provided by Stellar MLS, from a copyrighted compilation of listings. The compilation of listings and each individual listing are © 2026 Stellar MLS. All rights reserved.
Ryan Solberg, Broker · MaxLife Realty LLC · FL License #BK3354351 · Equal Housing Opportunity · Full disclaimer · DMCA