
$419,000
11586 49th Avenue
Ocala, FL 34476
Listing updated: July 20, 2026 at 4:02 PM ET
Listing courtesy of The Landrua Group Real Estate Inc · Charisse Marin Landrua · MLS #S5146316 · Active · 321-443-4720Property type
Year built
Lot size
Price / sq ft
HOA dues
Days on market
Garage spaces
Flood zone
About this home
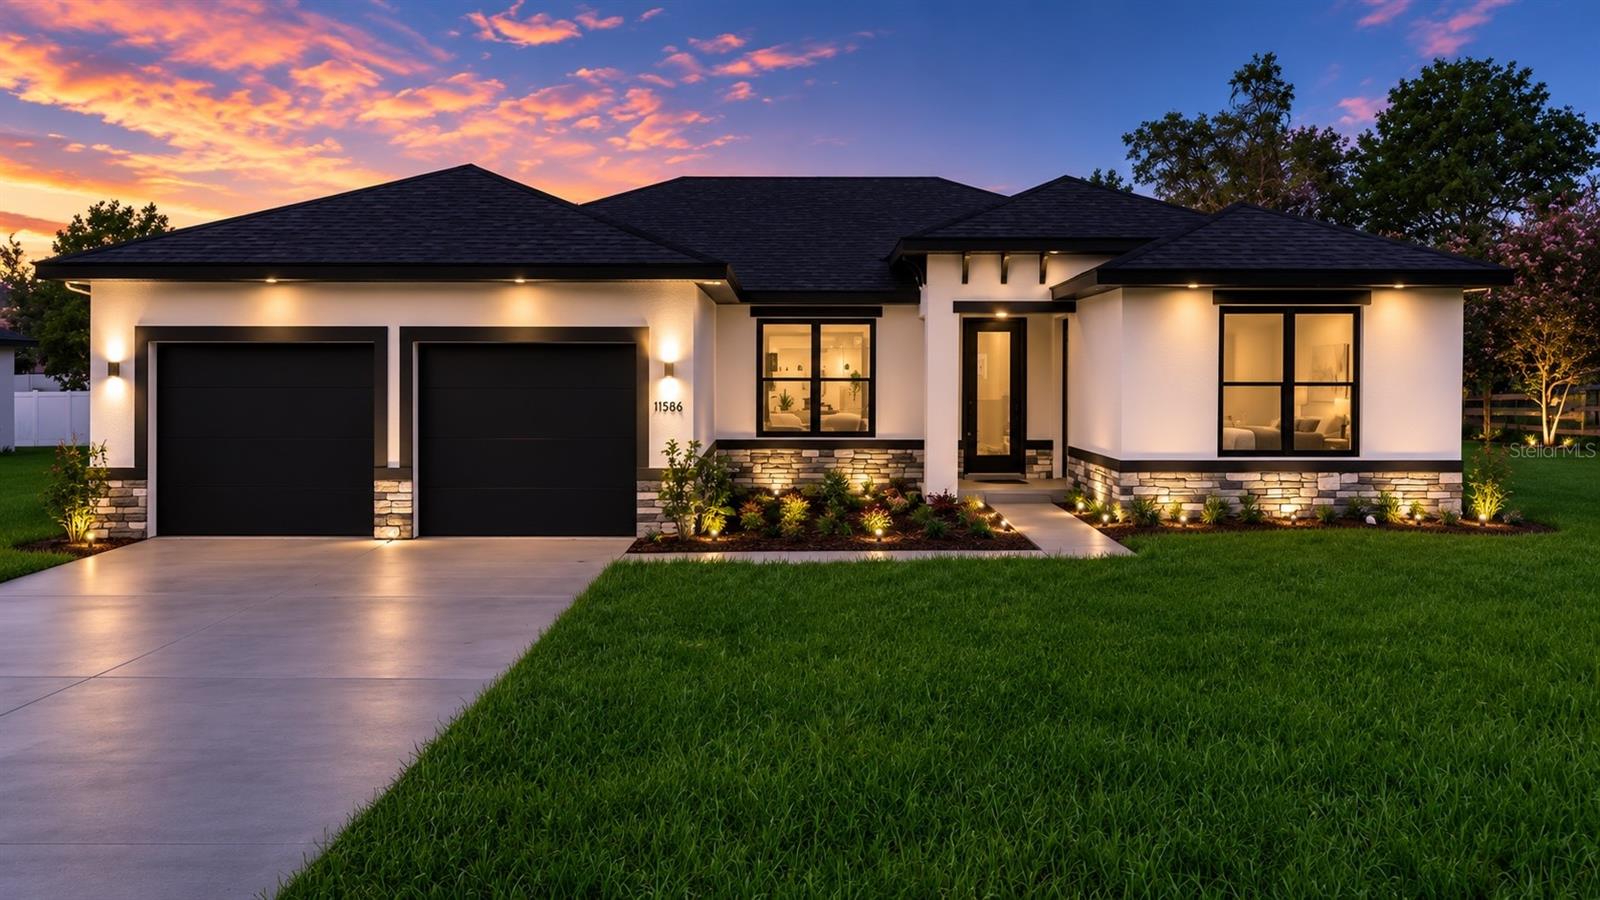
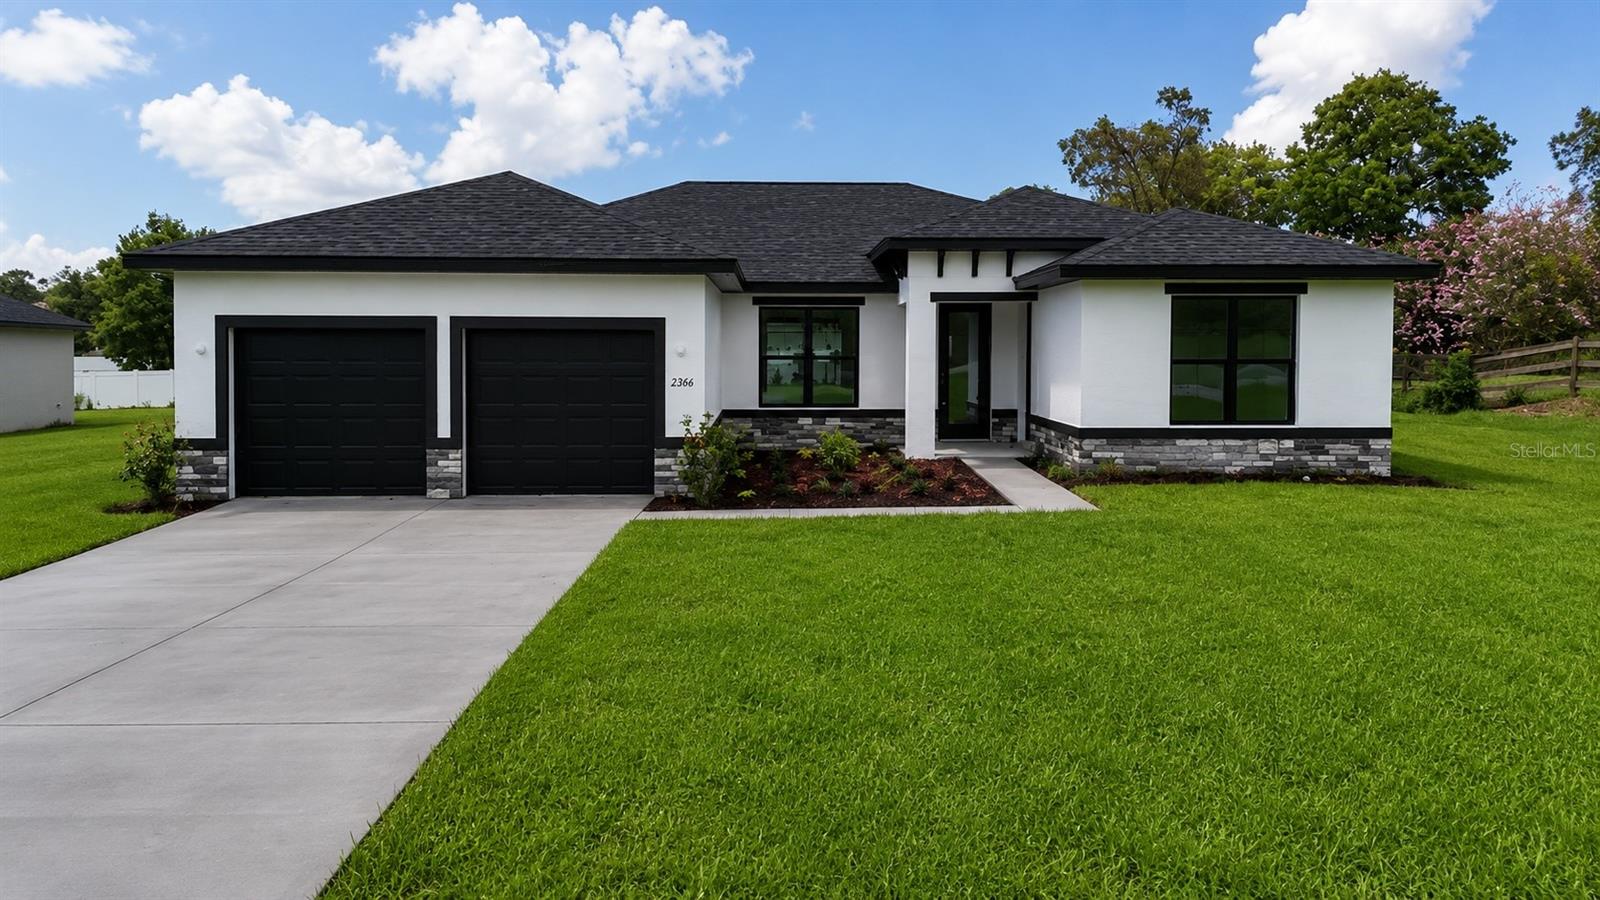
One or more photo(s) has been virtually staged. Live the lifestyle you deserve in this elegant new-construction home by Sky Homes, a trusted Central Florida builder known for quality and design. Perfectly situated in a beautiful Ocala neighborhood, this 4-bedroom, 3-bath residence blends modern sophistication with everyday comfortand now features two primary suites, ideal for multi-generational living or guests. Step inside to soaring 10-ft ceilings, sleek all-tile flooring, and an open-concept layout that bathes the home in natural light. The gourmet kitchen the true heart of the home showcases 42" cabinetry, quartz countertops, and designer fixtures, creating the perfect setting for family gatherings or entertaining friends. The split-bedroom design offers privacy and flexibility for growing families, work-from-home professionals, or savvy investors. One of the primary suites is thoughtfully positioned to function as an in-law suite, featuring a full ensuite bath and private separation from the main living areas for added comfort. Throughout the home you’ll find spacious closets and high-quality finishes that balance beauty with everyday practicality. Built by Sky Homes, this property includes a 1-year mechanical warranty and a 10-year structural warranty for peace of mind. Enjoy a balanced lifestyle close to schools, parks, shopping, and major highways, while still surrounded by the calm, natural beauty that makes Ocala so special. Whether you’re settling into your dream home or securing a smart investment, this property delivers exceptional value, comfort, and reliability. Welcome home where quality meets lifestyle, and every day feels extraordinary.
Estimated monthly payment
Estimate only. Taxes use the listing's reported amount where available; insurance is a Florida-average estimate. Your actual payment will vary — run a full calculation or talk to a lender.
Price & listing history120 days on market
- Status: ActiveMar 23, 2026
- Listed$429,000Mar 22, 2026
- Price reduced$419,000
Facts & features
- Property type
- Residential
- Sub type
- Single Family Residence
- Status
- Active
- Days on market
- 120
- Subdivision
- Kingsland Country Estate
- County
- Marion
- Year built
- 2026
- Living area
- 2,230 sq ft
- Price/sq ft
- $188
- Building area
- 2,828 sq ft (Public Records)
- Lot size
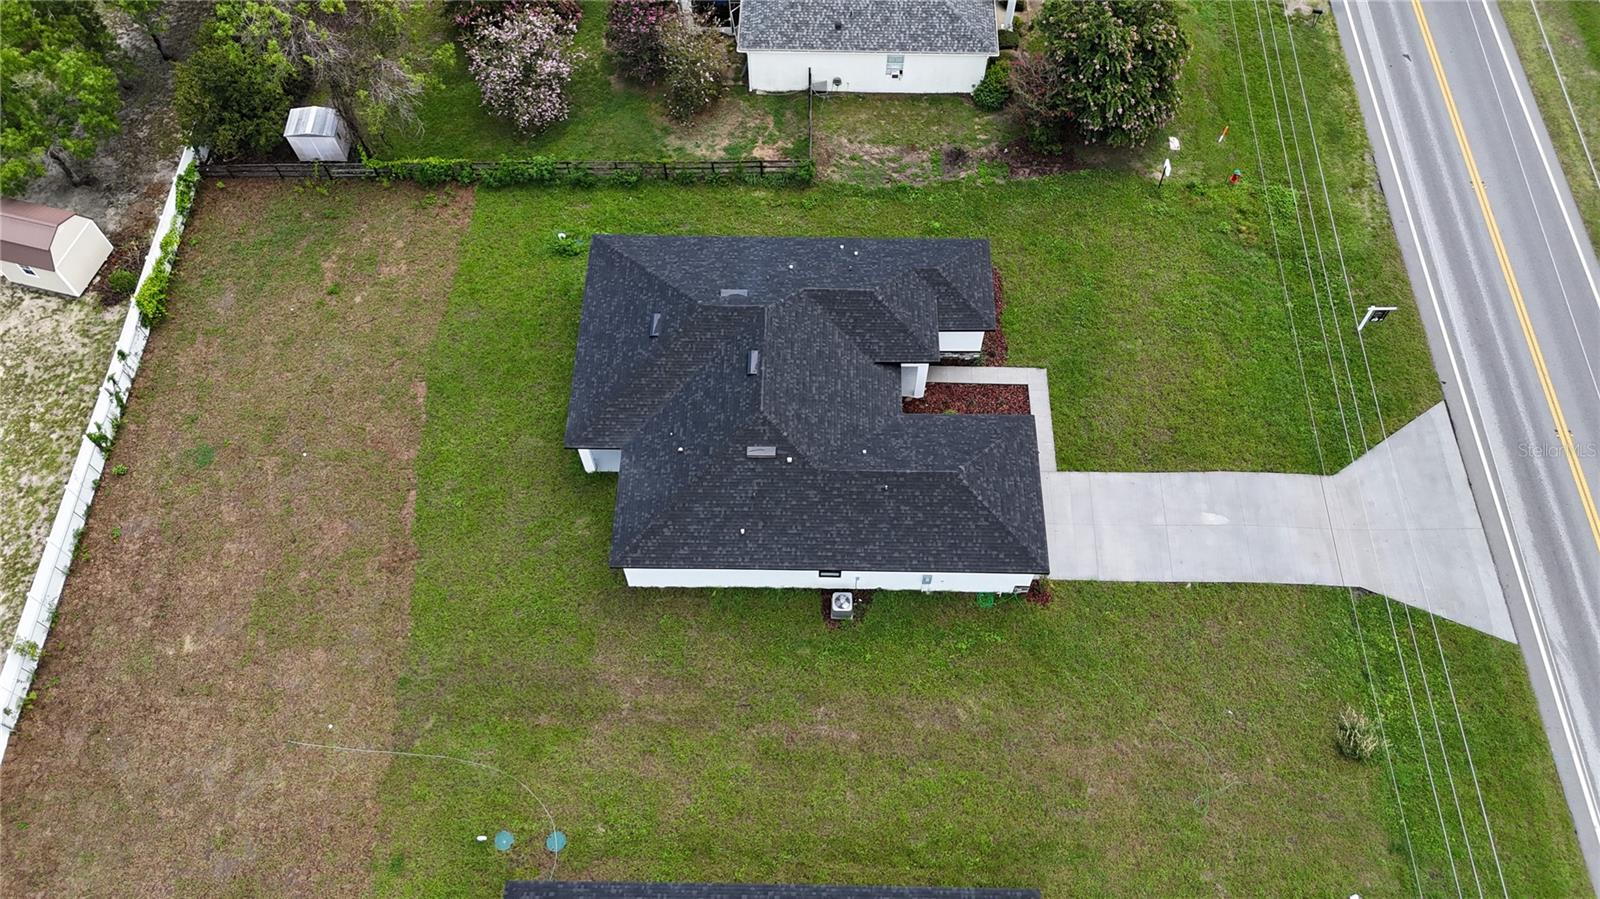
- 16,117 sq ft
- Lot category
- 1/4 to less than 1/2
- Flood zone
- x
- Garage
- 2 spaces
- Annual taxes
- $616 (2025)
- Parcel #
- 3505-010-068
- Zoning
- R1
- MLS #
- S5146316
Ask about this home
Have a question? Ask the broker directly.
Ryan Solberg answers personally — no call center, no spam. Your question goes straight to him.
Interior Details
- Bedrooms
- 4
- Full bathrooms
- 3
- Half bathrooms
- 1
- Flooring
- Luxury Vinyl
- Appliances
- Dishwasher, Microwave, Range, Refrigerator
- Interior features
- High Ceilings, Open Floorplan, Walk-In Closet(s)
- Laundry
- Inside
- Stories / Levels
- One
- Direction faces
- North
- New construction
- Yes
Heating & Cooling
- Heating
- Central
- Cooling
- Central Air
Parking
- Garage spaces
- 2
- Attached garage
- Yes
HOA & Financial
- HOA fee
- $65 / Annually
- Monthly HOA
- $5/mo
- Total monthly fees
- $5/mo
- Total annual fees
- $65
- HOA name
- Kingsland Country Property Owner Association
- CDD
- No
- Min lease term
- No Minimum
- Listing terms
- Cash, Conventional, FHA, VA Loan
- Ownership
- Fee Simple
- Available for lease
- Yes
- Lease restrictions
- No
Exterior & Construction
- Exterior features
- Sidewalk, Sliding Doors
- Construction materials
- Stucco
- Roof
- Shingle
- Foundation
- Block, Slab
- Road surface
- Asphalt
Utilities
- Sewer
- Septic Tank
- Water source
- Public
- Utilities
- Cable Available, Electricity Available
Community
- Pets allowed
- Cats OK, Dogs OK
Room Details
| Room | Level | Dimensions |
|---|---|---|
| Living Room | First | |
| Dining Room | First | |
| Primary Bedroom | First | |
| Bathroom 1 | First | |
| Laundry | First | |
| Bedroom 2 | First | |
| Kitchen | First |
Listing Details
- Listing date
- 2026-03-18
- On market date
- 2026-03-22
- Original list price
- $429,000
- Occupant type
- Vacant
- MLS area
- 34476 - Ocala
- Listing AOR
- Osceola
- Status changed
- 2026-03-23
- Tax legal description
- SEC 33 TWP 16 RGE 21 PLAT BOOK P PAGE 001 KINGSLAND COUNTRY ESTATES FOREST GLENN BLK 10 LOT 68
Flood risk
Minimal-risk area outside the mapped floodplain. Flood insurance is optional and typically low-cost.
Source: FEMA flood zone reported on the listing. Confirm current designation at FEMA Flood Map Service Center.
Location
Directions
From I-75, take Exit 350 and head west on SR 200. Turn left onto SW 49th Ave; property will be on the left.
More homes like this
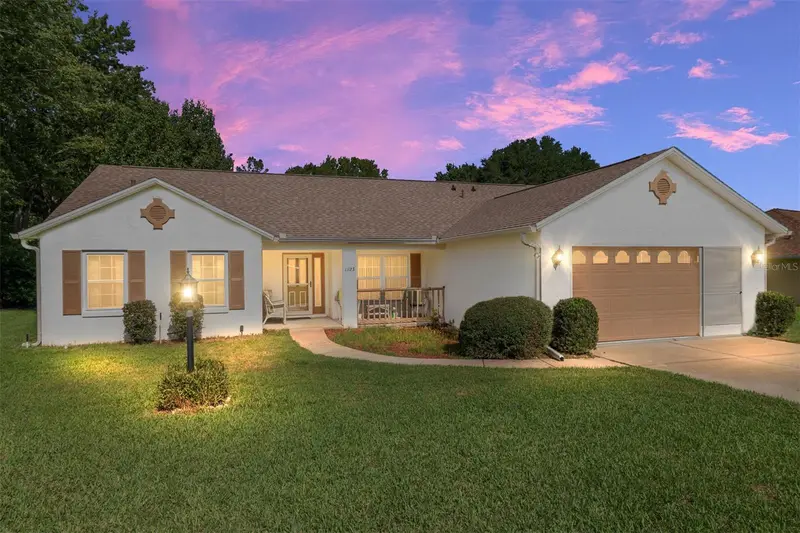
$249,000
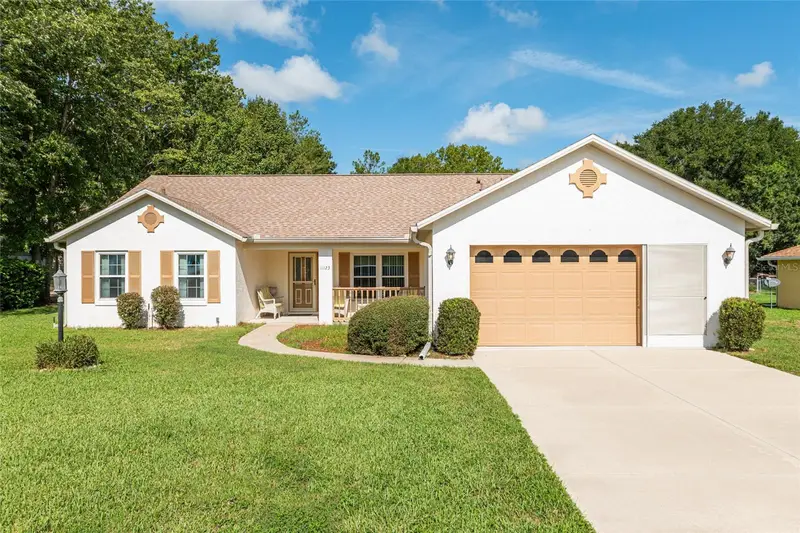
11123 Sw 53rd Cir
Ocala, FL 34476
3 bd · 2 ba · 1,731 sqft
Kingsland Country Estate
MLS ID #GC533409, BHHS FLORIDA REALTY.
Listing provided by Stellar MLS
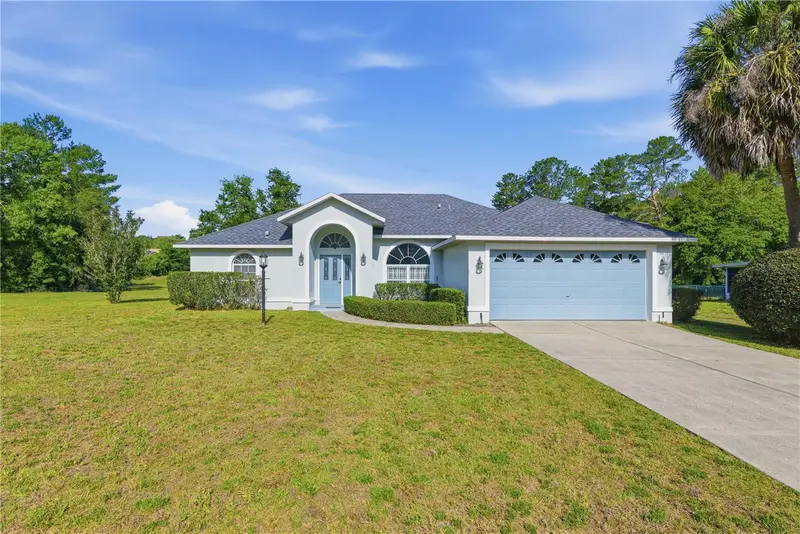
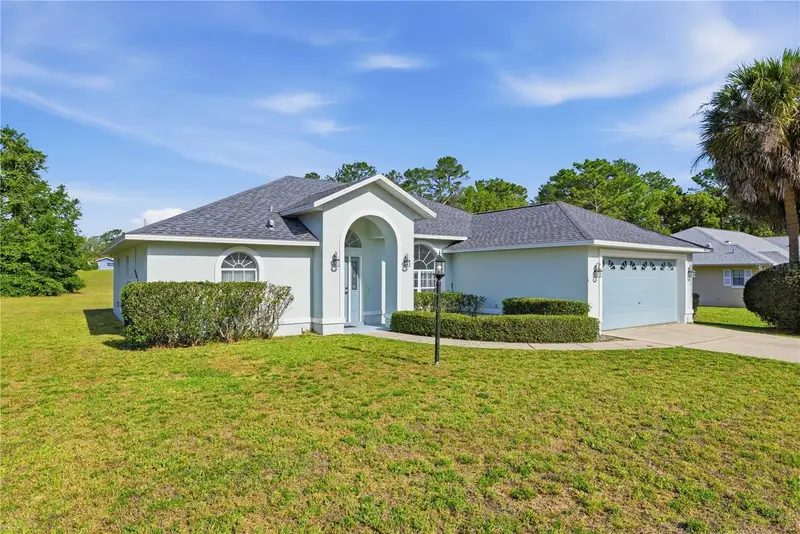
$285,000
10772 Sw 53rd Cir
Ocala, FL 34476
3 bd · 2 ba · 1,552 sqft
Kingsland Country Estate
MLS ID #OM723952, REAL BROKER, LLC.
Listing provided by Stellar MLS
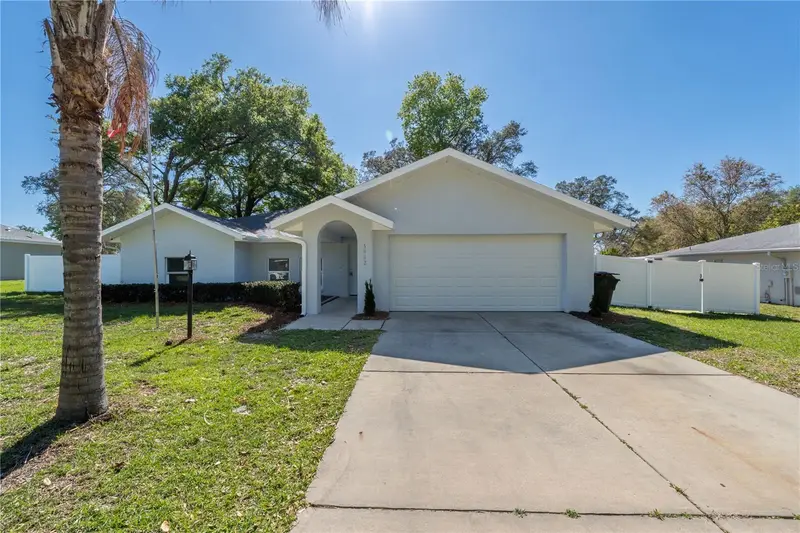
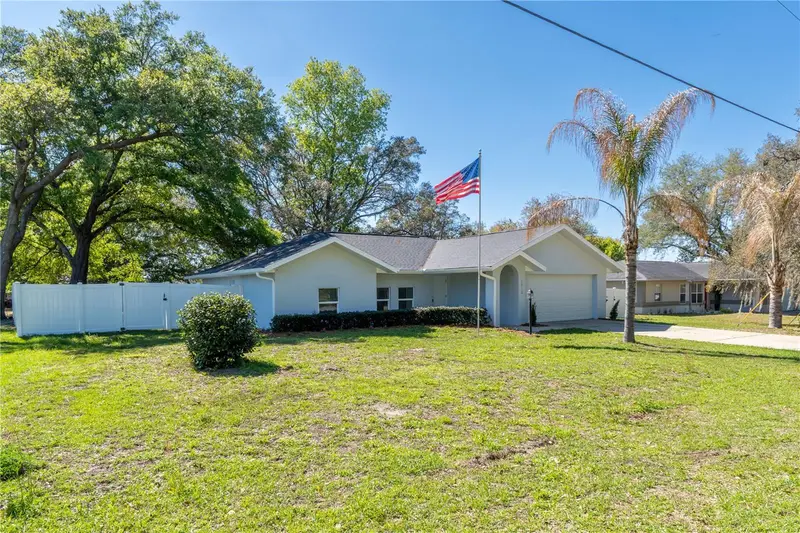
$299,000
5912 Sw 111th Place Rd
Ocala, FL 34476
3 bd · 2 ba · 1,385 sqft
Kingsland Country Estate
MLS ID #G5109960, REALTY EXECUTIVES IN THE VILLAGES.
Listing provided by Stellar MLS
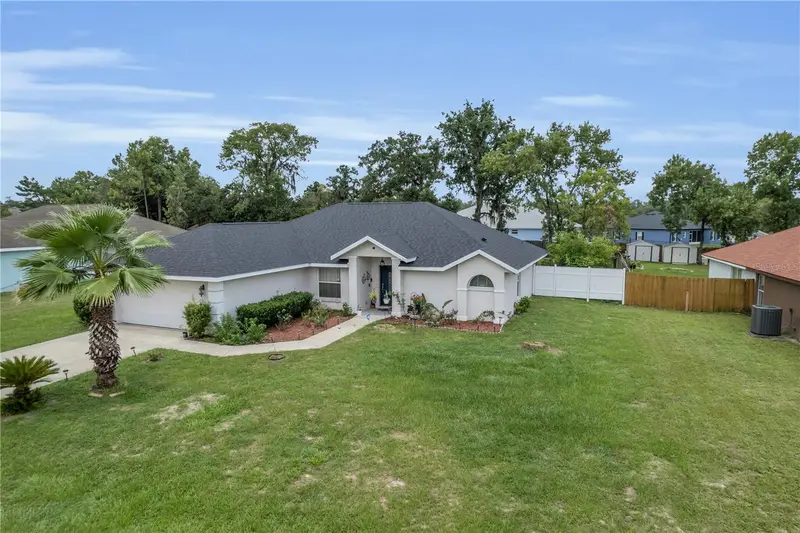
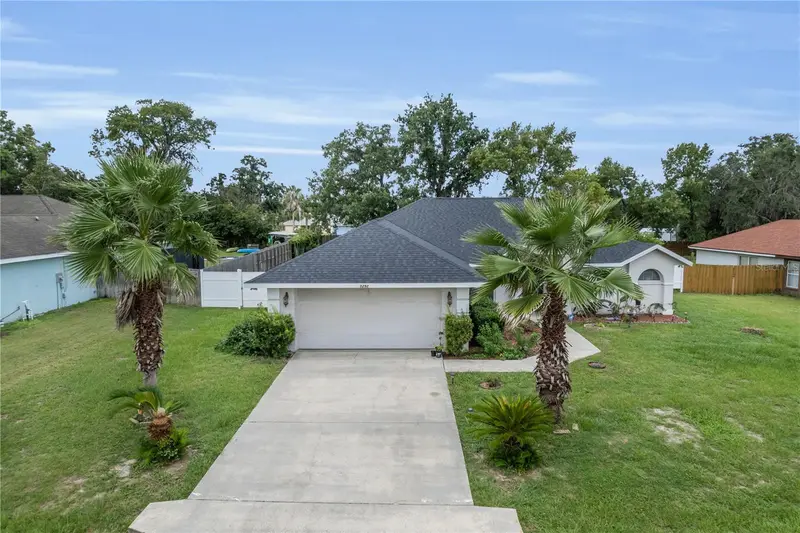
$299,900
5292 Sw 115th Loop
Ocala, FL 34476
3 bd · 2 ba · 1,604 sqft
Kingsland Country Estate
MLS ID #OM728584, RE/MAX PREMIER REALTY.
Listing provided by Stellar MLS

Listings courtesy of Stellar MLS as distributed by MLS GRID
IDX information is provided exclusively for consumers’ personal, non-commercial use and may not be used for any purpose other than to identify prospective properties consumers may be interested in purchasing.
Based on information submitted to the MLS GRID as of July 20, 2026 at 4:02 PM ET. All data is obtained from various sources and may not have been verified by broker or MLS GRID. Supplied Open House Information is subject to change without notice. All information should be independently reviewed and verified for accuracy. Properties may or may not be listed by the office/agent presenting the information.
All or a portion of the multiple listing information is provided by Stellar MLS, from a copyrighted compilation of listings. The compilation of listings and each individual listing are © 2026 Stellar MLS. All rights reserved.
Ryan Solberg, Broker · MaxLife Realty LLC · FL License #BK3354351 · Equal Housing Opportunity · Full disclaimer · DMCA