
$299,900
5292 115th Loop
Ocala, FL 34476
Listing updated: August 7, 2026 at 9:53 AM ET
Listing courtesy of Re/Max Premier Realty · Maria Bernal · MLS #OM728584 · Active · 352-732-3222Property type
Year built
Lot size
Price / sq ft
HOA dues
Days on market
Garage spaces
Flood zone
About this home
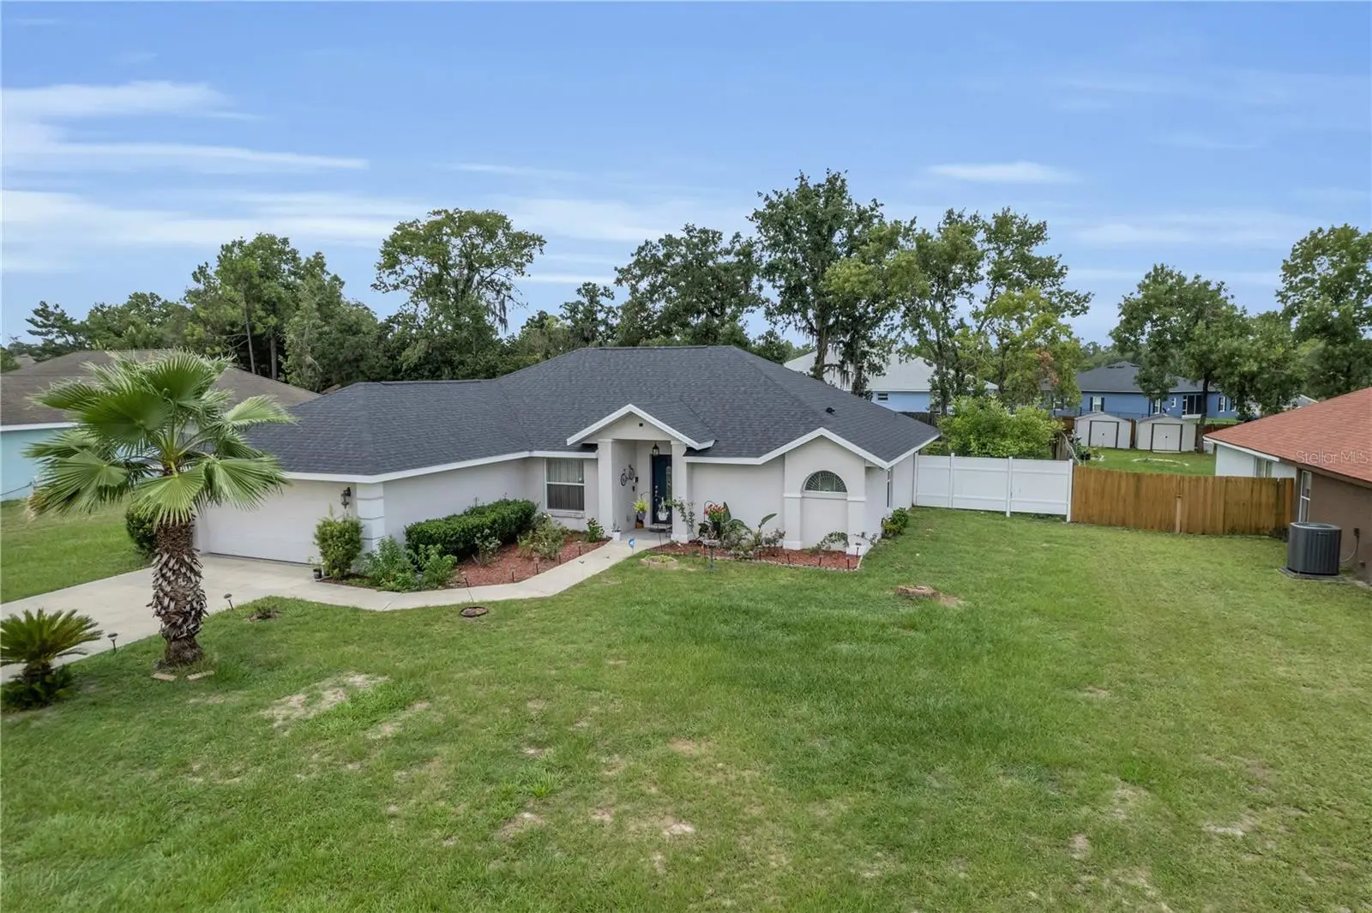
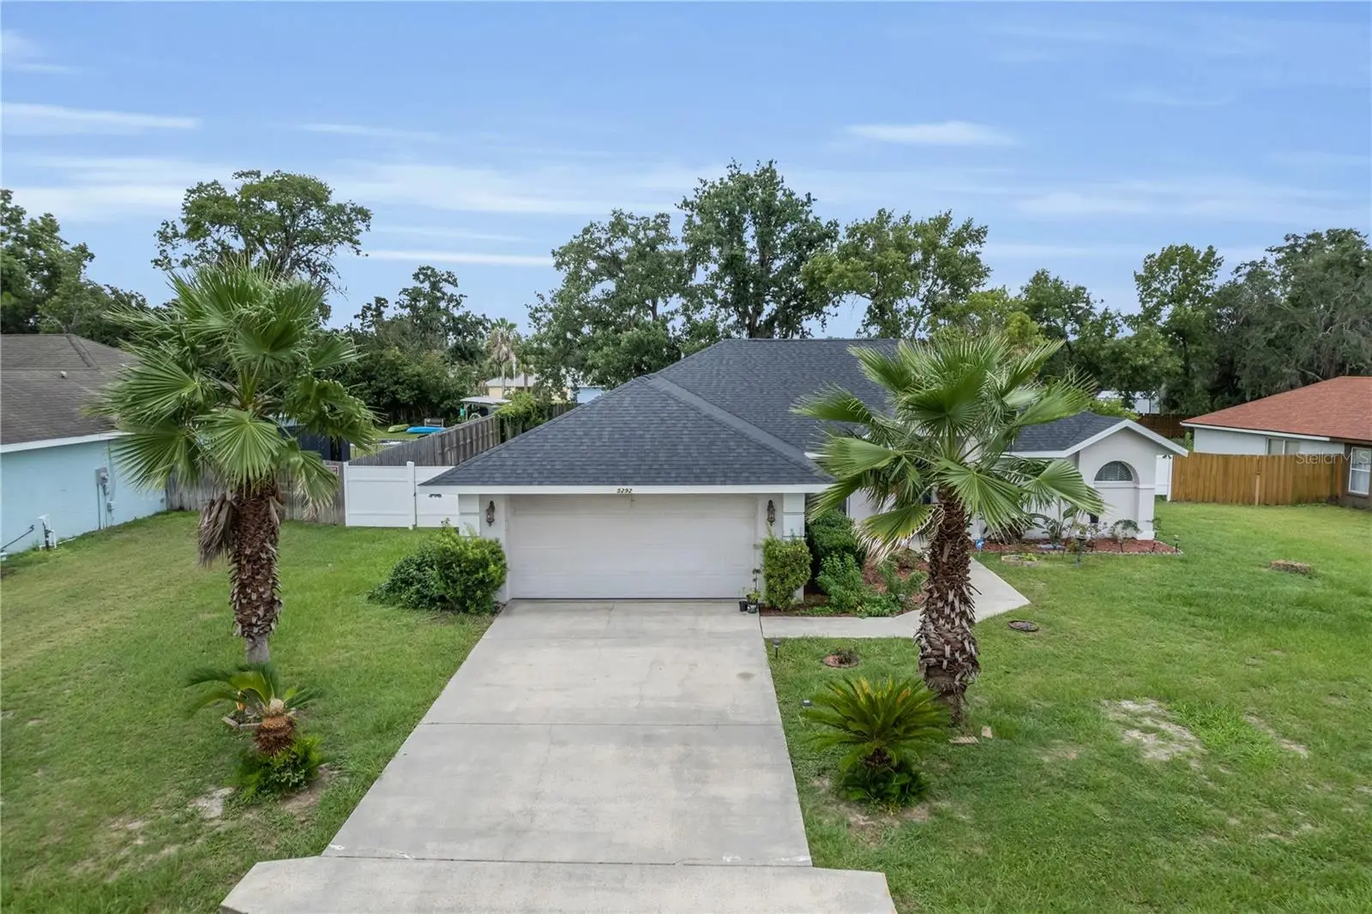
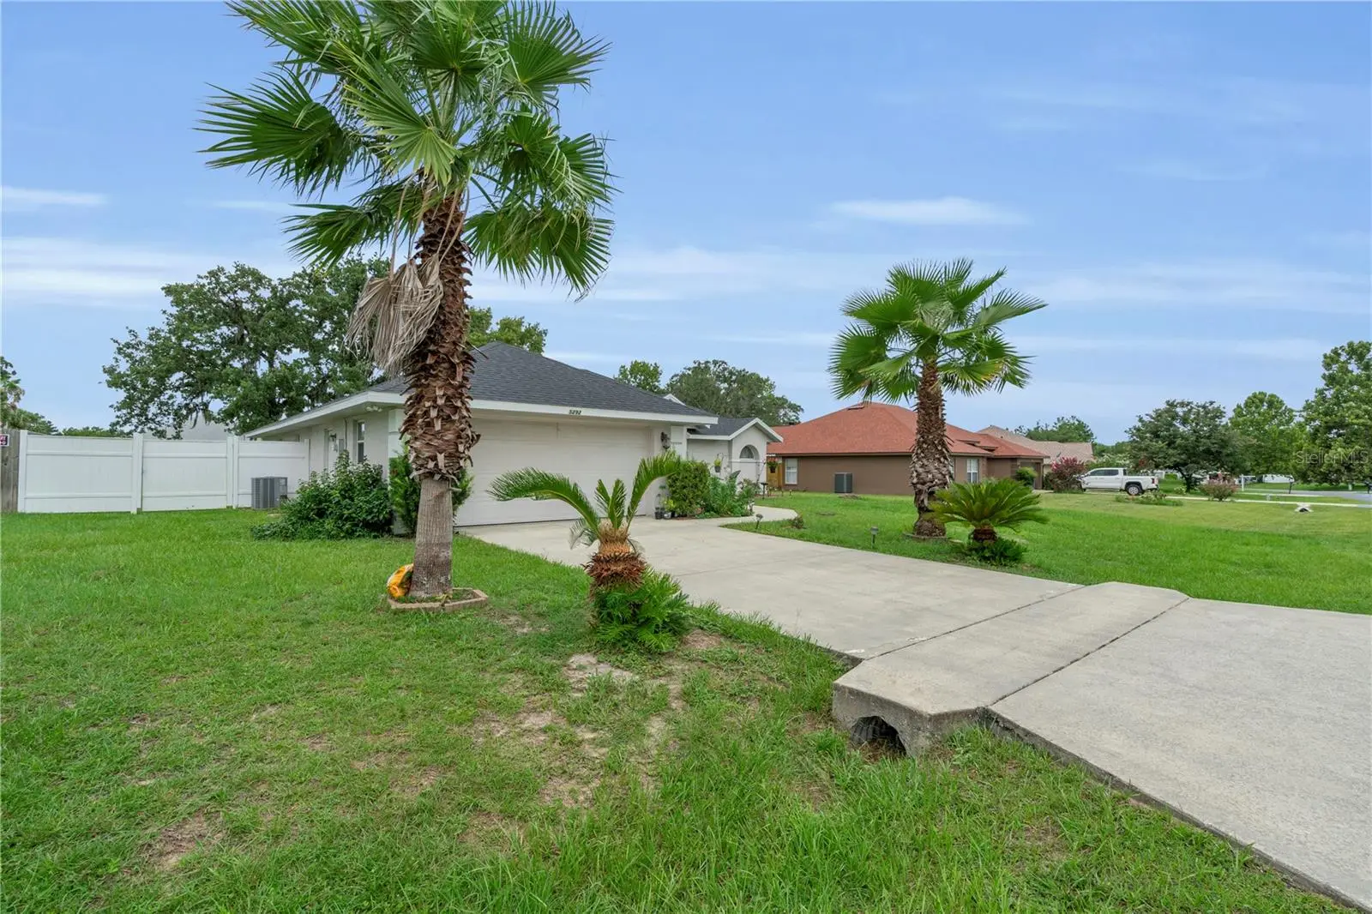
Welcome Home to Comfort, Space, and Peace of Mind! Beautifully maintained and filled with natural light, this charming 3-bedroom, 2-bath home sits on an oversized 0.57-acre lot in one of Ocala’s fastest-growing communities. Homes with this size lot and thoughtful floor plan are becoming increasingly difficult to find. Step inside to a spacious living room that creates a warm and inviting atmosphere, perfect for relaxing or entertaining guests. The home also features a formal dining room for family gatherings and a bright breakfast nook with large windows overlooking the backyard, making it the perfect place to enjoy your morning coffee. The elegant kitchen offers granite countertops, abundant cabinet space, and a functional layout designed for everyday convenience. The split-bedroom floor plan provides privacy for everyone. The generously sized primary suite features direct access to the covered lanai, a perfect place to enjoy your morning coffee, unwind after a long day, or set up a home office while enjoying peaceful views of the backyard. The primary bathroom includes a spacious vanity with plenty of counter space, a single sink, a soaking tub, and a separate shower. The two secondary bedrooms are spacious and privately located on the opposite side of the home, making them ideal for family members, guests, or additional workspace. The second full bathroom features a convenient tub/shower combination. Additional features include a dedicated laundry room with built-in shelving for extra organization and an attached two-car garage. Step outside to the expansive backyard, offering plenty of room to build a pool, create a playground, plant a vegetable garden, grow beautiful flowers, or simply enjoy your own private outdoor retreat. all fenced Conveniently located near Publix, shopping, restaurants, pharmacies, medical facilities, and excellent schools, this home offers the perfect combination of comfort, location, and value. Recent updates include: a new roof (October 2025), A/C replaced in July 2021, and kitchen appliances replaced in 2019. The living room and dining room light fixtures (chandeliers) do not convey with the sale and are excluded from the purchase. They will be replaced with standard light fixtures prior to closing. Don’t miss this incredible opportunity! Homes with a lot this size in such a desirable location are becoming increasingly rare. Schedule your private showing today before this beautiful home is gone!
Estimated monthly payment
Estimate only. Taxes use the listing's reported amount where available; insurance is a Florida-average estimate. Your actual payment will vary — run a full calculation or talk to a lender.
Price & listing history18 days on market
- Status: ActiveJul 20, 2026
- Listed$299,900Jul 20, 2026
- Price increased$299,900
Facts & features
- Property type
- Residential
- Sub type
- Single Family Residence
- Status
- Active
- Days on market
- 18
- Subdivision
- Kingsland Country Estate
- County
- Marion
- Year built
- 2004
- Living area
- 1,815 sq ft
- Price/sq ft
- $165
- Building area
- 2,412 sq ft (Public Records)
- Lot size
- 15,682 sq ft
- Lot category
- 1/4 to less than 1/2
- Flood zone
- X (12083C0712E)
- Garage
- 2 spaces
- Annual taxes
- $1,905 (2025)
- Parcel #
- 3505-012-008
- Zoning
- R1
- MLS #
- OM728584
Ask about this home
Have a question? Ask the broker directly.
Ryan Solberg answers personally — no call center, no spam. Your question goes straight to him.
Interior Details
- Bedrooms
- 3
- Full bathrooms
- 2
- Flooring
- Carpet, Ceramic Tile
- Appliances
- Convection Oven, Dishwasher, Disposal, Dryer, Electric Water Heater, Microwave, Range, Refrigerator, Washer
- Interior features
- Living Room/Dining Room Combo, Primary Bedroom Main Floor, Walk-In Closet(s)
- Laundry
- Inside, Laundry Room
- Stories / Levels
- One
- Direction faces
- East
Heating & Cooling
- Heating
- Central, Electric
- Cooling
- Central Air
Parking
- Garage spaces
- 2
- Attached garage
- Yes
HOA & Financial
- HOA fee
- $65 / Annually
- Monthly HOA
- $5/mo
- Total monthly fees
- $5/mo
- Total annual fees
- $65
- HOA name
- KINGSLAND COUNTRY
- CDD
- No
- Homestead exemption
- Yes
- Min lease term
- No Minimum
- Ownership
- Fee Simple
- Available for lease
- Yes
- Lease restrictions
- No
Exterior & Construction
- Exterior features
- French Doors, Garden, Sprinkler Metered
- Construction materials
- Block, Stucco
- Roof
- Shingle
- Foundation
- Slab
- Road surface
- Asphalt, Paved
Utilities
- Sewer
- Public Sewer
- Water source
- Public
- Utilities
- Cable Connected, Electricity Connected, Sewer Connected, Sprinkler Meter, Water Connected
Community
- Pets allowed
- Cats OK, Dogs OK
Schools
Letter grades: Florida DOE 2024–25 school grades (Orange, Seminole, Lake, Osceola, Brevard). Assigned schools from the listing agent — verify enrollment with the district.
Room Details
| Room | Level | Dimensions |
|---|---|---|
| Primary Bedroom | First | 12.8x17.3 |
| Primary Bathroom | First | 9.1x8.7 |
| Bedroom 2 | First | 13.2x10.1 |
| Bedroom 3 | First | 13.2x7.1 |
| Dining Room | First | 10.1x13.2 |
| Living Room | First | 14.8x17.4 |
| Foyer | First | 6.11x13.2 |
| Laundry | First | 5.6x6.5 |
| Balcony/Porch/Lanai | First | 27.5x7.5 |
| Kitchen | First | 9.1x9.8 |
Listing Details
- Listing date
- 2026-07-17
- On market date
- 2026-07-20
- Original list price
- $299,900
- Occupant type
- Owner
- MLS area
- 34476 - Ocala
- Listing AOR
- Ocala - Marion
- Status changed
- 2026-07-20
- Tax legal description
- SEC 33 TWP 16 RGE 21 PLAT BOOK P PAGE 001 KINGSLAND COUNTRY ESTATES FOREST GLENN BLK 12 LOT 8
Flood risk
Minimal-risk area outside the mapped floodplain. Flood insurance is optional and typically low-cost.
Source: FEMA flood zone reported on the listing. Confirm current designation at FEMA Flood Map Service Center.
Location
Directions
From SR 200, head south on SW 60th Ave. Continue south and turn left onto SW 115th Street Rd. Turn left onto SW 54th Court, then make another left onto SW 115th Loop. The property will be on your left. Desde la SR 200, diríjase hacia el sur por SW 60th Ave. Continúe hacia el sur y gire a la izquierda en SW 115th Street Rd. Luego gire a la izquierda en SW 54th Court y nuevamente a la izquierda en SW 115th Loop. La propiedad estará a su izquierda.
More homes like this
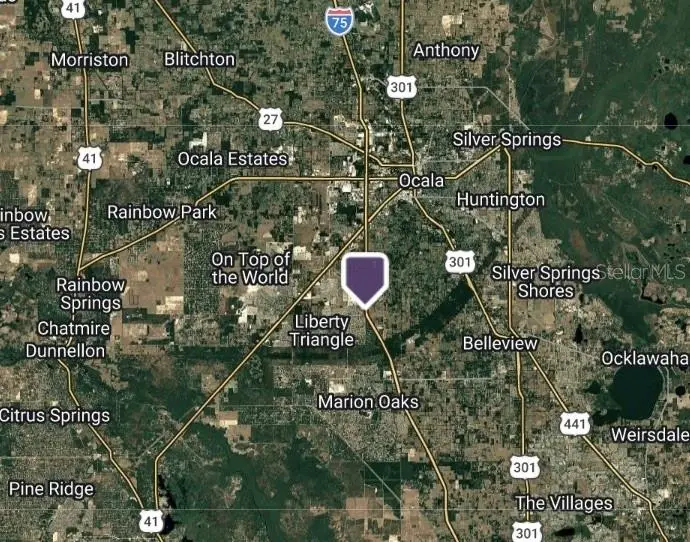
$52,000
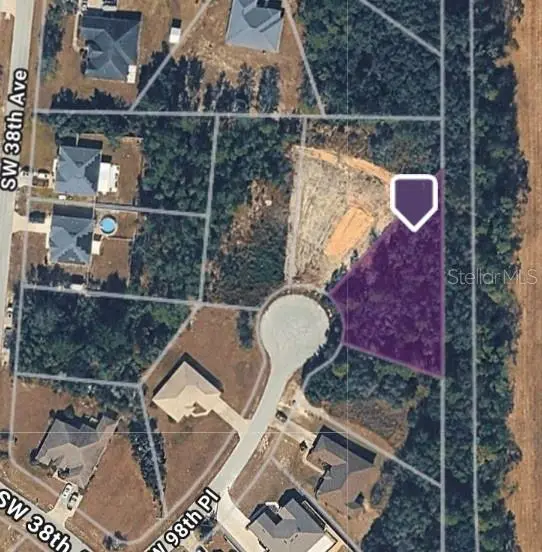
Sw 98th Pl
Ocala, FL 34476
0.62 acres
Kingsland Country Estate
MLS ID #TB8535062, JOHN COLIN & CO..
Listing provided by Stellar MLS
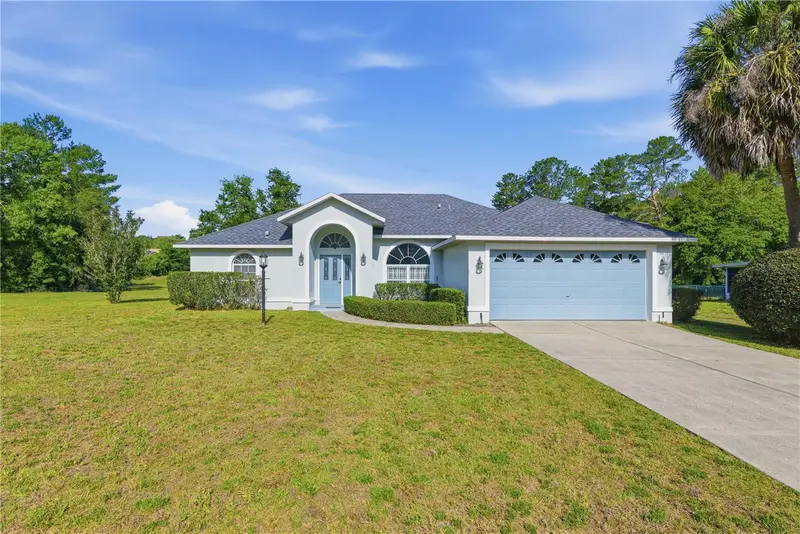
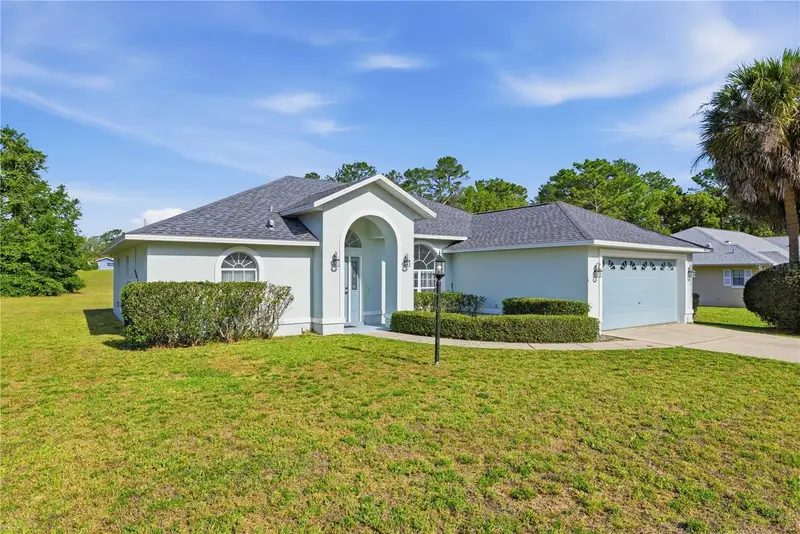
$285,000
10772 Sw 53rd Cir
Ocala, FL 34476
3 bd · 2 ba · 1,552 sqft
Kingsland Country Estate
MLS ID #OM723952, REAL BROKER, LLC.
Listing provided by Stellar MLS
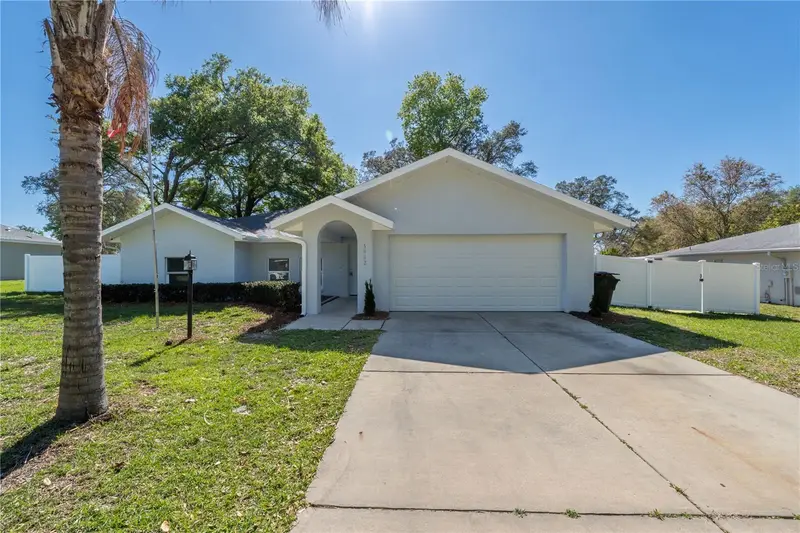
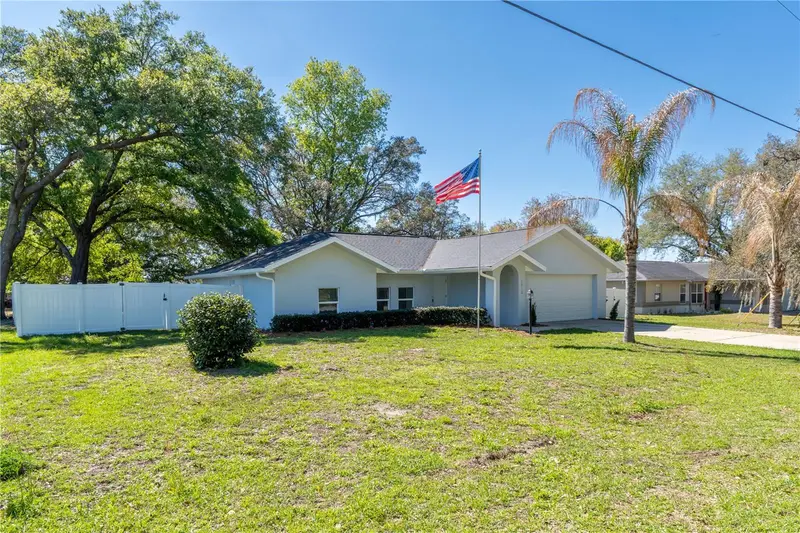
$299,000
5912 Sw 111th Place Rd
Ocala, FL 34476
3 bd · 2 ba · 1,385 sqft
Kingsland Country Estate
MLS ID #G5109960, REALTY EXECUTIVES IN THE VILLAGES.
Listing provided by Stellar MLS
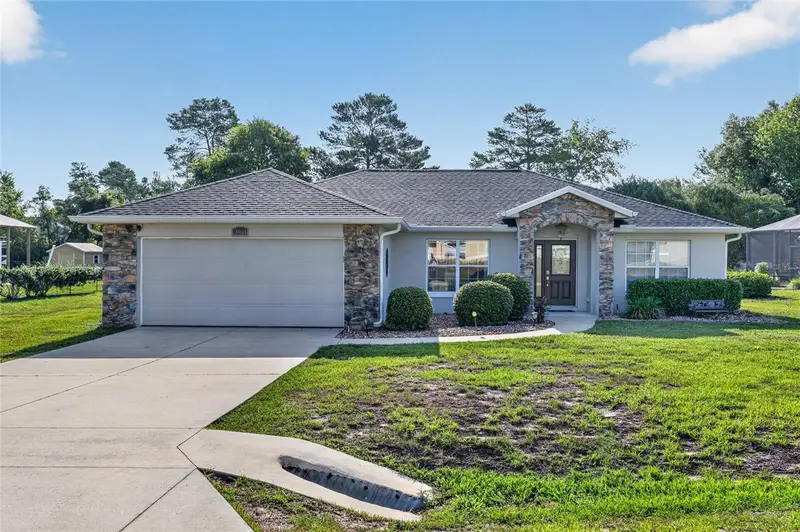
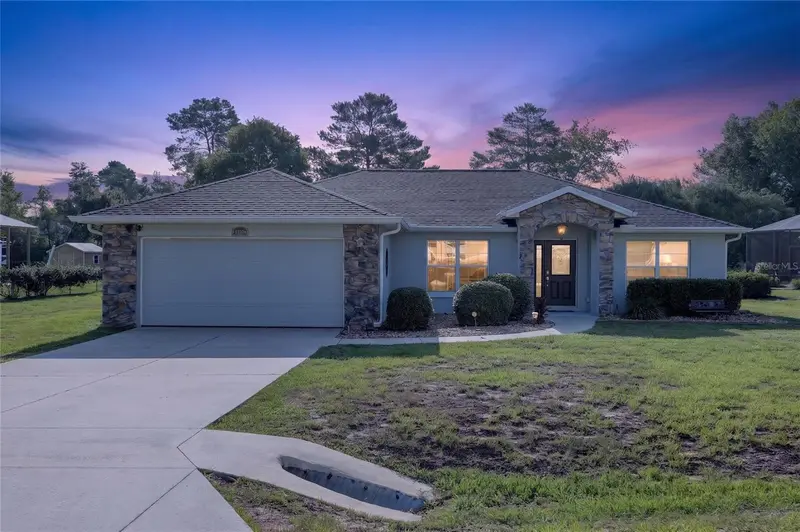
$299,000
9583 Sw 46th Ter
Ocala, FL 34476
3 bd · 2 ba · 1,579 sqft
Kingsland Country Estate
MLS ID #OM727486, COMPASS FLORIDA LLC.
Listing provided by Stellar MLS

Listings courtesy of Stellar MLS as distributed by MLS GRID
IDX information is provided exclusively for consumers’ personal, non-commercial use and may not be used for any purpose other than to identify prospective properties consumers may be interested in purchasing.
Based on information submitted to the MLS GRID as of August 7, 2026 at 9:53 AM ET. All data is obtained from various sources and may not have been verified by broker or MLS GRID. Supplied Open House Information is subject to change without notice. All information should be independently reviewed and verified for accuracy. Properties may or may not be listed by the office/agent presenting the information.
All or a portion of the multiple listing information is provided by Stellar MLS, from a copyrighted compilation of listings. The compilation of listings and each individual listing are © 2026 Stellar MLS. All rights reserved.
Ryan Solberg, Broker · MaxLife Realty LLC · FL License #BK3354351 · Equal Housing Opportunity · Full disclaimer · DMCA