
$329,900
13502 Whitby Road
Hudson, FL 34667
Listing updated: August 14, 2026 at 11:14 AM ET
Listing courtesy of Zimmi Realty · Amber Warren · MLS #TB8535831 · Active · 813-416-6372Property type
Year built
Lot size
Price / sq ft
HOA dues
Days on market
Garage spaces
Flood zone
About this home
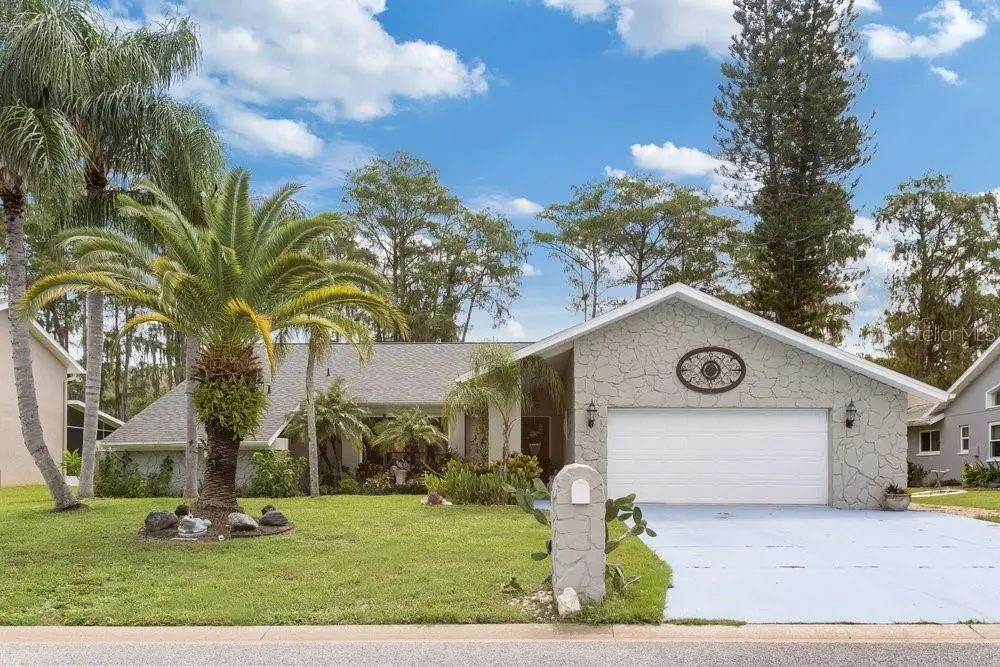
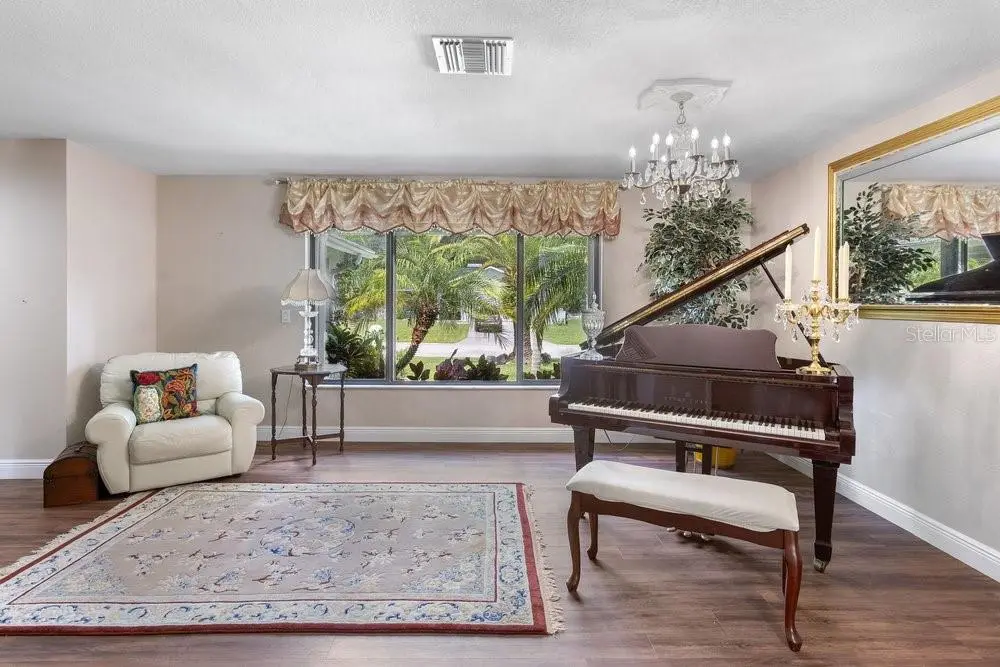
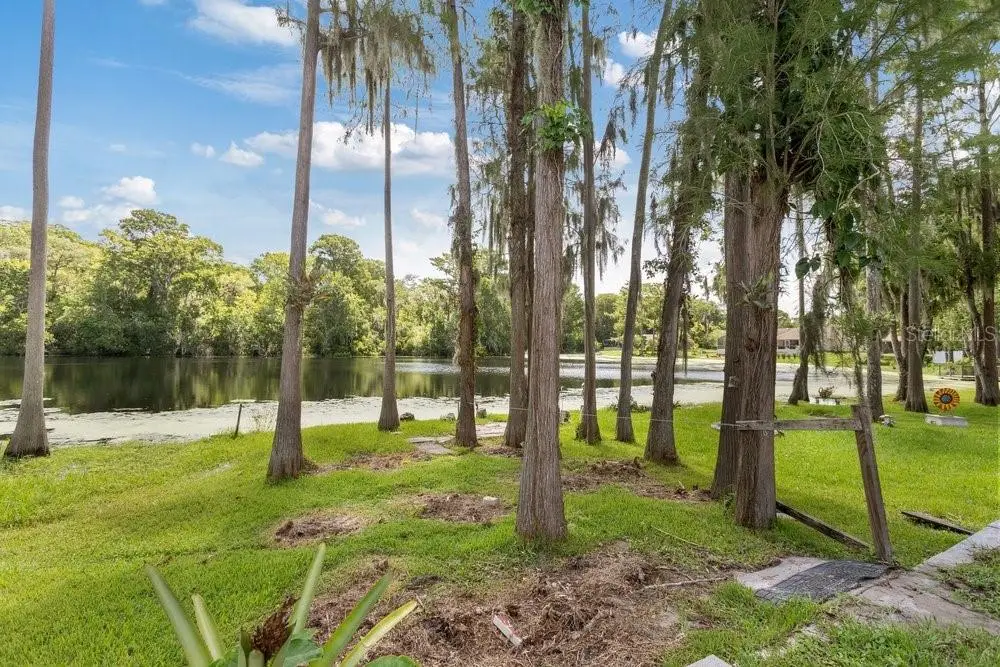
Escape to your own private sanctuary at 13502 Whitby Road in Hudson, where breathtaking panoramic lake views and peaceful surroundings create the perfect tranquil retreat. This beautifully maintained 3-bedroom, 2-bath home sits on an oversized lot with no HOA, giving you the freedom to truly enjoy your home. The bright, open floor plan is designed to maximize both comfort and the stunning scenery, with spacious living areas that flow effortlessly together and large windows that bring the beauty of the lake indoors. Whether you're sipping your morning coffee as the sun rises over the water or unwinding with spectacular evening sunsets, every day feels like a getaway. Step outside to enjoy the expansive backyard, where there's plenty of room to entertain, garden, or simply relax while taking in the serene lakefront views and the sounds of nature. Recent updates, including a roof replaced in 2021 and a newer water heater, provide added peace of mind so you can focus on enjoying your surroundings. If you've been searching for a home that offers space, privacy, and breathtaking natural beauty, this lakeside retreat is the perfect place to slow down, recharge, and experience the best of Florida living.
Estimated monthly payment
Estimate only. Taxes use the listing's reported amount where available; insurance is a Florida-average estimate. Your actual payment will vary — run a full calculation or talk to a lender.
Price & listing history6 days on market
- Status: ActiveAug 9, 2026
- Listed$337,900Aug 8, 2026
- Price reduced$329,900
Facts & features
- Property type
- Residential
- Sub type
- Single Family Residence
- Status
- Active
- Days on market
- 6
- Subdivision
- Windsor Mill
- County
- Pasco
- Year built
- 1987
- Living area
- 1,818 sq ft
- Price/sq ft
- $181
- Building area
- 2,664 sq ft (Public Records)
- Lot size
- 29,351 sq ft
- Lot category
- 1/2 to less than 1
- Flood zone
- AE (12101C0177G)
- Garage
- 2 spaces
- Annual taxes
- $1,447 (2025)
- Parcel #
- 34-24-16-019B-00000-2240
- Zoning
- R2
- MLS #
- TB8535831
Ask about this home
Have a question? Ask the broker directly.
Ryan Solberg answers personally — no call center, no spam. Your question goes straight to him.
Interior Details
- Bedrooms
- 3
- Full bathrooms
- 2
- Flooring
- Luxury Vinyl
- Appliances
- Dishwasher, Dryer, Electric Water Heater, Microwave, Range, Refrigerator, Washer
- Interior features
- Ceiling Fans(s), High Ceilings, Kitchen/Family Room Combo, Living Room/Dining Room Combo, Open Floorplan, Primary Bedroom Main Floor, Stone Counters, Thermostat, Vaulted Ceiling(s), Walk-In Closet(s)
- Laundry
- Inside, Laundry Room
- Stories / Levels
- One
- Direction faces
- West
- Fireplace
- Yes
Heating & Cooling
- Heating
- Central
- Cooling
- Central Air
Parking
- Garage spaces
- 2
- Attached garage
- Yes
HOA & Financial
- Total monthly fees
- $0/mo
- Total annual fees
- $0
- CDD
- No
- Homestead exemption
- Yes
- Min lease term
- No Minimum
- Listing terms
- Cash, Conventional, FHA, USDA Loan, VA Loan
- Ownership
- Fee Simple
- Available for lease
- Yes
- Lease restrictions
- No
Exterior & Construction
- Exterior features
- Hurricane Shutters, Rain Gutters
- Construction materials
- Block, Stucco
- Roof
- Shingle
- Foundation
- Slab
- Waterfront
- Yes
- Water access
- Yes
- Water view
- Yes
- Road surface
- Paved
Utilities
- Sewer
- Public Sewer
- Water source
- Canal/Lake For Irrigation, Public
- Utilities
- Cable Available, Electricity Available, Sewer Available, Water Available
Schools
Letter grades: Florida DOE 2024–25 school grades (Orange, Seminole, Lake, Osceola, Brevard). Assigned schools from the listing agent — verify enrollment with the district.
Room Details
| Room | Level | Dimensions |
|---|---|---|
| Living Room | First | 13x18 |
| Family Room | First | 10x21 |
| Kitchen | First | 10x10 |
| Dining Room | First | 11x12 |
| Primary Bedroom | First | 12x14 |
| Bedroom 2 | First | 12x12 |
| Bedroom 3 | First | 11x21 |
Listing Details
- Listing date
- 2026-08-04
- On market date
- 2026-08-08
- Original list price
- $337,900
- Occupant type
- Owner
- MLS area
- 34667 - Hudson/Bayonet Point/Port Richey
- Listing AOR
- Suncoast Tampa
- Status changed
- 2026-08-09
- Tax legal description
- WINDSOR MILL UNIT 3 PB 18 PG 142 LOT 224
Flood risk
FEMA Special Flood Hazard Area (1% annual-chance / “100-year” floodplain). Flood insurance is generally required by mortgage lenders.
Source: FEMA flood zone reported on the listing. Confirm current designation at FEMA Flood Map Service Center.
Location
Directions
From US19, East on Windsor Mill Rd, Right on Whitby Rd, to the property on the left side.
More homes like this
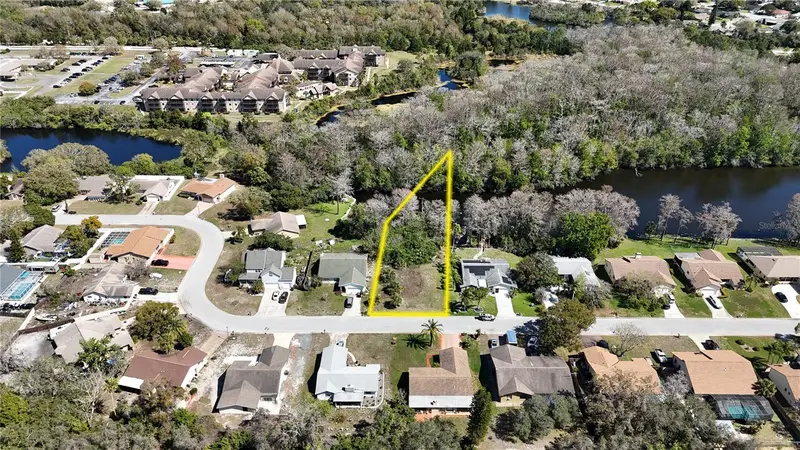
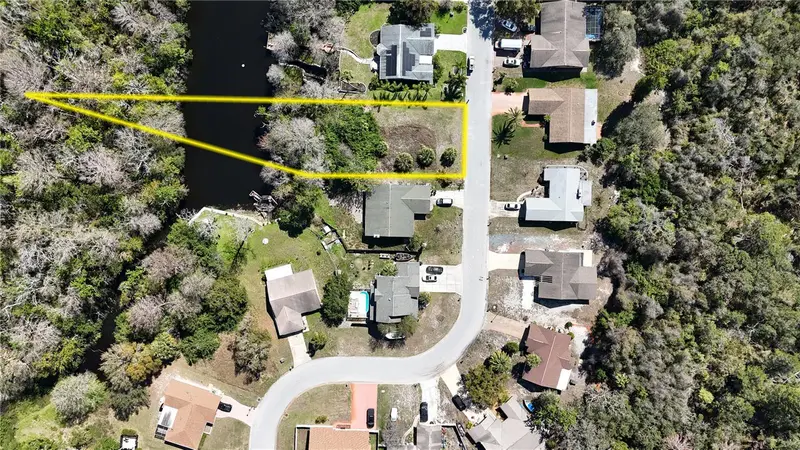
$49,500
Whitby Road
Hudson, FL 34667
0.45 acres
Windsor Mill
MLS ID #OM696643, WHITETAIL PROPERTIES REAL ESTATE.
Listing provided by Stellar MLS
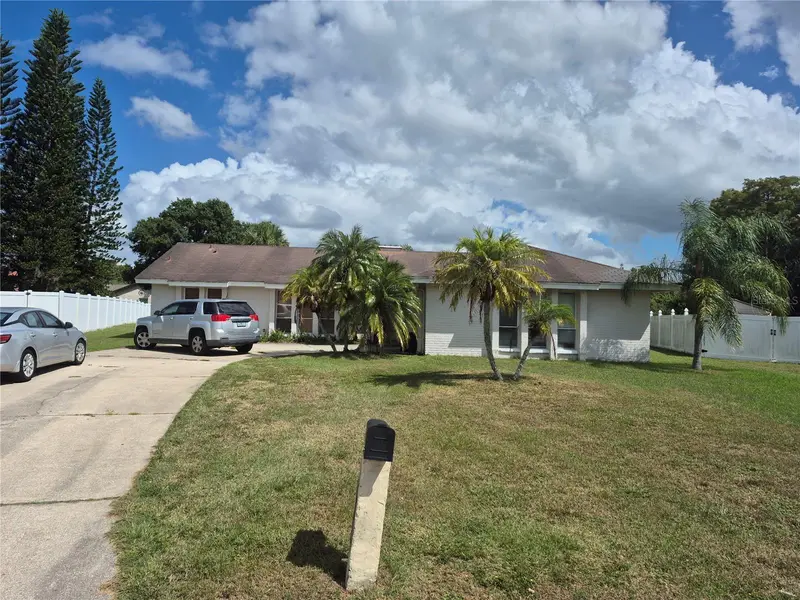
$229,000
13710 Whitby Rd
Hudson, FL 34667
3 bd · 2 ba · 1,740 sqft
Windsor Mill
MLS ID #TB8434936, LPT REALTY, LLC.
Listing provided by Stellar MLS
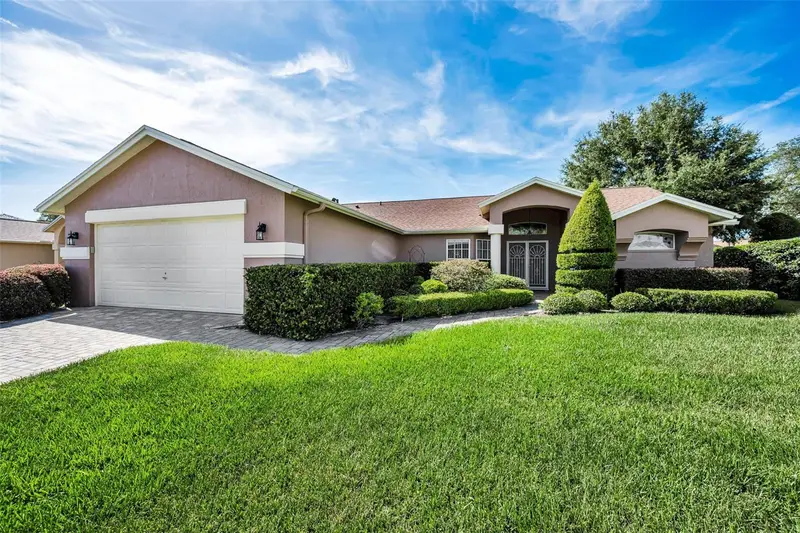
$275,000
8919 Keats Dr
Hudson, FL 34667
2 bd · 2 ba · 1,669 sqft
The Estates Of Beacon Woods
MLS ID #TB8538233, BHHS FLORIDA PROPERTIES GROUP.
Listing provided by Stellar MLS
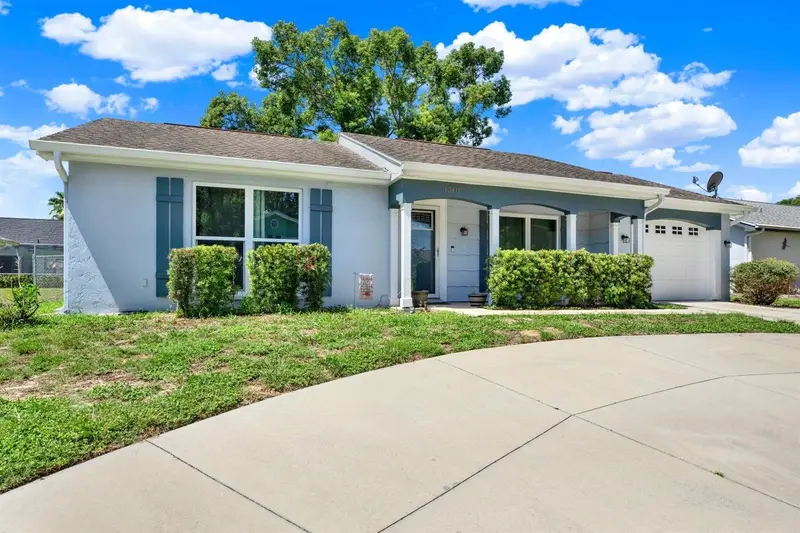
$240,000
12411 Weatherstone Row
Hudson, FL 34667
3 bd · 2 ba · 1,212 sqft
Beacon Woods Village
MLS ID #TB8528536, KELLER WILLIAMS REALTY- PALM HARBOR.
Listing provided by Stellar MLS

Listings courtesy of Stellar MLS as distributed by MLS GRID
IDX information is provided exclusively for consumers’ personal, non-commercial use and may not be used for any purpose other than to identify prospective properties consumers may be interested in purchasing.
Based on information submitted to the MLS GRID as of August 14, 2026 at 11:14 AM ET. All data is obtained from various sources and may not have been verified by broker or MLS GRID. Supplied Open House Information is subject to change without notice. All information should be independently reviewed and verified for accuracy. Properties may or may not be listed by the office/agent presenting the information.
All or a portion of the multiple listing information is provided by Stellar MLS, from a copyrighted compilation of listings. The compilation of listings and each individual listing are © 2026 Stellar MLS. All rights reserved.
Ryan Solberg, Broker · MaxLife Realty LLC · FL License #BK3354351 · Equal Housing Opportunity · Full disclaimer · DMCA