
$269,900
624 New York Avenue
Lake Helen, FL 32744
Listing updated: June 20, 2026 at 6:16 PM ET
Listing courtesy of Charles Rutenberg Realty Orlando · Danielle Hagstrom · MLS #V4948057 · Active · 407-622-2122Property type
Year built
Lot size
Price / sq ft
HOA dues
Days on market
Flood zone
About this home
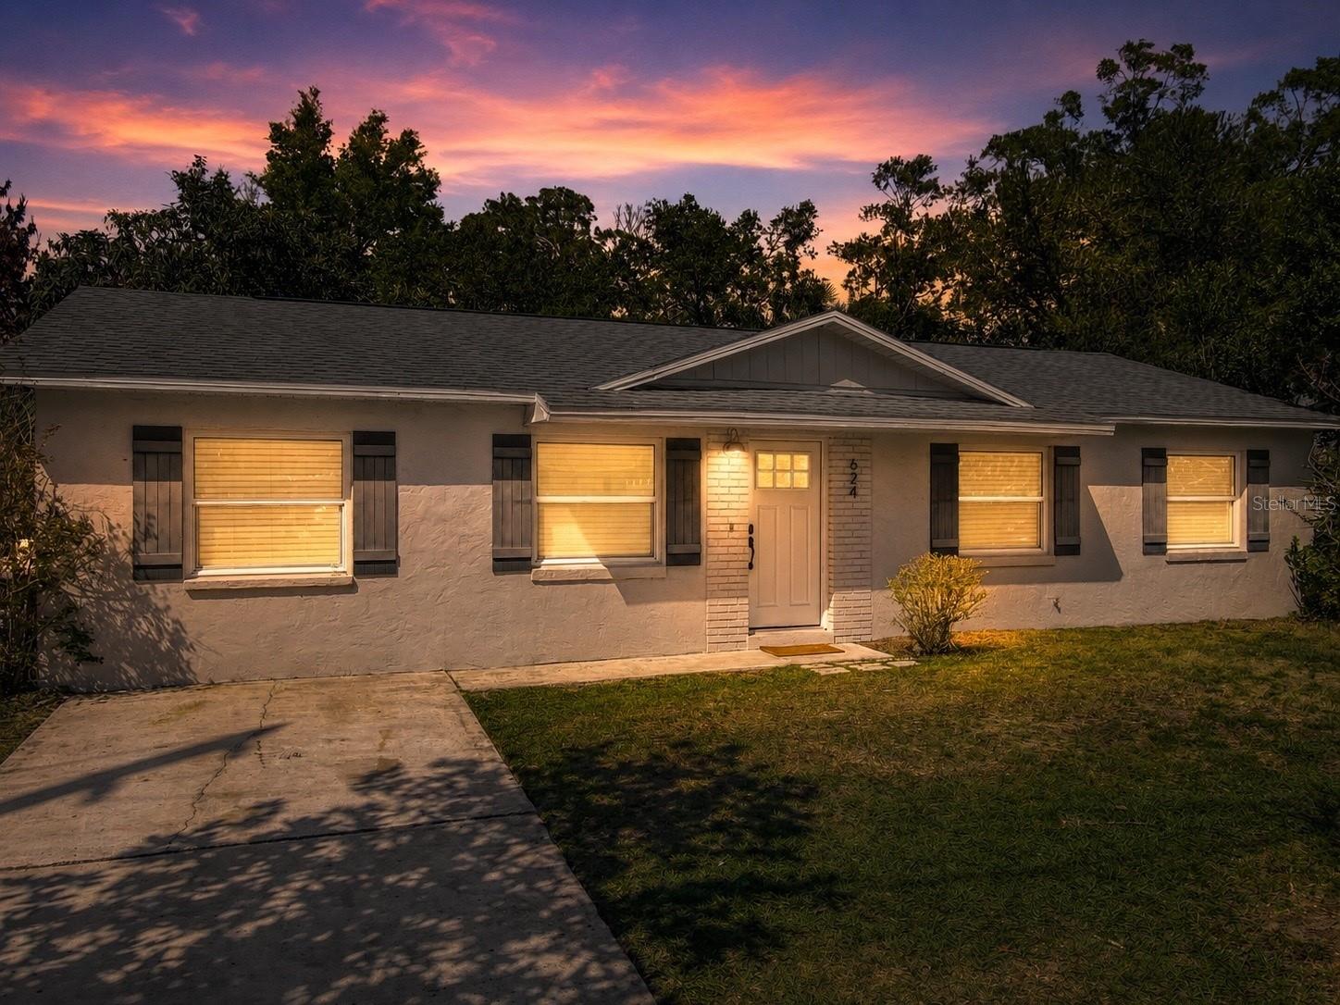
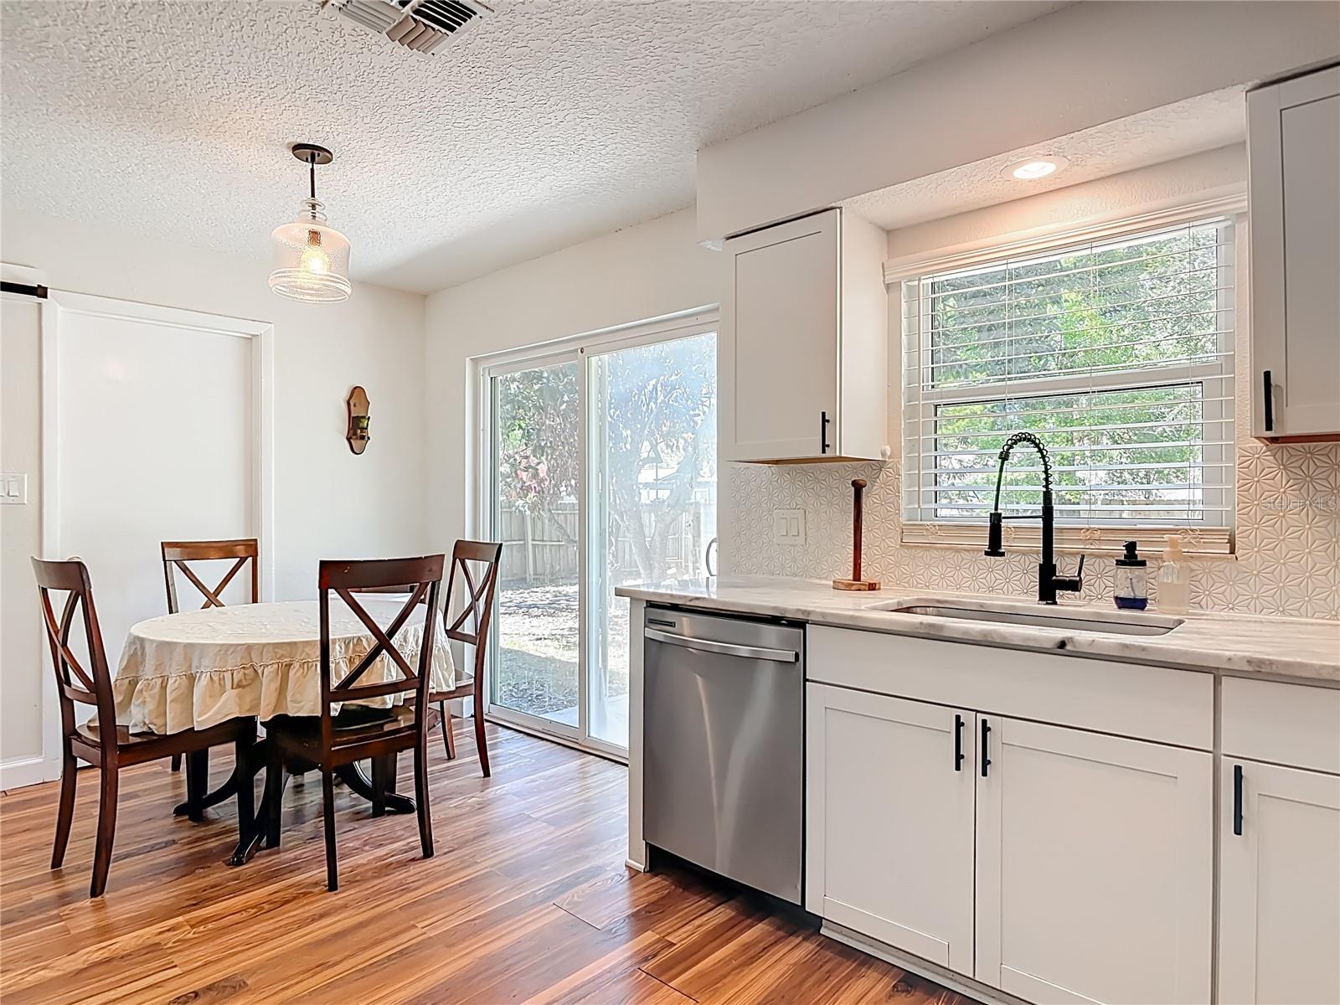
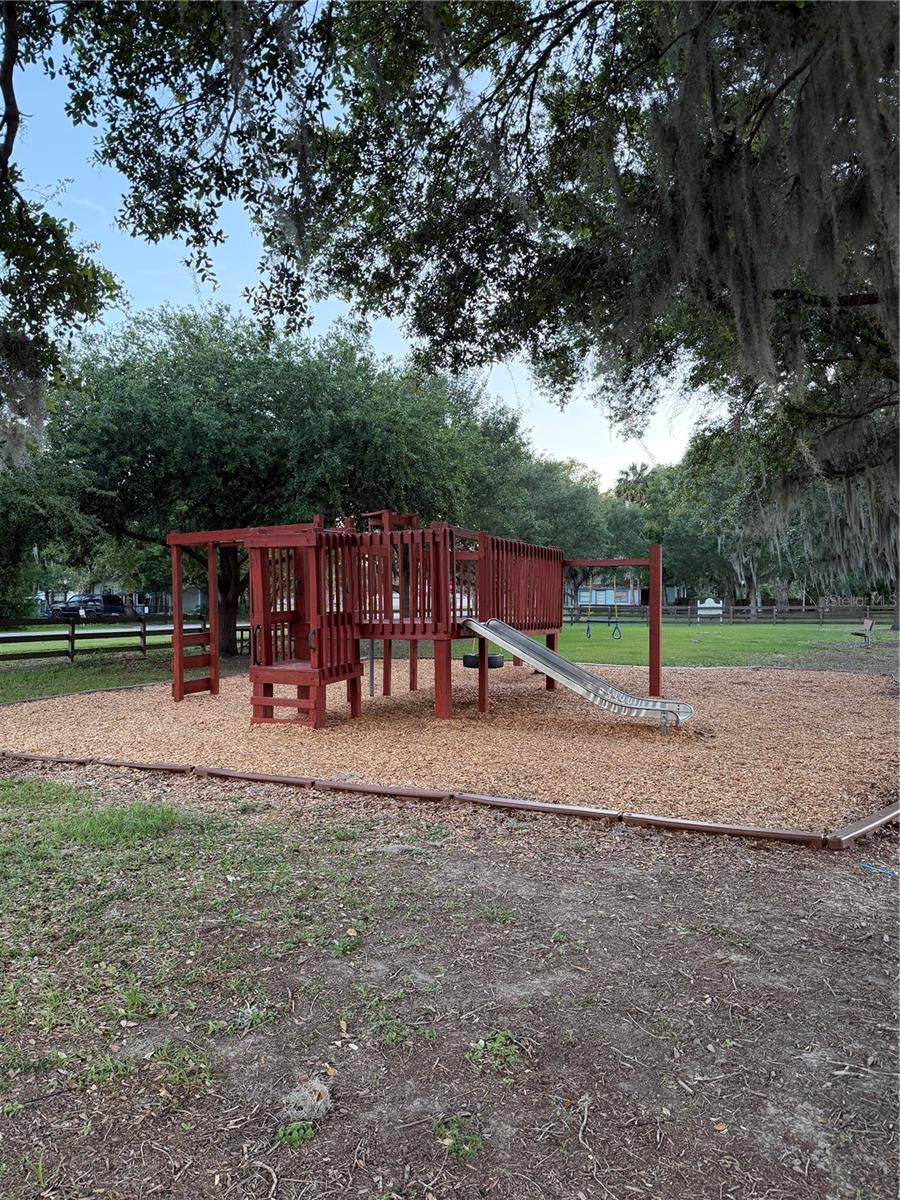
Welcome to charming Lake Helen — known as the “Gem of Florida” — where small-town charm, community connection, and peaceful living come together. Nestled beneath mature trees on a quiet street, this beautifully updated block home offers the perfect opportunity to enjoy one of Central Florida’s most beloved hidden gems. Inside, you’ll find a move-in ready home featuring updated windows, roof, HVAC, electrical, water heater, and a renovated kitchen designed for everyday comfort and convenience. The flexible floor plan offers space for a home office, playroom, or guest area, while the fully fenced backyard creates the perfect setting for relaxing evenings, pets, gardening, or entertaining around the firepit. Beyond the home itself, Lake Helen offers a lifestyle buyers are searching for — golf cart-friendly streets, community events, scenic parks, lakes, and a welcoming hometown atmosphere that’s hard to find today. Enjoy local favorites like Lil’ Lake Helen Cafe and Roma’s Pizza, spend weekends exploring nearby parks and lakes, or take advantage of the area’s beloved equestrian community and riding facilities. Conveniently located near DeLand, I-4, Orlando, and the beaches, this home offers the perfect blend of peaceful small-town living with easy access to everything Central Florida has to offer. Don’t miss your opportunity to own an affordable piece of Lake Helen charm. USDA Eligible property!
Local Insight
At $216/sqft, this 1978 ranch sits well below regional comps and offers solid bones in Lake Helen's quirky, low-traffic character—though the single bath is a real constraint for a 3-bedroom, and you'll want to scrutinize the roof and systems given the age. The postage-stamp lot and vintage layout are typical trade-offs for this neighborhood's charm, so the value really depends on whether you're buying the town's golf-cart-friendly vibe and historic character or just looking for a renovation flip, because cosmetic upgrades alone won't justify the price without understanding what Lake Helen buyers actually want.
AI-generated insight based on listing data and neighborhood context. Verify independently.
Estimated monthly payment
Estimate only. Taxes use the listing's reported amount where available; insurance is a Florida-average estimate. Your actual payment will vary — run a full calculation or talk to a lender.
Price & listing history81 days on market
- Status: ActiveJun 14, 2026
- Listed$289,000Mar 25, 2026
- Price reduced$269,900
Facts & features
- Property type
- Residential
- Sub type
- Single Family Residence
- Status
- Active
- Days on market
- 81
- Subdivision
- Jennings Lake Helen
- County
- Volusia
- Year built
- 1978
- Living area
- 1,248 sq ft
- Price/sq ft
- $216
- Building area
- 1,290 sq ft (Public Records)
- Lot size
- 8,025 sq ft
- Lot category
- 0 to less than 1/4
- Flood zone
- X (12127C0630K)
- Annual taxes
- $4,123 (2025)
- Parcel #
- 7025-04-00-0270
- Zoning
- 08R2
- MLS #
- V4948057
Ask about this home
Have a question? Ask the broker directly.
Ryan Solberg answers personally — no call center, no spam. Your question goes straight to him.
Interior Details
- Bedrooms
- 3
- Full bathrooms
- 1
- Flooring
- Laminate, Tile
- Appliances
- Dishwasher, Electric Water Heater, Microwave, Range, Refrigerator, Washer
- Interior features
- Ceiling Fans(s), Solid Wood Cabinets, Stone Counters, Walk-In Closet(s)
- Laundry
- Inside, Laundry Room
- Stories / Levels
- One
- Direction faces
- South
Heating & Cooling
- Heating
- Central
- Cooling
- Central Air
Parking
- Parking features
- Driveway
HOA & Financial
- Total monthly fees
- $0/mo
- Total annual fees
- $0
- CDD
- No
- Homestead exemption
- Yes
- Min lease term
- No Minimum
- Listing terms
- Cash, Conventional, FHA, USDA Loan, VA Loan
- Ownership
- Fee Simple
- Available for lease
- Yes
- Lease restrictions
- No
Exterior & Construction
- Exterior features
- Sliding Doors
- Construction materials
- Block
- Roof
- Shingle
- Foundation
- Slab
- Road surface
- Asphalt
Utilities
- Sewer
- Septic Tank
- Water source
- Public
- Utilities
- Electricity Connected
Community
- Pets allowed
- Yes
Schools
Letter grades: Florida DOE 2024–25 school grades (Orange, Seminole, Lake, Osceola, Brevard). Assigned schools from the listing agent — verify enrollment with the district.
Room Details
| Room | Level | Dimensions |
|---|---|---|
| Laundry | First | 8x11 |
| Primary Bedroom | First | 11x12 |
| Living Room | First | 13x13 |
| Bonus Room | First | 10x17 |
| Kitchen | First | 10x11 |
| Dinette | First | 5x7 |
| Bedroom 1 | First | 9x10 |
| Bedroom 2 | First | 9x10 |
Listing Details
- Listing date
- 2026-03-23
- On market date
- 2026-03-25
- Original list price
- $289,000
- Occupant type
- Owner
- MLS area
- 32744 - Lake Helen
- Listing AOR
- Orlando Regional
- Status changed
- 2026-06-14
- Tax legal description
- E 1/2 OF LOT 27 & LOT 28 JENNINGS SUB LAKE HELEN MB 9 PG 65 PER OR 1969 PG 1945 PER OR 6288 PG 3313 PER OR 6296 PG 0441 PER UNREC D/C PER OR 7666 PG 4000 PER OR 7742 PG 0664 PER OR 7846 PG 0643
Flood risk
Minimal-risk area outside the mapped floodplain. Flood insurance is optional and typically low-cost.
Source: FEMA flood zone reported on the listing. Confirm current designation at FEMA Flood Map Service Center.
Location
Directions
EAST ON ORANGE CAMP RD TOWARDS LAKE HELEN, CONTINUE OVER 1-4 OVERPASS, ORANGE CAMP RD BECOMES MAIN ST, LEFT ON N SUMMIT AVE, LEFT ON W NEW YORK AVE, HOME IS LOCATED ON THE RIGHT, SEE SIGN.
More homes like this
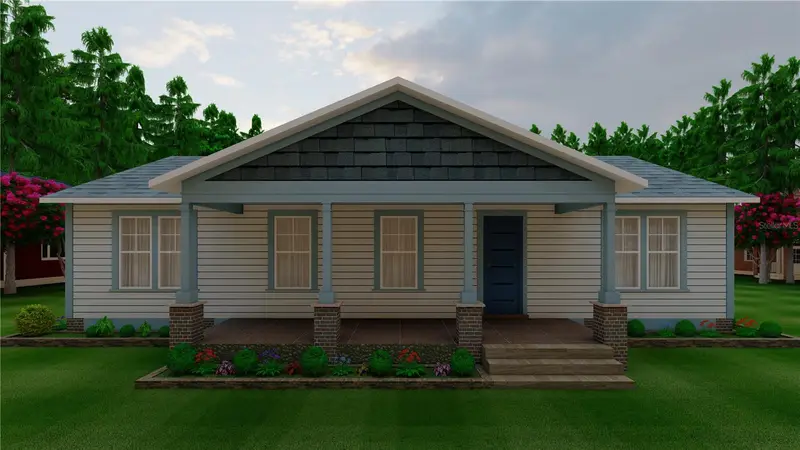
$714,000
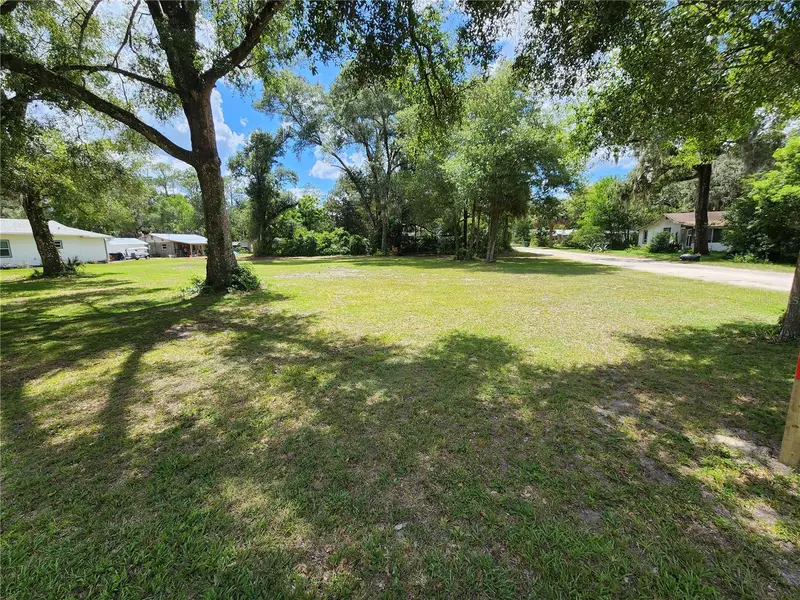
360 N Summit Ave
Lake Helen, FL 32744
4 bd · 4 ba · 2,391 sqft
Jennings Lake Helen
MLS ID #O6383170, WILLIAM CHASE REAL ESTATE.
Listing provided by Stellar MLS
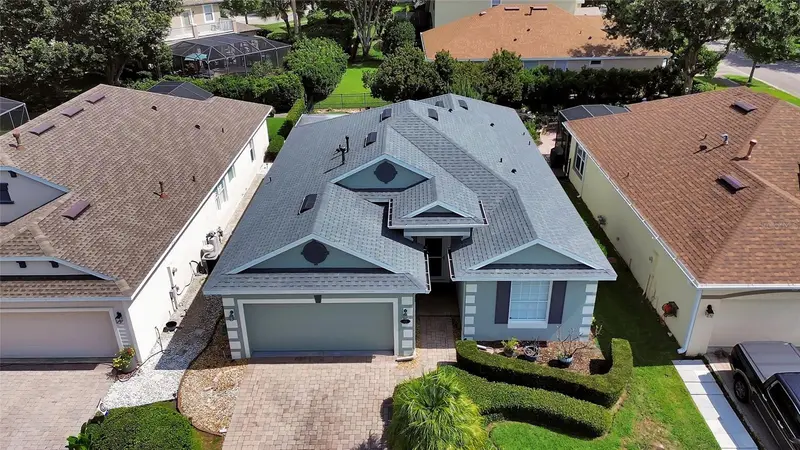
$349,900
126 Birchmont Dr
Deland, FL 32724
3 bd · 2 ba · 1,735 sqft
Victoria Park Inc 3 Southwest/ Victoria Hills Golf
MLS ID #V4949377, COLDWELL BANKER REALTY.
Listing provided by Stellar MLS
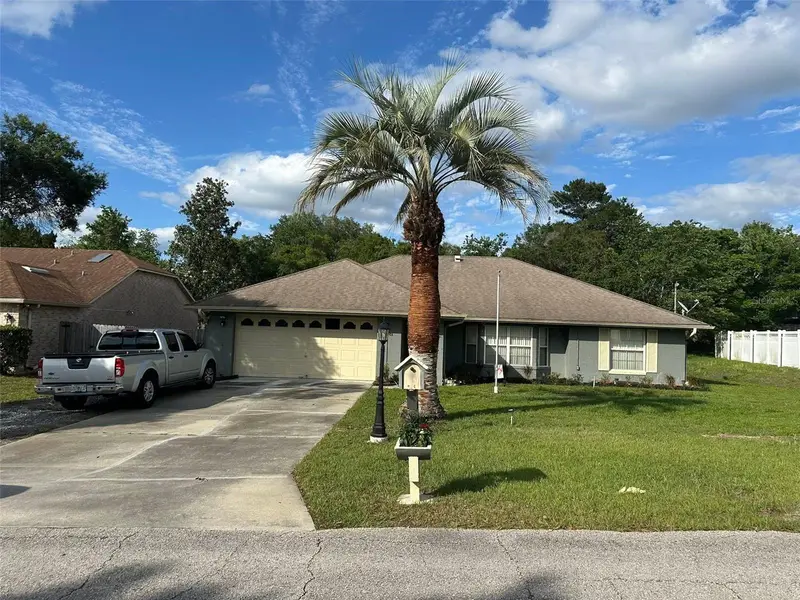
$365,000
2307 Fitzpatrick Ter
Deltona, FL 32725
3 bd · 2 ba · 1,628 sqft
Deltona Lakes Unit 04
MLS ID #O6402637, KELLER WILLIAMS ADVANTAGE REALTY.
Listing provided by Stellar MLS
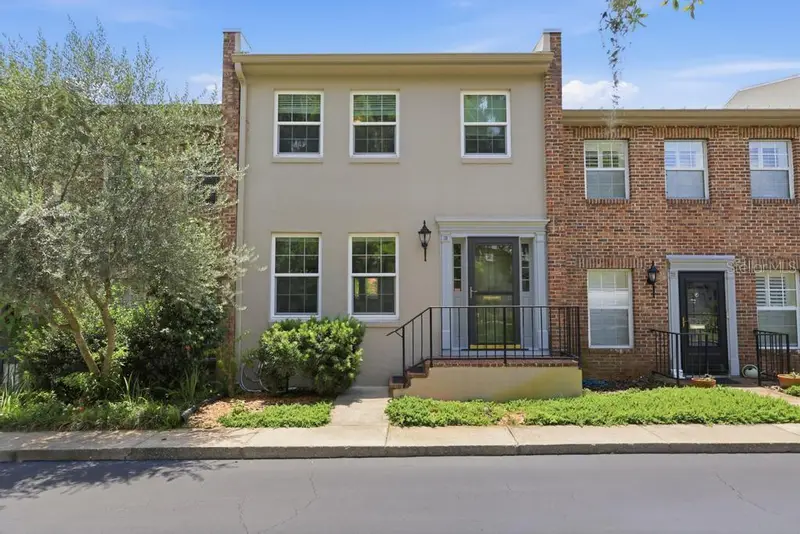
$237,000
117 N Garfield Ave #190
Deland, FL 32724
2 bd · 3 ba · 1,360 sqft
Yorkfield Square Condo
MLS ID #V4949771, CHARLES RUTENBERG REALTY ORLANDO.
Listing provided by Stellar MLS

Listings courtesy of Stellar MLS as distributed by MLS GRID
IDX information is provided exclusively for consumers’ personal, non-commercial use and may not be used for any purpose other than to identify prospective properties consumers may be interested in purchasing.
Based on information submitted to the MLS GRID as of June 20, 2026 at 6:16 PM ET. All data is obtained from various sources and may not have been verified by broker or MLS GRID. Supplied Open House Information is subject to change without notice. All information should be independently reviewed and verified for accuracy. Properties may or may not be listed by the office/agent presenting the information.
Ryan Solberg, Broker · MaxLife Realty LLC · FL License #BK3354351 · Equal Housing Opportunity · Full disclaimer · DMCA