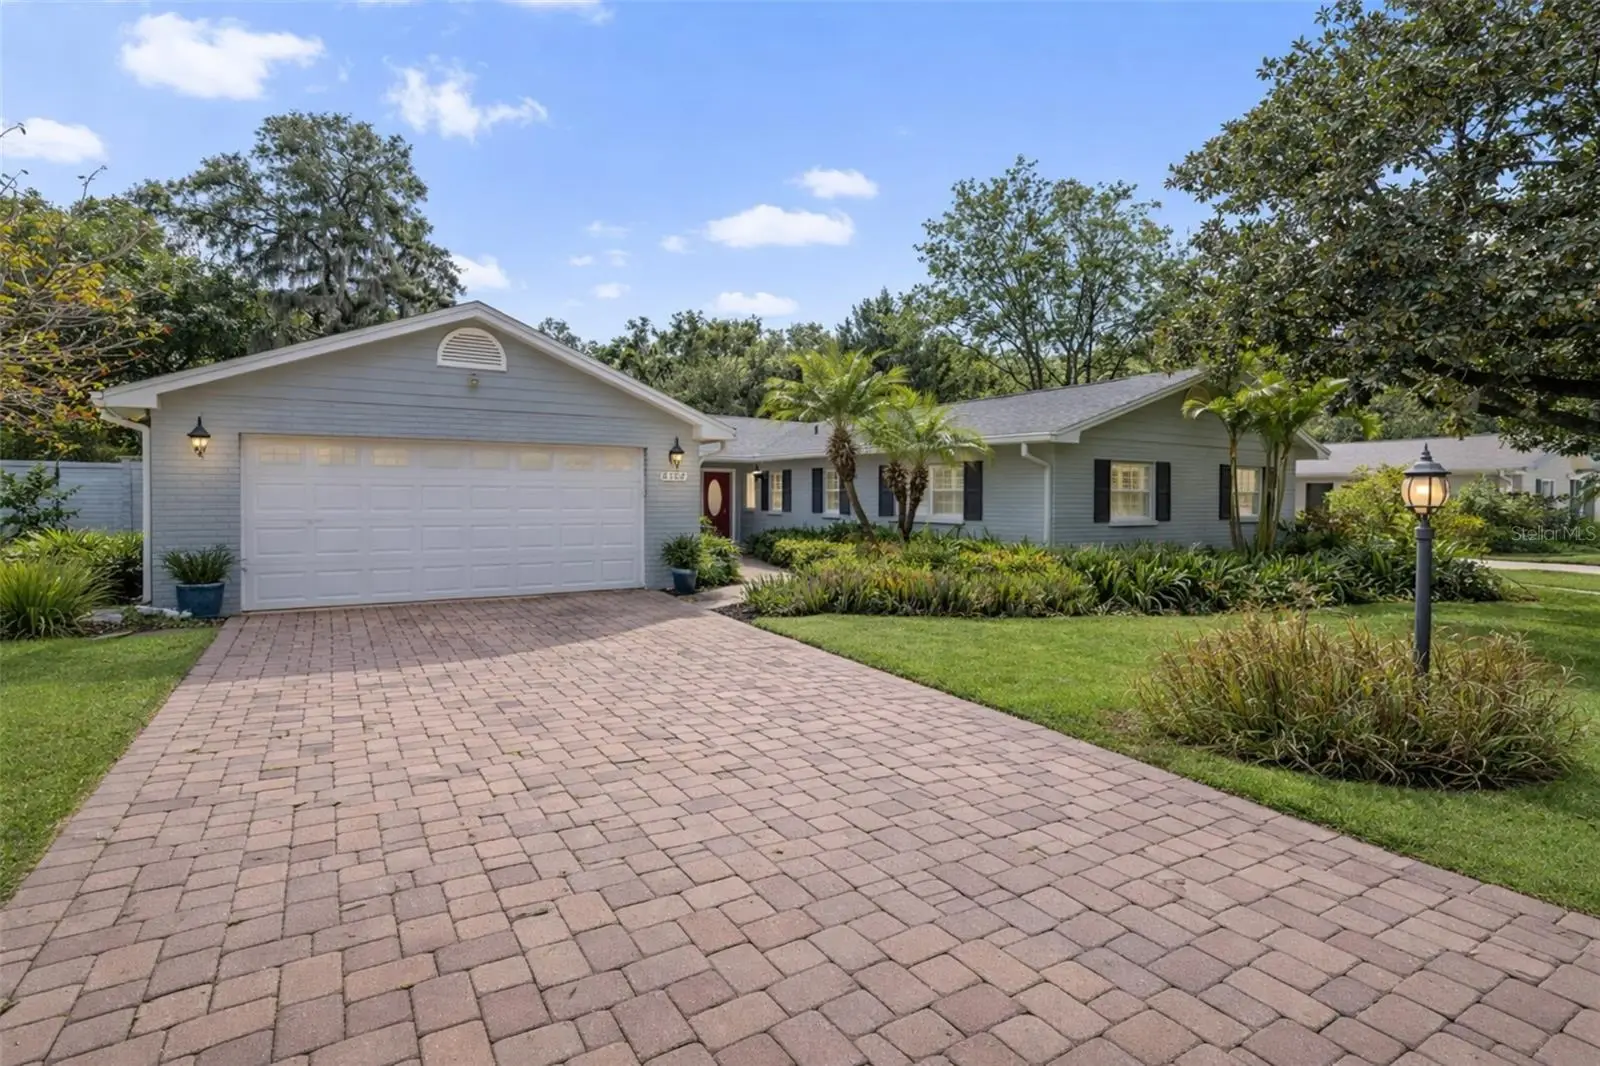



$595,000
2102 Kyra Drive
Tampa, FL 33612
Listing updated: August 5, 2026 at 3:03 PM ET
Listing courtesy of Compass Florida Llc · Abi Neal · MLS #TB8488965 · Active · 305-851-2820Property type
Year built
Lot size
Price / sq ft
HOA dues
Days on market
Garage spaces
Flood zone
About this home
Virtually Staged. Welcome to 2102 W Kyra Drive — no HOA, no CDD, and Flood Zone X, tucked away on a corner lot in one of Tampa's most central neighborhoods, minutes to Tampa International Airport, Downtown Tampa, Busch Gardens, and the Gulf beaches. This spacious 4-bedroom, 3-bath home sits on a beautifully landscaped corner lot shaded by mature trees. Inside, cherry hardwood floors run through the main living areas, a wood-burning fireplace anchors the family room, and French doors off the formal dining room open directly to a large screened back patio — perfect for year-round entertaining and everyday Florida living. The attached Mother-in-Law Suite is truly a standout feature — offering its own bedroom, full bath, laundry room, and direct garage access — ideal for extended family, guests, or rental income potential. Out back, the yard is a quiet retreat complete with a koi pond, firepit, and with plenty of room to add a pool. The roof [2021], AC, and water heater are newer. Located in the heart of Tampa, just 15 minutes from Tampa International Airport, and close to downtown Tampa, major attractions, restaurants, shopping and beautiful beaches.
Estimated monthly payment
Estimate only. Taxes use the listing's reported amount where available; insurance is a Florida-average estimate. Your actual payment will vary — run a full calculation or talk to a lender.
Price & listing history97 days on market
- Status: ActiveJun 22, 2026
- Listed$600,000Mar 20, 2026
- Price reduced$595,000
Facts & features
- Property type
- Residential
- Sub type
- Single Family Residence
- Status
- Active
- Days on market
- 97
- Subdivision
- Shults & Walker Manor
- County
- Hillsborough
- Year built
- 1963
- Living area
- 2,358 sq ft
- Price/sq ft
- $252
- Building area
- 3,425 sq ft (Public Records)
- Lot size
- 10,333 sq ft
- Lot category
- 1/4 to less than 1/2
- Flood zone
- X (12057C0211H)
- Garage
- 2 spaces
- Annual taxes
- $9,051 (2025)
- Parcel #
- A-11-28-18-103-000000-00012.1
- Zoning
- RS-100
- MLS #
- TB8488965
Ask about this home
Have a question? Ask the broker directly.
Ryan Solberg answers personally — no call center, no spam. Your question goes straight to him.
Interior Details
- Bedrooms
- 4
- Full bathrooms
- 3
- Flooring
- Tile, Wood
- Appliances
- Dishwasher, Disposal, Dryer, Microwave, Range, Refrigerator, Washer
- Interior features
- Built-in Features, Ceiling Fans(s), Kitchen/Family Room Combo, L Dining, Living Room/Dining Room Combo, Primary Bedroom Main Floor, Thermostat, Window Treatments
- Laundry
- Inside, Laundry Room
- Stories / Levels
- One
- Direction faces
- North
- Fireplace
- Yes
- In-law suite
- Yes
Heating & Cooling
- Heating
- Central
- Cooling
- Central Air
Parking
- Garage spaces
- 2
- Attached garage
- Yes
- Parking features
- Garage Door Opener
HOA & Financial
- Total monthly fees
- $0/mo
- Total annual fees
- $0
- CDD
- No
- Min lease term
- No Minimum
- Ownership
- Fee Simple
- Available for lease
- Yes
- Lease restrictions
- No
Exterior & Construction
- Exterior features
- Garden, Private Mailbox, Rain Gutters, Sliding Doors, Sprinkler Metered, Storage
- Construction materials
- Block, Brick, Stucco
- Roof
- Shingle
- Foundation
- Slab
- Road surface
- Concrete
Utilities
- Sewer
- Public Sewer
- Water source
- Public
- Utilities
- BB/HS Internet Available, Cable Available, Electricity Available, Electricity Connected, Public, Sewer Available, Water Connected
Community
- Pets allowed
- Yes
Schools
Letter grades: Florida DOE 2024–25 school grades (Orange, Seminole, Lake, Osceola, Brevard). Assigned schools from the listing agent — verify enrollment with the district.
Room Details
| Room | Level | Dimensions |
|---|---|---|
| Living Room | First | 19x17 |
| Kitchen | First | 14x9 |
| Family Room | First | 17x13 |
| Dining Room | First | 17x10 |
| Primary Bedroom | First | 16x10 |
| Primary Bathroom | First | 11x6 |
| Bedroom 2 | First | 13x9 |
| Bedroom 3 | First | 12x11 |
| Bonus Room | First | 21x13 |
| Laundry | First | 11x8 |
| Bathroom 3 | First | 8x8 |
Listing Details
- Listing date
- 2026-03-19
- On market date
- 2026-03-20
- Original list price
- $600,000
- Occupant type
- Tenant
- MLS area
- 33612 - Tampa / Forest Hills
- Listing AOR
- Suncoast Tampa
- Status changed
- 2026-06-22
- Tax legal description
- SHULTS AND WALKER MANOR THAT PART OF LOT 12 LESS W 5.5 FT AND E 115 FT OF THAT PART OF N 1/3 OF N 1/4 OF NW 1/4 LYING W OF ARMENIA LESS S 140 FT
Flood risk
Minimal-risk area outside the mapped floodplain. Flood insurance is optional and typically low-cost.
Source: FEMA flood zone reported on the listing. Confirm current designation at FEMA Flood Map Service Center.
Location
Directions
From N Armenia Ave, head north and turn left onto W Kyra Dr—the home is right on the corner.
More homes like this
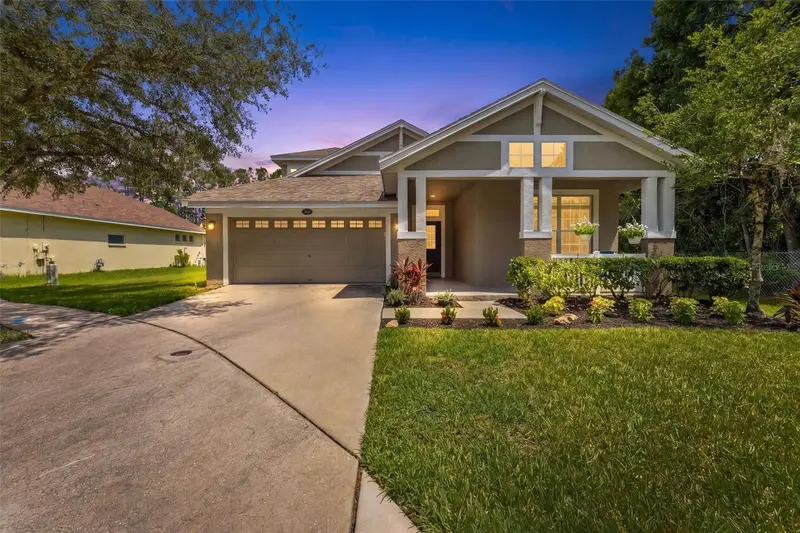
$599,900
5154 Pheasant Woods Dr
Lutz, FL 33558
4 bd · 3 ba · 2,416 sqft
Reflections Ph 2b
MLS ID #TB8523954, PRIME REALTY OF FL LLC.
Listing provided by Stellar MLS
$467,000
5501 N Albany Ave
Tampa, FL 33603
4 bd · 3 ba · 1,948 sqft
Hamners Marjory B Renmah
MLS ID #TB8504585, FRIENDS REALTY LLC.
Listing provided by Stellar MLS
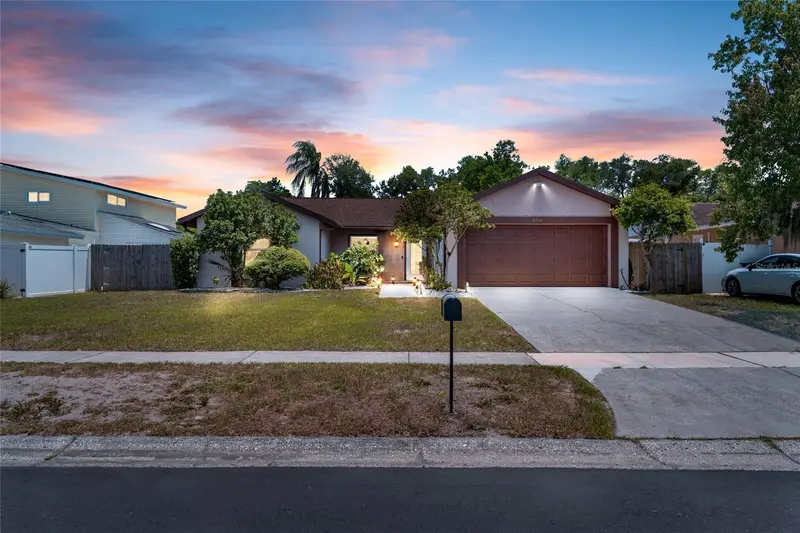
$489,000
6916 Williams Dr
Tampa, FL 33634
4 bd · 2 ba · 1,695 sqft
Townn Country Park Sec 9 Un 06
MLS ID #TB8522066, ENGEL & VOLKERS TAMPA DOWNTOWN.
Listing provided by Stellar MLS
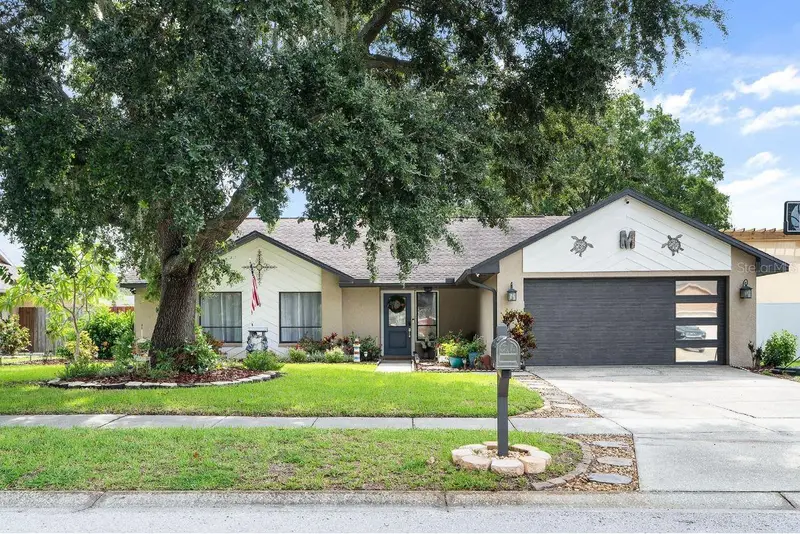
$475,000
15747 Scrimshaw Dr
Tampa, FL 33624
3 bd · 2 ba · 1,545 sqft
Country Place West Unit I
MLS ID #TB8535480, FIRST FLA. RLTY. OF TAMPA BAY.
Listing provided by Stellar MLS

Listings courtesy of Stellar MLS as distributed by MLS GRID
IDX information is provided exclusively for consumers’ personal, non-commercial use and may not be used for any purpose other than to identify prospective properties consumers may be interested in purchasing.
Based on information submitted to the MLS GRID as of August 5, 2026 at 3:03 PM ET. All data is obtained from various sources and may not have been verified by broker or MLS GRID. Supplied Open House Information is subject to change without notice. All information should be independently reviewed and verified for accuracy. Properties may or may not be listed by the office/agent presenting the information.
All or a portion of the multiple listing information is provided by Stellar MLS, from a copyrighted compilation of listings. The compilation of listings and each individual listing are © 2026 Stellar MLS. All rights reserved.
Ryan Solberg, Broker · MaxLife Realty LLC · FL License #BK3354351 · Equal Housing Opportunity · Full disclaimer · DMCA