
$1,195,000
125 Island Hammock Way
St Augustine, FL 32080
Listing updated: June 20, 2026 at 4:05 PM ET
Listing courtesy of Keller Williams Realty Atlantic Partners (St. Aug) · Frank Perez-Andreu · MLS #FC317050 · Active · 904-797-7442Property type
Year built
Lot size
Price / sq ft
HOA dues
Days on market
Garage spaces
Flood zone
About this home
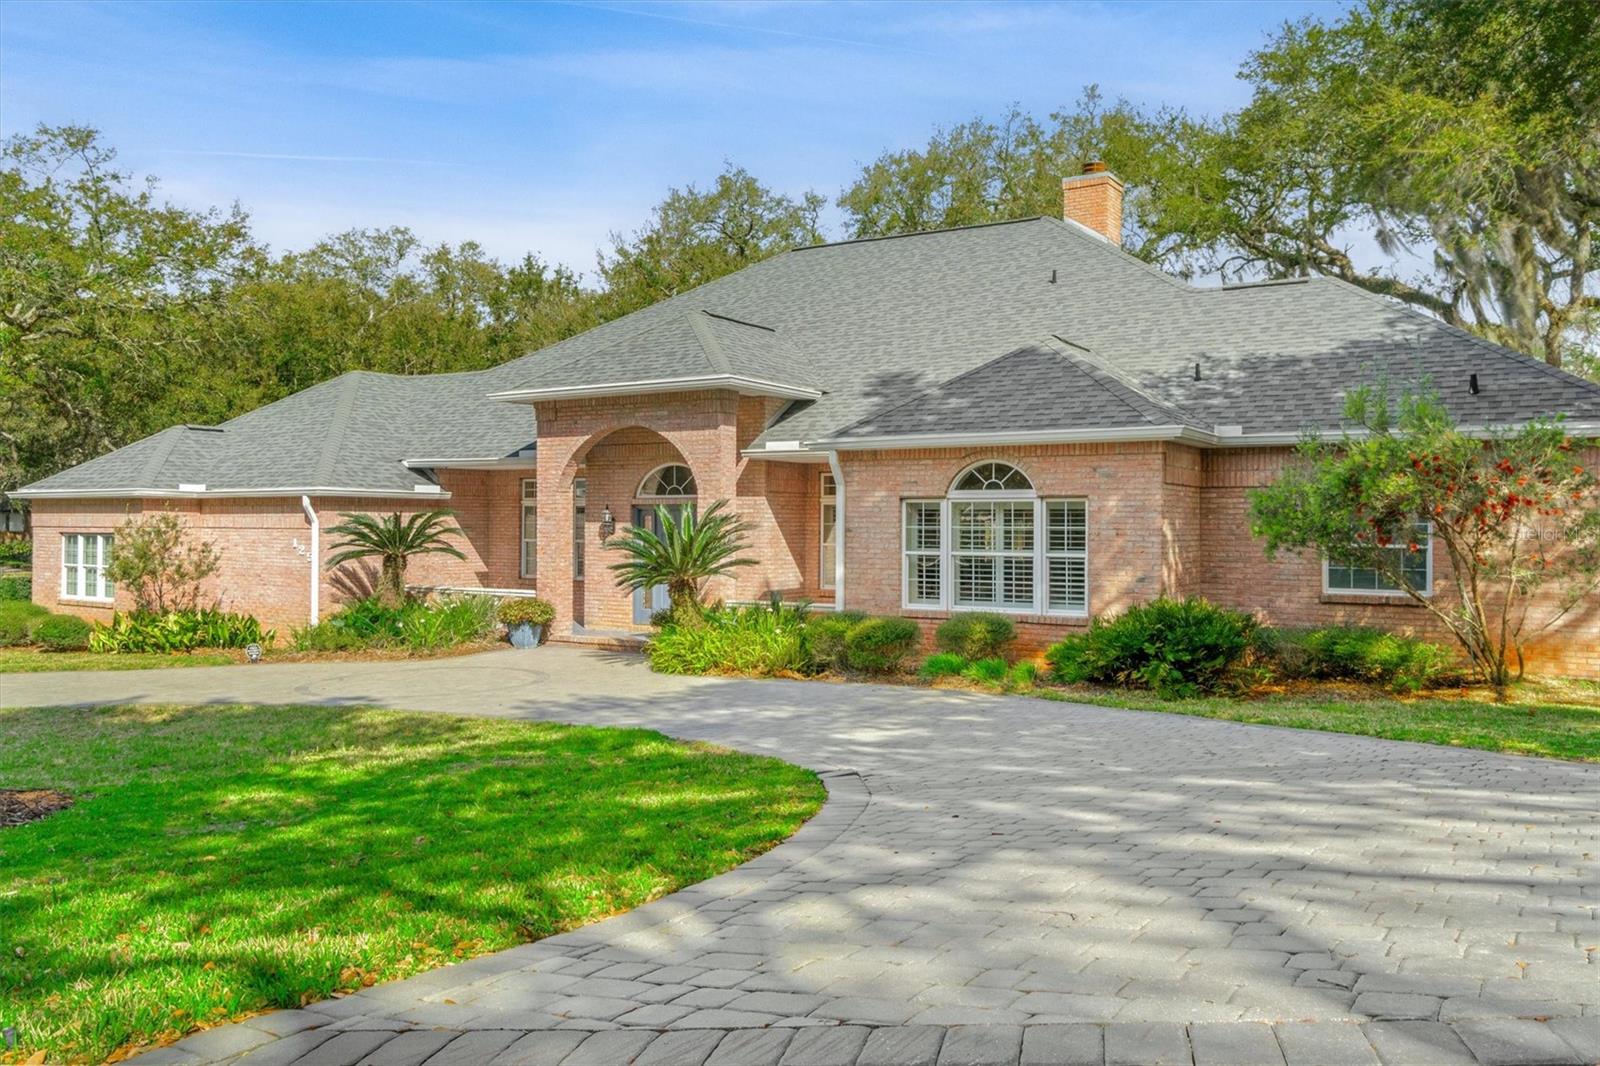
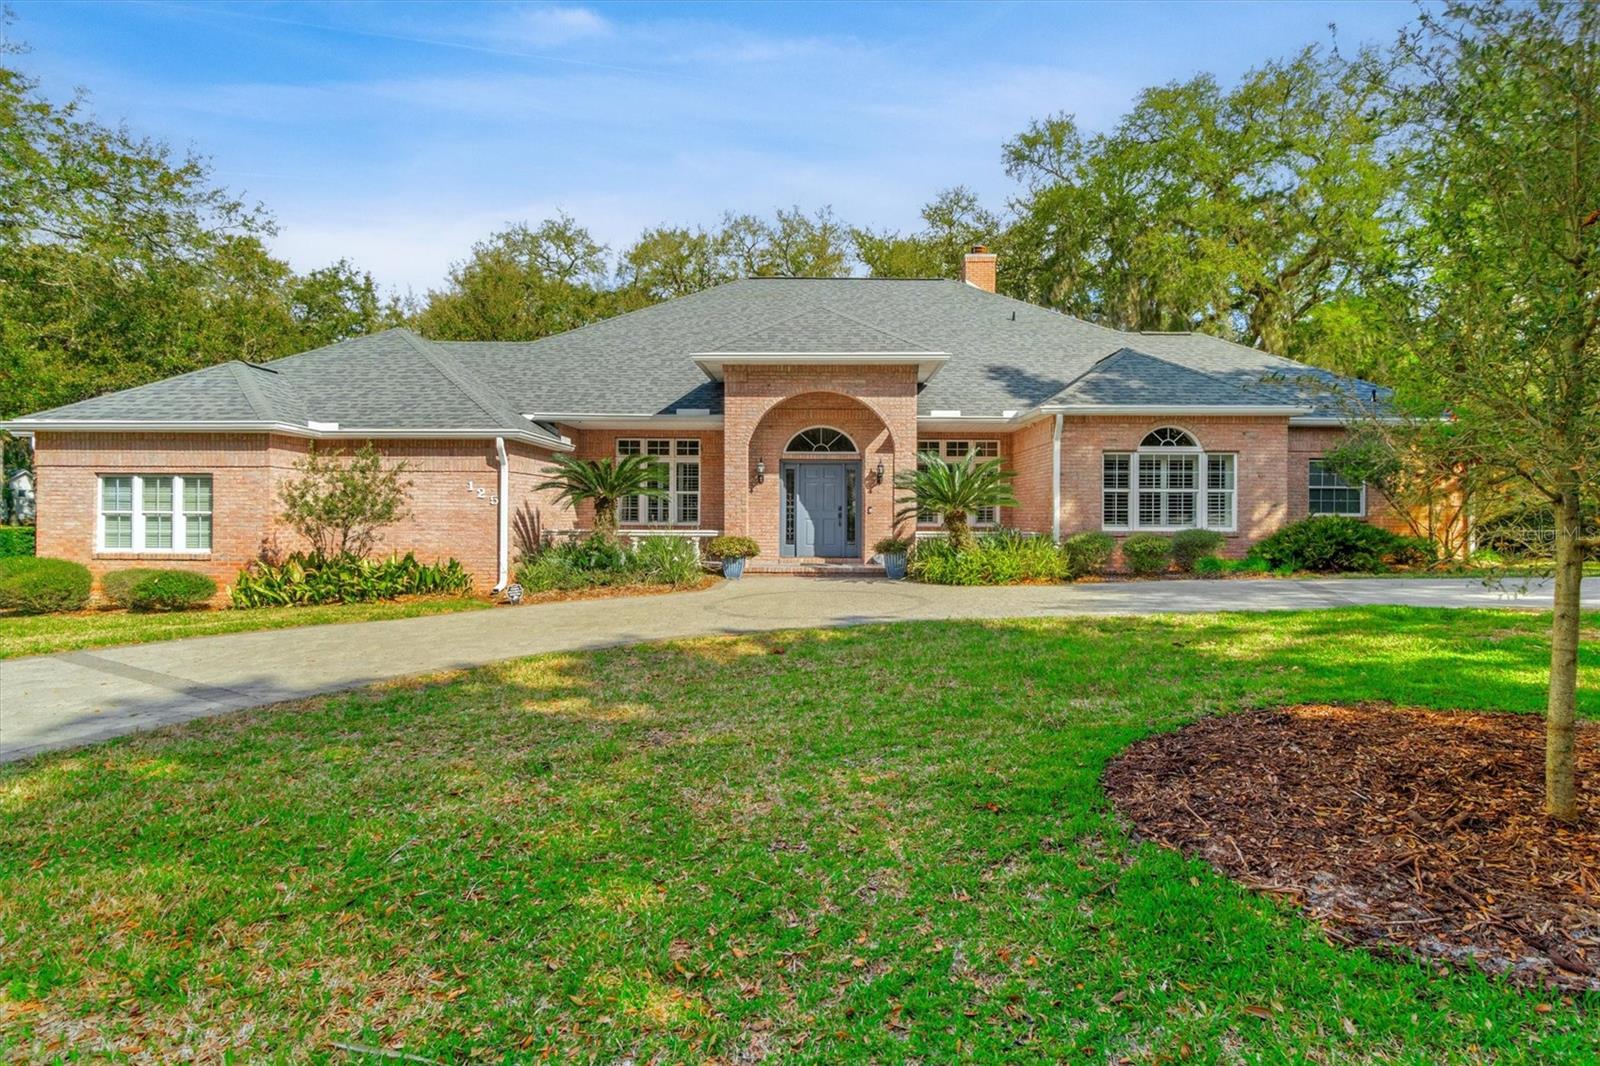
Virtually Staged. Timeless Elegance in a Private Gated Community. Set Beneath a Canopy of Majestic Oaks in a Private, Gated Enclave, This Beautifully Custom Crafted Single-Story Brick Residence Offers an Exceptional Blend of Sophistication, Comfort, and Thoughtful Design. Spanning 3,113 Square Feet, The Home Features 3 Bedrooms, 2½ Baths, and a Private Den, All Designed with Refined Living and Effortless Entertaining in Mind. From the Moment You Enter, The Home’s 10-foot Ceilings, Rich Hardwood Floors, and Elegant Crown Molding Create a Sense of Warmth and Architectural Character Throughout the Main Living Spaces. The Expansive Living Room Serves as a Welcoming Gathering Space, highlighted by a Wood-Burning Fireplace, Custom Built-In Cabinetry and French Doors that Open Seamlessly to the Outdoor Patio, Inviting Natural Light and Tranquil Views. At the Heart of the Home is a Well-Appointed Gourmet Kitchen Designed for Both Beauty and Functionality. Outfitted with Stainless Steel Appliances, a Five-Burner Gas Cooktop with Automatic Exhaust Fan, Built-In Wall Oven and Microwave, Granite Countertops and a Center Island, All Complemented by a Walk-In Pantry, Perfect for Everyday Convenience and Entertaining. The Primary Suite Offers a Private Retreat, Featuring Vaulted Ceilings and Two Generous Walk-In Closets. The Spa-Inspired Primary Bathroom Includes Dual Vanities, Linen Closet and a Spacious Roll-In Shower with Dual Shower Heads, Built-In Seating Bench, and Custom Niches, Delivering Comfort with Elegant Design. A Separate Den with French Doors Provides Flexible Space Ideal for a Home Office, Library or Media Room. Outdoor Living is Equally Inviting with a Large Covered and Screened Tiled Patio, offering a Peaceful Place to Relax While Enjoying the Surrounding Natural Landscape. The Oversized Two-Car Garage Offers Storage Cabinets, Epoxy Flooring, Ceiling Fans and Pull-Down Attic Access. Additional Features Include an Irrigation System Supplied by a Shared Well, Paver Driveway with An Additional Circular Paver Front Drive and a Night Owl Outdoor Security System Along with An Indoor Security System. Surrounded by Natural Beauty and Mature Oak Trees, This Elegant Residence Offers the Rare Opportunity to Enjoy Privacy, Tranquility and Timeless Craftsmanship within a Peaceful Gated Community All Within Minutes to Beaches, Shopping, Restaurants and Historic Downtown.
Estimated monthly payment
Estimate only. Taxes use the listing's reported amount where available; insurance is a Florida-average estimate. Your actual payment will vary — run a full calculation or talk to a lender.
Price & listing history93 days on market
- Status: ActiveMar 19, 2026
- Listed$1,295,000Mar 19, 2026
- Price reduced$1,195,000
Facts & features
- Property type
- Residential
- Sub type
- Single Family Residence
- Status
- Active
- Days on market
- 93
- Subdivision
- Island Hammock
- County
- St Johns
- Year built
- 1998
- Living area
- 3,113 sq ft
- Price/sq ft
- $384
- Lot size
- 19,602 sq ft
- Lot category
- 1/4 to less than 1/2
- Flood zone
- X (12109C0382J)
- Garage
- 2 spaces
- Annual taxes
- $7,979 (2025)
- Parcel #
- 163101-0510
- Zoning
- RES
- MLS #
- FC317050
Ask about this home
Have a question? Ask the broker directly.
Ryan Solberg answers personally — no call center, no spam. Your question goes straight to him.
Interior Details
- Bedrooms
- 3
- Full bathrooms
- 2
- Half bathrooms
- 1
- Flooring
- Carpet, Tile, Wood
- Appliances
- Built-In Oven, Cooktop, Dishwasher, Disposal, Dryer, Electric Water Heater, Microwave
- Interior features
- Built-in Features, Ceiling Fans(s), Crown Molding, Eat-in Kitchen, High Ceilings, Primary Bedroom Main Floor, Solid Wood Cabinets, Split Bedroom, Stone Counters, Thermostat, Tray Ceiling(s), Walk-In Closet(s), Window Treatments
- Laundry
- Laundry Room
- Stories / Levels
- One
- Direction faces
- East
- Fireplace
- Yes
Heating & Cooling
- Heating
- Central, Electric
- Cooling
- Central Air
Parking
- Garage spaces
- 2
- Attached garage
- Yes
HOA & Financial
- HOA fee
- $89 / Monthly
- Monthly HOA
- $89/mo
- Total monthly fees
- $89/mo
- Total annual fees
- $1,068
- HOA name
- Sovereign and Jacobs
- CDD
- No
- Homestead exemption
- Yes
- Min lease term
- 6 Months
- Listing terms
- Cash, Conventional, VA Loan
- Ownership
- Fee Simple
- Available for lease
- Yes
- Lease restrictions
- Yes
- Additional lease restrictions
- None
Exterior & Construction
- Construction materials
- Brick
- Roof
- Shingle
- Foundation
- Slab
- Road surface
- Asphalt
Utilities
- Sewer
- Public Sewer
- Water source
- Public
- Utilities
- Electricity Connected, Propane, Sewer Connected, Sprinkler Well, Underground Utilities, Water Connected
Community
- Pets allowed
- Yes
Room Details
| Room | Level | Dimensions |
|---|---|---|
| Living Room | First | 27x22 |
| Dining Room | First | 14x13 |
| Kitchen | First | 16x13 |
| Primary Bedroom | First | 22x20 |
| Bedroom 2 | First | 14x13 |
| Bedroom 3 | First | 15x12 |
| Office | First | 14x13 |
Listing Details
- Listing date
- 2026-03-19
- On market date
- 2026-03-19
- Original list price
- $1,295,000
- Occupant type
- Owner
- MLS area
- 32080 - Saint Augustine
- Listing AOR
- Flagler
- Status changed
- 2026-03-19
- Tax legal description
- 24/43-45 ISLAND HAMMOCK LOT 51 OR1251/1322 &1469/1724(Q/C)
Flood risk
Minimal-risk area outside the mapped floodplain. Flood insurance is optional and typically low-cost.
Source: FEMA flood zone reported on the listing. Confirm current designation at FEMA Flood Map Service Center.
Location
Directions
From SR312 East to Right (South) on A1A. Left (East) on 11th Street. Right into Island Hammock and proceed through gate. Right on Bluebird Lane then left on Island Hammock Way. Home will be on your right.
More homes like this
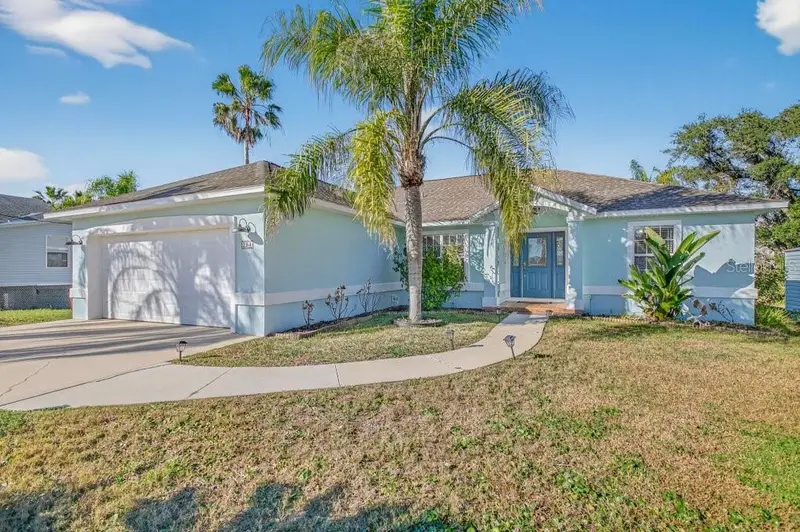
$730,000
254 Basque Rd
St Augustine, FL 32080
3 bd · 2 ba · 1,760 sqft
Treasure Bch 3rd Add
MLS ID #FC315554, LIGHTHOUSE REALTY ASSOCIATES,.
Listing provided by Stellar MLS
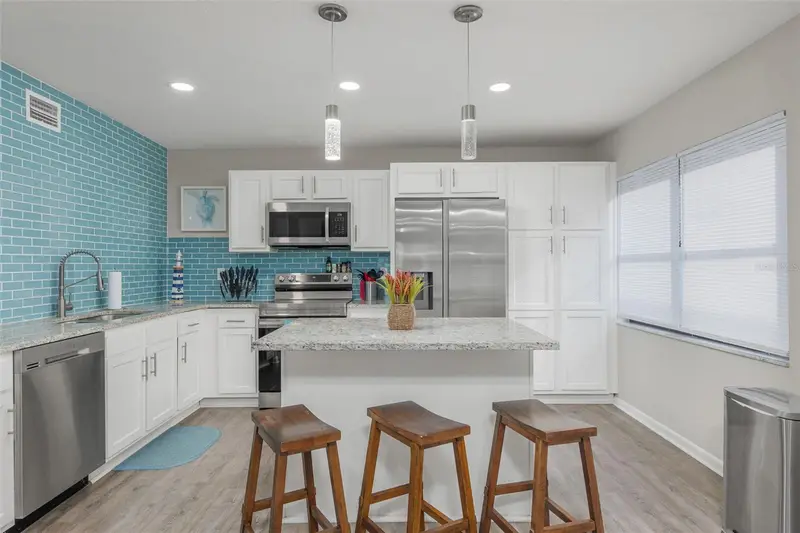
$875,000
16 Ewing St
St Augustine Beach, FL 32080
6 bd · 4 ba · 2,055 sqft
Sevilla Gardens
MLS ID #FC317668, ENDLESS SUMMER REALTY.
Listing provided by Stellar MLS
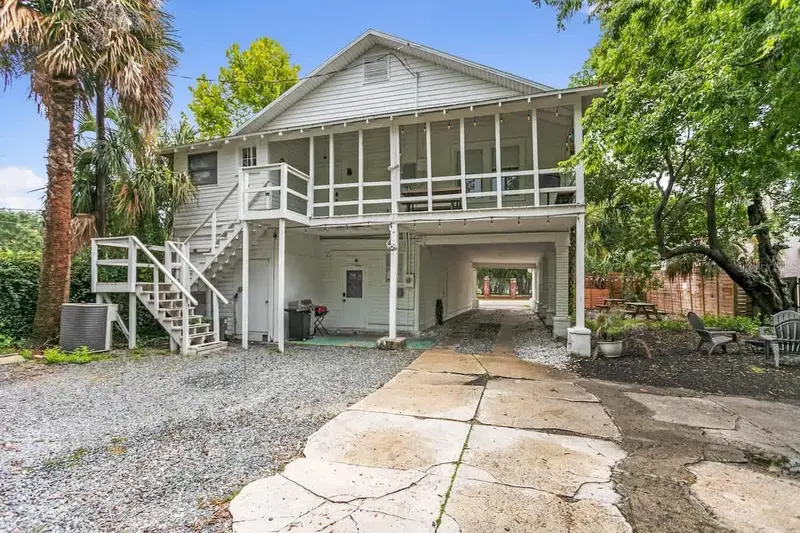
$1,400,000
218 San Marco Ave
St Augustine, FL 32084
5 bd · 3 ba · 3,086 sqft
Sanchez Sub
MLS ID #O6409294, ROMAN'S PRO REALTY LLC.
Listing provided by Stellar MLS
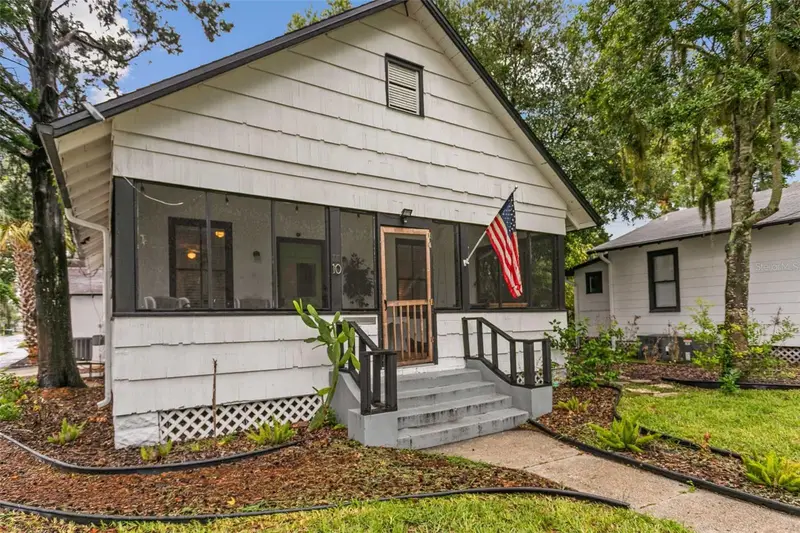
$1,600,000
10 Pacific St
St Augustine, FL 32084
7 bd · 4 ba · 3,543 sqft
Sanchez Sub
MLS ID #O6406626, ROMAN'S PRO REALTY LLC.
Listing provided by Stellar MLS

Listings courtesy of Stellar MLS as distributed by MLS GRID
IDX information is provided exclusively for consumers’ personal, non-commercial use and may not be used for any purpose other than to identify prospective properties consumers may be interested in purchasing.
Based on information submitted to the MLS GRID as of June 20, 2026 at 4:05 PM ET. All data is obtained from various sources and may not have been verified by broker or MLS GRID. Supplied Open House Information is subject to change without notice. All information should be independently reviewed and verified for accuracy. Properties may or may not be listed by the office/agent presenting the information.
Ryan Solberg, Broker · MaxLife Realty LLC · FL License #BK3354351 · Equal Housing Opportunity · Full disclaimer · DMCA