
$599,000
5353 County Road 125
Wildwood, FL 34785
Listing updated: September 22, 2026 at 7:05 PM ET
Listing courtesy of Coldwell Banker Vanguard Lifestyle Realty · Bethany Burge Bosbous · MLS #G5109794 · Active · 352-648-0096Property type
Year built
Lot size
Price / sq ft
HOA dues
Days on market
Garage spaces
Flood zone
About this home
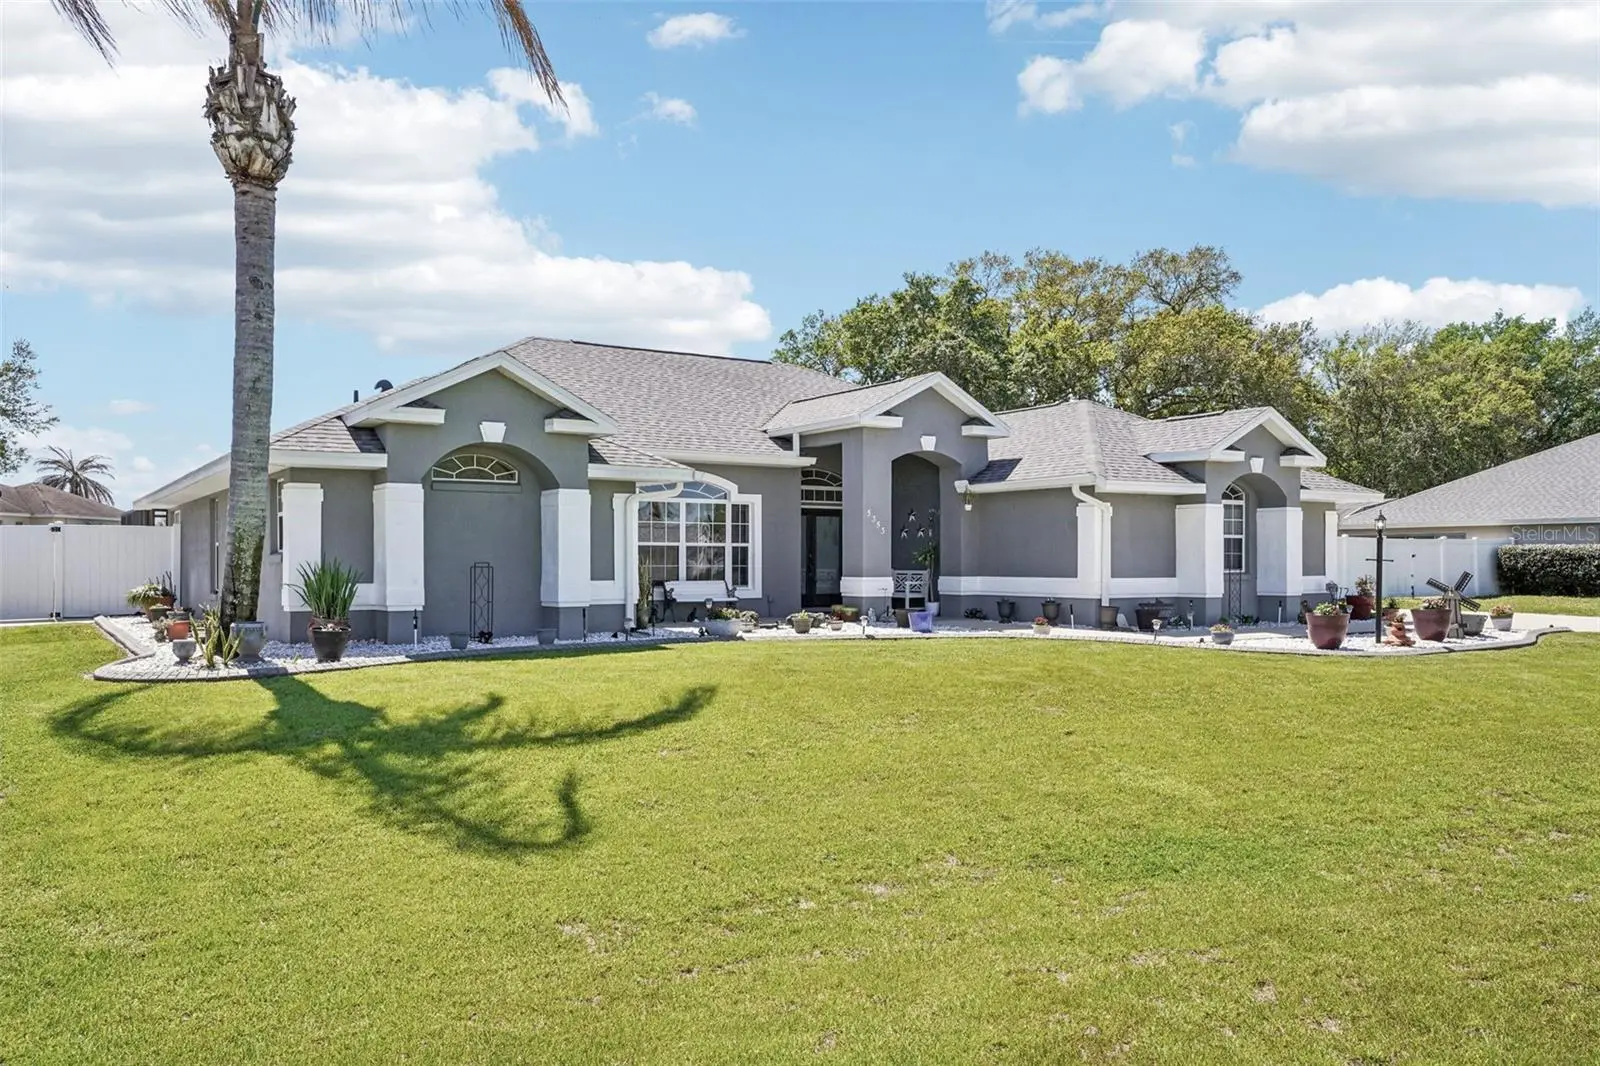
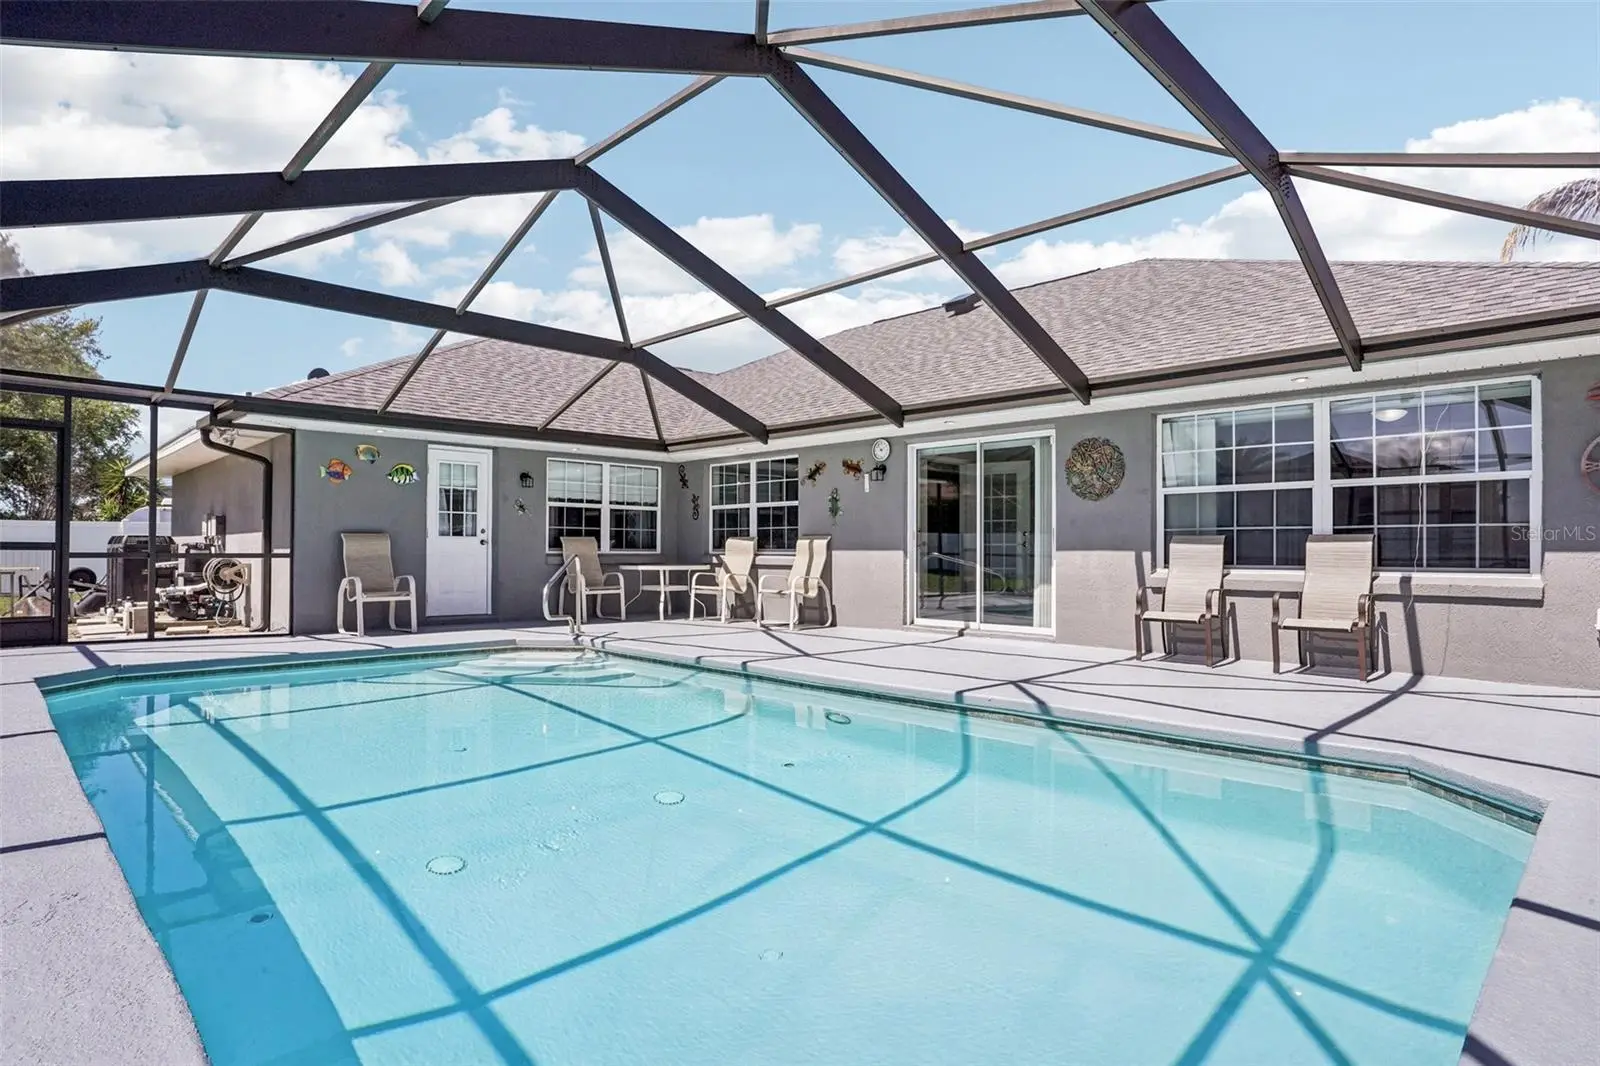
Back on the market. Buyer was not able to sell their house to move to this beauty. This home passes a home inspection AND a 4 point with flying colors! Step into Florida living at its finest with this stunning 4-bedroom, 3 full bath pool home designed for both comfort and style. From the moment you arrive, the beautifully landscaped yard creates incredible curb appeal and sets the tone for what’s inside. Soaring vaulted ceilings and elegant recessed arch niches add architectural charm, while natural light pours in through expansive sliding glass doors and French doors that seamlessly connect your indoor living space to the Florida room and sparkling heated salt water pool. Perfect for entertaining or relaxing year-round. The spacious primary suite is a true retreat, featuring a walk-in closet plus a built in closet. There are custom built-in niches and plant shelves ready for you to decorate. You will enjoy quick access to the Florida room and pool area, perfect for those peaceful morning coffees or evening unwinds. Enjoy both a formal dining room and a cozy breakfast nook with sparkling pool views, offering flexibility for everyday living and hosting. Outside, the generous PVC fenced in yard provides ample space to park your boat and RV...no compromises here. The garage is finished with a sleek epoxy floor, adding both durability and a polished look. This home checks all the boxes! Space, Style, and the Ultimate Florida Lifestyle. Located just minutes to Shopping and Dining in The Villages Don’t miss your opportunity to make it yours!
Estimated monthly payment
Estimate only. Taxes use the listing's reported amount where available; insurance is a Florida-average estimate. Your actual payment will vary — run a full calculation or talk to a lender.
Price & listing history93 days on market
- Status: ActiveJul 9, 2026
- Listed$600,000Mar 22, 2026
- Price reduced$599,000
Facts & features
- Property type
- Residential
- Sub type
- Single Family Residence
- Status
- Active
- Days on market
- 93
- Subdivision
- Fairways At Rolling Hills 1staddition
- County
- Sumter
- Year built
- 2003
- Living area
- 2,649 sq ft
- Price/sq ft
- $226
- Building area
- 3,177 sq ft (Public Records)
- Lot size
- 17,086 sq ft
- Lot category
- 1/4 to less than 1/2
- Flood zone
- A (12119C0069D)
- Garage
- 2 spaces
- Pool
- Private pool
- Annual taxes
- $3,549 (2025)
- Parcel #
- D28C097
- Zoning
- R-1
- MLS #
- G5109794
Ask about this home
Have a question? Ask the broker directly.
Ryan Solberg answers personally — no call center, no spam. Your question goes straight to him.
Interior Details
- Bedrooms
- 4
- Full bathrooms
- 3
- Flooring
- Laminate
- Appliances
- Dishwasher, Dryer, Microwave, Range, Refrigerator, Washer
- Interior features
- Ceiling Fans(s), Eat-in Kitchen, Split Bedroom, Thermostat
- Laundry
- Inside, Laundry Room
- Stories / Levels
- One
- Direction faces
- North
Heating & Cooling
- Heating
- Central, Electric
- Cooling
- Central Air
Parking
- Garage spaces
- 2
- Attached garage
- Yes
- Parking features
- Driveway, Garage Faces Side
HOA & Financial
- HOA fee
- $400 / Annually
- Monthly HOA
- $33/mo
- Total monthly fees
- $33/mo
- Total annual fees
- $400
- HOA name
- Mike Rath
- CDD
- No
- Homestead exemption
- Yes
- Min lease term
- No Minimum
- Listing terms
- Cash, Conventional, FHA, VA Loan
- Ownership
- Fee Simple
- Available for lease
- Yes
- Lease restrictions
- No
Exterior & Construction
- Construction materials
- Block, Stucco
- Roof
- Shingle
- Foundation
- Slab
- Pool
- Private pool
- Road surface
- Asphalt
Utilities
- Sewer
- Septic Tank
- Water source
- Public
- Utilities
- BB/HS Internet Available, Cable Available, Electricity Connected, Phone Available, Water Connected
Community
- Pets allowed
- Cats OK, Dogs OK
Schools
Letter grades: Florida DOE 2024–25 school grades (Orange, Seminole, Lake, Osceola, Brevard). Assigned schools from the listing agent — verify enrollment with the district.
Room Details
| Room | Level | Dimensions |
|---|---|---|
| Kitchen | First | 13x15 |
| Dining Room | First | 11x12 |
| Family Room | First | 13x18 |
| Living Room | First | 12x17 |
| Primary Bedroom | First | 14x18 |
| Primary Bathroom | First | 12x13 |
| Bedroom 2 | First | 12x13 |
| Bedroom 3 | First | |
| Bedroom 4 | First | 12x13 |
| Laundry | First | 6x9 |
| Bathroom 2 | First | 5x10 |
| Bathroom 3 | First | 8x12 |
Listing Details
- Listing date
- 2026-03-18
- On market date
- 2026-03-22
- Original list price
- $600,000
- Occupant type
- Owner
- MLS area
- 34785 - Wildwood
- Listing AOR
- Lake and Sumter
- Status changed
- 2026-07-09
- Tax legal description
- LOT 97 THE FAIRWAYS AT ROLLING HILLS 1STADDITIONS PB 4 PG 126-126A
Flood risk
FEMA Special Flood Hazard Area (1% annual-chance / “100-year” floodplain). Flood insurance is generally required by mortgage lenders.
Source: FEMA flood zone reported on the listing. Confirm current designation at FEMA Flood Map Service Center.
Location
Directions
FL 44 West to 44A West. At traffic circle take 2nd exit to stay on 44A. Turn Right onto Powell Rd. Go Right onto CR 121. Turn Right onto CR 121. Turn Right onto CR 125. Home will be on the right.
More homes like this
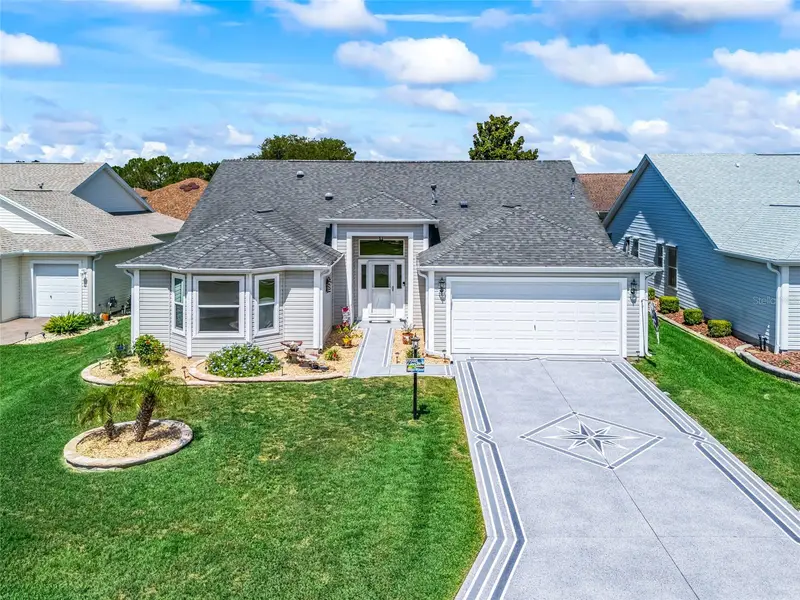
$445,000
17946 Se 87th Melrose Ct
The Villages, FL 32162
3 bd · 2 ba · 2,013 sqft
The Villages
MLS ID #G5114963, REALTY EXECUTIVES IN THE VILLAGES.
Listing provided by Stellar MLS
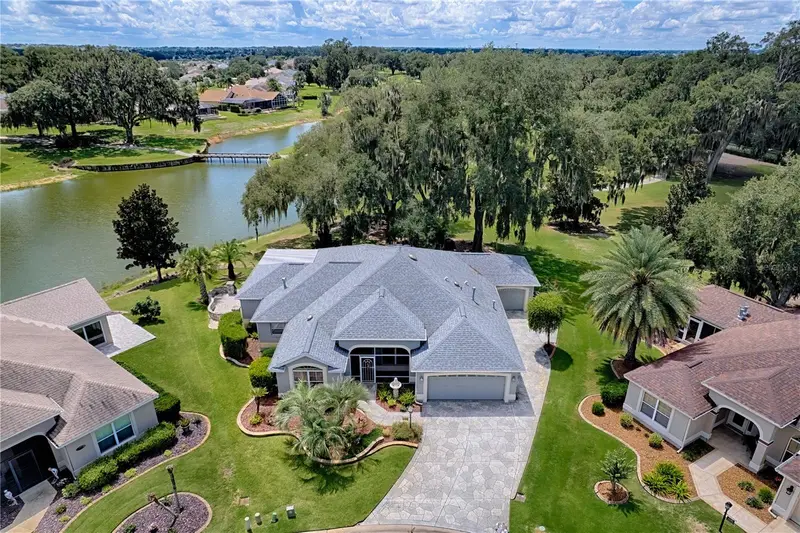
$949,000
1130 Sayle St
The Villages, FL 32162
3 bd · 2 ba · 2,694 sqft
Villages Of Sumter
MLS ID #G5117154, REALTY EXECUTIVES IN THE VILLAGES.
Listing provided by Stellar MLS
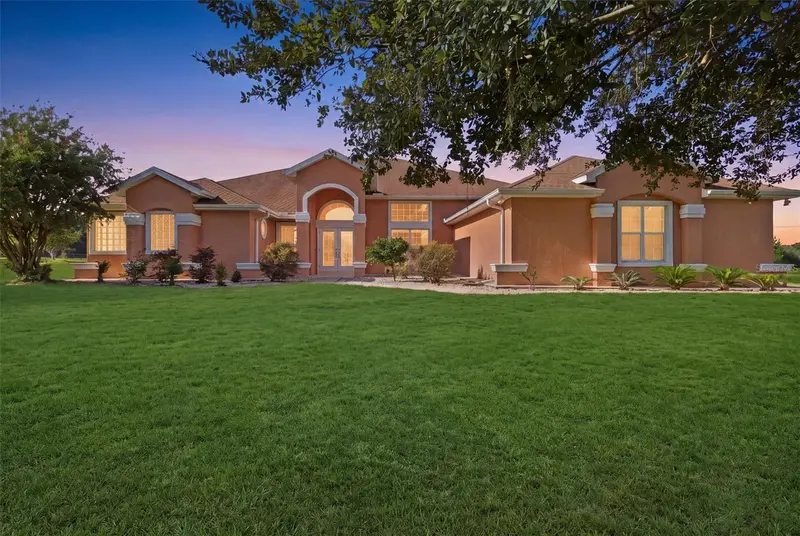
$799,000
2679 Ne 108th Ln
Oxford, FL 34484
4 bd · 3 ba · 3,030 sqft
Sumter Crossing
MLS ID #G5118096, WORTH CLARK REALTY.
Listing provided by Stellar MLS
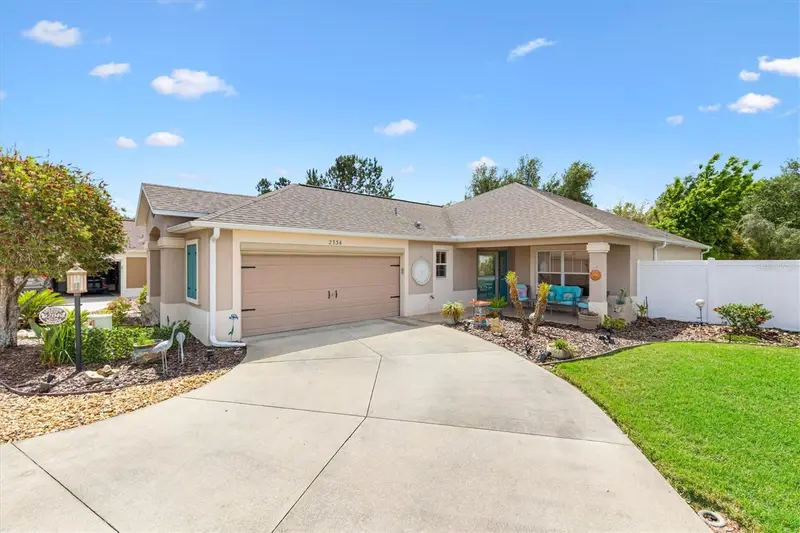
$499,900
2334 Rose Arbor St
The Villages, FL 32163
3 bd · 2 ba · 1,695 sqft
Villages Of Sumter Marianna Villas
MLS ID #G5116586, LPT REALTY, LLC.
Listing provided by Stellar MLS

Listings courtesy of Stellar MLS as distributed by MLS GRID
IDX information is provided exclusively for consumers’ personal, non-commercial use and may not be used for any purpose other than to identify prospective properties consumers may be interested in purchasing.
Based on information submitted to the MLS GRID as of September 22, 2026 at 7:05 PM ET. All data is obtained from various sources and may not have been verified by broker or MLS GRID. Supplied Open House Information is subject to change without notice. All information should be independently reviewed and verified for accuracy. Properties may or may not be listed by the office/agent presenting the information.
All or a portion of the multiple listing information is provided by Stellar MLS, from a copyrighted compilation of listings. The compilation of listings and each individual listing are © 2026 Stellar MLS. All rights reserved.
Ryan Solberg, Broker · MaxLife Realty LLC · FL License #BK3354351 · Equal Housing Opportunity · Full disclaimer · DMCA