
$487,500
5821 Jasper Glen Drive
Lithia, FL 33547
Listing updated: July 12, 2026 at 4:06 PM ET
Listing courtesy of Keller Williams South Tampa · Brenda Wade · MLS #TB8487948 · Active · 813-875-3700Property type
Year built
Lot size
Price / sq ft
HOA dues
Days on market
Garage spaces
Flood zone
About this home
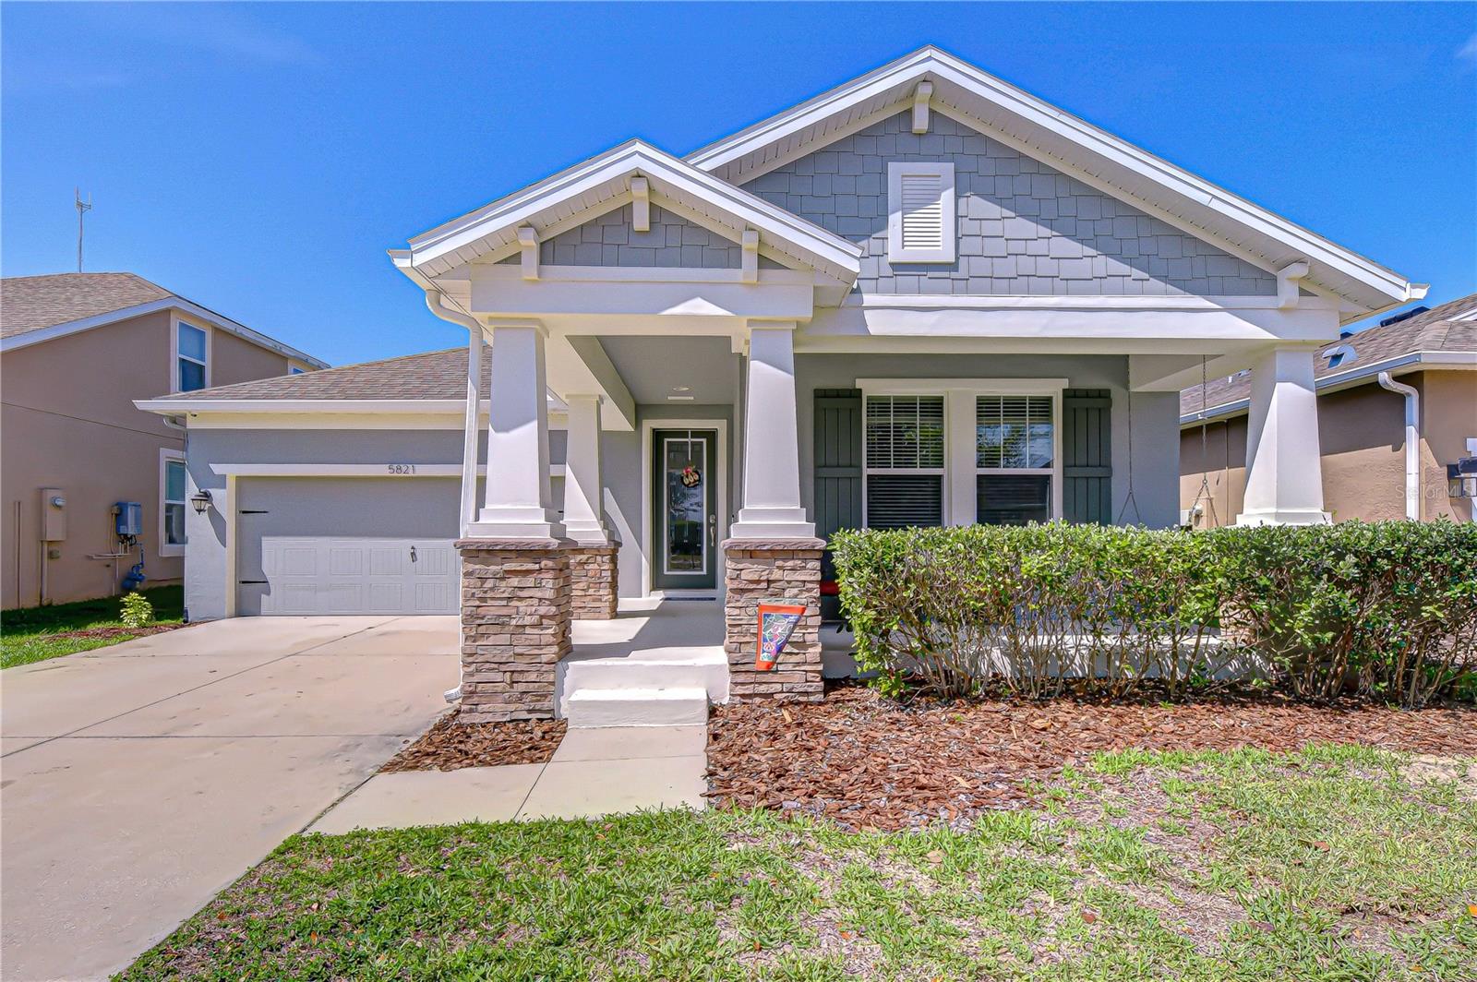
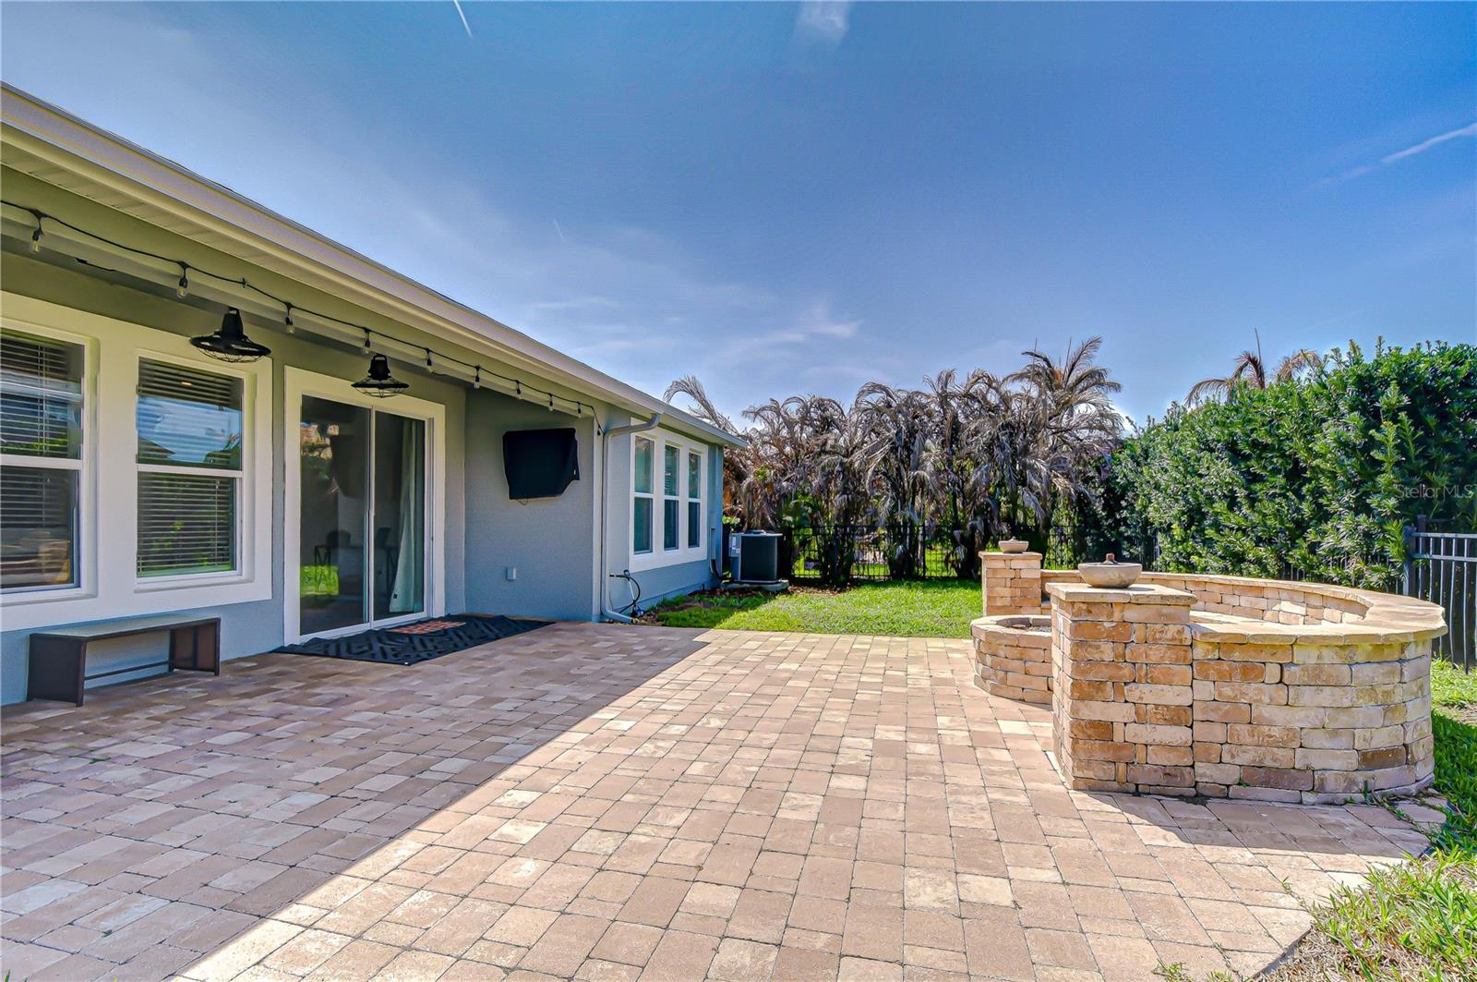
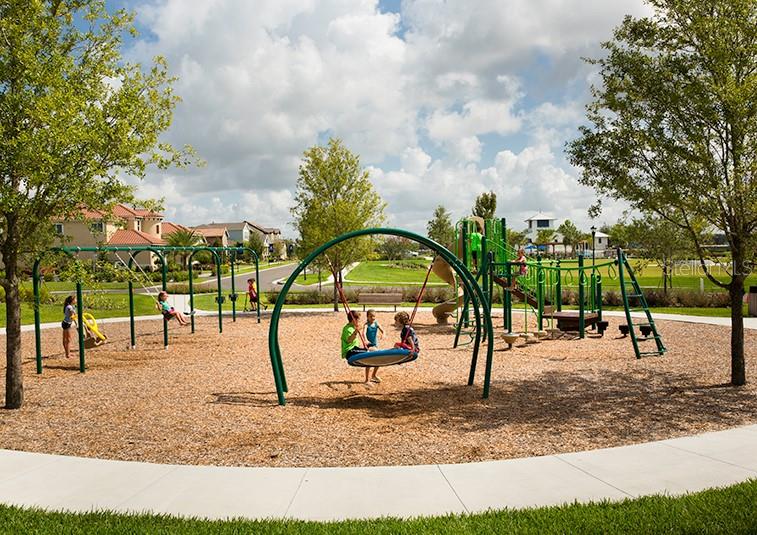
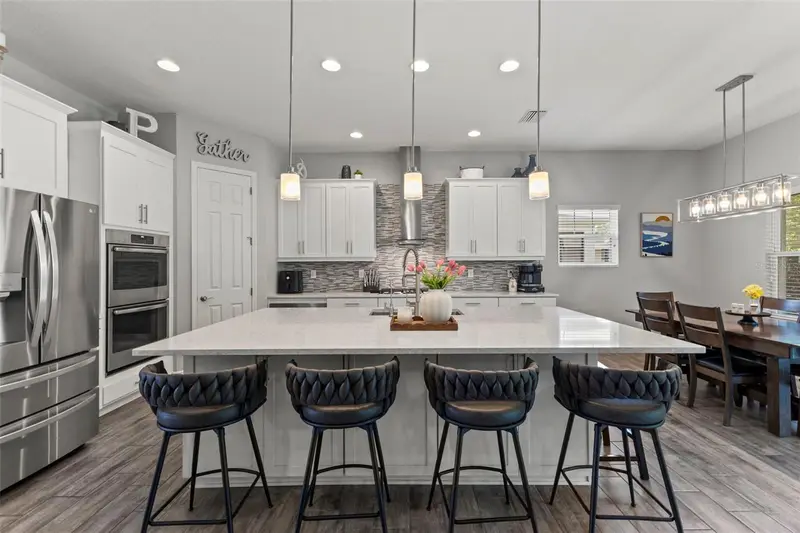
Fall in love with this spacious, one-story gem just two blocks from the community pool and only a quarter mile from both Stowers Elementary School and Barrington Middle School! Thoughtfully designed with a split floor plan, the secluded primary suite offers a peaceful retreat, while the second and third bedrooms are conveniently located near the front of the home with a shared hall bathroom. The fourth bedroom is tucked in the center of the home with its own private en-suite—perfect for guests or multigenerational living. The gourmet kitchen is a true centerpiece, featuring 42" cabinetry, granite countertops, an oversized center island, stainless steel appliances, and a walk-in pantry. Crown molding throughout the main living areas adds an elegant touch, while recent updates—including interior and exterior paint completed in 2024—give the home a fresh, modern feel. The primary suite showcases a spa-like en-suite with a frameless shower, garden tub, and a spacious walk-in closet. Designed with efficiency and comfort in mind, this home features a new AC unit (2024), gas tankless water heater, and double-pane windows to help keep utility costs low. Step outside to enjoy the inviting front porch or unwind by the gas fire pit on the extended, covered, and paved lanai—perfect for relaxing or entertaining year-round. Residents of FishHawk West enjoy resort-style amenities including the Lake House, dog park, miles of walking and biking trails, a community pool and splash park, fitness center, playgrounds, and year-round events on the Central Park lawn. This is more than just a home—it’s a lifestyle!
Estimated monthly payment
Estimate only. Taxes use the listing's reported amount where available; insurance is a Florida-average estimate. Your actual payment will vary — run a full calculation or talk to a lender.
Price & listing history115 days on market
- Status: ActiveMar 19, 2026
- Listed$540,000Mar 19, 2026
- Price reduced$487,500
Facts & features
- Property type
- Residential
- Sub type
- Single Family Residence
- Status
- Active
- Days on market
- 115
- Subdivision
- Fishhawk Ranch West
- County
- Hillsborough
- Year built
- 2016
- Living area
- 2,218 sq ft
- Price/sq ft
- $220
- Building area
- 2,973 sq ft (Public Records)
- Lot size
- 6,000 sq ft
- Lot category
- 0 to less than 1/4
- Flood zone
- X (12057C0507H)
- Garage
- 2 spaces
- Annual taxes
- $7,515 (2025)
- Parcel #
- U-30-30-21-9YI-000034-00009.0
- Zoning
- PD
- MLS #
- TB8487948
Ask about this home
Have a question? Ask the broker directly.
Ryan Solberg answers personally — no call center, no spam. Your question goes straight to him.
Interior Details
- Bedrooms
- 4
- Full bathrooms
- 3
- Flooring
- Carpet, Ceramic Tile
- Appliances
- Dishwasher, Disposal, Gas Water Heater, Microwave, Range, Range Hood
- Interior features
- Ceiling Fans(s), Eat-in Kitchen, High Ceilings, Kitchen/Family Room Combo, Open Floorplan, Primary Bedroom Main Floor, Split Bedroom, Thermostat, Walk-In Closet(s)
- Laundry
- Inside, Laundry Room
- Stories / Levels
- One
- Direction faces
- South
Heating & Cooling
- Heating
- Central, Electric
- Cooling
- Central Air
Parking
- Garage spaces
- 2
- Attached garage
- Yes
- Parking features
- Driveway, Garage Door Opener
HOA & Financial
- HOA fee
- $99 / Monthly
- Monthly HOA
- $99/mo
- Total monthly fees
- $99/mo
- Total annual fees
- $1,188
- HOA name
- FHRW HOA- Patti Picciano
- CDD
- Yes
- Homestead exemption
- Yes
- Min lease term
- 1-2 Years
- Listing terms
- Cash, Conventional, FHA, VA Loan
- Ownership
- Fee Simple
- Available for lease
- No
- Lease restrictions
- Yes
- Additional lease restrictions
- BUYER OR AGENT TO VERIFY ALL LEASE INFORMATION AND RESTRICTIONS WITH HOA
- Approval process
- BUYER OR AGENT TO VERIFY ALL LEASE INFORMATION AND RESTRICTIONS WITH HOA
Exterior & Construction
- Exterior features
- Fire Pit, Private Mailbox, Sidewalk, Sliding Doors
- Construction materials
- Block, Stone, Stucco
- Roof
- Shingle
- Foundation
- Slab
- Road surface
- Asphalt
Utilities
- Sewer
- Public Sewer
- Water source
- Public
- Utilities
- BB/HS Internet Available, Cable Connected, Electricity Connected, Fiber Optics, Fire Hydrant, Natural Gas Connected, Phone Available, Public, Sewer Connected, Sprinkler Meter, Underground Utilities, Water Connected
Community
- Pets allowed
- Yes
Schools
Letter grades: Florida DOE 2024–25 school grades (Orange, Seminole, Lake, Osceola, Brevard). Assigned schools from the listing agent — verify enrollment with the district.
Room Details
| Room | Level | Dimensions |
|---|---|---|
| Living Room | First | 18x16 |
| Kitchen | First | 15x14 |
| Primary Bedroom | First | 15x16 |
| Bedroom 2 | First | 14x12 |
| Bedroom 3 | First | 12x12 |
| Bedroom 4 | First | 12x12 |
Listing Details
- Listing date
- 2026-03-19
- On market date
- 2026-03-19
- Original list price
- $540,000
- Occupant type
- Owner
- MLS area
- 33547 - Lithia
- Listing AOR
- Suncoast Tampa
- Status changed
- 2026-03-19
- Tax legal description
- FISHHAWK RANCH WEST PHASE 2A/2B LOT 9 BLOCK 34
Flood risk
Minimal-risk area outside the mapped floodplain. Flood insurance is optional and typically low-cost.
Source: FEMA flood zone reported on the listing. Confirm current designation at FEMA Flood Map Service Center.
Location
Directions
Follow Gibsonton Dr and Boyette Rd to Barrington Stowers Dr in Riverview, Follow Barrington Stowers Dr to Jasper Glen Dr in Fish Hawk, 5821 Jasper Glen Dr, Lithia, FL 33547
More homes like this
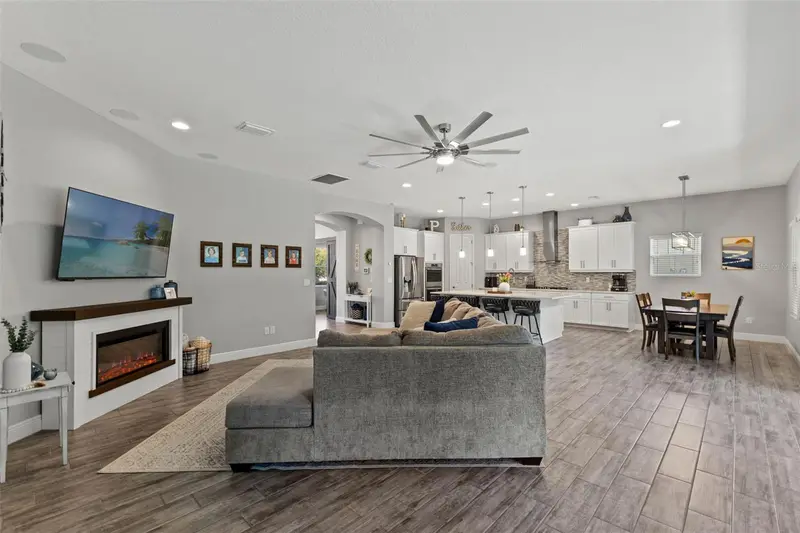
$799,900
6334 Knob Tree Dr
Lithia, FL 33547
5 bd · 4 ba · 3,589 sqft
Fishhawk Ranch West
MLS ID #TB8522931, FLORIDA EXECUTIVE REALTY.
Listing provided by Stellar MLS
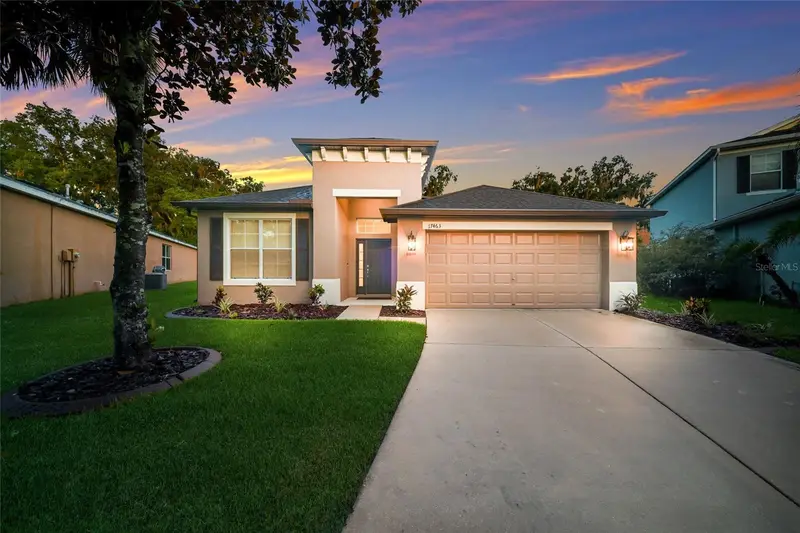
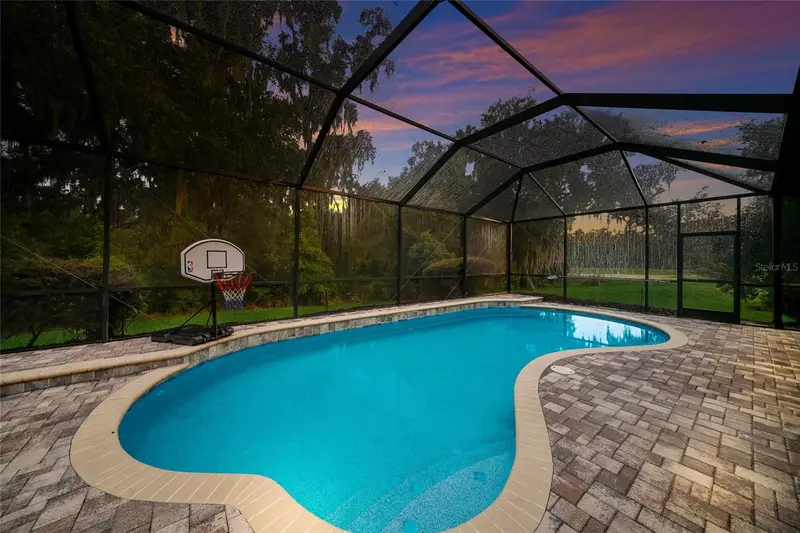
$485,000
17463 New Cross Cir
Lithia, FL 33547
3 bd · 2 ba · 2,071 sqft
Channing Park
MLS ID #A4695815, KW COASTAL LIVING II.
Listing provided by Stellar MLS
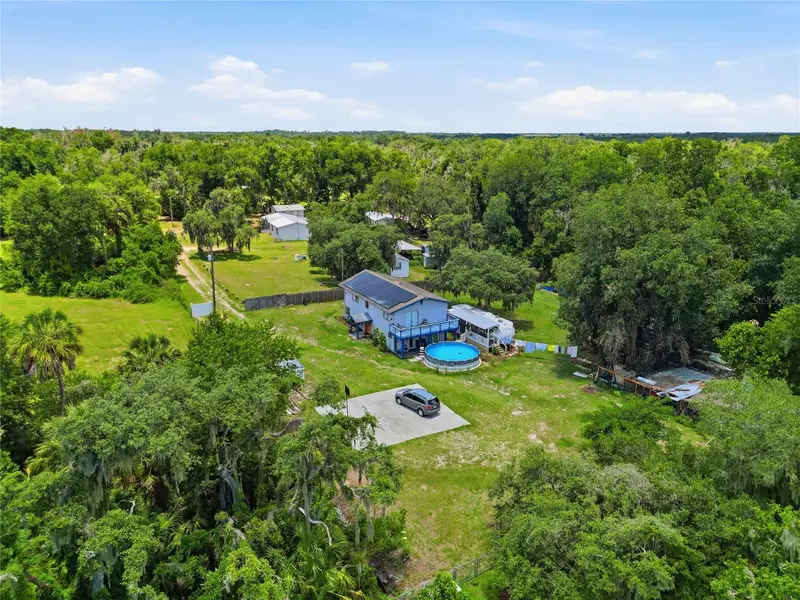
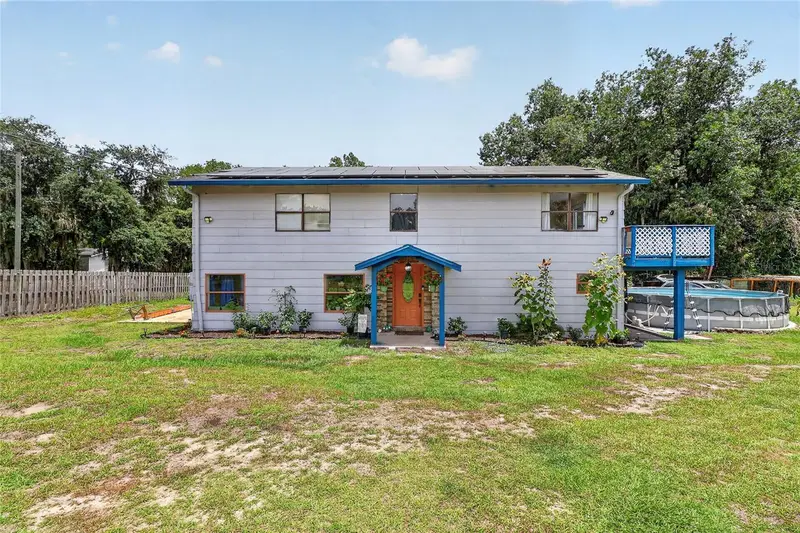
$520,000
3126 Toole Rd
Lithia, FL 33547
3 bd · 2 ba · 2,208 sqft
Unplatted
MLS ID #L4962732, KELLER WILLIAMS REALTY AT THE LAKES.
Listing provided by Stellar MLS
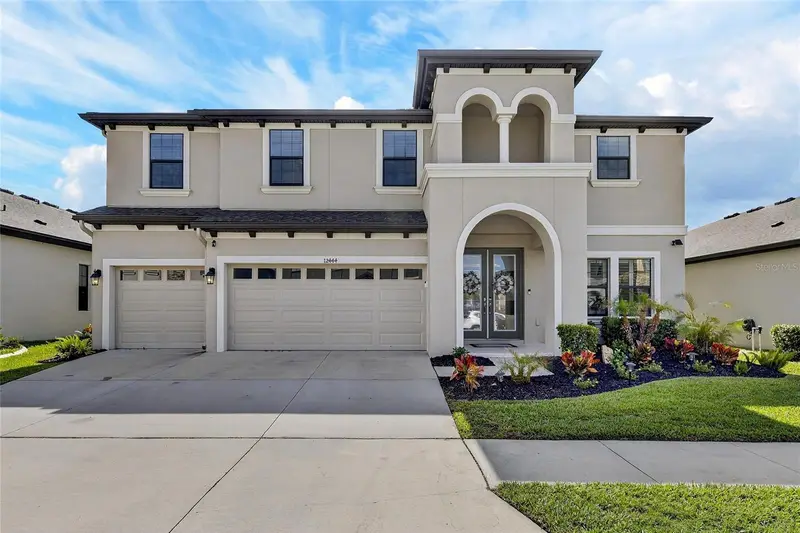
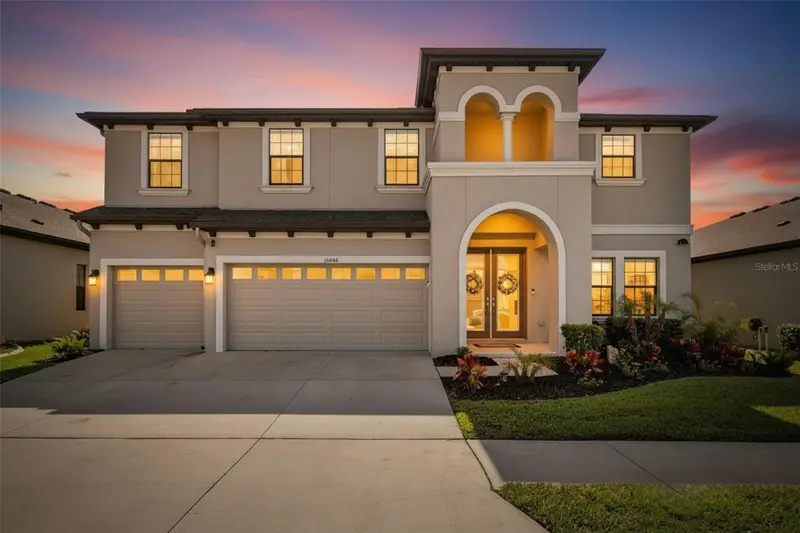
$813,900
12444 Horseshoe Bend Dr
Lithia, FL 33547
5 bd · 4 ba · 3,615 sqft
B & D Hawkstone Ph 1
MLS ID #TB8493182, KELLER WILLIAMS SOUTH SHORE.
Listing provided by Stellar MLS

Listings courtesy of Stellar MLS as distributed by MLS GRID
IDX information is provided exclusively for consumers’ personal, non-commercial use and may not be used for any purpose other than to identify prospective properties consumers may be interested in purchasing.
Based on information submitted to the MLS GRID as of July 12, 2026 at 4:06 PM ET. All data is obtained from various sources and may not have been verified by broker or MLS GRID. Supplied Open House Information is subject to change without notice. All information should be independently reviewed and verified for accuracy. Properties may or may not be listed by the office/agent presenting the information.
All or a portion of the multiple listing information is provided by Stellar MLS, from a copyrighted compilation of listings. The compilation of listings and each individual listing are © 2026 Stellar MLS. All rights reserved.
Ryan Solberg, Broker · MaxLife Realty LLC · FL License #BK3354351 · Equal Housing Opportunity · Full disclaimer · DMCA