
$7,500
540 59th Avenue
St Pete Beach, FL 33706
Listing updated: June 23, 2026 at 3:31 PM ET
Listing courtesy of Coldwell Banker Realty · Ron Thompson · MLS #TB8487898 · Active · 727-381-2345Property type
Year built
Lot size
Price / sq ft
HOA dues
Days on market
Garage spaces
About this home
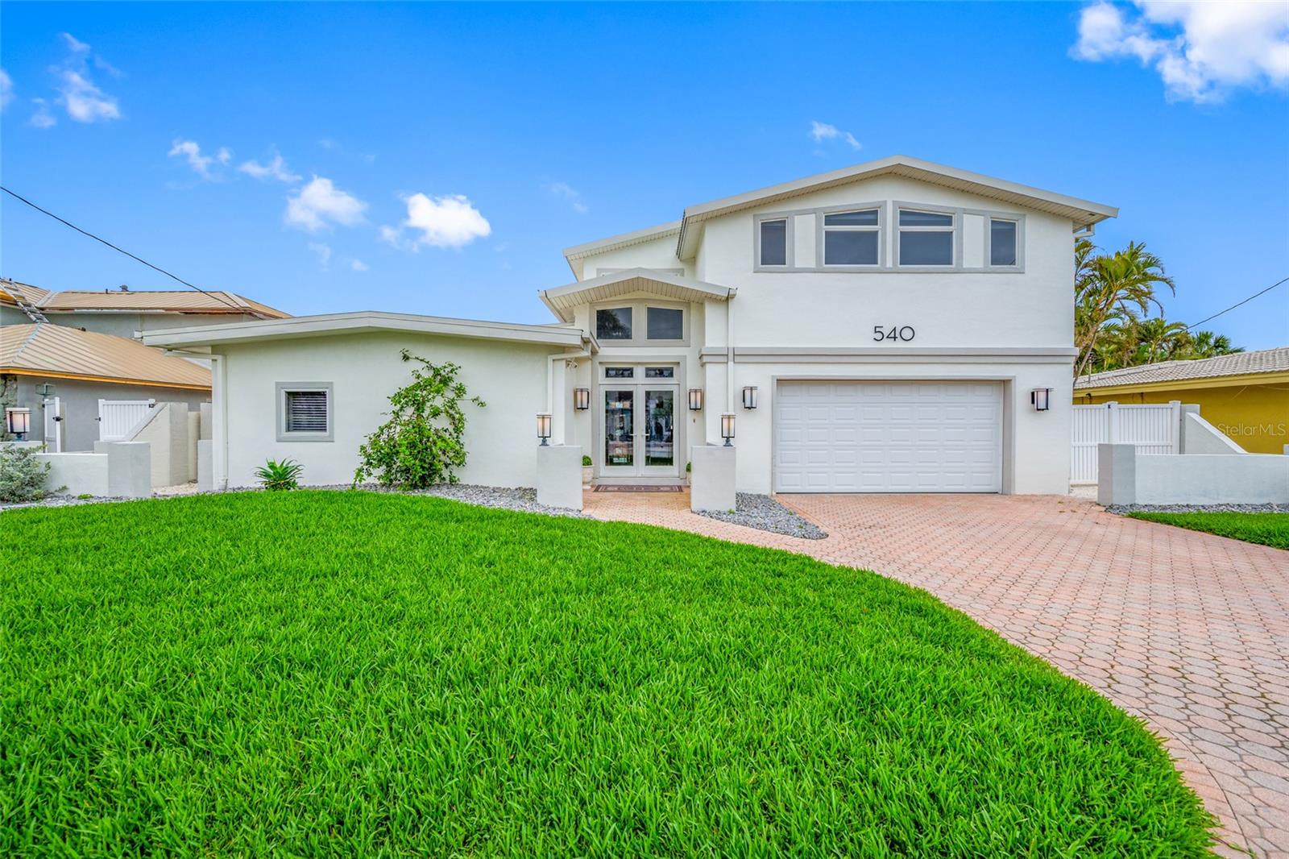
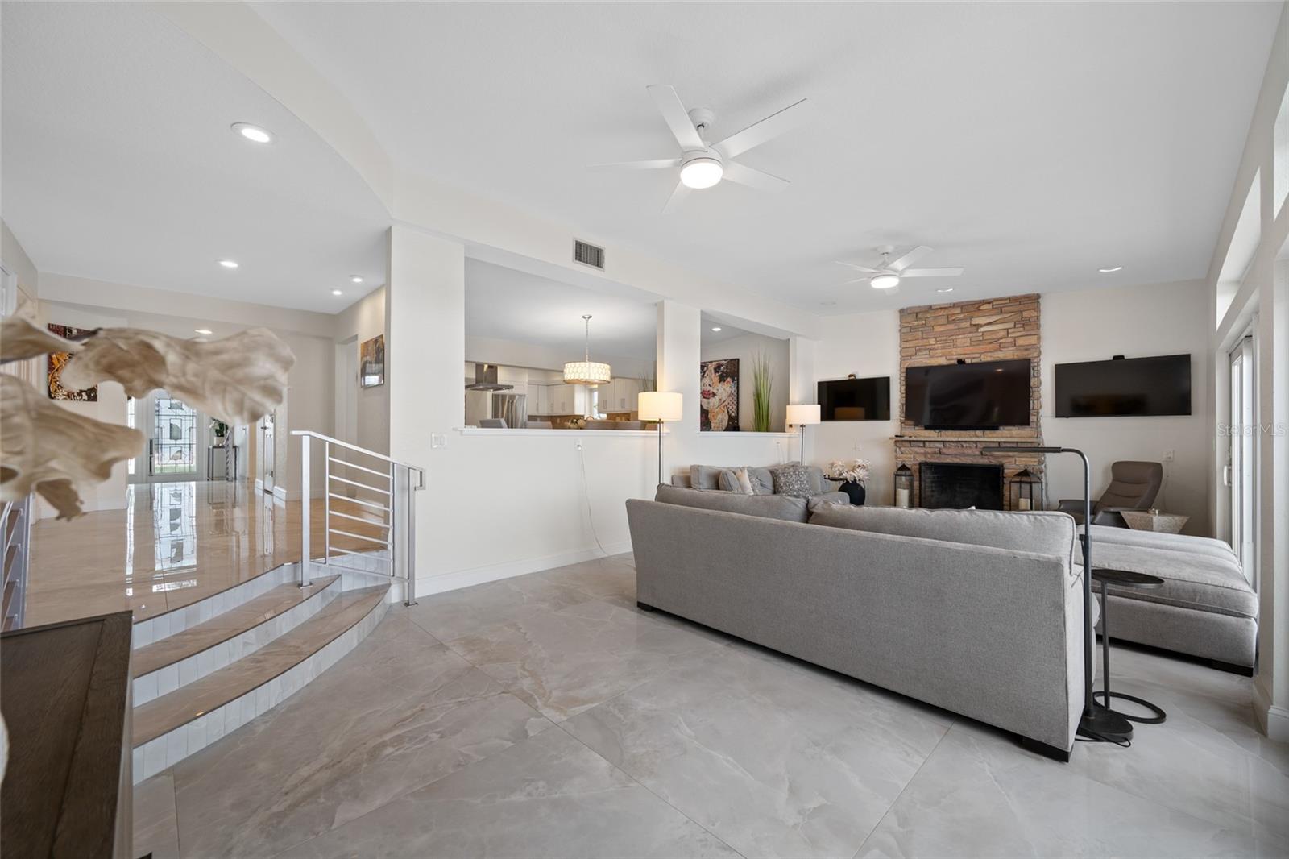
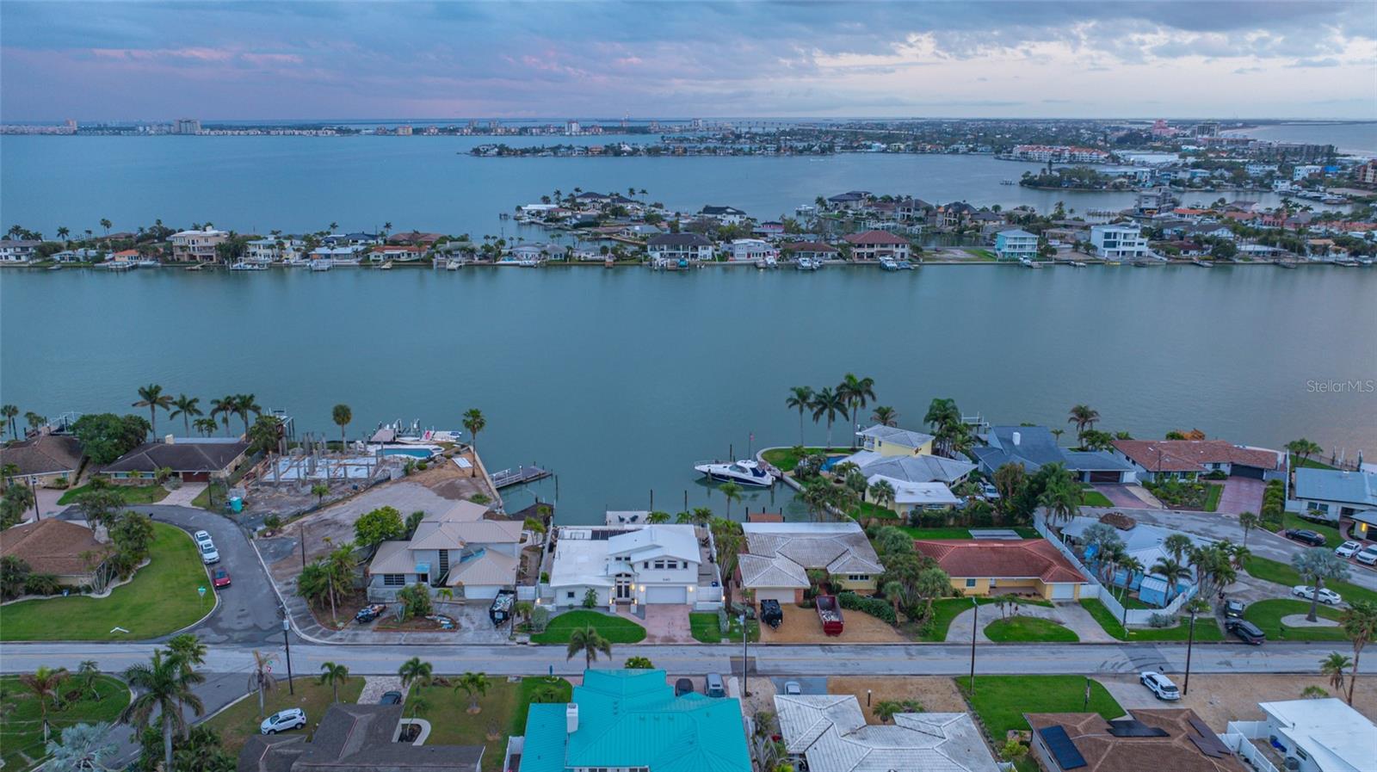
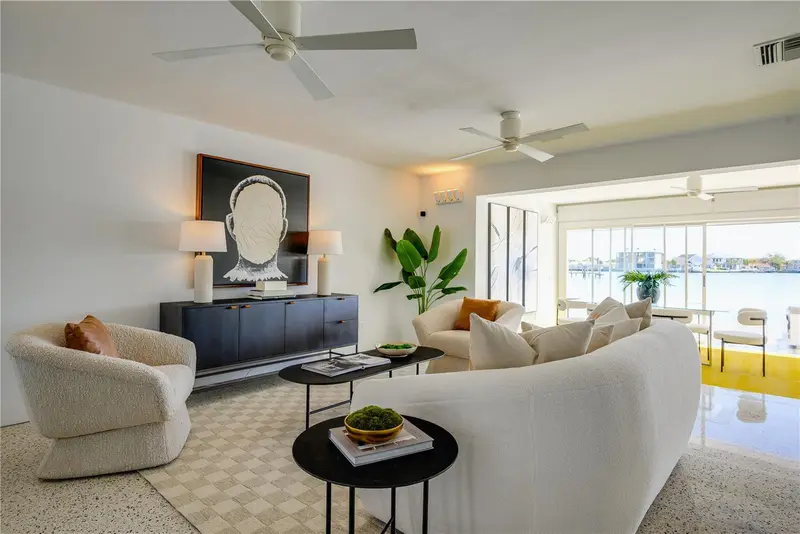
Unfurnished, Waterfront rental just steps from St. Pete Beach! Fully renovated 3BR/3.5BA home with Office/Den featuring a bright open layout, high ceilings, and abundant natural light. Updated kitchen with large island, custom cabinetry, and walk-in pantry. Main level offers 2 bedrooms including one with pool access; private upstairs primary suite with en-suite bath and office/living area. Impact windows/doors, metal roof, and ample storage throughout. Enjoy a solar-heated waterfront pool, tropical landscaping, paver deck, and direct water access. Quiet beachside location close to dining, shopping, and the sand. Move-in ready coastal living at its best.
Local Insight
At $2 per square foot, this 1957 waterfront home is priced like a teardown, which should immediately raise questions about foundation, structural integrity, and flood history—especially given St. Pete Beach's exposure to storm surge and rising water. The private pool and direct water access are genuine assets in this market, but you're looking at a 67-year-old property where mechanicals, electrical, and plumbing will likely need significant investment, so get a thorough inspection before getting attached to the price tag.
AI-generated insight based on listing data and neighborhood context. Verify independently.
Estimated monthly payment
Estimate only. Taxes use the listing's reported amount where available; insurance is a Florida-average estimate. Your actual payment will vary — run a full calculation or talk to a lender.
Price & listing history79 days on market
- Status: ActiveJun 23, 2026
- Listed$9,500Mar 19, 2026
- Price reduced$7,500
Facts & features
- Property type
- Residential Lease
- Sub type
- Single Family Residence
- Status
- Active
- Days on market
- 79
- Subdivision
- Bahia Shores 2nd Add
- County
- Pinellas
- Year built
- 1957
- Living area
- 3,069 sq ft
- Price/sq ft
- $2
- Building area
- 3,664 sq ft (Public Records)
- Lot size
- 7,501 sq ft
- Garage
- 2 spaces
- Pool
- Private pool
- Parcel #
- 31-31-16-02358-000-0300
- MLS #
- TB8487898
Ask about this home
Have a question? Ask the broker directly.
Ryan Solberg answers personally — no call center, no spam. Your question goes straight to him.
Interior Details
- Bedrooms
- 3
- Full bathrooms
- 3
- Half bathrooms
- 1
- Flooring
- Carpet, Tile
- Appliances
- Dishwasher, Disposal, Electric Water Heater, Ice Maker, Microwave, Range, Range Hood, Refrigerator, Tankless Water Heater
- Interior features
- Eat-in Kitchen, High Ceilings, Living Room/Dining Room Combo, Open Floorplan, Primary Bedroom Main Floor, PrimaryBedroom Upstairs, Solid Surface Counters, Split Bedroom, Stone Counters
- Laundry
- Inside, Laundry Room
- Stories / Levels
- Two
- Direction faces
- North
- Fireplace
- Yes
Heating & Cooling
- Heating
- Central
- Cooling
- Central Air
Parking
- Garage spaces
- 2
- Attached garage
- Yes
- Parking features
- Driveway, Garage Door Opener, Guest
- Carport
- Yes
HOA & Financial
- Total monthly fees
- $0/mo
- Total annual fees
- $0
- Min lease term
- 1-2 Years
Exterior & Construction
- Exterior features
- Gray Water System, Lighting, Sliding Doors
- Pool
- Private pool
- Waterfront
- Yes
- Water access
- Yes
- Water view
- Yes
- Road surface
- Asphalt
Utilities
- Sewer
- Public Sewer
- Water source
- Public
- Utilities
- Public
Community
- Pets allowed
- Dogs OK, Yes
Room Details
| Room | Level | Dimensions |
|---|---|---|
| Kitchen | First | 11x15 |
| Dining Room | First | 12x19 |
| Living Room | First | 14x27 |
| Primary Bedroom | Second | 21x21 |
| Bedroom 2 | First | |
| Bedroom 3 | First |
Listing Details
- Listing date
- 2026-03-19
- On market date
- 2026-03-19
- Original list price
- $9,500
- Occupant type
- Vacant
- MLS area
- 33706 - Pass a Grille Bch/St Pete Bch/Treasure Isl
- Listing AOR
- Suncoast Tampa
- Status changed
- 2026-06-23
Location
Directions
Gulf Blvd to 59th Ave, Property will be on your right
More homes like this
$525,000
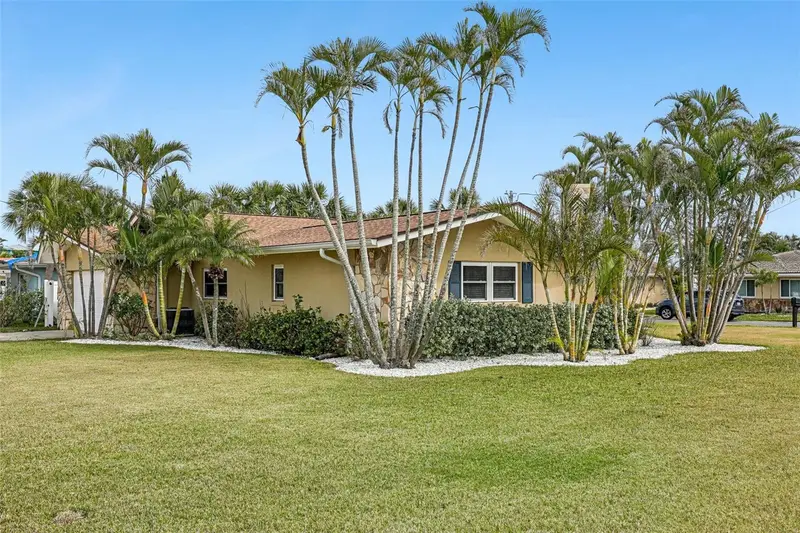
5815 Bali Way S
St Pete Beach, FL 33706
3 bd · 2 ba · 1,827 sqft
Bahia Shores 2nd Add
MLS ID #TB8354090, ALLEN COLLINS REALTY INC.
Listing provided by Stellar MLS
$799,000
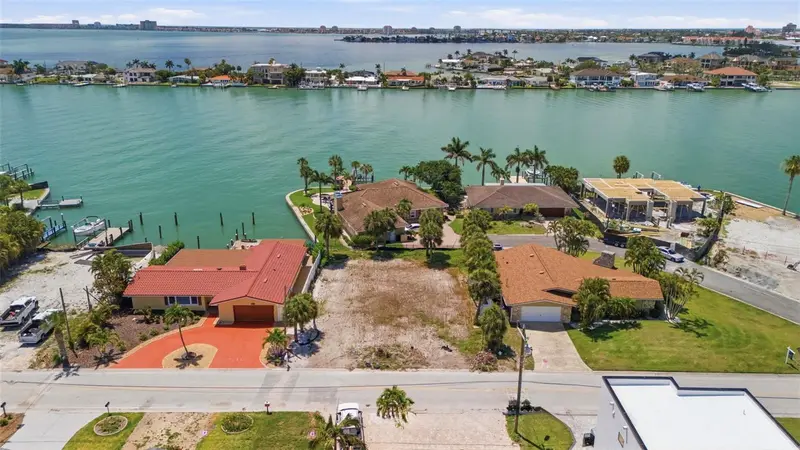
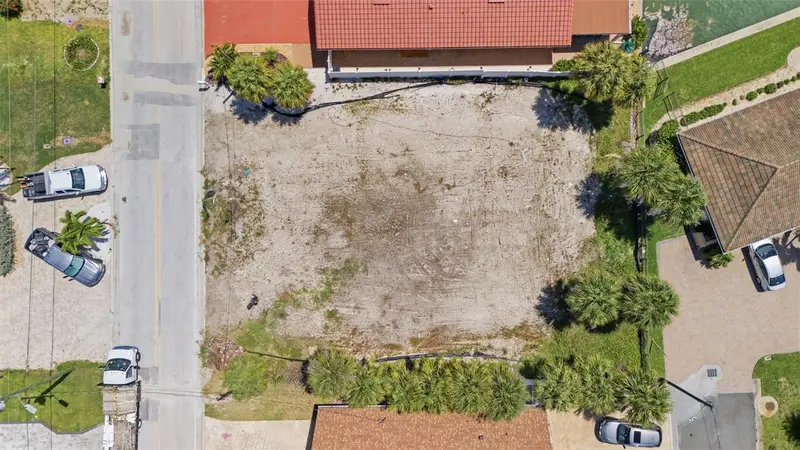
620 59th Ave
St Pete Beach, FL 33706
0.18 acres
Bahia Shores 2nd Add
MLS ID #TB8515488, LPT REALTY, LLC.
Listing provided by Stellar MLS
$1,449,000
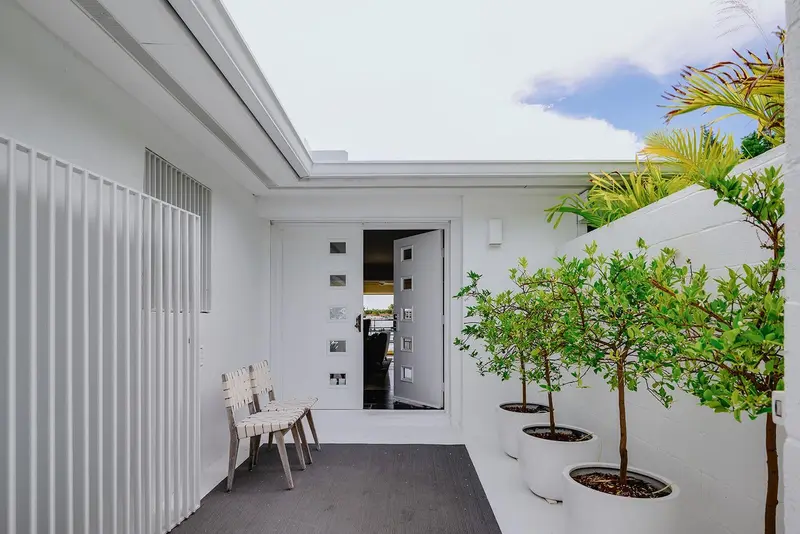
440 64th Ave
St Pete Beach, FL 33706
4 bd · 3 ba · 2,184 sqft
Three Palms Point
MLS ID #TB8465058, CORCORAN DWELLINGS.
Listing provided by Stellar MLS
$259,000
6201 2nd St E #106
St Pete Beach, FL 33706
1 bd · 1 ba · 805 sqft
Sylvette Condo
MLS ID #TB8523290, LEVEROCKS REALTY.
Listing provided by Stellar MLS

Listings courtesy of Stellar MLS as distributed by MLS GRID
IDX information is provided exclusively for consumers’ personal, non-commercial use and may not be used for any purpose other than to identify prospective properties consumers may be interested in purchasing.
Based on information submitted to the MLS GRID as of June 23, 2026 at 3:31 PM ET. All data is obtained from various sources and may not have been verified by broker or MLS GRID. Supplied Open House Information is subject to change without notice. All information should be independently reviewed and verified for accuracy. Properties may or may not be listed by the office/agent presenting the information.
Ryan Solberg, Broker · MaxLife Realty LLC · FL License #BK3354351 · Equal Housing Opportunity · Full disclaimer · DMCA