
$1,425,000
440 64th Avenue
St Pete Beach, FL 33706
Listing updated: July 7, 2026 at 1:42 PM ET
Listing courtesy of Corcoran Dwellings · Lance Peterson · MLS #TB8465058 · Active · 727-888-4663Property type
Year built
Lot size
Price / sq ft
HOA dues
Days on market
Garage spaces
Flood zone
About this home
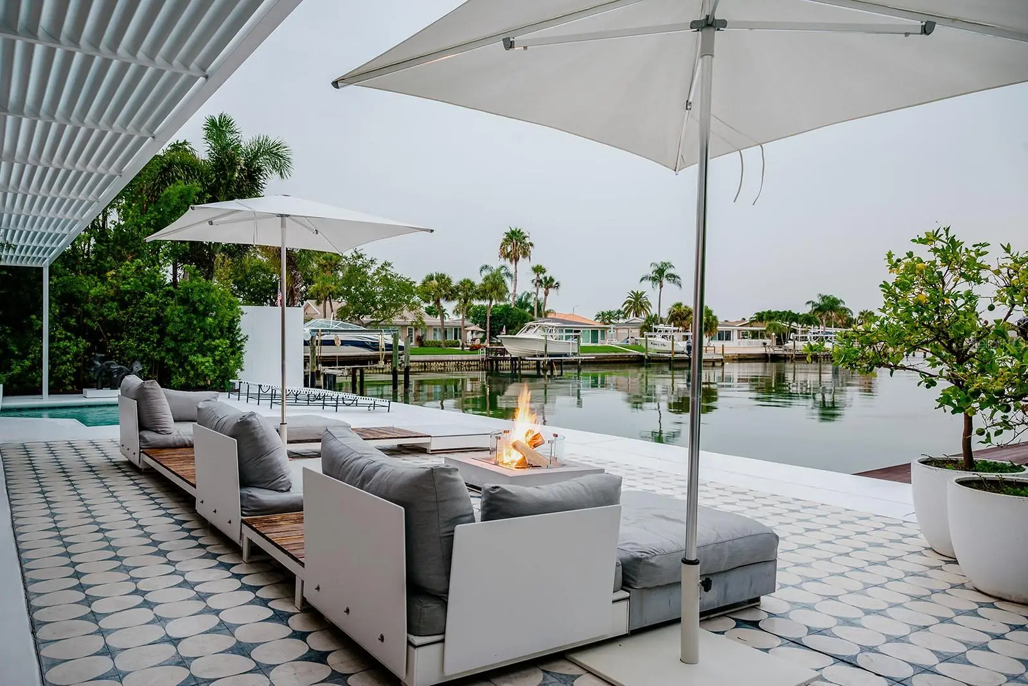
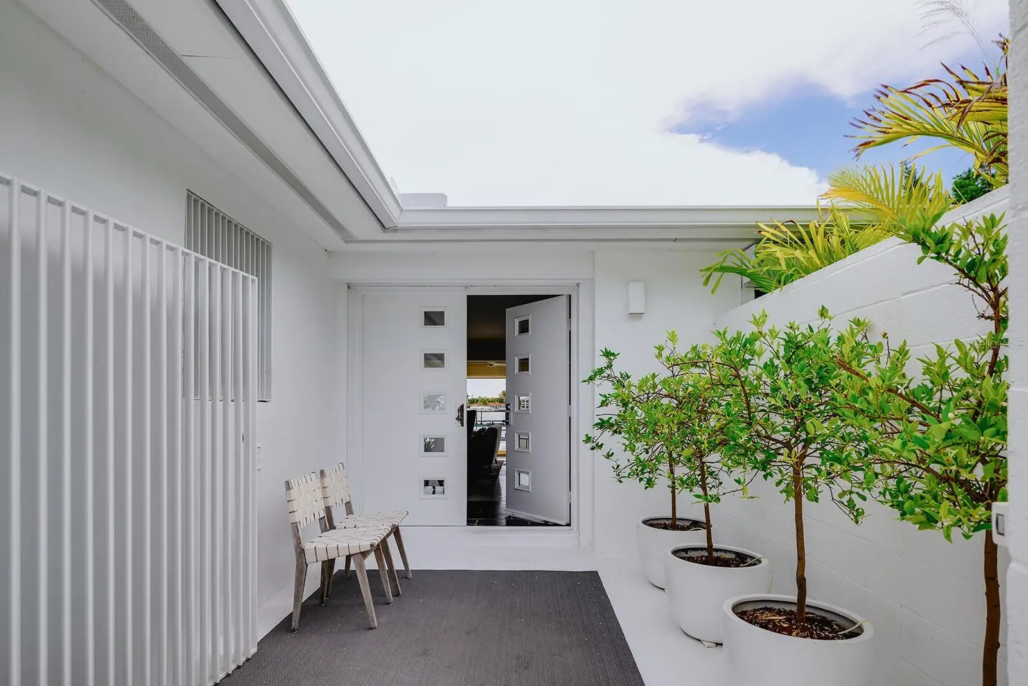
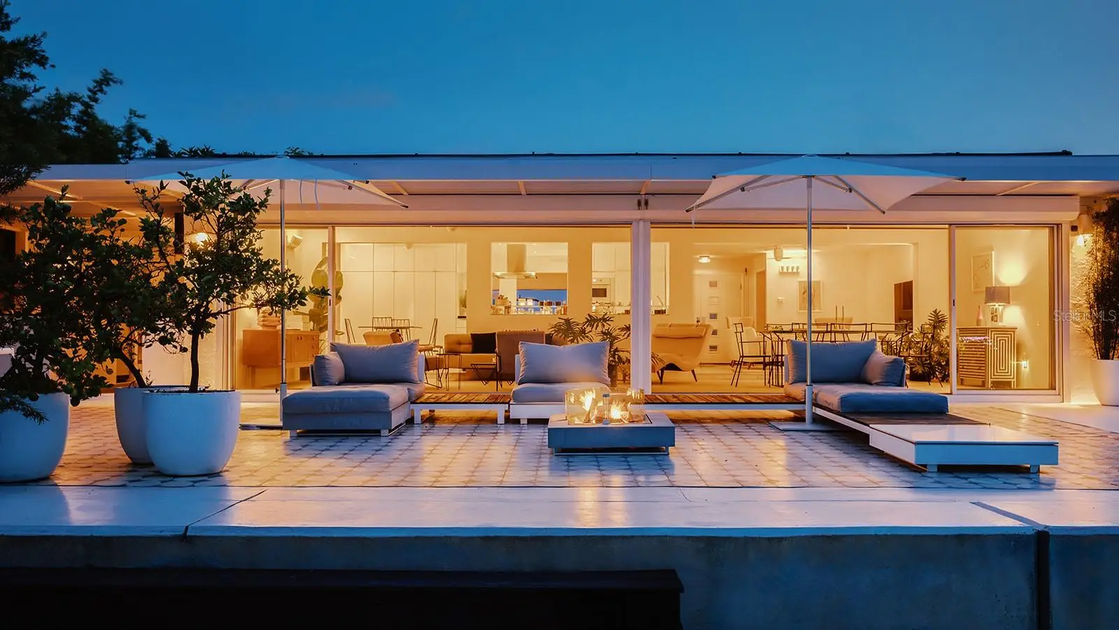
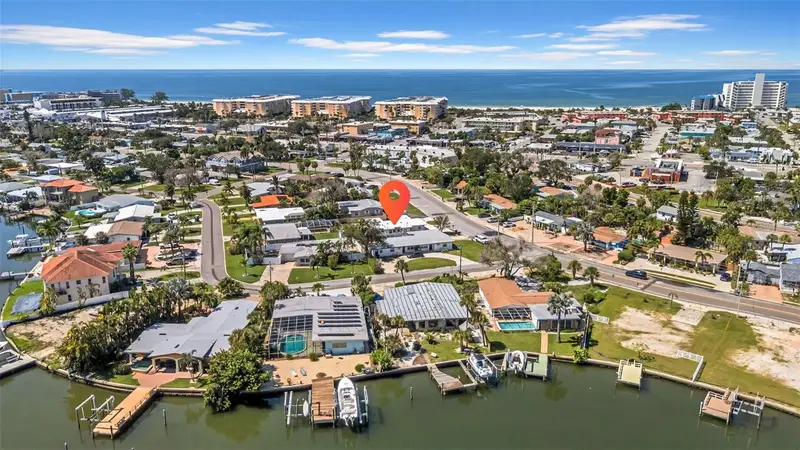
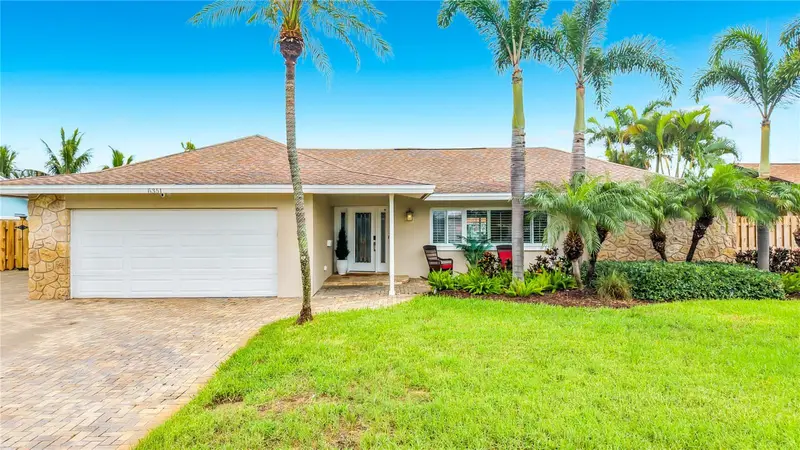
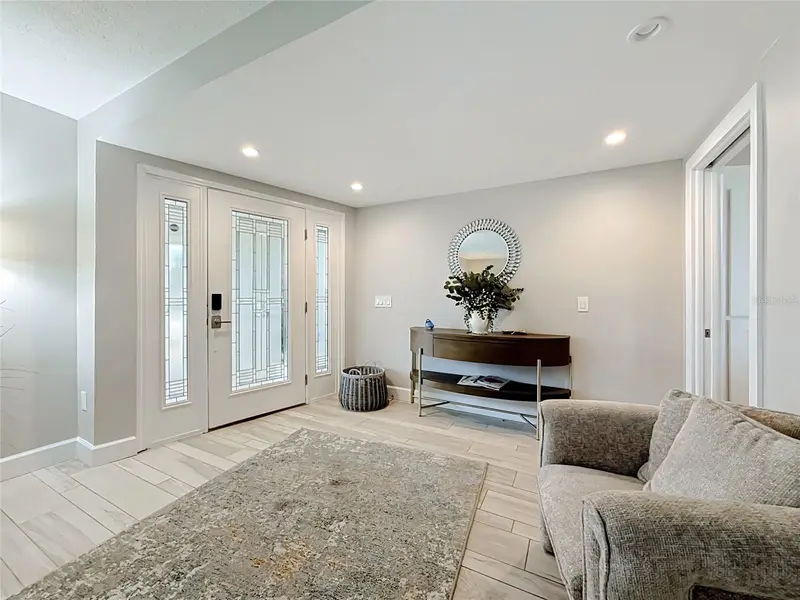
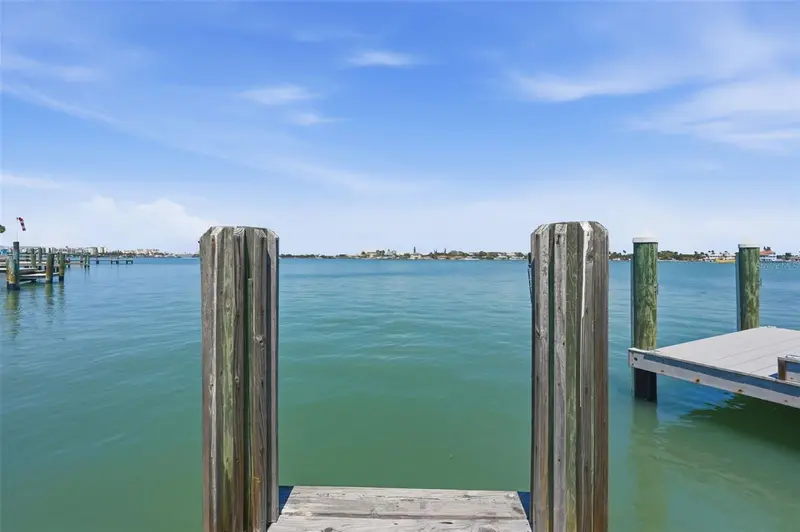
HUGE PRICE REDUCTION AND $25K SELLER CREDIT towards Closing Costs or Prepaids!!! Welcome to this Exquisite 4 bed 2.5 bath Waterfront Pool Home located in the heart of St Pete Beach. This Residence exudes the seamless integration of Mid-Century Modern and Contemporary Coastal Chic vibes. This uniquely designed home harmonizes with its lush surroundings and captivating water views, and has been thoughtfully curated to embody a chic, vibrant, and welcoming atmosphere. Thoughtfully designed by a distinguished New York design and lighting consultant (clients include Ritz Paris, Cipriani & Ralph Lauren), every detail of this home screams style and sophistication. The lushly landscaped circular driveway invites you into the first of two private outdoor courtyards. As you step through the modern double doors, the open-concept layout unfolds, blending living, dining, and entertaining spaces with the vast expanse that is your pool, patio and captivating water views. The 40-foot expanse of glass pocket slider doors seamlessly blurs the boundaries between indoors and outdoors, in classic Mid-century style. For Enhanced security and privacy, the roll-down hurricane shutters on exterior doors and sliders provides convenience as needed. With a southern exposure ensuring abundant natural light and dynamic sky views throughout the day, this home is characterized by clean lines, original polished terrazzo, Missoni® Bolon® flooring, Balinese Tile in the primary, and contemporary lighting fixtures. Each element has been meticulously designed for the property's distinctive aesthetic. Luxurious bathrooms, including a guest outdoor shower and a private patio with an outdoor tub and shower off the primary bedroom, showcase modern updates. The exquisitely updated kitchen features modern cabinetry, double wall oven/microwave, glass cooktop in the new stainless steel appliance package. This Mid-Century Modern Contemporary work of art is one a kind. From the custom Moroccan Pavers, outdoor dining and kitchen, and lounge style seating around the wood burning fire pit (VITEO), to the solar heated pool(2022) and private deck, the afternoon breezes will be tastefully accented by the dolphins swimming by. This property portrays the boating paradise most only dream of; 10,000lb lift with composite deck, 77ft seawall (2014), and floating dock for water toys! HURRICANE PROTECTION: this home has 5' aluminum flood panels installed for all the doors and windows. Panels can be stored off-site and installed as needed (for a fee) or the homeowner can store and install themselves. Flood insurance discounts may apply (see attachments) Nestled in Three Palms Point, this property imbues beauty, elegance and comfort within a vibrant and bustling beach community. This property is close to everything, from the pristine beaches of St Pete and Clearwater, the 65-mile Pinellas Trail, Beachfront Dining, Shopping, Live Music Venues, Historic parks such as Fort De Soto, and within 30 minutes to Tampa International and St Pete Clearwater Airports. Elevate your lifestyle and schedule a private showing today!!! MONTHLY RENTALS ALLOWED
Estimated monthly payment
Estimate only. Taxes use the listing's reported amount where available; insurance is a Florida-average estimate. Your actual payment will vary — run a full calculation or talk to a lender.
Price & listing history150 days on market
- Status: ActiveMay 26, 2026
- Listed$1,595,000Jan 29, 2026
- Price reduced$1,425,000
Facts & features
- Property type
- Residential
- Sub type
- Single Family Residence
- Status
- Active
- Days on market
- 150
- Subdivision
- Three Palms Point
- County
- Pinellas
- Year built
- 1966
- Living area
- 2,184 sq ft
- Price/sq ft
- $652
- Building area
- 2,676 sq ft (Public Records)
- Lot size
- 8,525 sq ft
- Lot category
- 0 to less than 1/4
- Flood zone
- AE (12103C0276G)
- Garage
- 2 spaces
- Pool
- Private pool
- Annual taxes
- $14,709 (2025)
- Parcel #
- 31-31-16-90720-000-0020
- MLS #
- TB8465058
Ask about this home
Have a question? Ask the broker directly.
Ryan Solberg answers personally — no call center, no spam. Your question goes straight to him.
Interior Details
- Bedrooms
- 4
- Full bathrooms
- 2
- Half bathrooms
- 1
- Flooring
- Terrazzo
- Appliances
- Built-In Oven, Convection Oven, Cooktop, Dishwasher, Dryer, Electric Water Heater, Exhaust Fan, Freezer, Ice Maker, Microwave, Range, Range Hood, Refrigerator, Washer
- Interior features
- Ceiling Fans(s), Eat-in Kitchen, Kitchen/Family Room Combo, Living Room/Dining Room Combo, Open Floorplan, Stone Counters, Thermostat, Window Treatments
- Laundry
- Inside, Laundry Room
- Stories / Levels
- One
- Direction faces
- North
Heating & Cooling
- Heating
- Central
- Cooling
- Central Air
Parking
- Garage spaces
- 2
- Attached garage
- Yes
- Parking features
- Circular Driveway, Driveway, Garage Door Opener, Guest, Off Street, Open, Workshop in Garage
HOA & Financial
- Total monthly fees
- $0/mo
- Total annual fees
- $0
- CDD
- No
- Min lease term
- No Minimum
- Listing terms
- Cash, Conventional
- Ownership
- Fee Simple
- Available for lease
- Yes
- Lease restrictions
- No
- Additional lease restrictions
- buyer to Confirm with the city of St Pete Beach
Exterior & Construction
- Exterior features
- Fire Pit, Gray Water System, Hurricane Shutters, Lighting, Outdoor Grill, Outdoor Kitchen, Outdoor Shower, Rain Gutters, Sliding Doors, Storage
- Construction materials
- Block
- Roof
- Shingle
- Foundation
- Slab
- Pool
- Private pool
- Waterfront
- Yes
- Water access
- Yes
- Water view
- Yes
- Road surface
- Paved
Utilities
- Sewer
- Public Sewer
- Water source
- Public
- Utilities
- BB/HS Internet Available, Cable Available, Cable Connected, Electricity Connected, Fire Hydrant, Phone Available, Propane, Public, Sewer Connected, Sprinkler Recycled, Water Connected
Schools
Letter grades: Florida DOE 2024–25 school grades (Orange, Seminole, Lake, Osceola, Brevard). Assigned schools from the listing agent — verify enrollment with the district.
Room Details
| Room | Level | Dimensions |
|---|---|---|
| Kitchen | First | 10x20 |
| Living Room | First | 15x18 |
| Primary Bedroom | First | 12x19 |
| Bedroom 2 | First | 13x14 |
| Bedroom 3 | First | 13x11 |
| Bathroom 1 | First | 5x11 |
| Bathroom 2 | First | 7x9.5 |
| Bedroom 4 | First | 13x11 |
| Primary Bathroom | First | 6x12 |
Listing Details
- Listing date
- 2026-01-29
- On market date
- 2026-01-29
- Original list price
- $1,595,000
- Occupant type
- Vacant
- MLS area
- 33706 - Pass a Grille Bch/St Pete Bch/Treasure Isl
- Listing AOR
- Suncoast Tampa
- Status changed
- 2026-05-26
- Tax legal description
- THREE PALMS POINT UNIT 4 LOT 2
Flood risk
FEMA Special Flood Hazard Area (1% annual-chance / “100-year” floodplain). Flood insurance is generally required by mortgage lenders.
Source: FEMA flood zone reported on the listing. Confirm current designation at FEMA Flood Map Service Center.
Location
Directions
I - 275 S, Take exit 17 Merge on to FL- 682. Turn Right on Gulf Blvd. Turn right on to 64th HOME will be on your right. Look for the Greenery.
More homes like this
$799,000
6855 Gulf Winds Dr
St Pete Beach, FL 33706
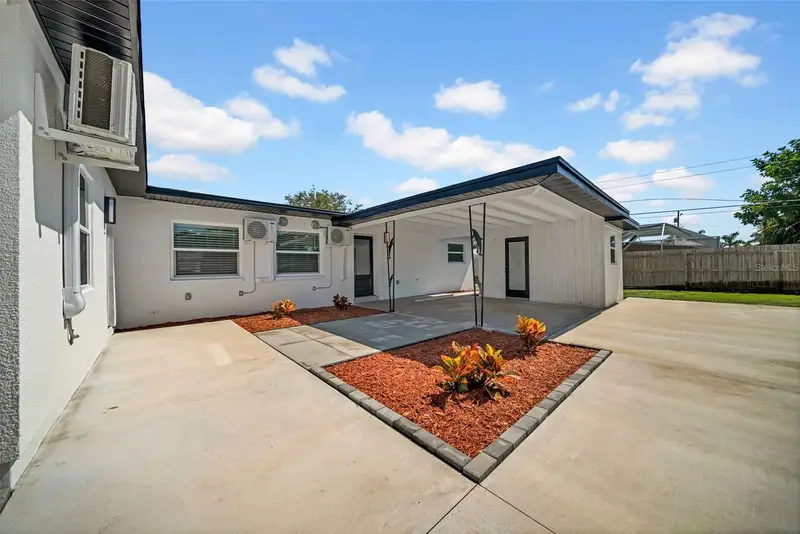
5 bd · 3 ba · 2,012 sqft
Three Palms Point
MLS ID #TB8506839, KELLER WILLIAMS ST PETE REALTY.
Listing provided by Stellar MLS
$1,400,000
6351 3rd Palm Pt
St Pete Beach, FL 33706
4 bd · 3 ba · 1,977 sqft
Three Palms Point
MLS ID #TB8531399, COLDWELL BANKER REALTY.
Listing provided by Stellar MLS
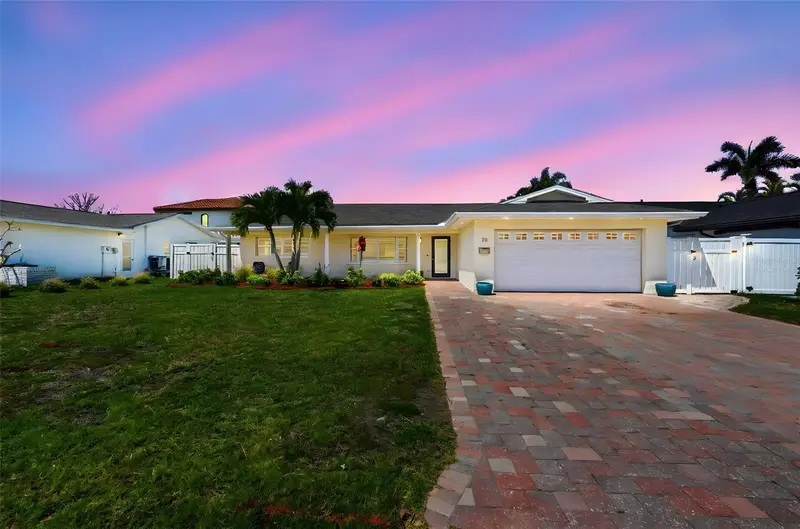
$1,500,000
711 64th Ave
St Pete Beach, FL 33706
3 bd · 2 ba · 1,953 sqft
Three Palms Point
MLS ID #TB8493217, PALM PARADISE REALTY GROUP.
Listing provided by Stellar MLS
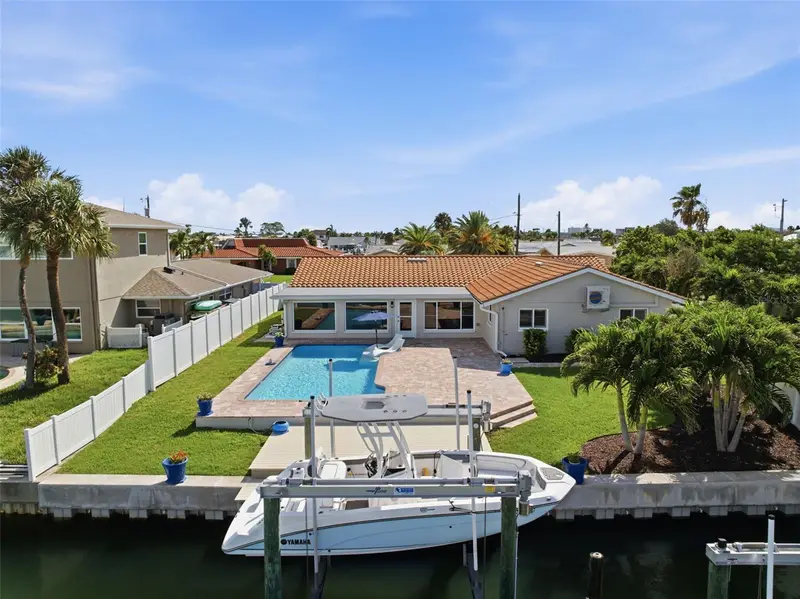
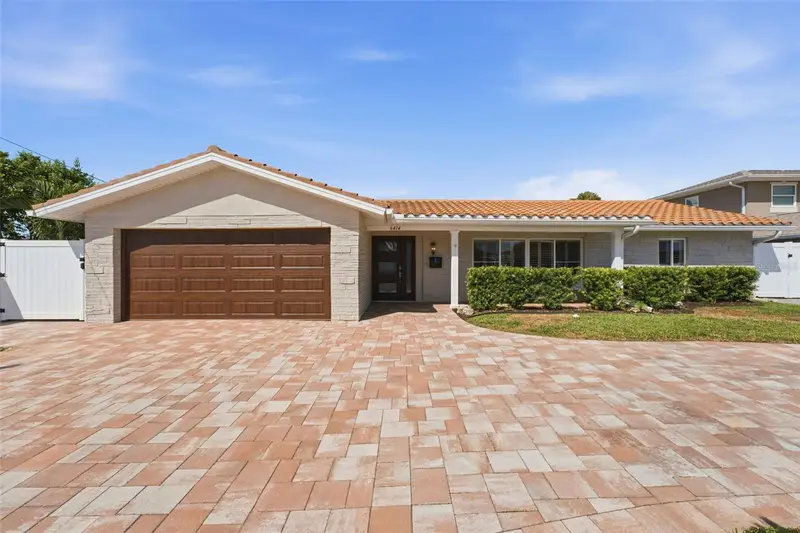
$1,625,000
6414 2nd Palm Pt
St Pete Beach, FL 33706
4 bd · 2 ba · 2,318 sqft
Three Palms Point
MLS ID #TB8529611, COASTAL PROPERTIES GROUP.
Listing provided by Stellar MLS

Listings courtesy of Stellar MLS as distributed by MLS GRID
IDX information is provided exclusively for consumers’ personal, non-commercial use and may not be used for any purpose other than to identify prospective properties consumers may be interested in purchasing.
Based on information submitted to the MLS GRID as of July 7, 2026 at 1:42 PM ET. All data is obtained from various sources and may not have been verified by broker or MLS GRID. Supplied Open House Information is subject to change without notice. All information should be independently reviewed and verified for accuracy. Properties may or may not be listed by the office/agent presenting the information.
All or a portion of the multiple listing information is provided by Stellar MLS, from a copyrighted compilation of listings. The compilation of listings and each individual listing are © 2026 Stellar MLS. All rights reserved.
Ryan Solberg, Broker · MaxLife Realty LLC · FL License #BK3354351 · Equal Housing Opportunity · Full disclaimer · DMCA