
$1,700,000
14903 Old Tom Morris Court
Tampa, FL 33626
Listing updated: July 20, 2026 at 4:10 PM ET
Listing courtesy of Bhhs Florida Properties Group · Alexis Sollenberger · MLS #TB8487463 · Active · 813-251-2002Property type
Year built
Lot size
Price / sq ft
HOA dues
Days on market
Garage spaces
Flood zone
About this home
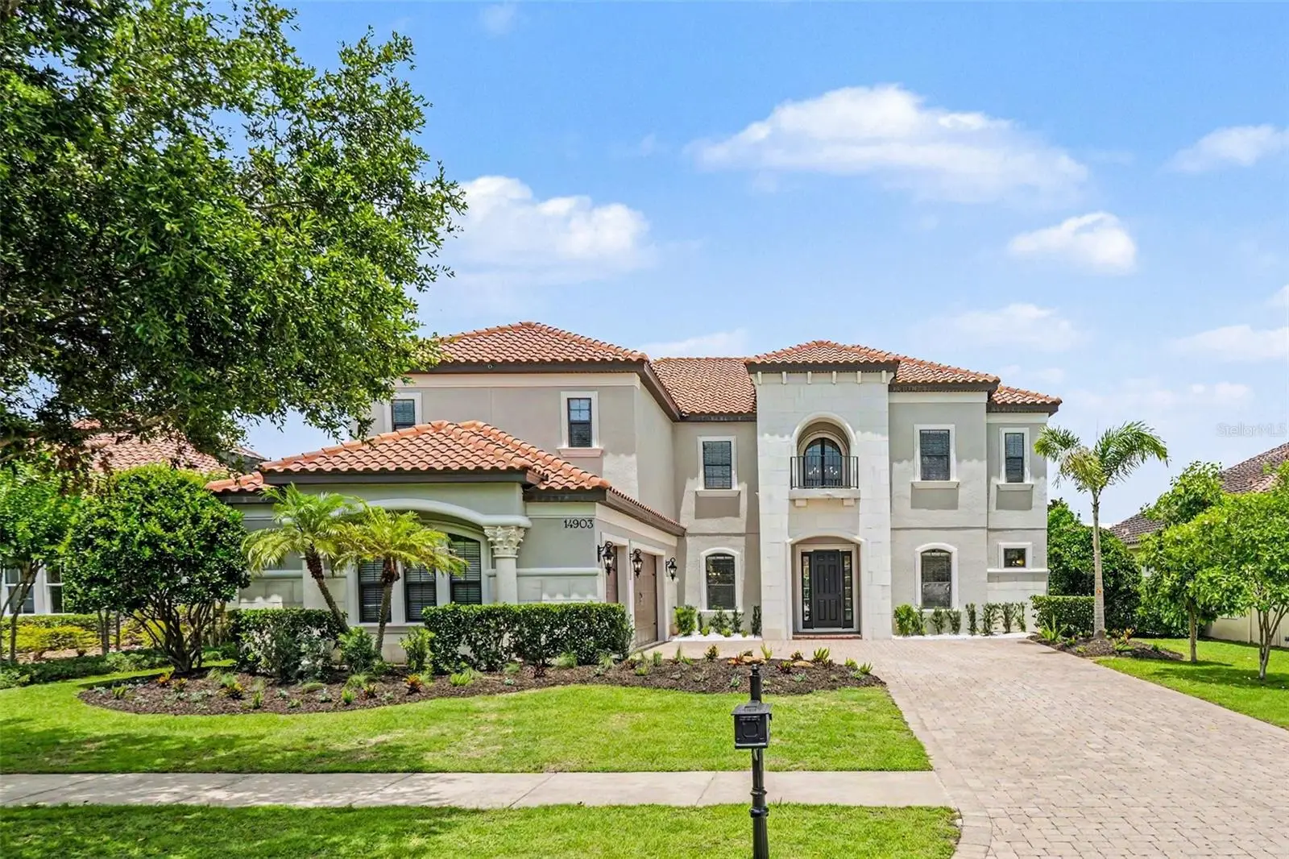
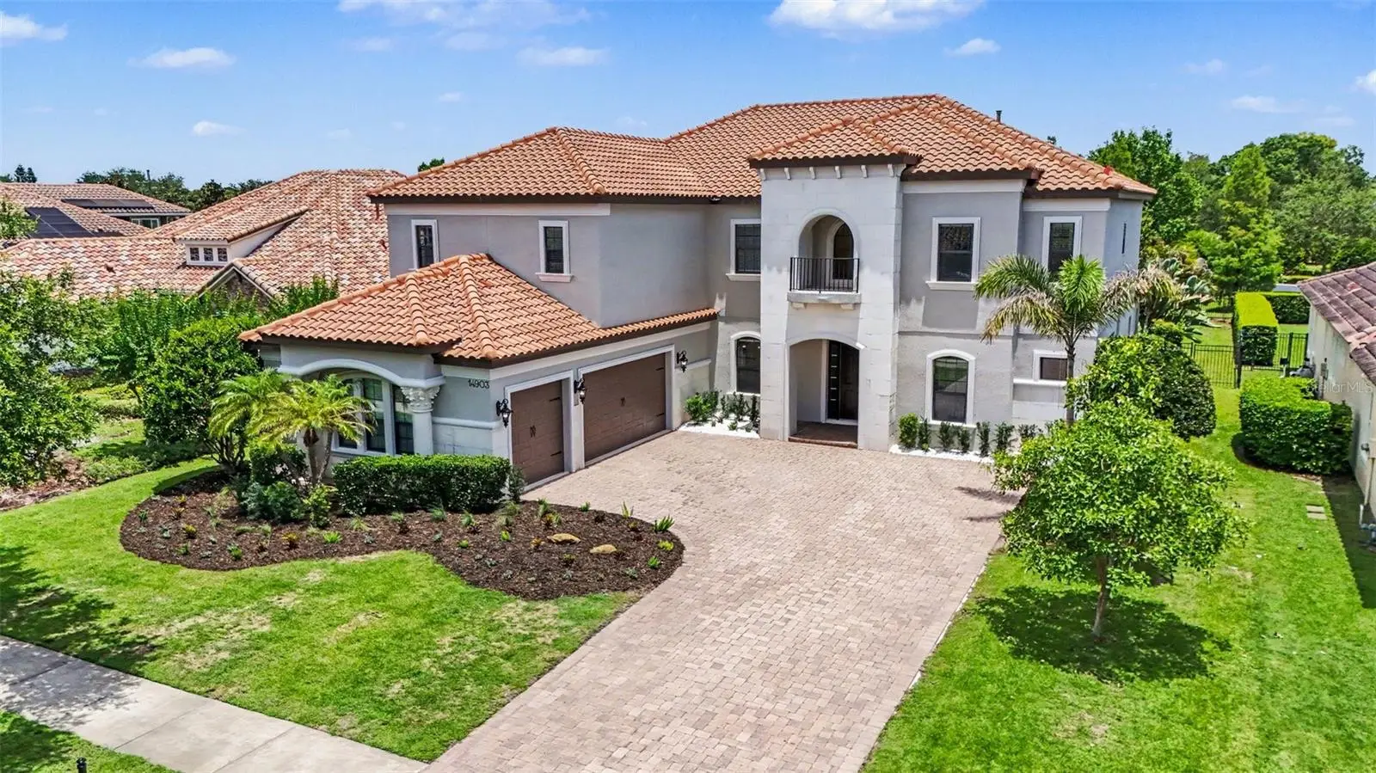
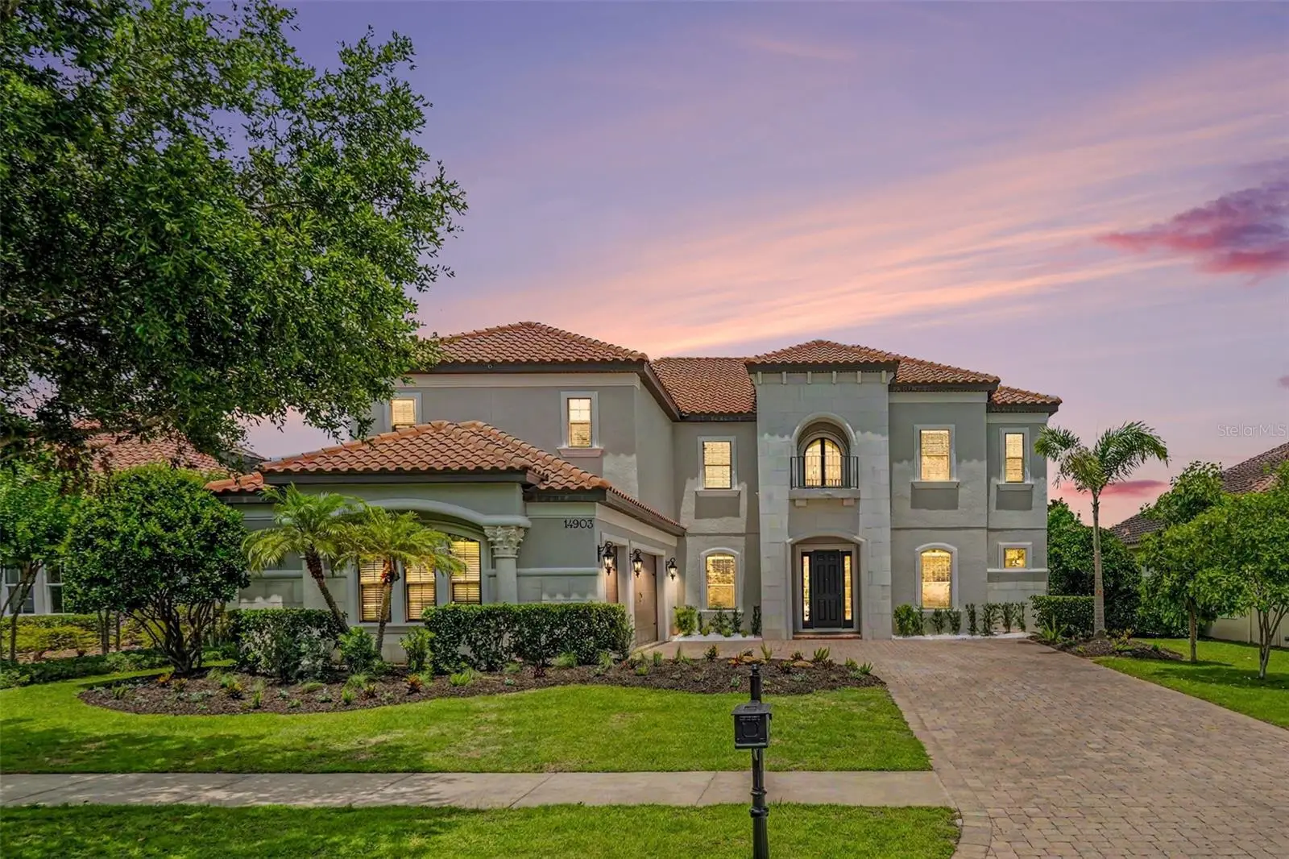
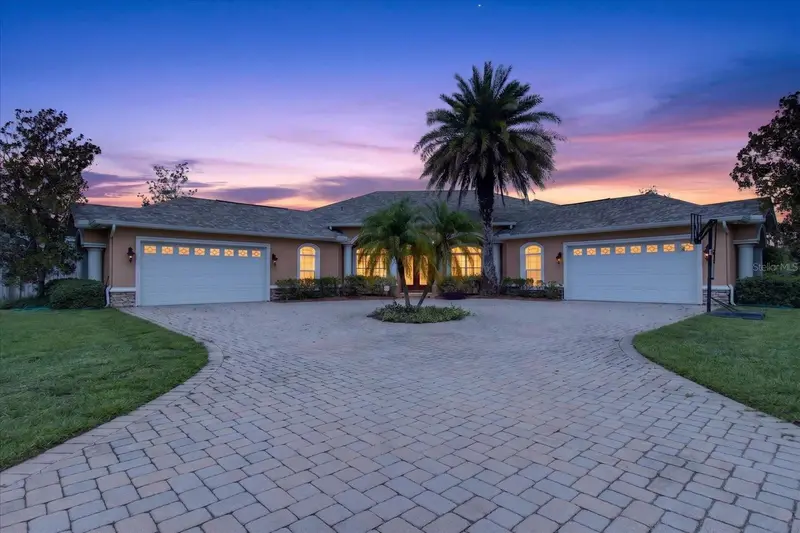
MORE square footage for LESS money. The largest home to hit the market in Old Memorial Estates this year, this exceptional residence offers an unmatched combination of size, value, and versatility. An extraordinary opportunity awaits in Old Memorial Estates, one of Tampa's premier gated communities, celebrated for its privacy, prestige, and beautifully crafted luxury homes. Situated on nearly half an acre, this impeccably maintained residence offers refined Florida living just minutes from top-rated schools, championship golf, upscale dining, shopping, and Tampa International Airport. Freshly painted inside and out in 2026, the home presents a crisp, move-in-ready aesthetic with timeless finishes and thoughtful updates throughout. A three-car side-entry garage, elegant natural stone accents, and professionally landscaped grounds create striking curb appeal and a grand first impression. Inside, soaring ceilings and an abundance of natural light enhance the expansive open floor plan, designed to accommodate both everyday living and sophisticated entertaining. At the heart of the home, dual oversized kitchen islands provide an exceptional gathering space rarely found, seamlessly connecting the kitchen, dining, and living areas. Large sliding doors open to an expansive covered lanai, creating effortless indoor-outdoor living. The thoughtfully designed floor plan offers a luxurious primary suite and a private secondary suite on the main level, ideal for multigenerational living, long-term guests, or a home office. Upstairs, you'll discover four additional bedrooms, a spacious loft, a convenient kitchenette, and a dedicated home theater, offering incredible flexibility for entertaining, extended family, or creating separate living spaces. Unlike many luxury homes where outdoor improvements have already been chosen for you, the nearly half-acre backyard provides the rare opportunity to design your own private resort, whether that's a custom pool, expansive outdoor kitchen, sports court, or lush tropical retreat. Having been pre-inspected for added buyer confidence, this home combines exceptional scale, functionality, and peace of mind in one of Tampa's most exclusive gated neighborhoods. For buyers seeking the most living space, an incredibly versatile layout, and outstanding value in today's luxury market, this is an opportunity that deserves your attention. Schedule your private showing today and experience why this remarkable residence stands apart.
Estimated monthly payment
Estimate only. Taxes use the listing's reported amount where available; insurance is a Florida-average estimate. Your actual payment will vary — run a full calculation or talk to a lender.
Price & listing history52 days on market
- Status: ActiveMay 29, 2026
- Listed$1,750,000May 29, 2026
- Price reduced$1,700,000
Facts & features
- Property type
- Residential
- Sub type
- Single Family Residence
- Status
- Active
- Days on market
- 52
- Subdivision
- Old Memorial Sub Ph
- County
- Hillsborough
- Year built
- 2015
- Living area
- 5,173 sq ft
- Price/sq ft
- $329
- Building area
- 6,658 sq ft (Public Records)
- Lot size
- 16,719 sq ft
- Lot category
- 1/4 to less than 1/2
- Flood zone
- X (12057C0179H)
- Garage
- 3 spaces
- Annual taxes
- $21,484 (2025)
- Parcel #
- U-03-28-17-9YK-000000-0015A.0
- Zoning
- PD
- MLS #
- TB8487463
Ask about this home
Have a question? Ask the broker directly.
Ryan Solberg answers personally — no call center, no spam. Your question goes straight to him.
Interior Details
- Bedrooms
- 6
- Full bathrooms
- 4
- Half bathrooms
- 2
- Flooring
- Carpet, Tile
- Appliances
- Bar Fridge, Convection Oven, Dishwasher, Disposal, Dryer, Gas Water Heater, Microwave, Refrigerator, Washer
- Interior features
- Ceiling Fans(s), Eat-in Kitchen, High Ceilings, Kitchen/Family Room Combo, Open Floorplan, Primary Bedroom Main Floor, Solid Surface Counters, Solid Wood Cabinets, Split Bedroom, Stone Counters, Thermostat, Vaulted Ceiling(s), Walk-In Closet(s), Wet Bar, Window Treatments
- Laundry
- Inside, Laundry Room
- Stories / Levels
- Two
- Direction faces
- Southwest
Heating & Cooling
- Heating
- Central, Electric
- Cooling
- Central Air
Parking
- Garage spaces
- 3
- Attached garage
- Yes
HOA & Financial
- HOA fee
- $1,130 / Quarterly
- Monthly HOA
- $377/mo
- Total monthly fees
- $377/mo
- Total annual fees
- $4,520
- HOA name
- Greenacre Properties, Cindy Riner
- CDD
- No
- Min lease term
- 1-2 Years
- Listing terms
- Cash, Conventional
- Ownership
- Fee Simple
- Available for lease
- Yes
- Lease restrictions
- Yes
- Additional lease restrictions
- Please verify lease restrictions with HOA.
- Approval process
- Please verify approval process with HOA.
Exterior & Construction
- Exterior features
- Hurricane Shutters, Private Mailbox, Sidewalk, Sliding Doors
- Construction materials
- Block, Stone, Stucco, Frame
- Roof
- Tile
- Foundation
- Slab
- Road surface
- Paved
Utilities
- Sewer
- Public Sewer
- Water source
- Public
- Utilities
- BB/HS Internet Available, Cable Connected, Electricity Connected, Natural Gas Connected, Public, Sewer Connected, Sprinkler Recycled, Underground Utilities, Water Connected
Community
- Pets allowed
- Cats OK, Dogs OK, Yes
Schools
Letter grades: Florida DOE 2024–25 school grades (Orange, Seminole, Lake, Osceola, Brevard). Assigned schools from the listing agent — verify enrollment with the district.
Room Details
| Room | Level | Dimensions |
|---|---|---|
| Primary Bedroom | First | 18x14 |
| Living Room | First | 22x18 |
| Kitchen | First | 16x13 |
| Bedroom 2 | First | 14x13 |
| Bedroom 3 | Second | 19x15 |
| Bedroom 4 | Second | 18x14 |
| Bedroom 5 | Second | 17x11 |
| Bonus Room | Second | 20x15 |
| Bonus Room | Second | 14x12 |
Listing Details
- Listing date
- 2026-04-10
- On market date
- 2026-05-29
- Original list price
- $1,750,000
- Occupant type
- Vacant
- MLS area
- 33626 - Tampa/Northdale/Westchase
- Listing AOR
- Suncoast Tampa
- Status changed
- 2026-05-29
- Tax legal description
- OLD MEMORIAL SUBDIVISION PHASE 3 LOT 15A
Flood risk
Minimal-risk area outside the mapped floodplain. Flood insurance is optional and typically low-cost.
Source: FEMA flood zone reported on the listing. Confirm current designation at FEMA Flood Map Service Center.
Location
Directions
From Gunn Hwy, turn west onto S Mobley Road. Continue heading west, and the Old Memorial community entrance (Steve Smyers Dr) will be on your left. Go through gate, turn right onto Tillinghast. Then right onto Old Tom Morris Court. The home is the second on the right.
More homes like this
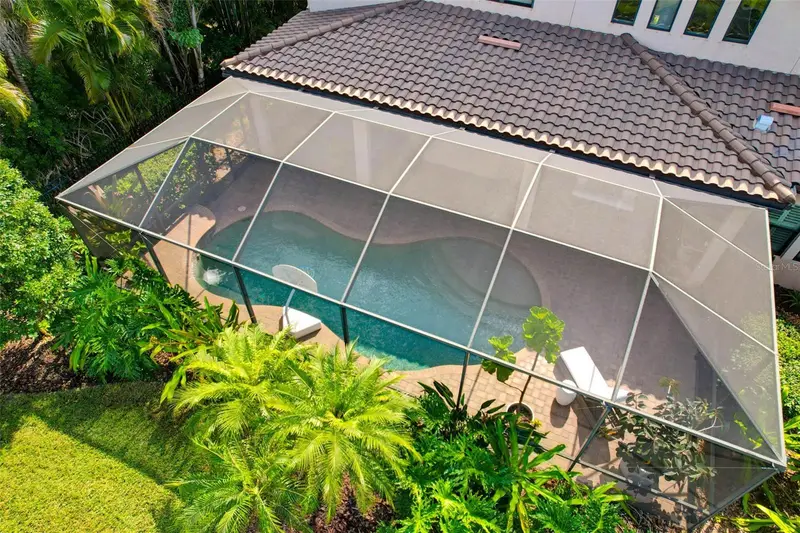
$1,750,000
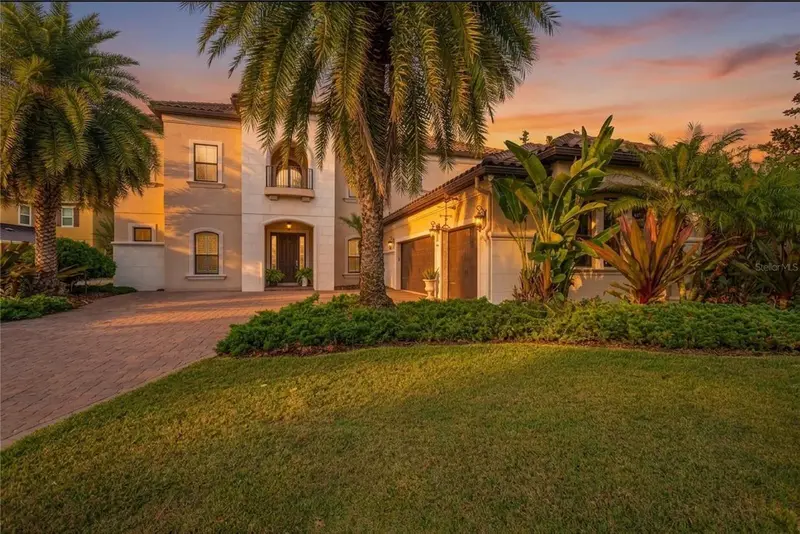
9127 Tillinghast Dr
Tampa, FL 33626
5 bd · 6 ba · 4,665 sqft
Old Memorial Sub Ph
MLS ID #TB8451027, PREMIER SOTHEBY'S INTL REALTY.
Listing provided by Stellar MLS
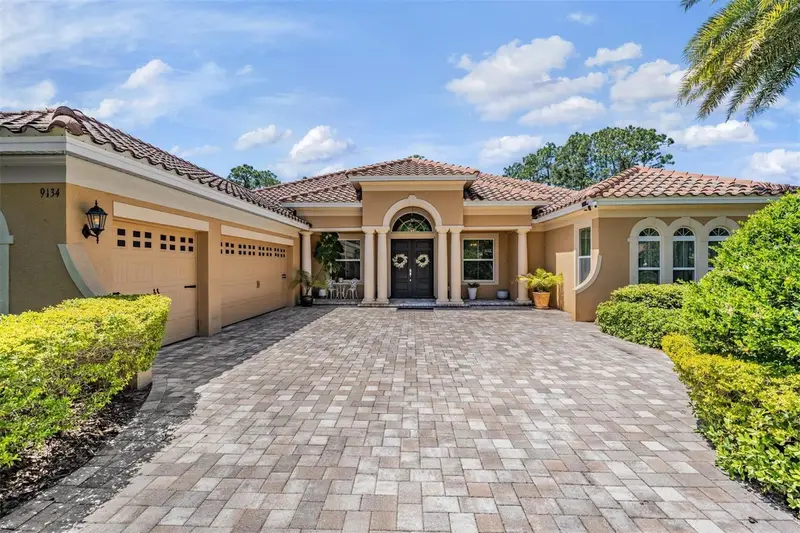
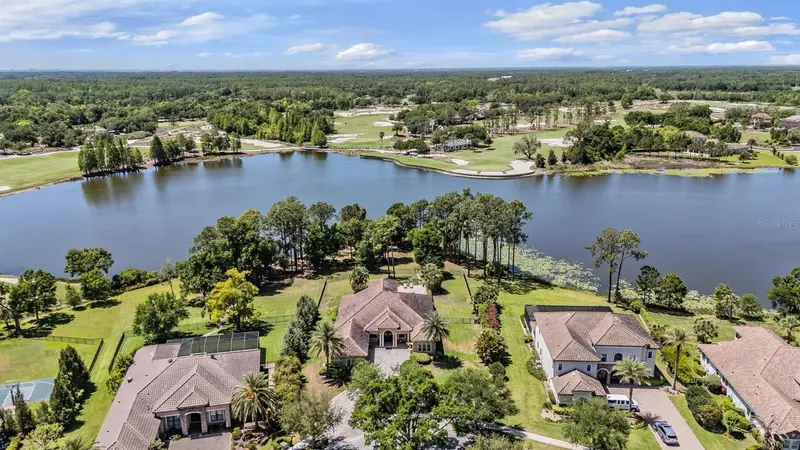
$1,999,900
9134 Tillinghast Dr
Tampa, FL 33626
5 bd · 5 ba · 4,287 sqft
Old Memorial Sub Ph
MLS ID #TB8498227, CHARLES RUTENBERG REALTY INC.
Listing provided by Stellar MLS
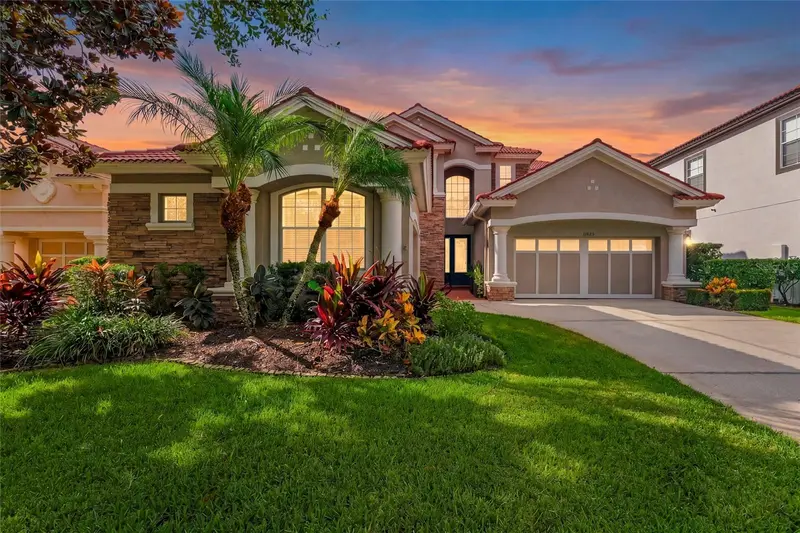
$1,150,000
11625 Bristol Chase Dr
Tampa, FL 33626
4 bd · 4 ba · 3,154 sqft
Waterchase Ph 1
MLS ID #TB8541502, COMPASS FLORIDA LLC.
Listing provided by Stellar MLS
$1,179,000
9427 Eddings Rd
Odessa, FL 33556
4 bd · 4 ba · 3,540 sqft
Keystone Cove Survey For A Minor Sub
MLS ID #TB8530411, ALIGN RIGHT REALTY LLC.
Listing provided by Stellar MLS

Listings courtesy of Stellar MLS as distributed by MLS GRID
IDX information is provided exclusively for consumers’ personal, non-commercial use and may not be used for any purpose other than to identify prospective properties consumers may be interested in purchasing.
Based on information submitted to the MLS GRID as of July 20, 2026 at 4:10 PM ET. All data is obtained from various sources and may not have been verified by broker or MLS GRID. Supplied Open House Information is subject to change without notice. All information should be independently reviewed and verified for accuracy. Properties may or may not be listed by the office/agent presenting the information.
All or a portion of the multiple listing information is provided by Stellar MLS, from a copyrighted compilation of listings. The compilation of listings and each individual listing are © 2026 Stellar MLS. All rights reserved.
Ryan Solberg, Broker · MaxLife Realty LLC · FL License #BK3354351 · Equal Housing Opportunity · Full disclaimer · DMCA