
$349,000
206 Shannon Lane
Lady Lake, FL 32159
Listing updated: September 2, 2026 at 2:39 PM ET
Listing courtesy of Morris Realty And Investments · Kim Ducharme-Levensohn · MLS #G5109681 · Active · 352-435-4663Property type
Year built
Lot size
Price / sq ft
HOA dues
Days on market
Garage spaces
Flood zone
About this home
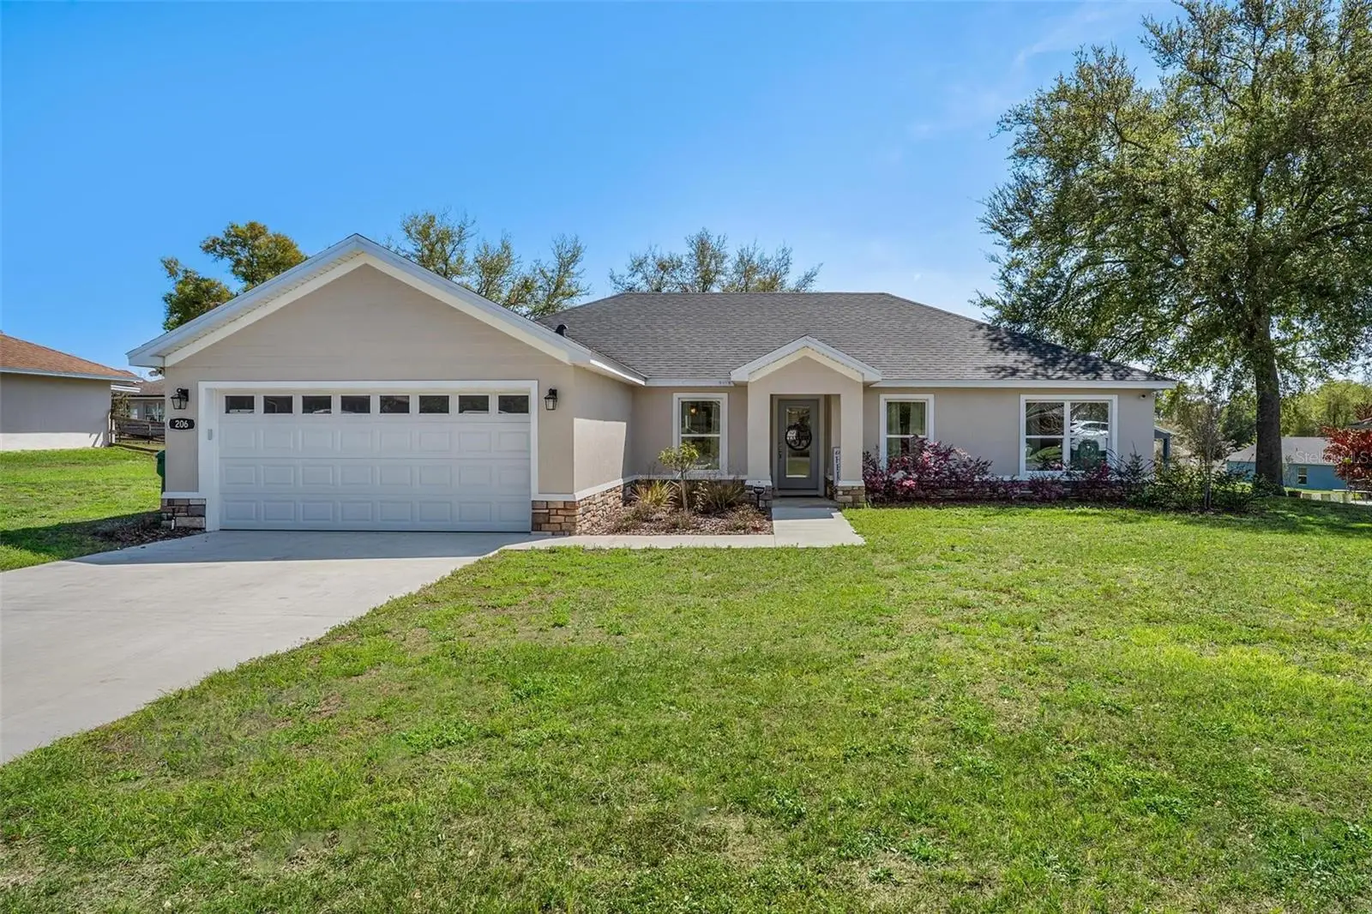
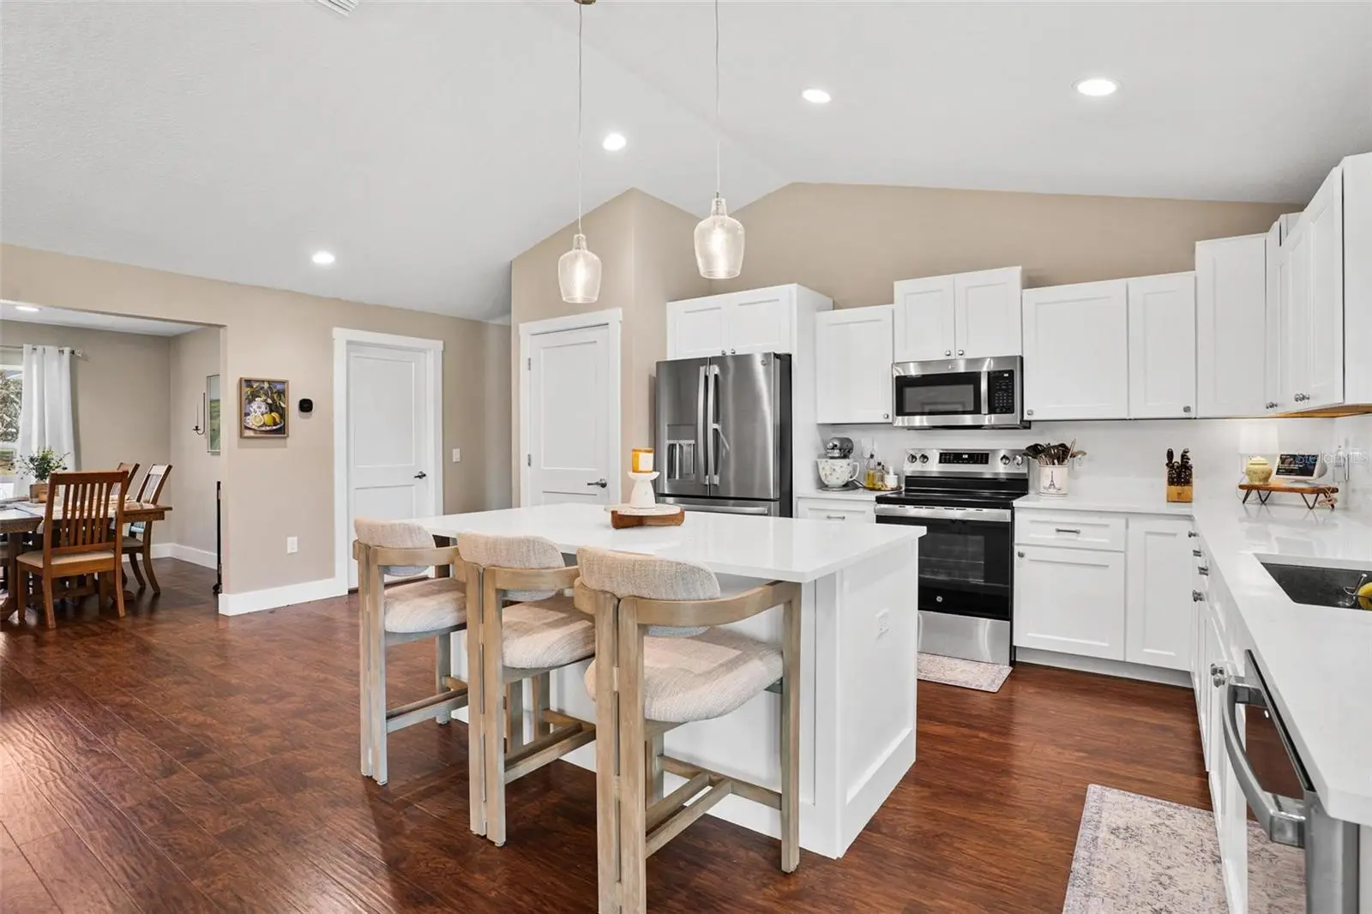
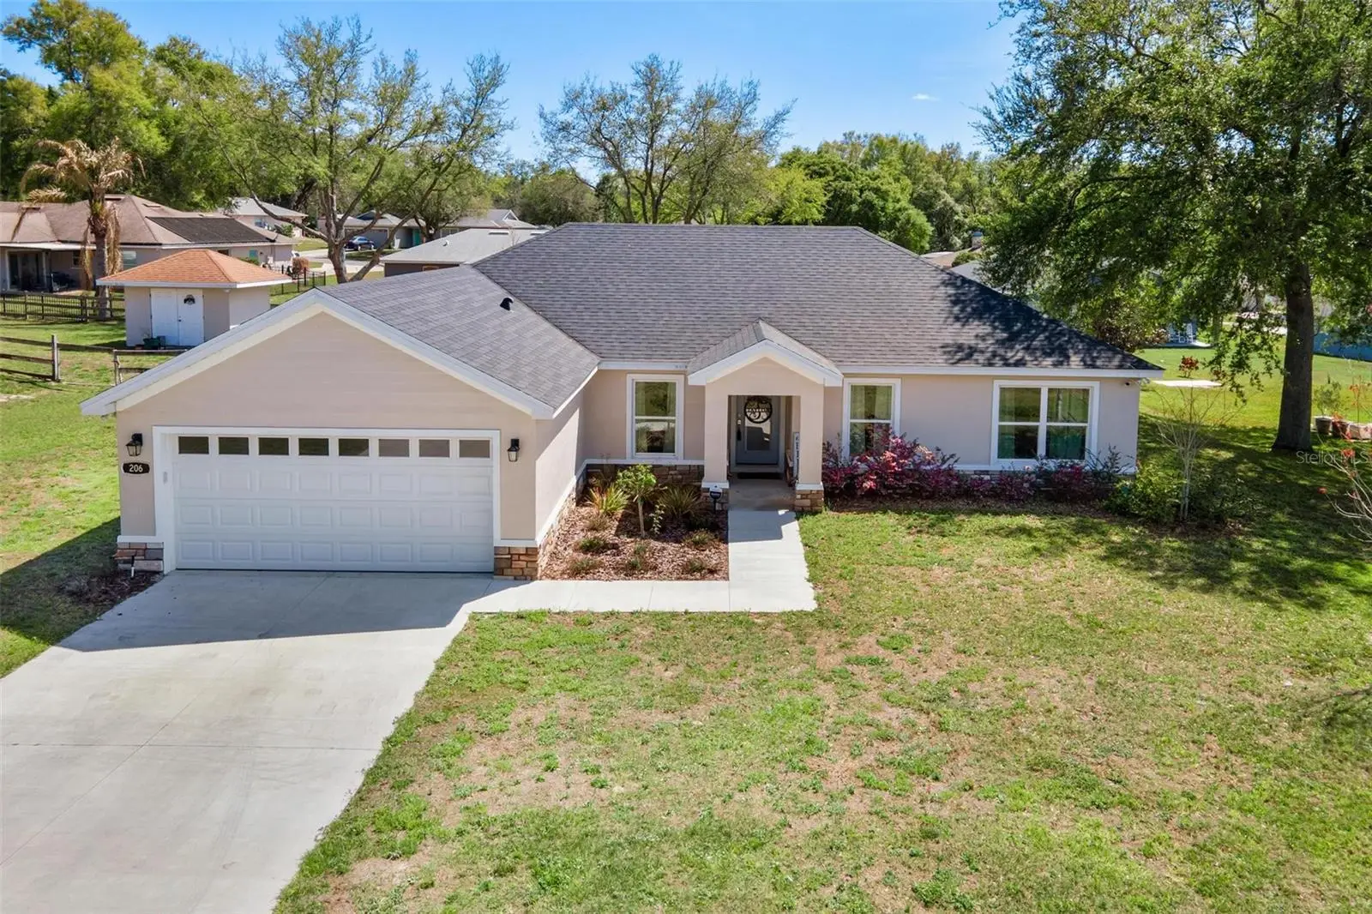
Skip the construction timeline and step into a beautifully upgraded, nearly new home that’s completely move-in ready. Why wait to build when you can move right into a home that’s nearly new and thoughtfully designed with quality construction and beautiful upgrades throughout? From the moment you arrive, the inviting curb appeal sets the tone for what awaits inside. Step through the front door and immediately take in the soaring ceilings and abundance of windows that allow natural sunlight to pour into the living spaces, creating a bright, open, and welcoming atmosphere. The open-concept layout is enhanced by 13mm padded laminate flooring that flows throughout the entire home—no carpet anywhere—providing both durability and style, with tile reserved for the bathrooms. The heart of the home is the beautifully designed kitchen that’s truly a dream for cooking and entertaining. Featuring custom quartz countertops and backsplash, upgraded cabinetry with soft-close drawers, upgraded stainless steel appliances, and a spacious center island with stylish pendant lighting, the kitchen overlooks the family room and dining area, making it the perfect gathering space. A window above the sink brings in natural light while offering peaceful views of the backyard. Just off the main living space, you’ll also find a formal dining area, perfect for hosting dinners and celebrations, as well as a versatile office/den that can easily function as a home office, study, playroom, reading nook, or creative space depending on your needs. The thoughtfully designed split floor plan provides privacy and comfort, with the spacious primary suite serving as a relaxing retreat. The primary bedroom features a walk-in closet and an ensuite bath complete with double vanity sinks, and a beautifully designed walk-in tile shower. On the opposite side of the home, bedrooms two and three share a well-appointed guest bathroom with a shower/tub combination and upgraded tile finishes. An inside utility room adds everyday convenience. Step outside to the covered back patio, the perfect place to relax with your morning coffee, unwind in the evenings, or enjoy grilling and entertaining while overlooking the backyard. Additional features include energy-efficient spray foam insulation, helping improve comfort and efficiency throughout the home. Conveniently located just minutes from The Villages, you’ll enjoy easy access to shopping, dining, entertainment, and recreation, all while benefiting from a low HOA. This move-in ready home offers the perfect blend of modern upgrades, thoughtful design, and everyday comfort.
Estimated monthly payment
Estimate only. Taxes use the listing's reported amount where available; insurance is a Florida-average estimate. Your actual payment will vary — run a full calculation or talk to a lender.
Price & listing history169 days on market
- Status: ActiveMar 17, 2026
- Listed$379,000Mar 17, 2026
- Price reduced$349,000
Facts & features
- Property type
- Residential
- Sub type
- Single Family Residence
- Status
- Active
- Days on market
- 169
- Subdivision
- Lady Lake Hidden Oaks Sub
- County
- Lake
- Year built
- 2024
- Living area
- 1,832 sq ft
- Price/sq ft
- $191
- Building area
- 2,392 sq ft (Public Records)
- Lot size
- 12,906 sq ft
- Lot category
- 1/4 to less than 1/2
- Flood zone
- X (12069C0170E)
- Garage
- 2 spaces
- Annual taxes
- $5,056 (2025)
- Parcel #
- 28-18-24-0090-000-07700
- Zoning
- RS-3
- MLS #
- G5109681
Ask about this home
Have a question? Ask the broker directly.
Ryan Solberg answers personally — no call center, no spam. Your question goes straight to him.
Interior Details
- Bedrooms
- 3
- Full bathrooms
- 2
- Flooring
- Laminate
- Appliances
- Dishwasher, Dryer, Microwave, Range, Refrigerator, Washer
- Interior features
- Ceiling Fans(s), Eat-in Kitchen, Kitchen/Family Room Combo, Open Floorplan, Split Bedroom
- Laundry
- Inside, Laundry Room
- Stories / Levels
- One
- Direction faces
- South
Heating & Cooling
- Heating
- Central
- Cooling
- Central Air
Parking
- Garage spaces
- 2
- Attached garage
- Yes
- Parking features
- Garage Door Opener
HOA & Financial
- HOA fee
- $24 / Monthly
- Monthly HOA
- $24/mo
- Total monthly fees
- $24/mo
- Total annual fees
- $288
- HOA name
- Hidden Oaks HOA President-607-765-7453
- CDD
- No
- Homestead exemption
- Yes
- Min lease term
- 8-12 Months
- Listing terms
- Cash, Conventional, FHA, VA Loan
- Ownership
- Fee Simple
- Available for lease
- Yes
- Lease restrictions
- No
- Additional lease restrictions
- Please verify lease restrictions with community deed restrictions and city restrictions
Exterior & Construction
- Construction materials
- Block, Stucco
- Roof
- Shingle
- Foundation
- Slab
- Road surface
- Asphalt
Utilities
- Sewer
- Septic Tank
- Water source
- Public
- Utilities
- Cable Available
Community
- Pets allowed
- Yes
Room Details
| Room | Level | Dimensions |
|---|---|---|
| Kitchen | First | 12x12 |
| Dining Room | First | 11x8 |
| Living Room | First | 14x14 |
| Den | First | 10x8 |
| Primary Bedroom | First | 15x11 |
| Bedroom 2 | First | 12x10 |
| Bedroom 3 | First | 12x12 |
Listing Details
- Listing date
- 2026-03-16
- On market date
- 2026-03-17
- Original list price
- $379,000
- Occupant type
- Owner
- MLS area
- 32159 - Lady Lake (The Villages)
- Listing AOR
- Lake and Sumter
- Status changed
- 2026-03-17
- Tax legal description
- LADY LAKE HIDDEN OAKS SUB LOT 77 PB 30 PGS 83-84 ORB 6421 PG 400
Flood risk
Minimal-risk area outside the mapped floodplain. Flood insurance is optional and typically low-cost.
Source: FEMA flood zone reported on the listing. Confirm current designation at FEMA Flood Map Service Center.
Location
Directions
Hwy 27 to right on Lake Ella Rd. Right on April Hills Blvd. Left on Shannon Lane. Home located on left.
Property sale history
Public records206 SHANNON LN, LADY LAKE 32159
- Oct 2024$312,500
1,832 sq ft · Built 2024 · 0.2963 acres
Sale data from Florida public records (Department of Revenue / county property appraiser). Deemed reliable but not guaranteed; may not reflect current market or MLS status. Not Stellar MLS data.
More homes like this
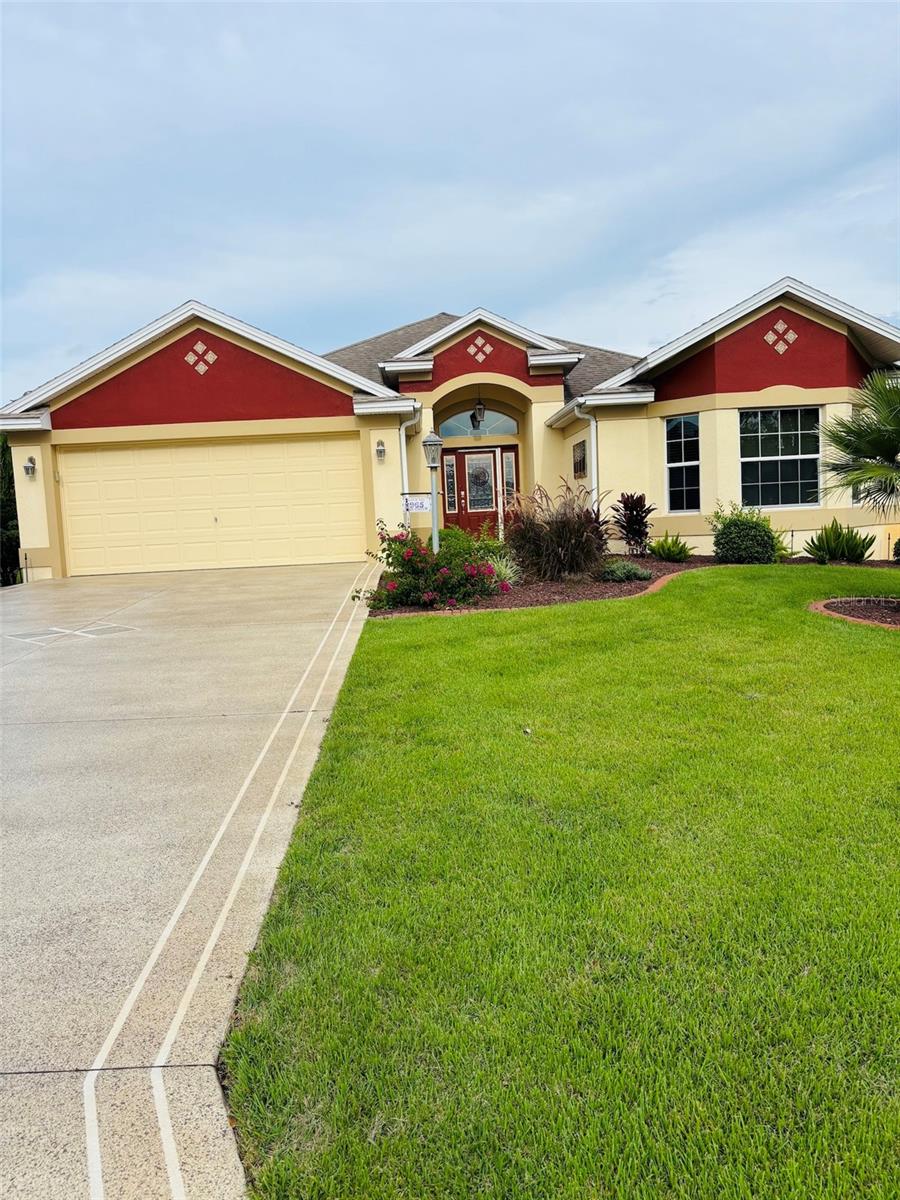
$539,900
965 Joiner Pl
The Villages, FL 32162
3 bd · 2 ba · 2,000 sqft
Villages Of Sumter
MLS ID #O6438318, HOUWZER INC.
Listing provided by Stellar MLS
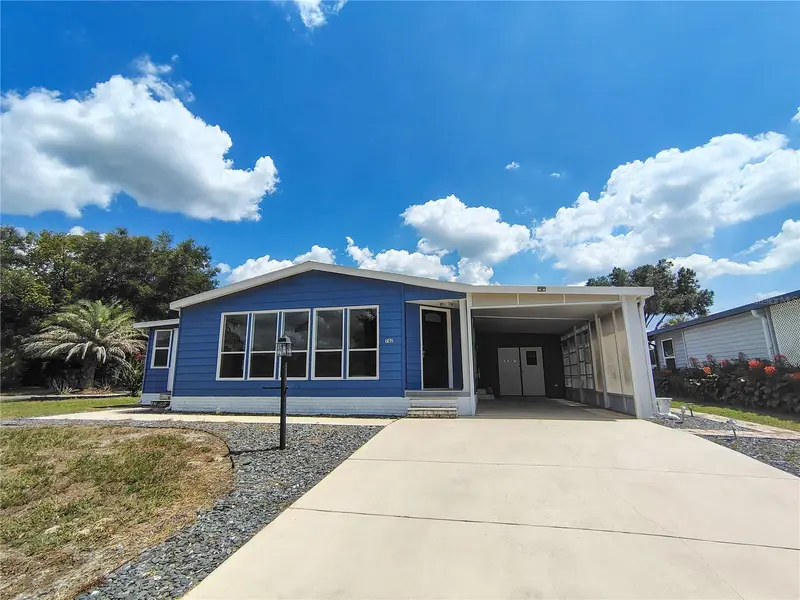
$255,000
702 Turnberry Ln
Lady Lake, FL 32159
2 bd · 2 ba · 1,748 sqft
Lady Lake Orange Blossom Gardens Unit 10
MLS ID #G5117290, ARROW REALTY & INVESTMENTS INC.
Listing provided by Stellar MLS
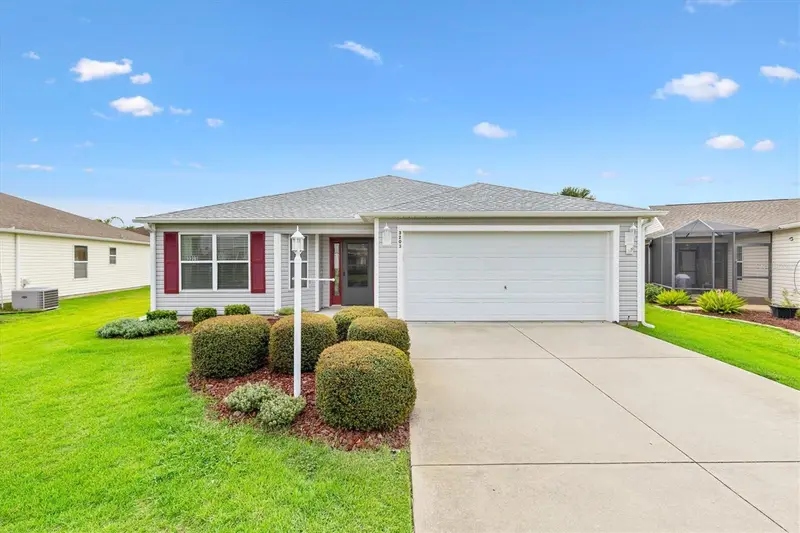
$345,000
3203 Islawild Way
The Villages, FL 32163
3 bd · 2 ba · 1,542 sqft
Villages/Sumter
MLS ID #G5117035, LPT REALTY, LLC.
Listing provided by Stellar MLS
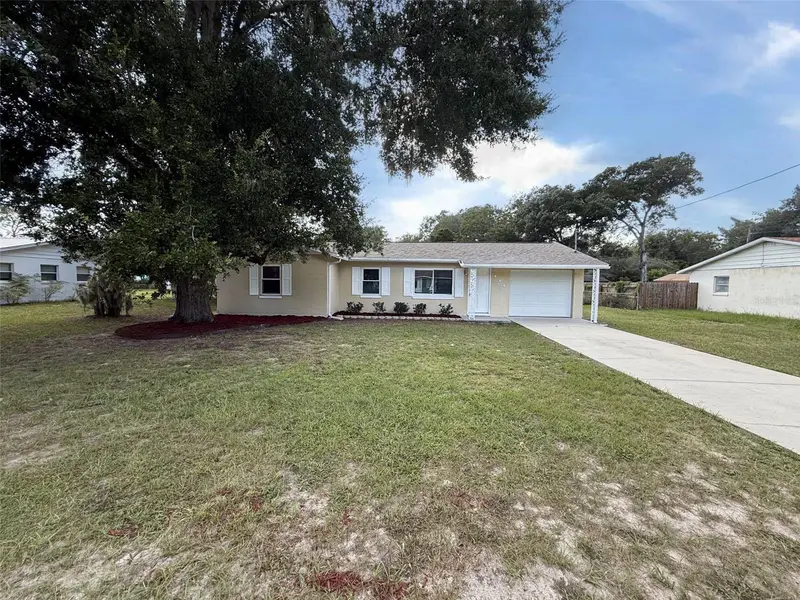
$257,900
904 Hickory Ave
Fruitland Park, FL 34731
3 bd · 2 ba · 1,050 sqft
Fruitland Park Zephyr Lake Estates
MLS ID #G5116920, ARROW REALTY & INVESTMENTS INC.
Listing provided by Stellar MLS

Listings courtesy of Stellar MLS as distributed by MLS GRID
IDX information is provided exclusively for consumers’ personal, non-commercial use and may not be used for any purpose other than to identify prospective properties consumers may be interested in purchasing.
Based on information submitted to the MLS GRID as of September 2, 2026 at 2:39 PM ET. All data is obtained from various sources and may not have been verified by broker or MLS GRID. Supplied Open House Information is subject to change without notice. All information should be independently reviewed and verified for accuracy. Properties may or may not be listed by the office/agent presenting the information.
All or a portion of the multiple listing information is provided by Stellar MLS, from a copyrighted compilation of listings. The compilation of listings and each individual listing are © 2026 Stellar MLS. All rights reserved.
Ryan Solberg, Broker · MaxLife Realty LLC · FL License #BK3354351 · Equal Housing Opportunity · Full disclaimer · DMCA