
$340,000
10093 Holly Berry Drive
Weeki Wachee, FL 34613
Listing updated: July 21, 2026 at 2:19 AM ET
Listing courtesy of Mark Spain Real Estate · Dee Koulias · MLS #TB8487225 · Active · 855-299-7653Property type
Year built
Lot size
Price / sq ft
HOA dues
Days on market
Garage spaces
Flood zone
About this home
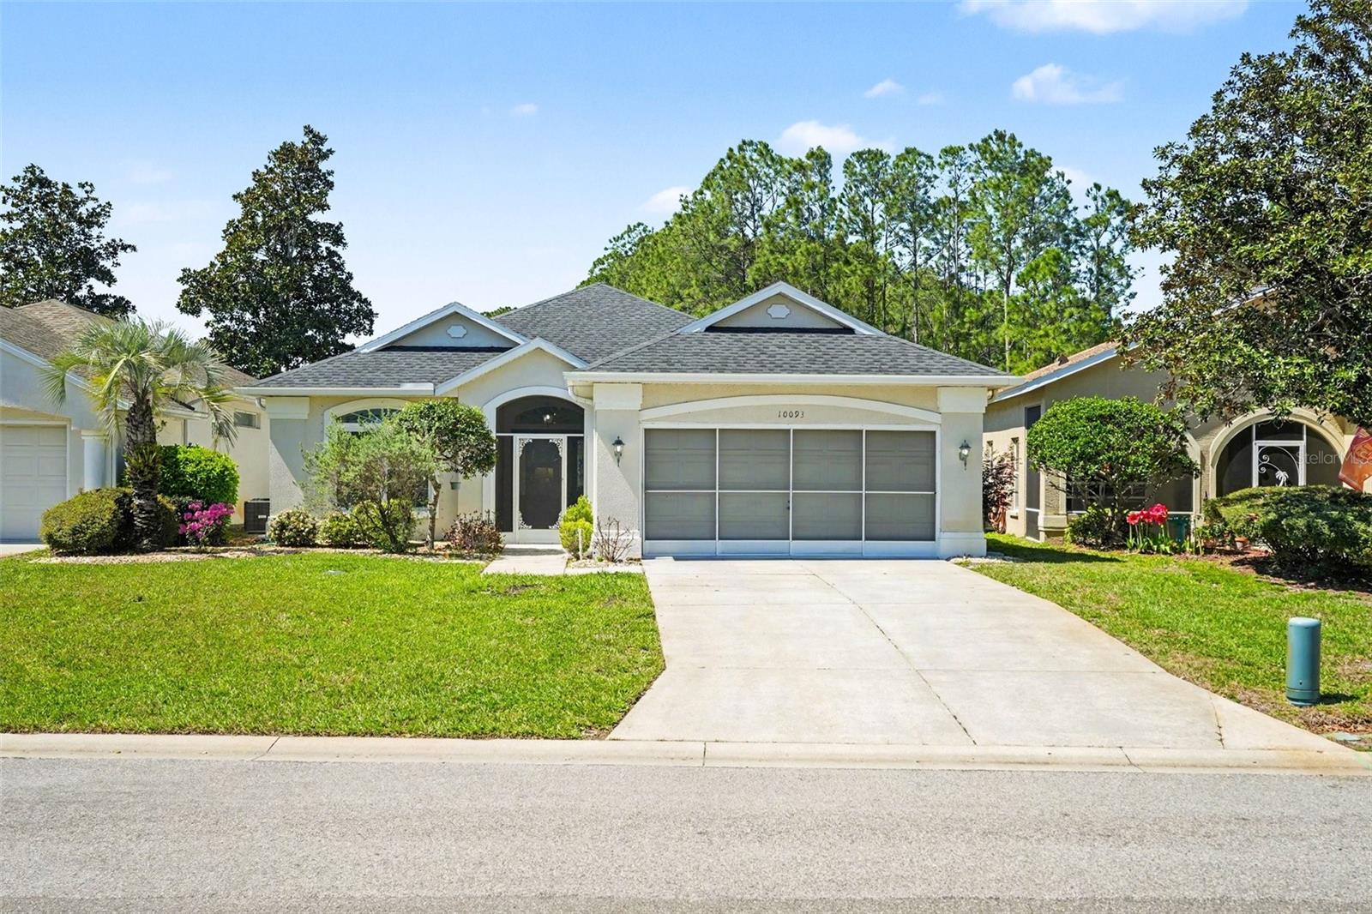
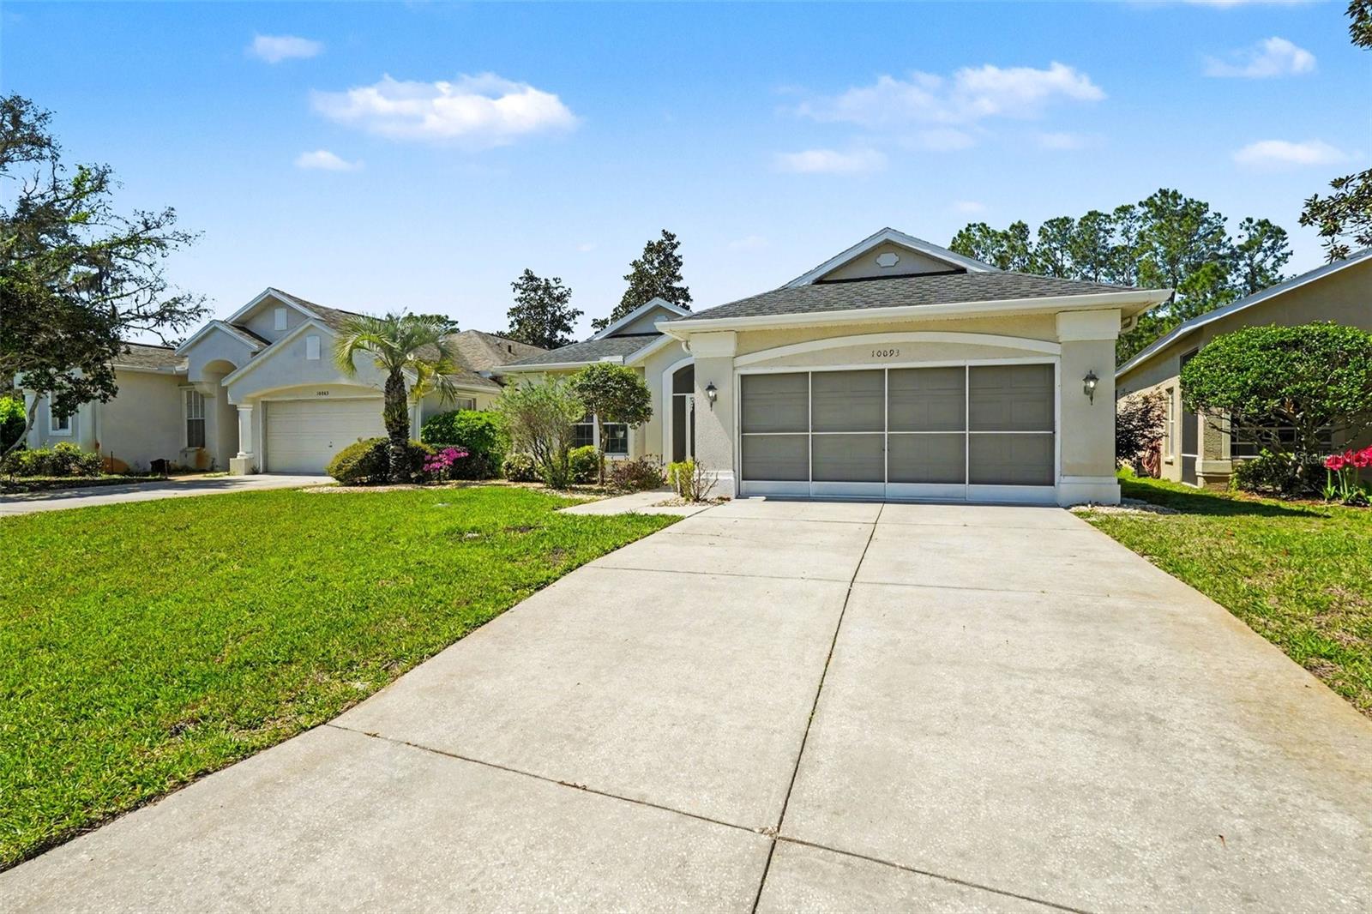
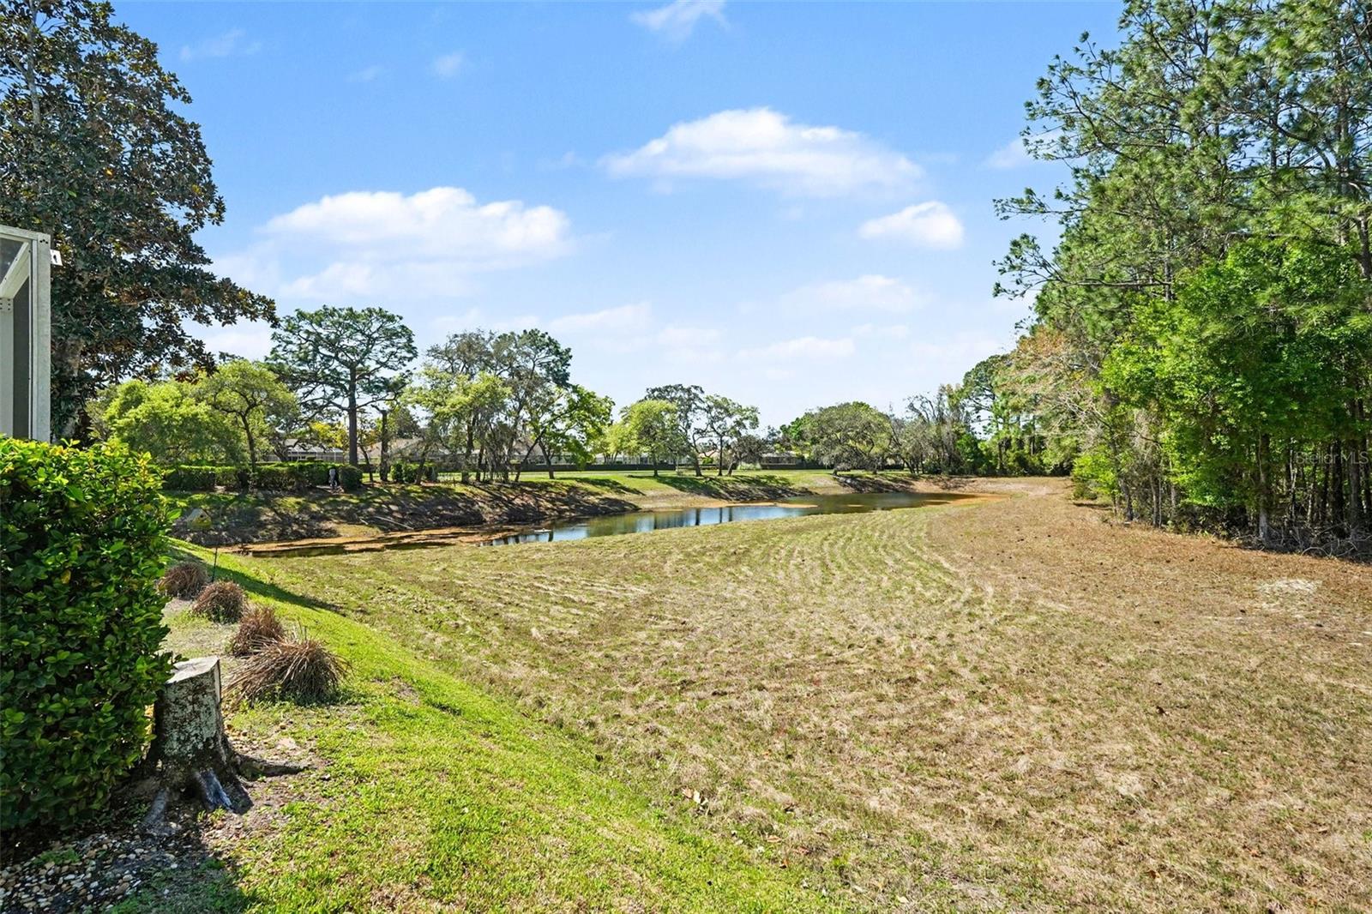
Charming Pool Home in GlenLakes Golf & Country Club – Move right into this beautifully maintained, 3-bedroom, 2-bath pool home with a 2-car garage in the highly sought-after GlenLakes Golf & Country Club. Located in a NO FLOOD ZONE, this maintenance-free home offers comfort, privacy, and the Florida lifestyle buyers are looking for. Inside, you'll find hardwood floors in the primary bedroom, second bedroom, and kitchen/breakfast nook, ceramic tile throughout the main living areas, and a versatile third bedroom that works perfectly as a guest room, home office, or den. Plantation shutters add style and privacy to the living room and primary suite. Enjoy peace of mind with a new roof, newer A/C, and a whole-house Generac gas generator. Step outside to your private, screened, solar-heated pool overlooking a peaceful pond, fountain, and nature preserve with no rear neighbors—an ideal setting for relaxing or entertaining while taking in spectacular Florida sunsets. The HOA provides true maintenance-free living, including lawn care, irrigation, fertilization, cable TV, internet, and an exterior paint reserve credit that transfers to the new owner. Located in a gated, 24-hour guard-gated golf community with championship golf, a fitness center, and an active social lifestyle, this home is perfect as a primary residence, seasonal getaway, or retirement home. Don't miss this exceptional pool home with water views—schedule your private showing today!
Estimated monthly payment
Estimate only. Taxes use the listing's reported amount where available; insurance is a Florida-average estimate. Your actual payment will vary — run a full calculation or talk to a lender.
Price & listing history116 days on market
- Status: ActiveMar 27, 2026
- Listed$360,000Mar 27, 2026
- Price reduced$340,000
Facts & features
- Property type
- Residential
- Sub type
- Single Family Residence
- Status
- Active
- Days on market
- 116
- Subdivision
- Glen Lakes Ph 1 Un 5b
- County
- Hernando
- Year built
- 1996
- Living area
- 1,677 sq ft
- Price/sq ft
- $203
- Building area
- 2,287 sq ft (Public Records)
- Lot size
- 5,355 sq ft
- Lot category
- 0 to less than 1/4
- Flood zone
- X
- Garage
- 2 spaces
- Pool
- Private pool
- Annual taxes
- $2,913 (2025)
- Parcel #
- R13-222-17-1844-0000-0520
- Zoning
- X SF
- MLS #
- TB8487225
Ask about this home
Have a question? Ask the broker directly.
Ryan Solberg answers personally — no call center, no spam. Your question goes straight to him.
Interior Details
- Bedrooms
- 3
- Full bathrooms
- 2
- Flooring
- Ceramic Tile, Wood
- Appliances
- Dryer, Electric Water Heater, Range, Refrigerator, Washer
- Interior features
- Cathedral Ceiling(s), Ceiling Fans(s), High Ceilings, Open Floorplan, Primary Bedroom Main Floor, Vaulted Ceiling(s), Walk-In Closet(s)
- Laundry
- Laundry Closet
- Stories / Levels
- One
- Direction faces
- East
Heating & Cooling
- Heating
- Central
- Cooling
- Central Air
Parking
- Garage spaces
- 2
- Attached garage
- Yes
HOA & Financial
- HOA fee
- $368 / Monthly
- Monthly HOA
- $368/mo
- Total monthly fees
- $368/mo
- Total annual fees
- $4,421
- HOA name
- Erin Gilmore
- CDD
- No
- Homestead exemption
- Yes
- Min lease term
- No Minimum
- Listing terms
- Cash, Conventional, FHA, VA Loan
- Ownership
- Fee Simple
- Available for lease
- Yes
- Lease restrictions
- Yes
- Additional lease restrictions
- Check HOA.
- Approval process
- Check HOA.
Exterior & Construction
- Exterior features
- Sidewalk, Sliding Doors
- Construction materials
- Block, Stucco
- Roof
- Shingle
- Foundation
- Slab
- Pool
- Private pool
- Road surface
- Asphalt
Utilities
- Sewer
- Public Sewer
- Water source
- Public
- Utilities
- Cable Available, Electricity Connected, Water Connected
Community
- Pets allowed
- Yes
Schools
Letter grades: Florida DOE 2024–25 school grades (Orange, Seminole, Lake, Osceola, Brevard). Assigned schools from the listing agent — verify enrollment with the district.
Room Details
| Room | Level | Dimensions |
|---|---|---|
| Primary Bedroom | First | 12.11x10.8 |
| Bedroom 2 | First | 11.99x13.8 |
| Bedroom 3 | First | 10x11.6 |
| Living Room | First | 14x30.5 |
| Dining Room | First | 11.2x12.5 |
| Kitchen | First | 10.11x12.3 |
Listing Details
- Listing date
- 2026-03-27
- On market date
- 2026-03-27
- Original list price
- $360,000
- Occupant type
- Owner
- MLS area
- 34613 - Brooksville/Spring Hill/Weeki Wachee
- Listing AOR
- Orlando Regional
- Status changed
- 2026-03-27
- Tax legal description
- GLEN LAKES PH 1 UNIT 5B LOT 52
Flood risk
Minimal-risk area outside the mapped floodplain. Flood insurance is optional and typically low-cost.
Source: FEMA flood zone reported on the listing. Confirm current designation at FEMA Flood Map Service Center.
Location
Directions
US19 (Commercial Way) to Glen lakes BLVD through Guard gate to right on Holly Berry.
More homes like this
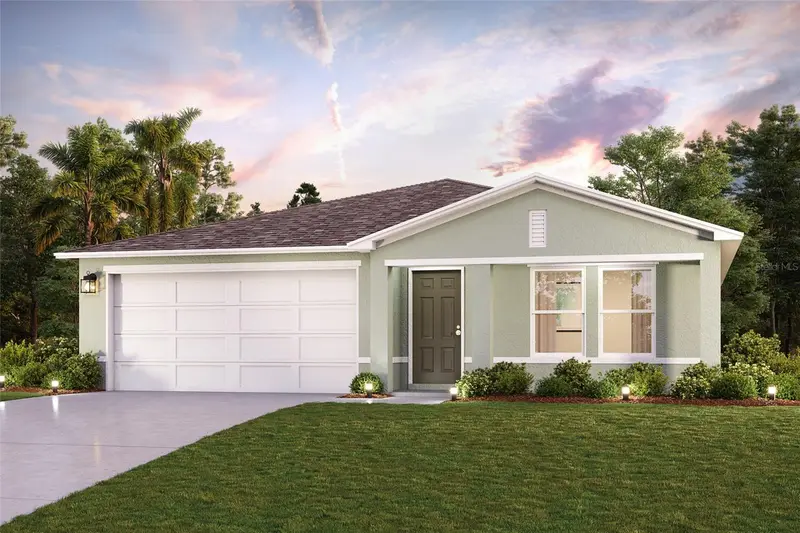
$337,990
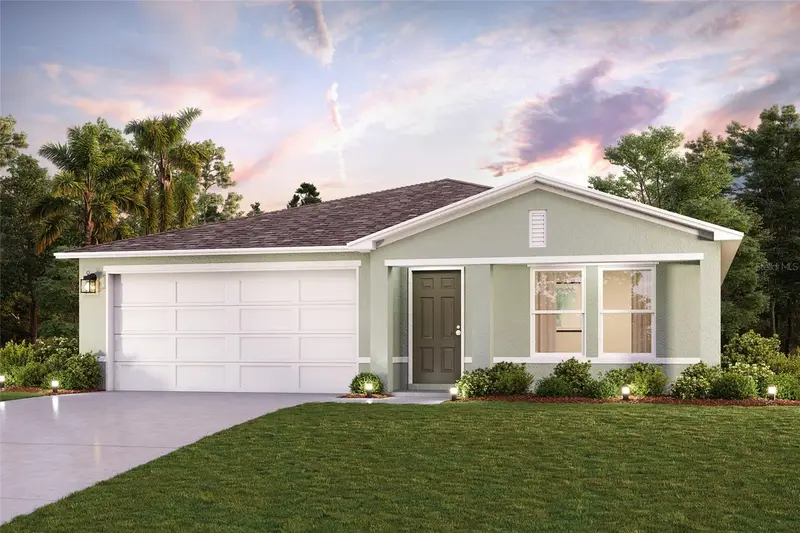
14436 Chicaric Rd
Brooksville, FL 34614
4 bd · 2 ba · 1,672 sqft
Royal Highlands Unit 7
MLS ID #C7527166, WJH BROKERAGE FL LLC.
Listing provided by Stellar MLS
$324,990
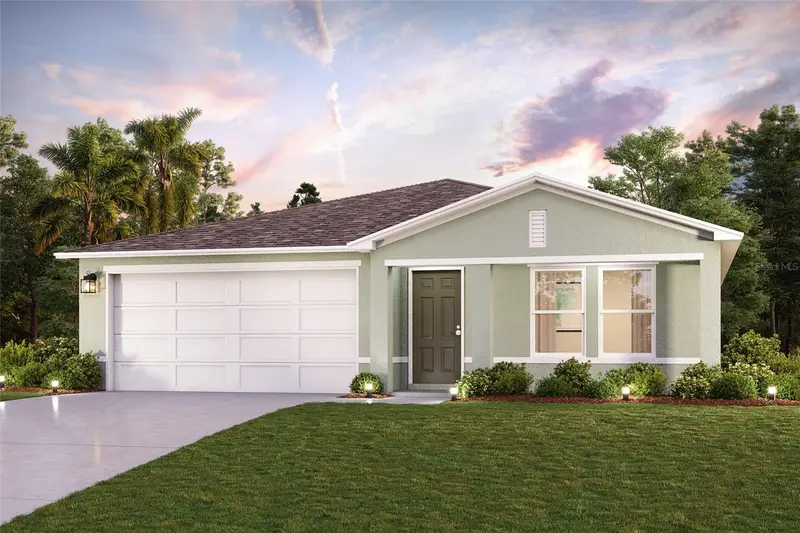
15354 Honeycreeper Rd
Brooksville, FL 34614
4 bd · 2 ba · 1,672 sqft
Royal Highlands Unit 7
MLS ID #C7524520, WJH BROKERAGE FL LLC.
Listing provided by Stellar MLS
$333,990
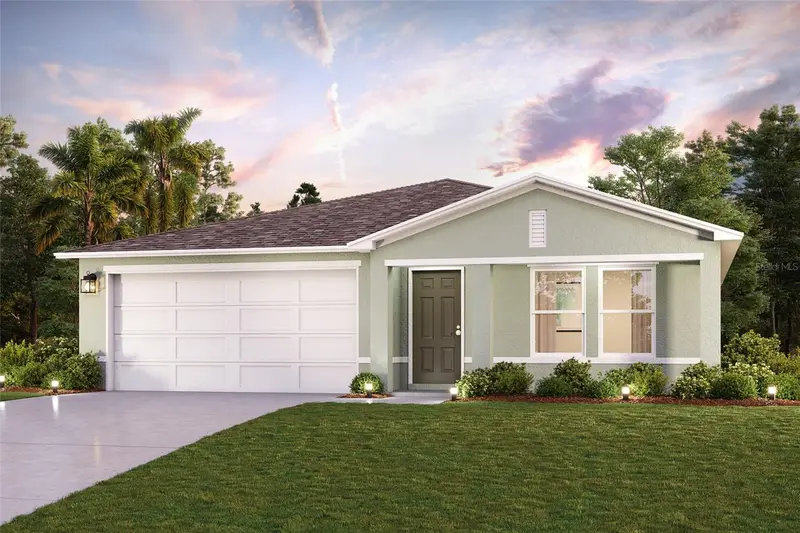
15050 Mounty Ivy Rd
Weeki Wachee, FL 34614
4 bd · 2 ba · 1,672 sqft
Royal Highlands Unit 7
MLS ID #C7527409, WJH BROKERAGE FL LLC.
Listing provided by Stellar MLS
$333,990
13378 Canyon Swallow Rd
Brooksville, FL 34614
4 bd · 2 ba · 1,672 sqft
Royal Highlands Unit 7
MLS ID #C7527164, WJH BROKERAGE FL LLC.
Listing provided by Stellar MLS

Listings courtesy of Stellar MLS as distributed by MLS GRID
IDX information is provided exclusively for consumers’ personal, non-commercial use and may not be used for any purpose other than to identify prospective properties consumers may be interested in purchasing.
Based on information submitted to the MLS GRID as of July 21, 2026 at 2:19 AM ET. All data is obtained from various sources and may not have been verified by broker or MLS GRID. Supplied Open House Information is subject to change without notice. All information should be independently reviewed and verified for accuracy. Properties may or may not be listed by the office/agent presenting the information.
All or a portion of the multiple listing information is provided by Stellar MLS, from a copyrighted compilation of listings. The compilation of listings and each individual listing are © 2026 Stellar MLS. All rights reserved.
Ryan Solberg, Broker · MaxLife Realty LLC · FL License #BK3354351 · Equal Housing Opportunity · Full disclaimer · DMCA