
$314,990
15354 Honeycreeper Road
Brooksville, FL 34614
Listing updated: August 4, 2026 at 4:59 PM ET
Listing courtesy of Wjh Brokerage Fl Llc · Octavia Valencia · MLS #C7524520 · Active · 321-238-8595Property type
Year built
Lot size
Price / sq ft
HOA dues
Days on market
Garage spaces
Flood zone
About this home
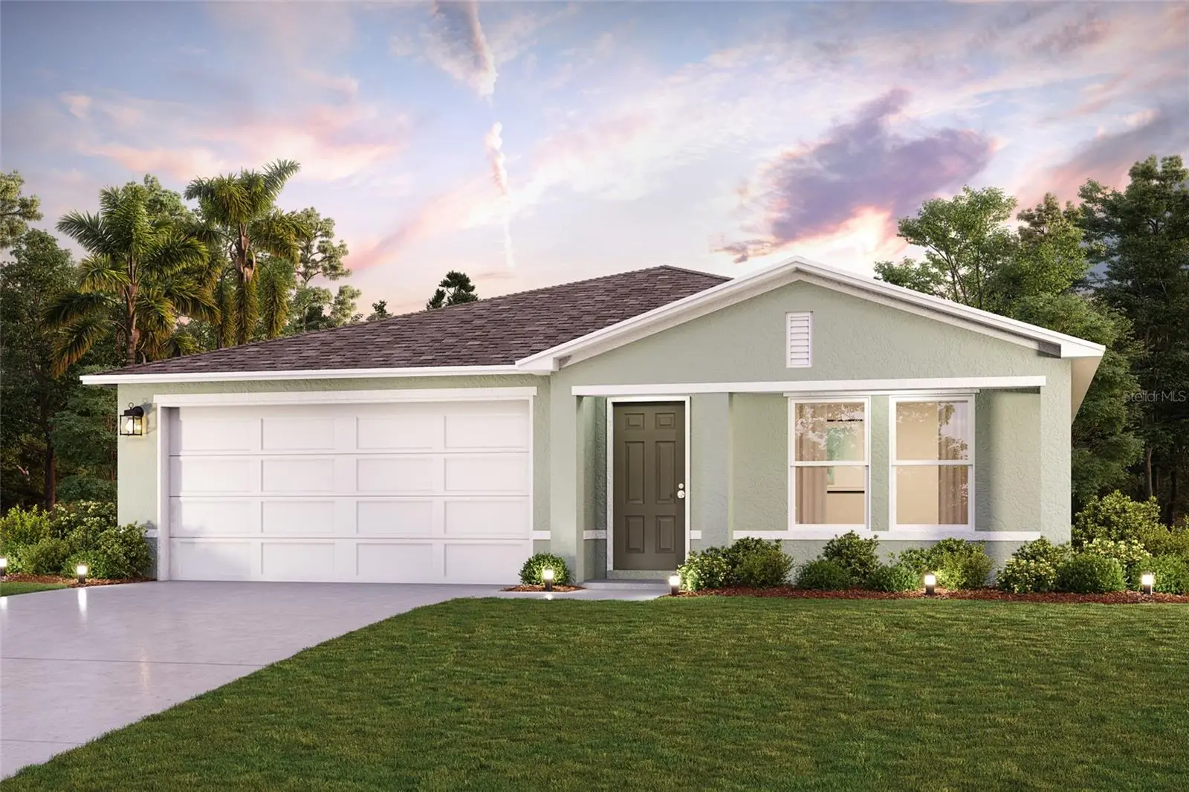
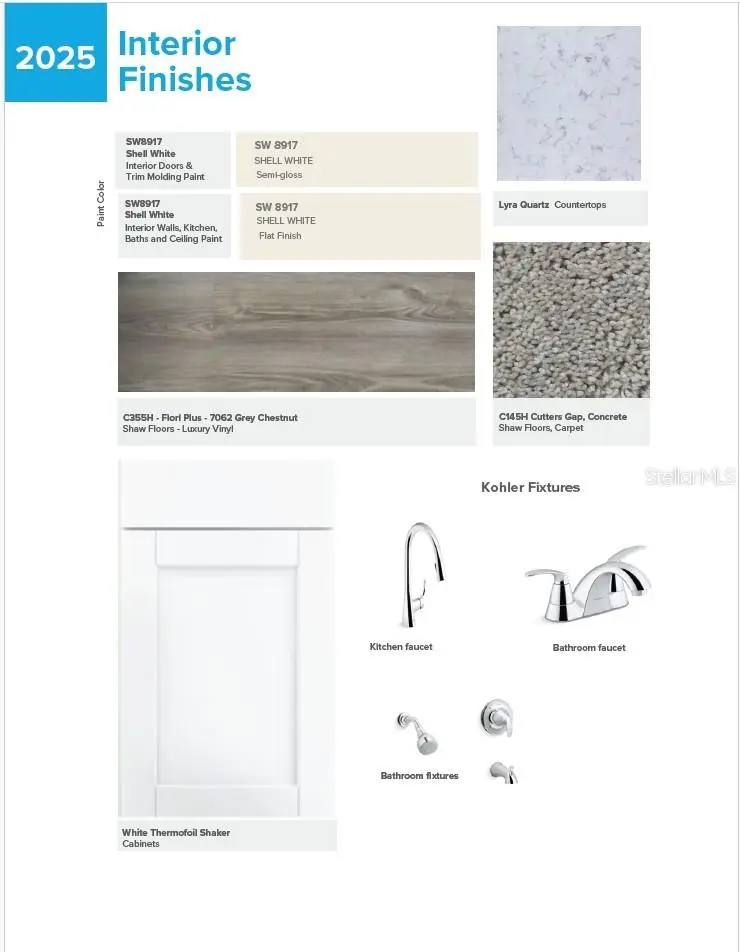
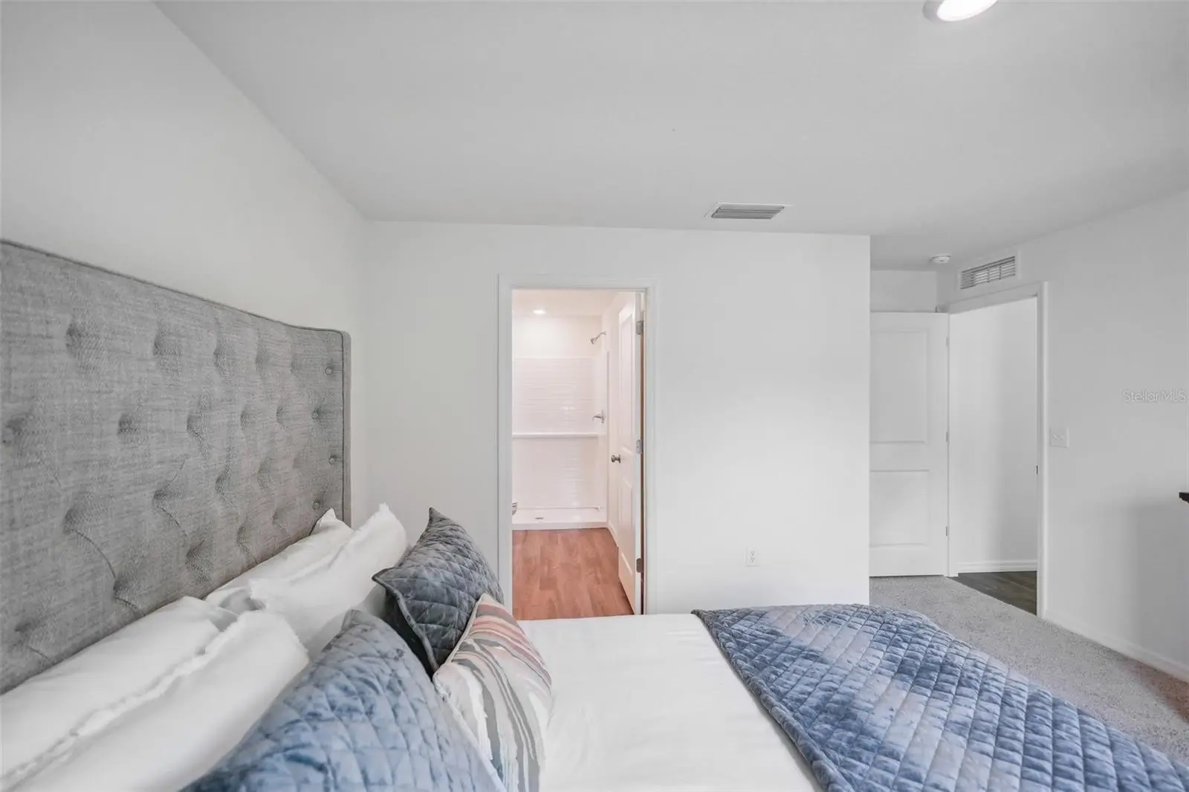
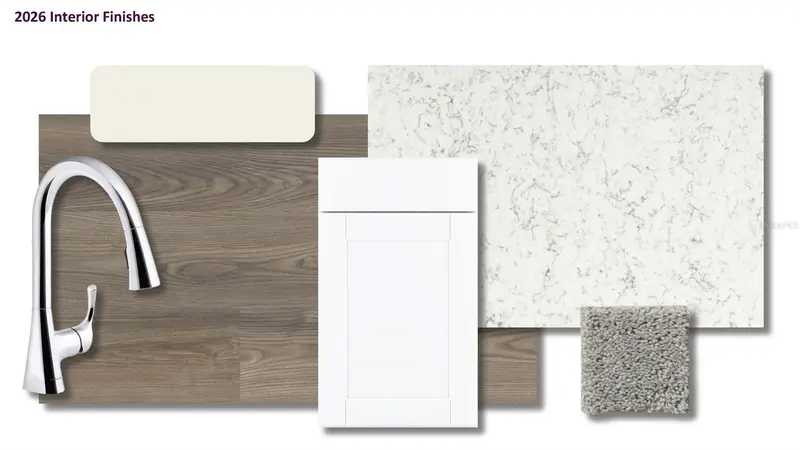
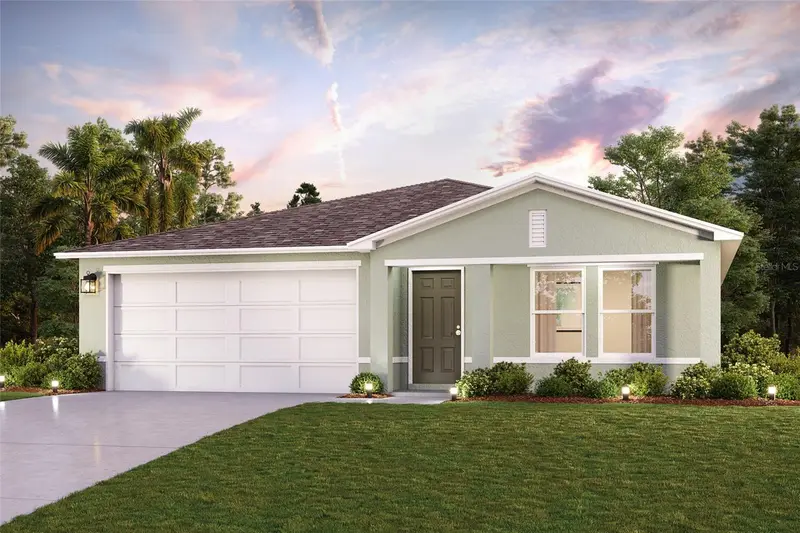
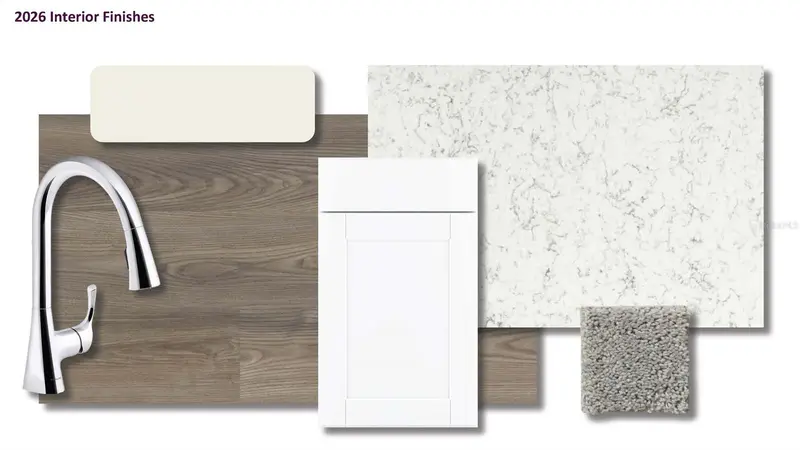
Step into the Quail Ridge Plan in the charming this delightful home features an open living room that flows into a beautifully designed dining area and kitchen, perfect for gatherings. The kitchen is the heart of the house, boasting elegant cabinetry, quartz countertops, and stainless steel appliances, including a range with a microwave and dishwasher. The primary suite includes a private bath with dual vanity sinks and a spacious walk-in closet. Three more inviting bedrooms and a full secondary bath provide ample space. A two-car garage offers plenty of storage, and energy-efficient Low-E insulated dual-pane windows enhance comfort. Enjoy peace of mind with a one-year limited home warranty. Conveniently located near larger cities like Tampa and St. Petersburg, Brooksville is a historic town in Hernando County, offering a blend of small-town charm and modern conveniences. Nearby parks such as Tom Varn Park, Good Neighbor Trail, and Croom Wilderness provide hiking, biking, and nature walk opportunities. Additionally, The Withlacoochee River offers kayaking, fishing, and other water-based recreation. Pricing shown reflects available seller incentives when financing is obtained through the seller’s preferred lender. Terms and conditions apply.
Estimated monthly payment
Estimate only. Taxes use the listing's reported amount where available; insurance is a Florida-average estimate. Your actual payment will vary — run a full calculation or talk to a lender.
Price & listing history117 days on market
- Status: ActiveApr 9, 2026
- Listed$334,990Apr 9, 2026
- Price reduced$314,990
Facts & features
- Property type
- Residential
- Sub type
- Single Family Residence
- Status
- Active
- Days on market
- 117
- Subdivision
- Royal Highlands Unit 7
- County
- Hernando
- Year built
- 2026
- Living area
- 1,672 sq ft
- Price/sq ft
- $188
- Lot size
- 21,780 sq ft
- Lot category
- 1/2 to less than 1
- Flood zone
- X (12017C0432D)
- Garage
- 2 spaces
- Annual taxes
- $401 (2025)
- Parcel #
- R01 221 17 3360 0754 0020
- Zoning
- R1
- MLS #
- C7524520
Ask about this home
Have a question? Ask the broker directly.
Ryan Solberg answers personally — no call center, no spam. Your question goes straight to him.
Interior Details
- Bedrooms
- 4
- Full bathrooms
- 2
- Flooring
- Carpet, Vinyl
- Appliances
- Dishwasher, Electric Water Heater, Microwave, Range
- Interior features
- Open Floorplan, Primary Bedroom Main Floor, Stone Counters, Thermostat, Walk-In Closet(s)
- Laundry
- Inside, Laundry Room
- Stories / Levels
- One
- Direction faces
- South
- New construction
- Yes
Heating & Cooling
- Heating
- Central, Electric, Heat Pump
- Cooling
- Central Air
Parking
- Garage spaces
- 2
- Attached garage
- Yes
- Parking features
- Driveway, Garage Door Opener
HOA & Financial
- Total monthly fees
- $0/mo
- Total annual fees
- $0
- CDD
- No
- Min lease term
- No Minimum
- Listing terms
- Cash, Conventional, FHA, VA Loan
- Ownership
- Fee Simple
- Available for lease
- Yes
- Lease restrictions
- No
Exterior & Construction
- Exterior features
- Lighting, Other, Sidewalk, Sliding Doors
- Construction materials
- Block, Stone
- Roof
- Shingle
- Foundation
- Slab
- Road surface
- Paved
Utilities
- Sewer
- Septic Tank
- Water source
- Well
- Utilities
- Electricity Connected, Other, Sewer Connected, Water Connected
Community
- Pets allowed
- Yes
Room Details
| Room | Level | Dimensions |
|---|---|---|
| Primary Bedroom | First | |
| Bedroom 2 | First | |
| Bedroom 3 | First | |
| Dining Room | First | |
| Great Room | First | |
| Kitchen | First | |
| Laundry | First |
Listing Details
- Listing date
- 2026-04-09
- On market date
- 2026-04-09
- Original list price
- $334,990
- Occupant type
- Vacant
- MLS area
- 34614 - Brooksville/Weeki Wachee
- Listing AOR
- Port Charlotte
- Status changed
- 2026-04-09
- Tax legal description
- ROYAL HIGHLANDS UNIT 8 BLK 754 LOT 2
Flood risk
Minimal-risk area outside the mapped floodplain. Flood insurance is optional and typically low-cost.
Source: FEMA flood zone reported on the listing. Confirm current designation at FEMA Flood Map Service Center.
Location
Directions
Follow Fort Dade Ave, Citrus Way and Centralia Rd to Lelani Dr Head toward E Jefferson St Turn left at the 1st cross street onto S Broad St/W Jefferson St Turn right onto Southeast Ave Turn left onto Fort Dade Ave Turn right onto Citrus Way Turn left onto Centralia Rd Continue on Lelani Dr. Take Ruffed Grouse Rd and Chimney Swift Rd to Honeycreeper Rd
More homes like this
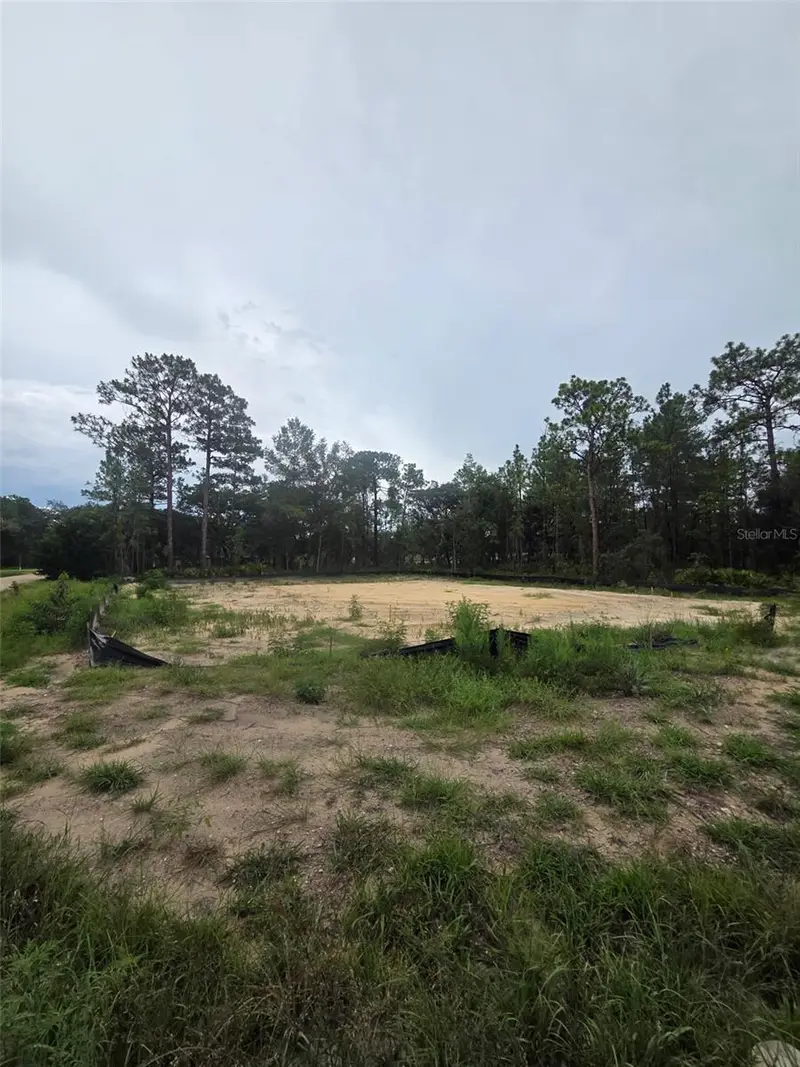
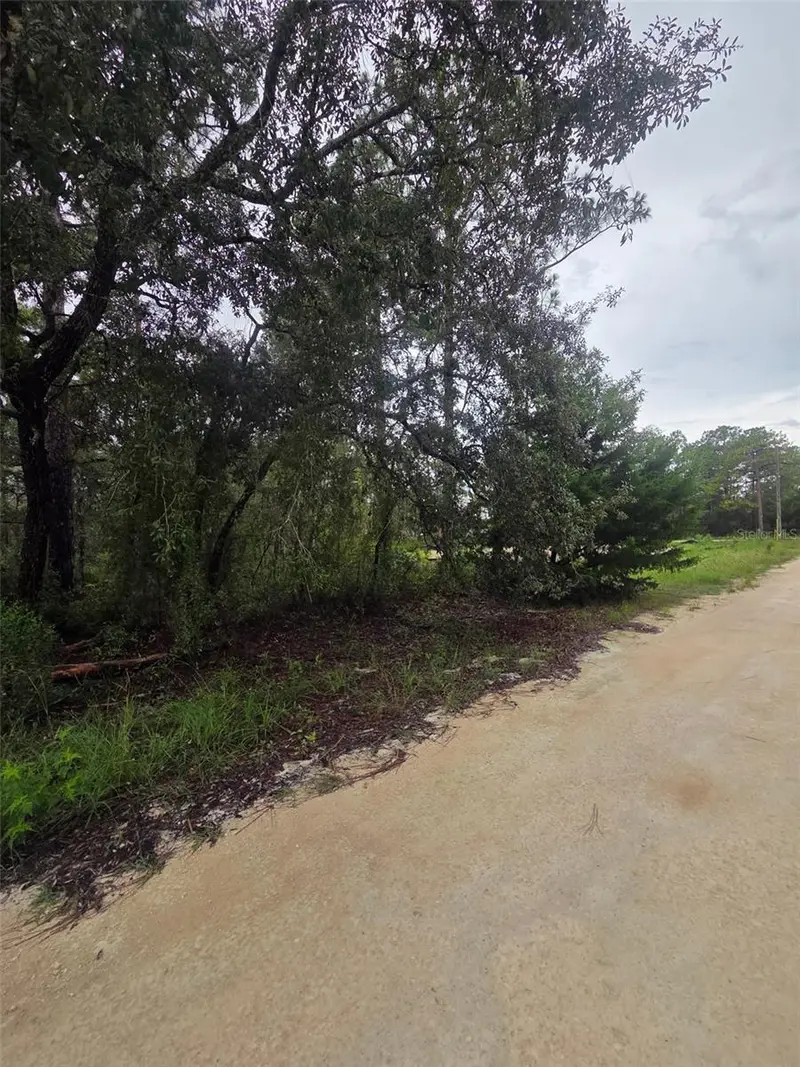
$24,900
15326 Mottled Owl Rd
Weeki Wachee, FL 34614
0.5 acres
Royal Highlands Unit 7
MLS ID #TB8536255, PINNACLE REALTY ADVISORS.
Listing provided by Stellar MLS
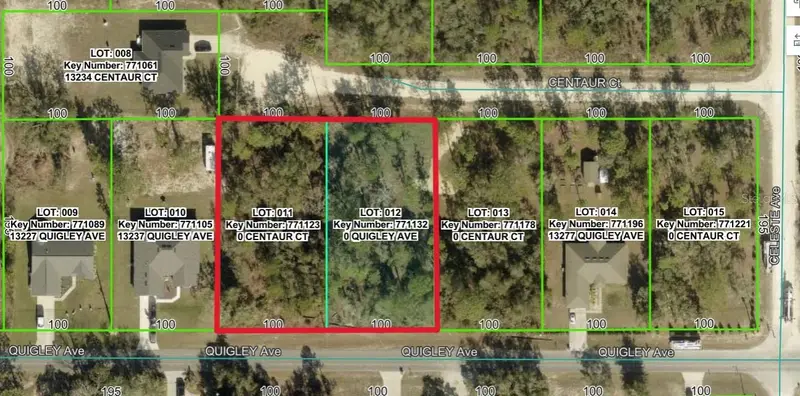
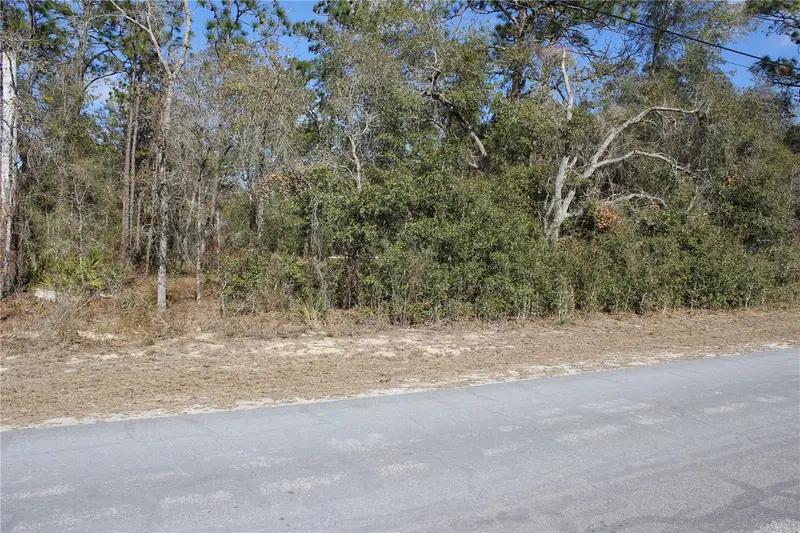
$54,900
0 Quigley Ave
Weeki Wachee, FL 34614
0.9 acres
Royal Highlands Unit 7
MLS ID #W7883002, HOME LAND REAL ESTATE INC.
Listing provided by Stellar MLS
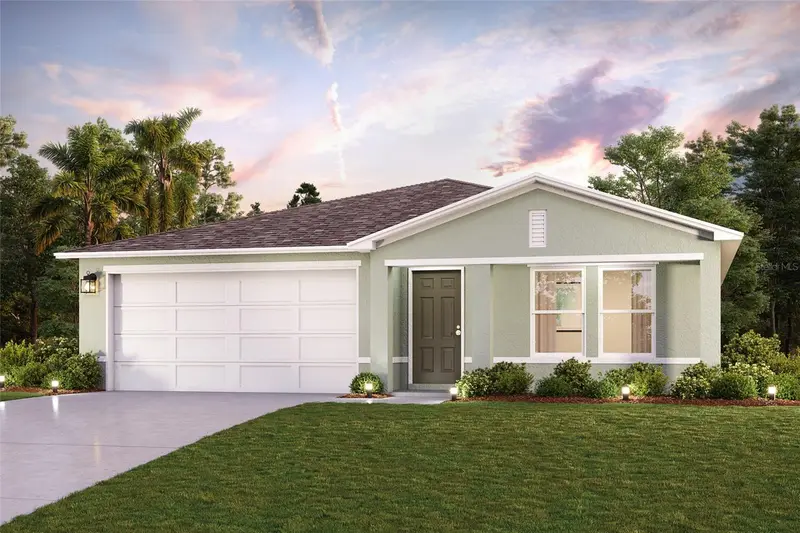
$299,888
13235 Red Bone Ave
Weeki Wachee, FL 34614
4 bd · 2 ba · 1,672 sqft
Royal Highlands Unit 7
MLS ID #C7524518, WJH BROKERAGE FL LLC.
Listing provided by Stellar MLS
$328,990
13414 Canyon Swallow Rd
Brooksville, FL 34614
4 bd · 2 ba · 1,672 sqft
Royal Highlands Unit 7
MLS ID #C7527163, WJH BROKERAGE FL LLC.
Listing provided by Stellar MLS

Listings courtesy of Stellar MLS as distributed by MLS GRID
IDX information is provided exclusively for consumers’ personal, non-commercial use and may not be used for any purpose other than to identify prospective properties consumers may be interested in purchasing.
Based on information submitted to the MLS GRID as of August 4, 2026 at 4:59 PM ET. All data is obtained from various sources and may not have been verified by broker or MLS GRID. Supplied Open House Information is subject to change without notice. All information should be independently reviewed and verified for accuracy. Properties may or may not be listed by the office/agent presenting the information.
All or a portion of the multiple listing information is provided by Stellar MLS, from a copyrighted compilation of listings. The compilation of listings and each individual listing are © 2026 Stellar MLS. All rights reserved.
Ryan Solberg, Broker · MaxLife Realty LLC · FL License #BK3354351 · Equal Housing Opportunity · Full disclaimer · DMCA