
$1,182,000
4639 Mirabella Court
St Pete Beach, FL 33706
Listing updated: June 20, 2026 at 1:05 PM ET
Listing courtesy of Coldwell Banker Realty · Brian Hollenbeck · MLS #TB8487128 · Active · 727-360-6927Property type
Year built
Lot size
Price / sq ft
HOA dues
Days on market
Garage space
Flood zone
About this home
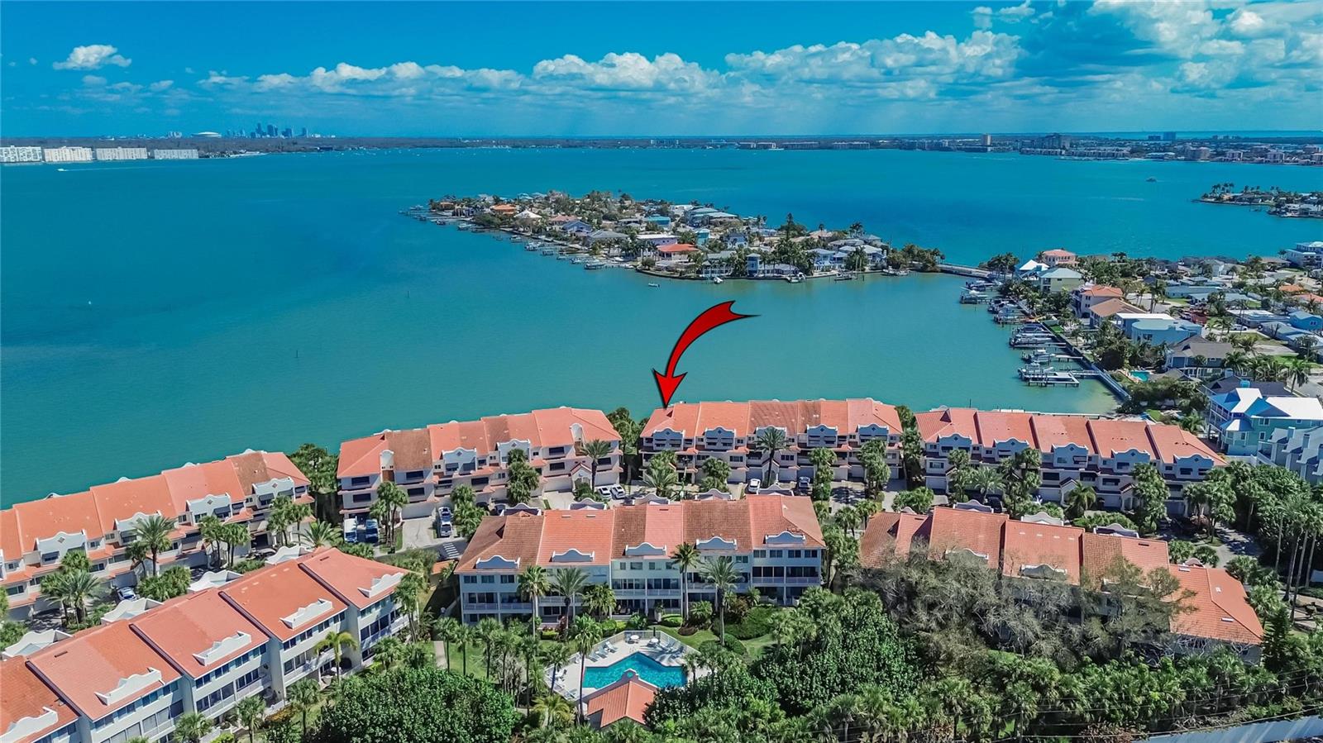
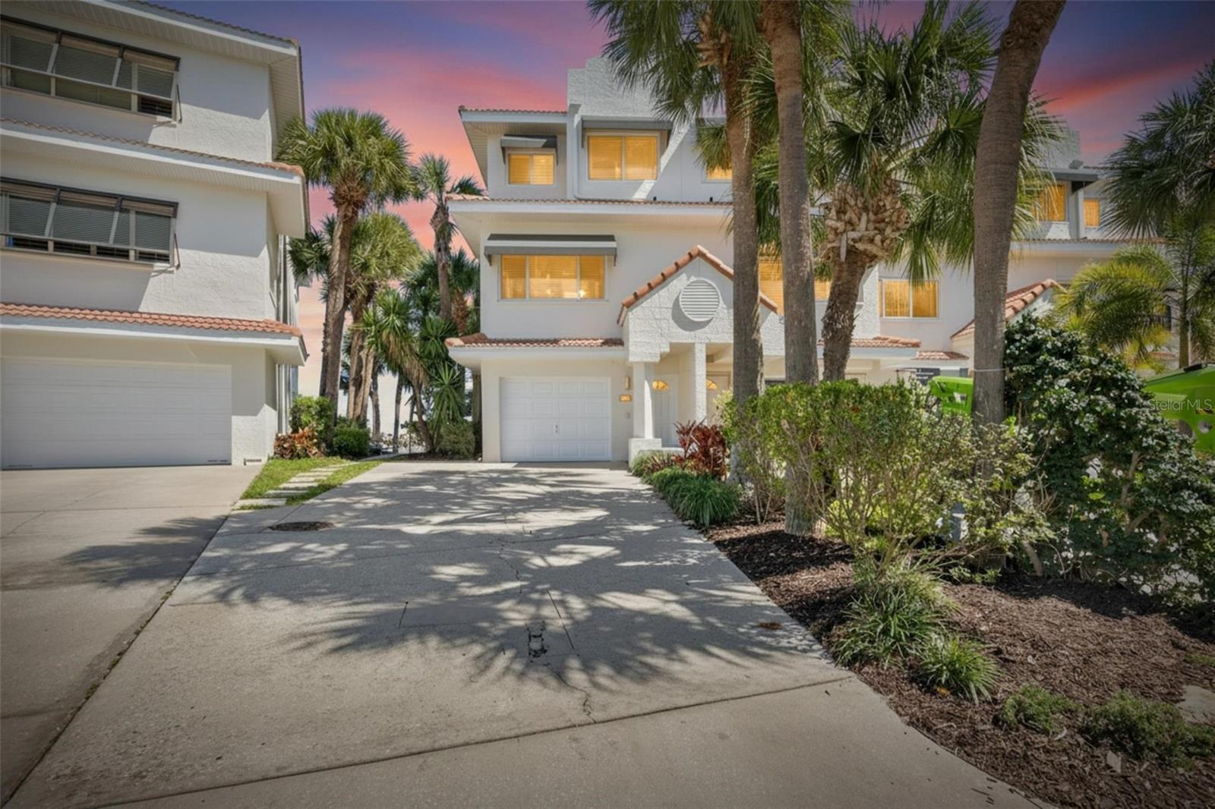
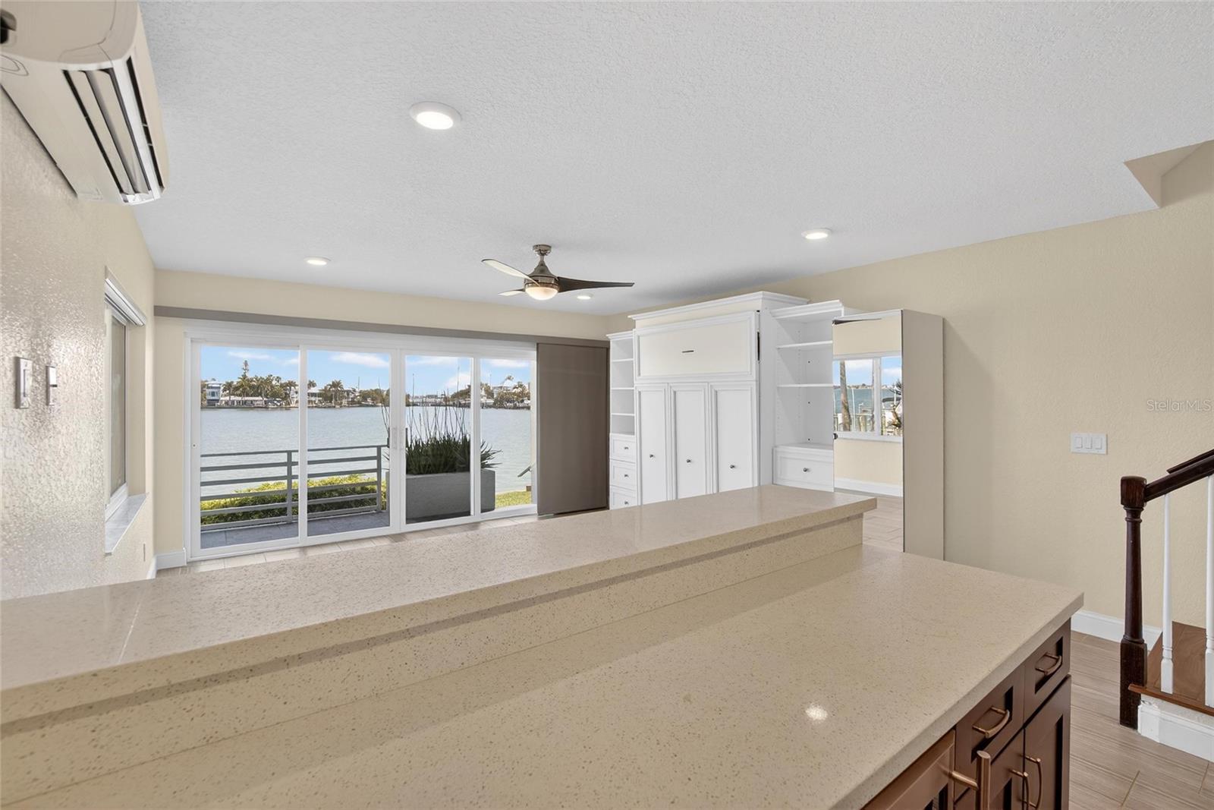
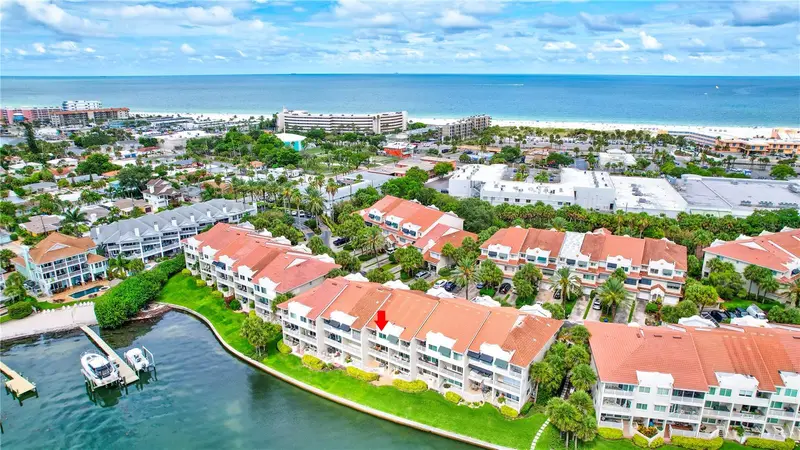
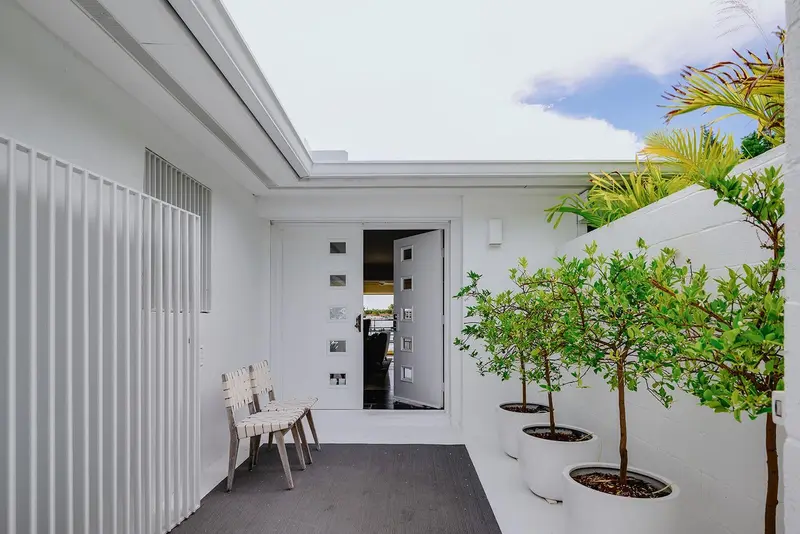
Virtually Staged. Welcome to Mirabella Townhomes. This stunning end-unit, fully updated waterfront residence offers the rare combination of deep-water boating, walkable beach access, and breathtaking open-water views of Boca Ciega Bay. Nestled within the prestigious, private enclave in St. Pete Beach, this executive townhome delivers refined coastal living at its finest. As an end unit, the home enjoys enhanced privacy, additional natural light, and expanded water views from multiple angles. Inside, the home has been meticulously renovated with premium tile and hardwood flooring. Soothing warm coastal color palettes, LED recessed lighting, plantation shutters, custom window treatments, BRAND NEW windows, and smart-home features. Additional upgrades include a NEW roof, softener system, offering comfort, efficiency, and peace of mind. The main level features an open-concept layout ideal for entertaining, with the kitchen, dining, and living areas flowing naturally toward a private outdoor patio overlooking the water. The chef’s kitchen is beautifully appointed with espresso cabinetry, marble countertops, stainless steel Kenmore Elite appliances, a flat induction cooktop, oversized apron sink, built-in wine cooler, and abundant storage. A stylish guest bath with tile and mosaic glass shower walls completes this level. A full wall of sliding glass doors frames uninterrupted water views and nightly wildlife shows. The second story hosts a dramatic primary suite with vaulted ceilings, a generous sitting area, and a 180-degree panoramic bay view that welcomes stunning sunrises each morning. The ensuite bath features tile and glass shower walls and yet another water view, while two large walk-in closets offer exceptional storage. A third bedroom with an adjoining bath and a separate laundry area—finished in rich Acacia hardwood—complete this floor. The lower level opens to a private guest apartment or in-law suite with a queen-sized Murphy bed, kitchen with stainless steel appliances, quartz countertops, and a private bath with tile and glass shower door. Sliding glass doors lead to patio overlooking the water. This level also provides keypad access to the garage, which features a glossy epoxy floor and abundant storage. Outdoor living is enhanced by an extended first-floor tile patio—perfect for relaxing, dining, or enjoying the peaceful waterfront setting. The one-car garage plus two-car driveway offers flexibility for parking or workshop use. Mirabella Estates residents enjoy a heated pool, day dock, kayak launch, fishing pier, guest parking, and beautifully maintained grounds. The low HOA fee covers landscaping, road care, pool maintenance, trash pickup, water, high-speed internet, and premium cable TV. No milestone inspection required. Besides the dolphins and manatees living around you Mirabella is also Pet-friendly (two pets, no weight limit). This move-in-ready, beautiful waterfront townhome suffered no flood damage during our recent storms, with exceptional boating, luxurious finishes, low carrying costs, and seller financing available it's a rare opportunity to own a true coastal retreat.
Local Insight
At $520/sqft in St. Pete Beach waterfront, you're paying a premium for the location and water access, though this 1996 townhouse will likely need updates soon—factor in potential maintenance costs on top of that $431 HOA. The AE flood zone is significant; confirm your flood insurance costs upfront because they can be substantial here, and make sure any renovations comply with current elevation requirements. The in-law suite is a genuine asset for flexibility, but verify it's properly permitted since that affects resale and insurance.
AI-generated insight based on listing data and neighborhood context. Verify independently.
Estimated monthly payment
Estimate only. Taxes use the listing's reported amount where available; insurance is a Florida-average estimate. Your actual payment will vary — run a full calculation or talk to a lender.
Price & listing history94 days on market
- Status: ActiveMar 19, 2026
- Listed$1,185,000Mar 18, 2026
- Price reduced$1,182,000
Facts & features
- Property type
- Residential
- Sub type
- Townhouse
- Status
- Active
- Days on market
- 94
- Subdivision
- Mirabella Twnhms Sub
- County
- Pinellas
- Year built
- 1996
- Living area
- 2,275 sq ft
- Price/sq ft
- $520
- Lot size
- 2,601 sq ft
- Lot category
- 0 to less than 1/4
- Flood zone
- AE (12103C0276H)
- Garage
- 1 spaces
- Annual taxes
- $12,756 (2025)
- Parcel #
- 06-32-16-58203-000-0270
- MLS #
- TB8487128
Ask about this home
Have a question? Ask the broker directly.
Ryan Solberg answers personally — no call center, no spam. Your question goes straight to him.
Interior Details
- Bedrooms
- 4
- Full bathrooms
- 4
- Flooring
- Ceramic Tile, Hardwood
- Appliances
- Bar Fridge, Convection Oven, Dishwasher, Disposal, Dryer, Electric Water Heater, Exhaust Fan, Ice Maker, Microwave, Range, Refrigerator, Washer, Wine Refrigerator
- Interior features
- Built-in Features, Ceiling Fans(s), Crown Molding, Eat-in Kitchen, Kitchen/Family Room Combo, Living Room/Dining Room Combo, Solid Wood Cabinets, Split Bedroom, Stone Counters, Thermostat, Walk-In Closet(s), Window Treatments
- Laundry
- Electric Dryer Hookup, Inside, Laundry Closet
- Stories / Levels
- Three Or More
- Direction faces
- West
- In-law suite
- Yes
Heating & Cooling
- Heating
- Central
- Cooling
- Central Air, Mini-Split Unit(s)
Parking
- Garage spaces
- 1
- Attached garage
- Yes
- Parking features
- Driveway, Garage Door Opener, Guest, Oversized
HOA & Financial
- HOA fee
- $431 / Monthly
- Monthly HOA
- $431/mo
- Total monthly fees
- $431/mo
- Total annual fees
- $5,172
- HOA name
- Qualified Property Management / Rae Marie
- CDD
- No
- Min lease term
- 3 Months
- Listing terms
- Cash, Conventional, Owner Financing
- Ownership
- Fee Simple
- Available for lease
- Yes
- Lease restrictions
- Yes
- Additional lease restrictions
- Please verify all leasing guidelines and processes with the association.
- Approval process
- Buyer to make application through the association.
Exterior & Construction
- Exterior features
- Awning(s), Lighting, Outdoor Grill, Private Yard, Rain Gutters, Shade Shutter(s), Sliding Doors, Storage
- Construction materials
- Block
- Roof
- Tile
- Foundation
- Slab
- Waterfront
- Yes
- Water access
- Yes
- Water view
- Yes
- Road surface
- Asphalt, Paved
Utilities
- Sewer
- Public Sewer
- Water source
- Public
- Utilities
- BB/HS Internet Available, Cable Available, Electricity Connected, Phone Available, Sewer Connected, Underground Utilities, Water Connected
Community
- Pets allowed
- Breed Restrictions, Cats OK, Dogs OK, Number Limit, Size Limit
Room Details
| Room | Level | Dimensions |
|---|---|---|
| Kitchen | Second | 10x16 |
| Primary Bedroom | Third | |
| Living Room | Second |
Listing Details
- Listing date
- 2026-03-16
- On market date
- 2026-03-18
- Original list price
- $1,185,000
- Occupant type
- Vacant
- MLS area
- 33706 - Pass a Grille Bch/St Pete Bch/Treasure Isl
- Listing AOR
- Suncoast Tampa
- Status changed
- 2026-03-19
- Tax legal description
- MIRABELLA TOWNHOMES SUB LOT 27
Flood risk
FEMA Special Flood Hazard Area (1% annual-chance / “100-year” floodplain). Flood insurance is generally required by mortgage lenders.
Source: FEMA flood zone reported on the listing. Confirm current designation at FEMA Flood Map Service Center.
Location
Directions
Gulf Blvd turn on 46th at gas station to Mirabella Ct
More homes like this
$986,900
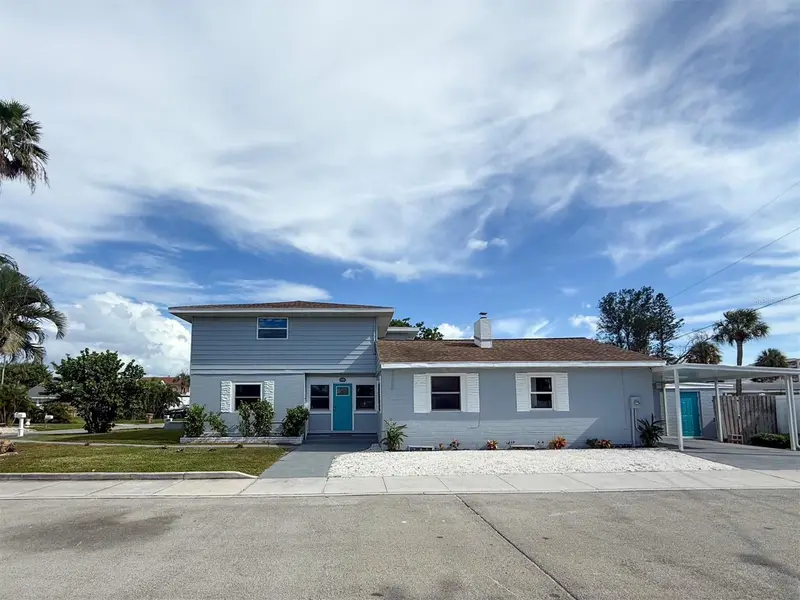
4629 Mirabella Ct #A
St Pete Beach, FL 33706
4 bd · 4 ba · 2,275 sqft
Mirabella Twnhms Sub
MLS ID #TB8427957, COLDWELL BANKER REALTY.
Listing provided by Stellar MLS
$1,449,000
440 64th Ave
St Pete Beach, FL 33706
4 bd · 3 ba · 2,184 sqft
Three Palms Point
MLS ID #TB8465058, CORCORAN DWELLINGS.
Listing provided by Stellar MLS
$799,900
13290 3rd St E
Madeira Beach, FL 33708
4 bd · 4 ba · 2,340 sqft
Pages Rep Of Mitchells Beach
MLS ID #W7887076, DALTON WADE INC.
Listing provided by Stellar MLS
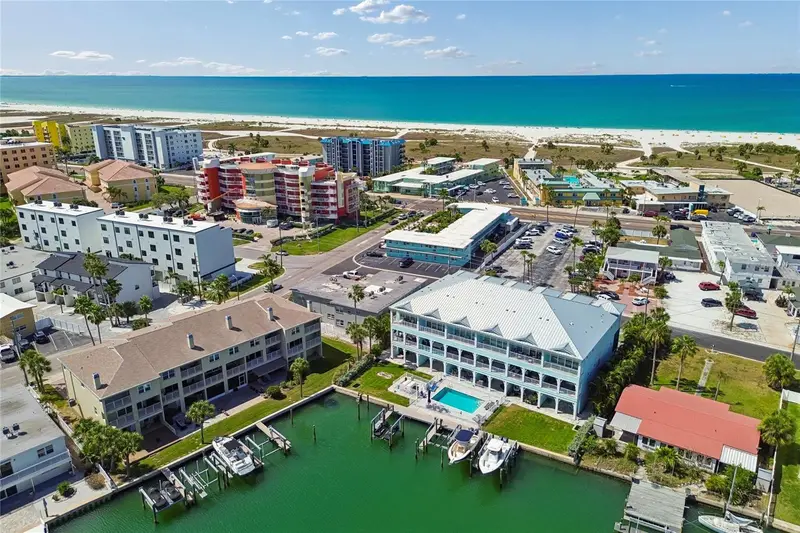
$999,800
152 117th Ave #2
Treasure Island, FL 33706
3 bd · 3 ba · 2,448 sqft
Island Twnhms Treasure Island
MLS ID #TB8499326, COLDWELL BANKER REALTY.
Listing provided by Stellar MLS

Listings courtesy of Stellar MLS as distributed by MLS GRID
IDX information is provided exclusively for consumers’ personal, non-commercial use and may not be used for any purpose other than to identify prospective properties consumers may be interested in purchasing.
Based on information submitted to the MLS GRID as of June 20, 2026 at 1:05 PM ET. All data is obtained from various sources and may not have been verified by broker or MLS GRID. Supplied Open House Information is subject to change without notice. All information should be independently reviewed and verified for accuracy. Properties may or may not be listed by the office/agent presenting the information.
Ryan Solberg, Broker · MaxLife Realty LLC · FL License #BK3354351 · Equal Housing Opportunity · Full disclaimer · DMCA