
$194,000
1488 Pine Glen Lane
Tarpon Springs, FL 34688
Listing updated: April 28, 2026 at 1:04 PM ET
Listing courtesy of Homefront Realty · Michael Morton · MLS #TB8486714 · Active · 727-641-4444Property type
Year built
Lot size
Price / sq ft
HOA dues
Days on market
Flood zone
About this home
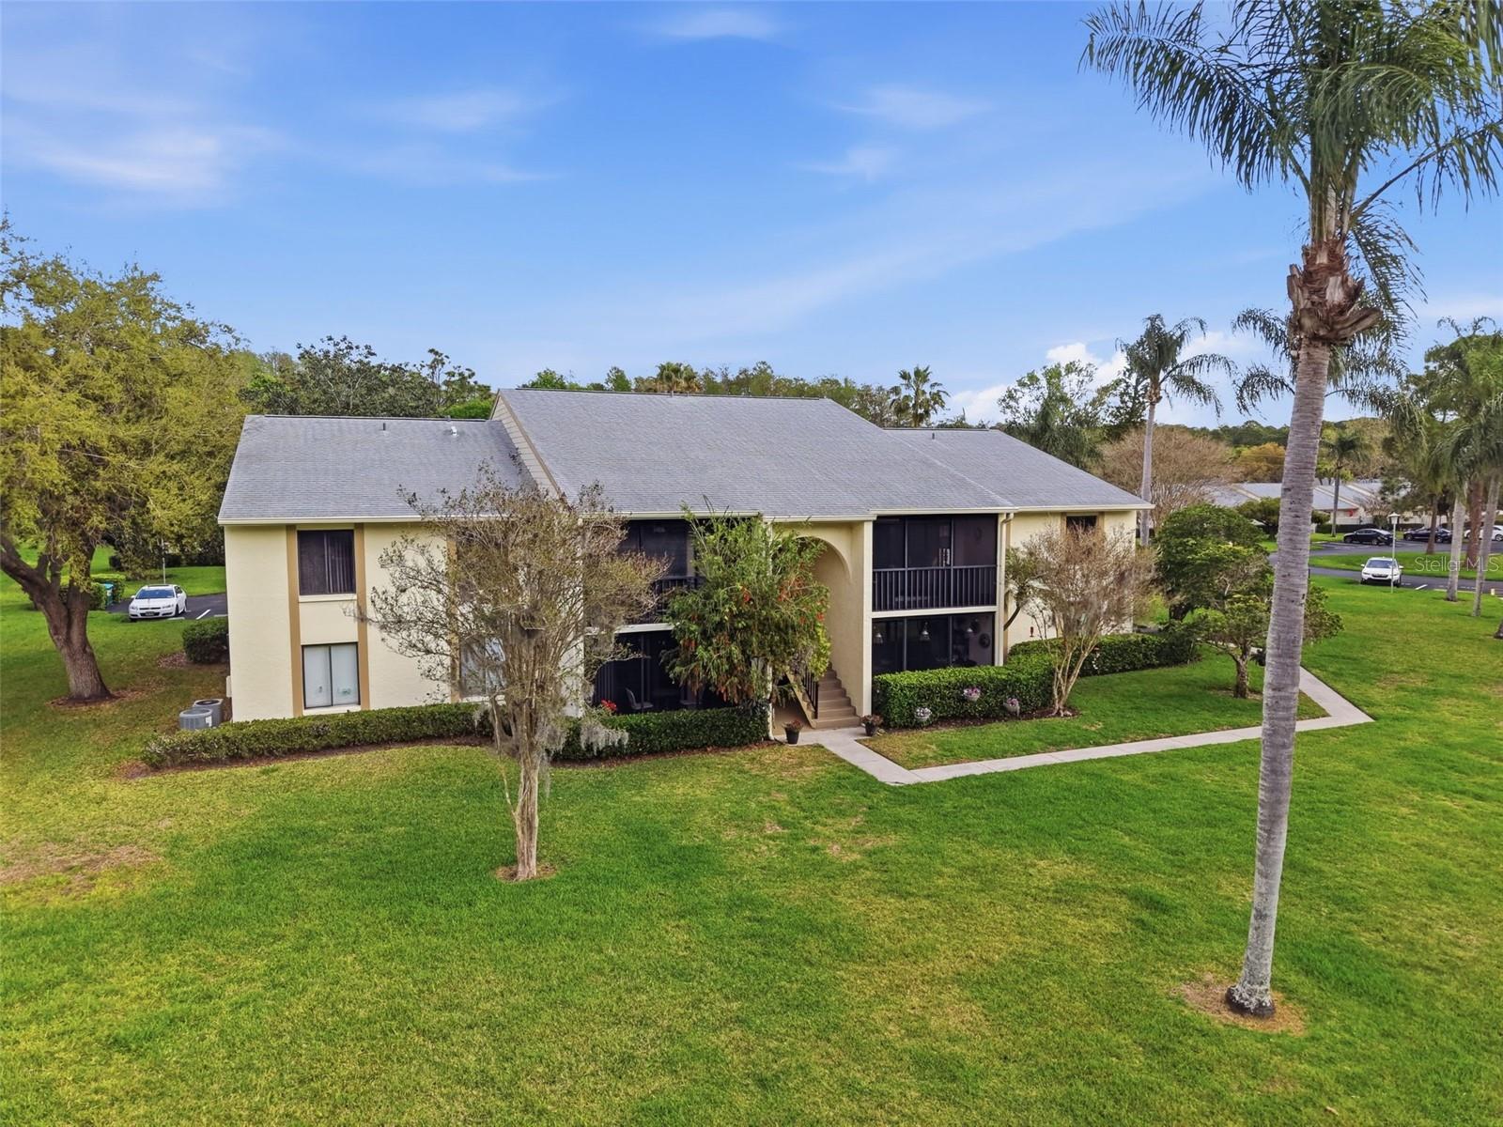
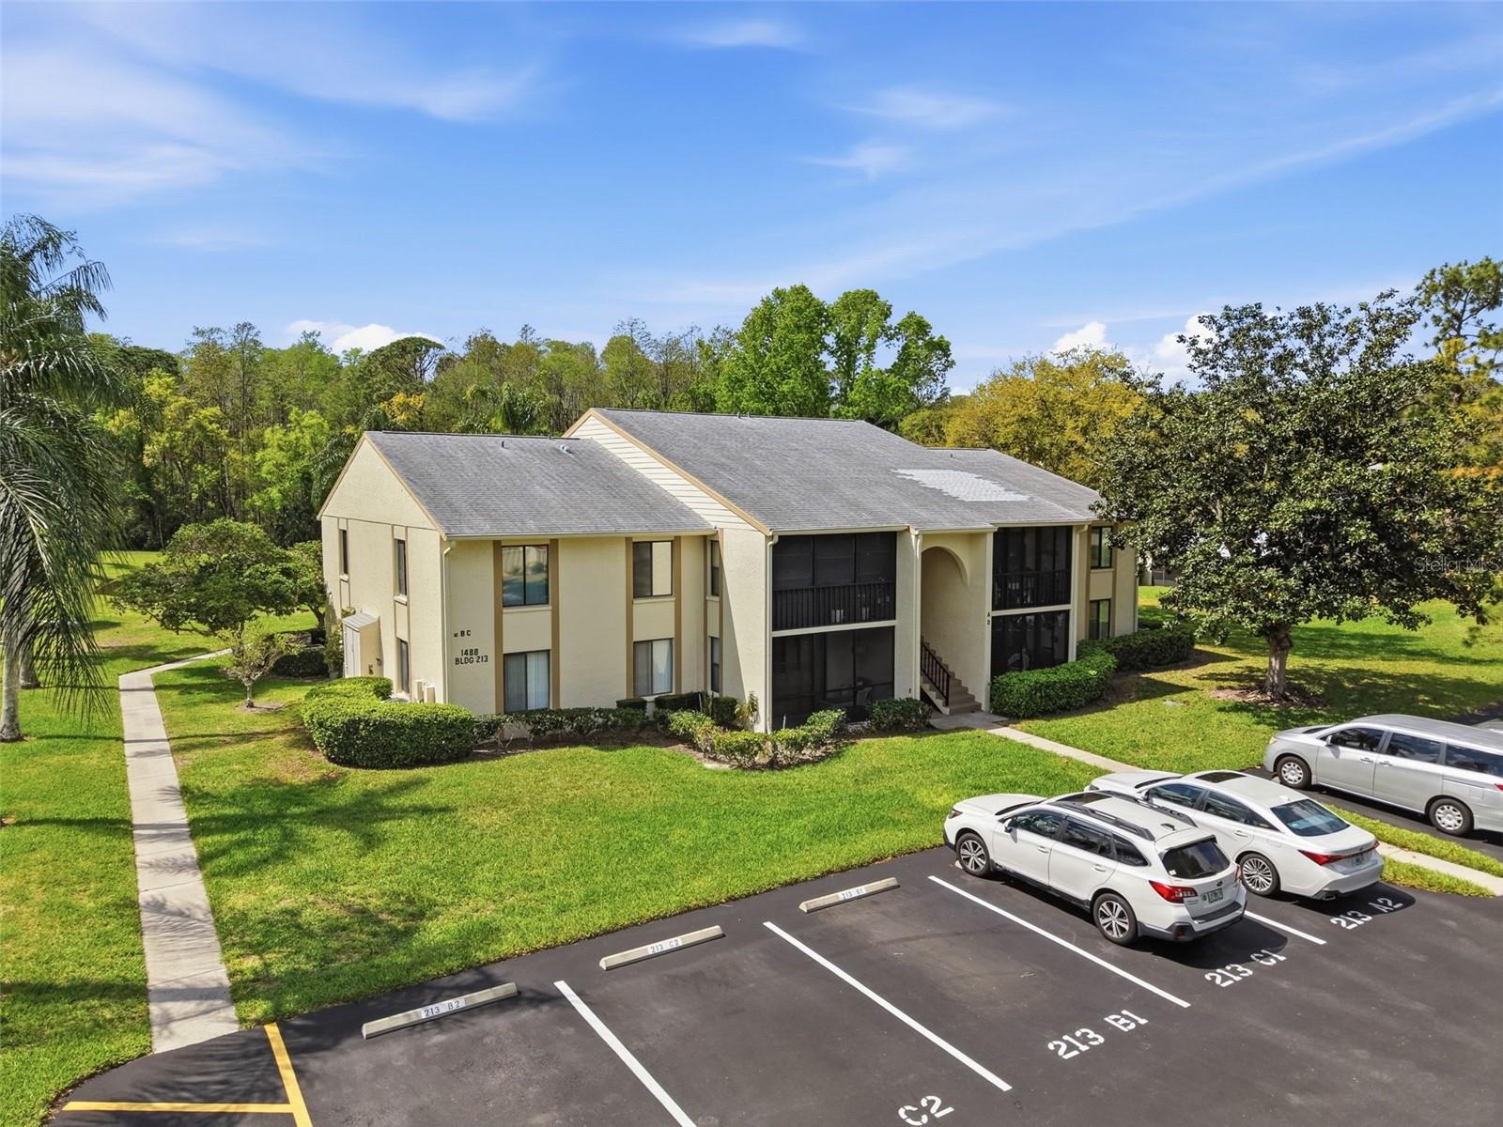
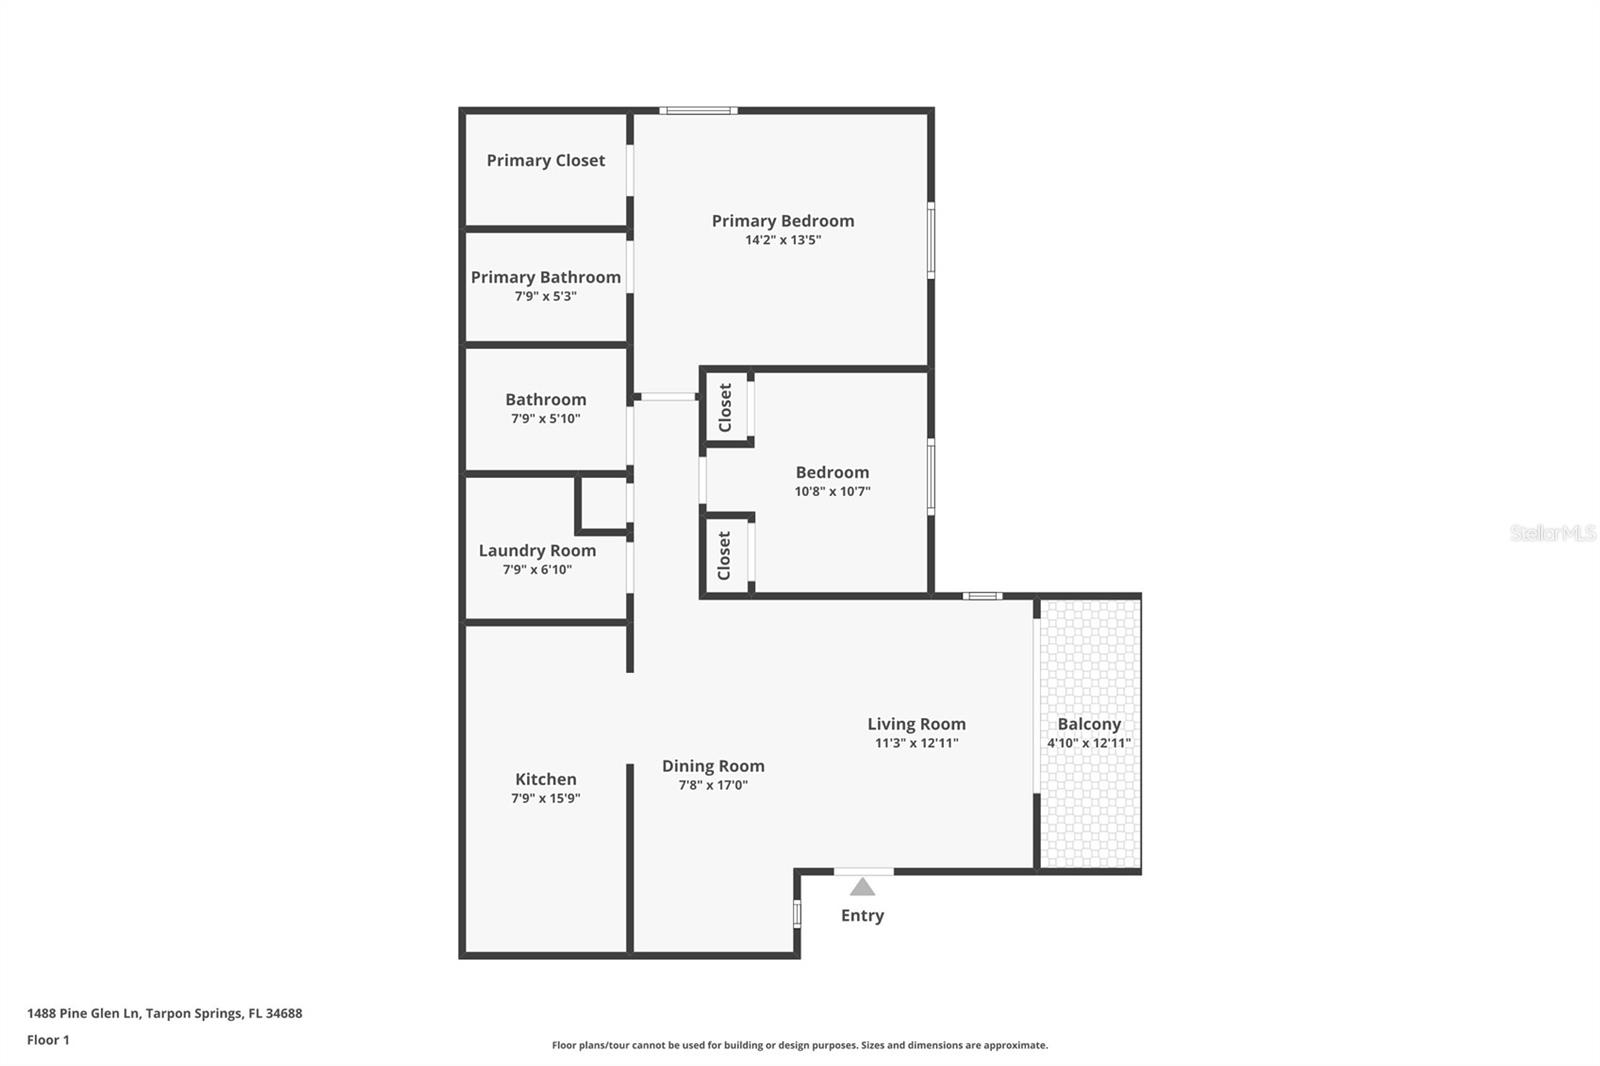
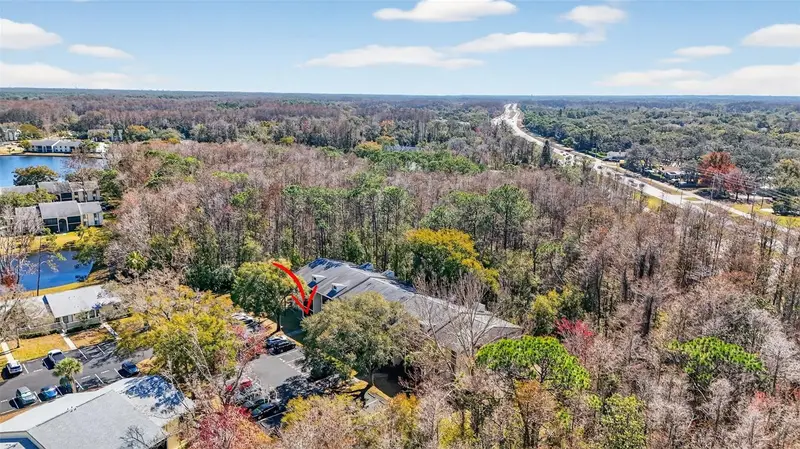
Discover the ease of Florida living in the desirable Deer Hollow community. Located on the second floor, this well-maintained 2 bedroom, 2 bath condominium combines comfort, thoughtful updates, and peaceful natural surroundings. Inside, the home reflects clear pride of ownership with neutral interior paint, updated flooring, updated baseboards, modern lighting and fixtures, and new balcony screening overlooking the pond, creating a clean and inviting space that is ready to enjoy. The spacious primary bedroom features a beautifully updated en-suite bath designed with a frameless glass shower, stylish vanity, updated hardware, and attractive tile flooring. The second bedroom offers flexibility with a built-in Murphy bed, making the space suitable for guests, a home office, or additional living needs. Both bedrooms overlook tranquil pond and preserve views, while the screened private balcony provides a relaxing outdoor space with views of the walking path and water, where local wildlife, including deer, are often seen. Residents of Deer Hollow have access to community amenities that include a clubhouse, heated swimming pool and spa, tennis courts, and a playground. The location offers convenient access to top-rated schools, Downtown Dunedin, the Tarpon Springs Sponge Docks, Gulf Coast beaches, and several beautiful Florida state parks. Carefully maintained and move-in ready, this home offers a comfortable setting with scenic surroundings and convenient access to nearby destinations.
Local Insight
At $186/sqft, you're getting waterfront access at a price point that's genuinely competitive for the area, but that Flood Zone A designation means mandatory flood insurance—factor in another $1,200+ annually on top of the $525 HOA before deciding if the waterfront premium makes sense for your budget. The 1985 construction date combined with the flood zone should trigger a close inspection of the roof, HVAC, and foundation condition, since older waterfront properties in flood zones often have hidden moisture and structural issues that don't show up immediately. The 0.7-acre lot is a nice bonus for a condo, and the location puts you near solid schools, but you're really paying for that water view here—make sure the actual condition and privacy of that waterfront justify the trade-offs.
AI-generated insight based on listing data and neighborhood context. Verify independently.
Estimated monthly payment
Estimate only. Taxes use the listing's reported amount where available; insurance is a Florida-average estimate. Your actual payment will vary — run a full calculation or talk to a lender.
Price & listing history43 days on market
- Status: ActiveMar 16, 2026
- Listed$199,000Mar 16, 2026
- Price reduced$194,000
Facts & features
- Property type
- Residential
- Sub type
- Condominium
- Status
- Active
- Days on market
- 43
- Subdivision
- Pine Ridge At Lake Tarpon Village
- County
- Pinellas
- Year built
- 1985
- Living area
- 1,041 sq ft
- Price/sq ft
- $186
- Lot size
- 30,297 sq ft
- Flood zone
- A (12103C0077G)
- Annual taxes
- $583 (2025)
- Parcel #
- 22-27-16-71692-213-0220
- MLS #
- TB8486714
Ask about this home
Have a question? Ask the broker directly.
Ryan Solberg answers personally — no call center, no spam. Your question goes straight to him.
Interior Details
- Bedrooms
- 2
- Full bathrooms
- 2
- Flooring
- Ceramic Tile, Laminate, Tile
- Appliances
- Dishwasher, Disposal, Dryer, Electric Water Heater, Exhaust Fan, Microwave, Range, Refrigerator, Washer
- Interior features
- Built-in Features, Ceiling Fans(s), Crown Molding, Eat-in Kitchen, Living Room/Dining Room Combo, Solid Surface Counters, Stone Counters, Thermostat, Walk-In Closet(s), Window Treatments
- Laundry
- Electric Dryer Hookup, Inside, Laundry Room, Washer Hookup
- Stories / Levels
- One
- Direction faces
- North
Heating & Cooling
- Heating
- Electric, Heat Pump
- Cooling
- Central Air
Parking
- Parking features
- Assigned, Guest
HOA & Financial
- HOA fee
- $525 / Monthly
- Monthly HOA
- $525/mo
- Total monthly fees
- $525/mo
- Total annual fees
- $6,300
- HOA name
- Sentry Management
- CDD
- No
- Homestead exemption
- Yes
- Min lease term
- 8-12 Months
- Listing terms
- Cash, Conventional, FHA
- Ownership
- Condominium
- Available for lease
- Yes
- Lease restrictions
- Yes
- Additional lease restrictions
- Please confirm with HOA regarding any/all leasing restrictions
- Approval process
- Please confirm with HOA regarding any/all application approval processes.
Exterior & Construction
- Exterior features
- Balcony, Sidewalk, Sliding Doors
- Construction materials
- Block, Stucco
- Roof
- Shingle
- Foundation
- Slab
- Waterfront
- Yes
- Water view
- Yes
- Road surface
- Asphalt, Paved
Utilities
- Sewer
- Public Sewer
- Water source
- Public
- Utilities
- Cable Connected, Electricity Connected, Public, Sewer Connected, Water Connected
Community
- Pets allowed
- Cats OK, Dogs OK, Yes
Schools
Letter grades: Florida DOE 2024–25 school grades (Orange, Seminole, Lake, Osceola, Brevard). Assigned schools from the listing agent — verify enrollment with the district.
Room Details
| Room | Level | Dimensions |
|---|---|---|
| Living Room | First | 13x20 |
| Kitchen | First | 15x9 |
| Primary Bedroom | First | 15x14 |
Listing Details
- Listing date
- 2026-03-13
- On market date
- 2026-03-16
- Original list price
- $199,000
- Occupant type
- Owner
- MLS area
- 34688 - Tarpon Springs
- Listing AOR
- Suncoast Tampa
- Status changed
- 2026-03-16
- Tax legal description
- PINE RIDGE AT LAKE TARPON VILLAGE II CONDO PHASE II BLDG 213, UNIT B2
Flood risk
FEMA Special Flood Hazard Area (1% annual-chance / “100-year” floodplain). Flood insurance is generally required by mortgage lenders.
Source: FEMA flood zone reported on the listing. Confirm current designation at FEMA Flood Map Service Center.
Location
Directions
Driving North on McMullen Booth Road, continue onto East Lake Road. Turn right onto Pine Ridge Blvd, turn right onto Pine Glen Lane, take first right and park in guest space. Building 213 will be on the left.
More homes like this
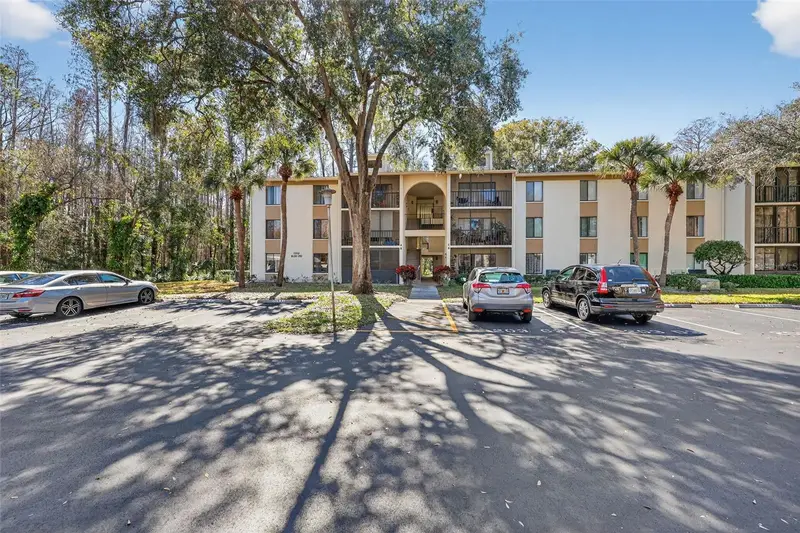
$129,900
1398 Shady Pine Way #A1
Tarpon Springs, FL 34688
2 bd · 2 ba · 1,060 sqft
Pine Ridge At Lake Tarpon Village
MLS ID #TB8475308, KELLER WILLIAMS TAMPA CENTRAL.
Listing provided by Stellar MLS
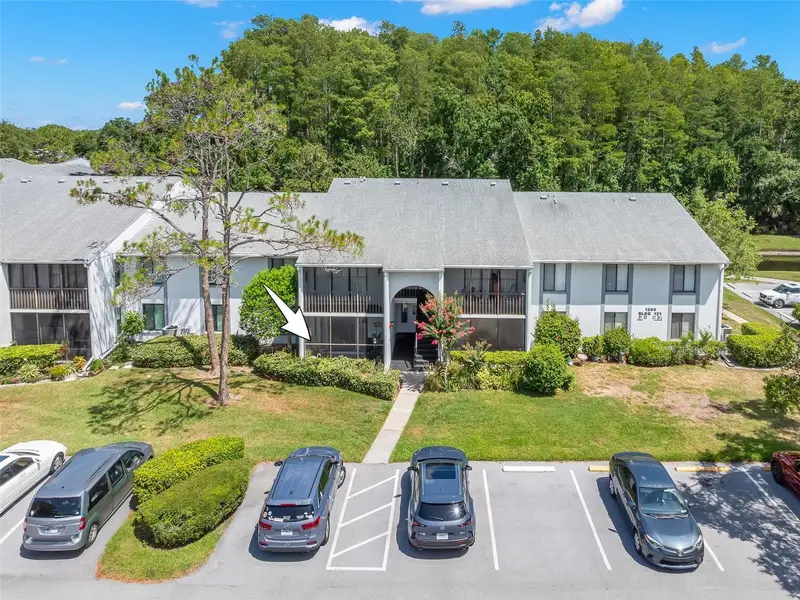
$135,000
1290 Pine Ridge Cir E #E1
Tarpon Springs, FL 34688
1 bd · 1 ba · 763 sqft
Pine Ridge At Lake Tarpon Village
MLS ID #TB8521599, KELLER WILLIAMS SOUTH TAMPA.
Listing provided by Stellar MLS
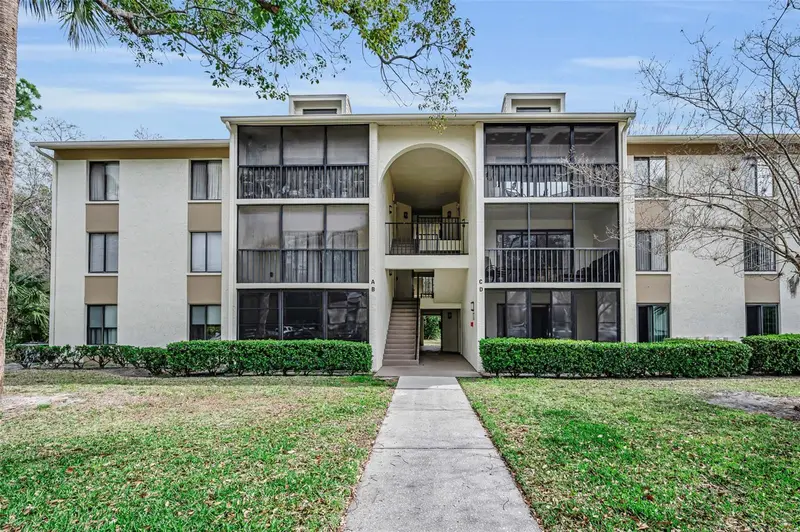
$148,900
3232 Lake Pine Way E #C1
Tarpon Springs, FL 34688
2 bd · 2 ba · 979 sqft
Pine Ridge At Lake Tarpon Village
MLS ID #TB8482494, LPT REALTY, LLC.
Listing provided by Stellar MLS
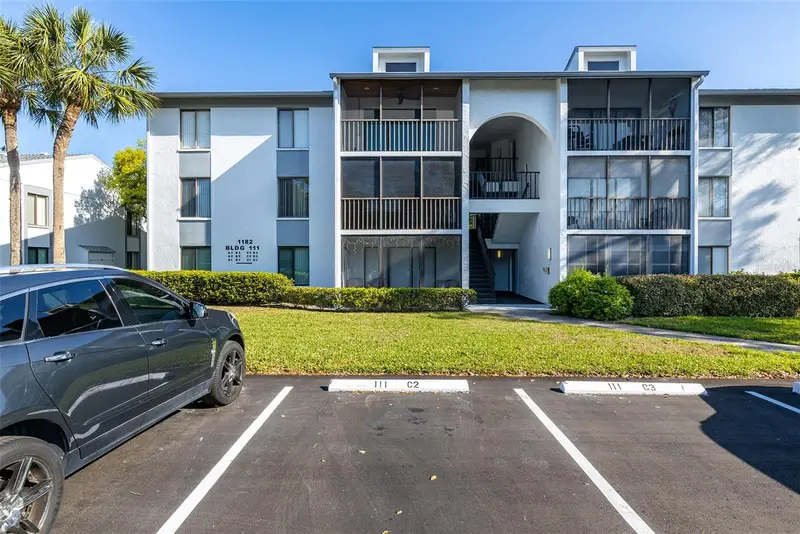
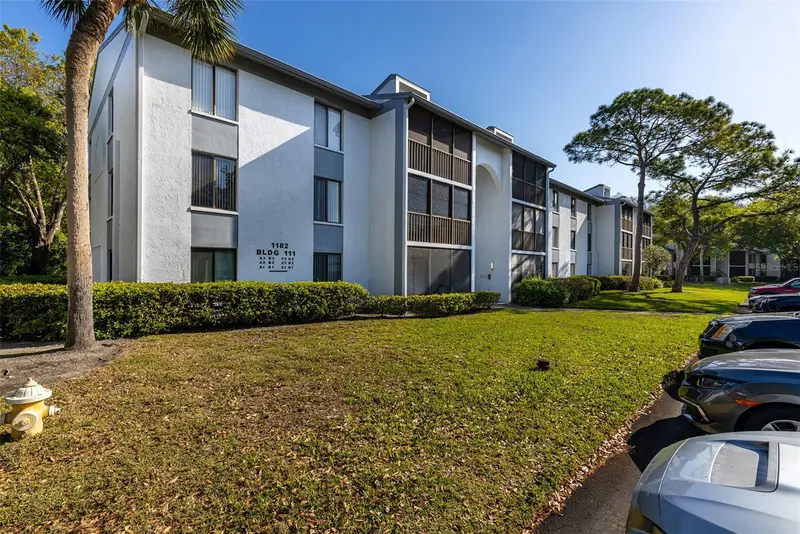
$149,000
1182 Pine Ridge Cir W #A2
Tarpon Springs, FL 34688
2 bd · 2 ba · 979 sqft
Pine Ridge At Lake Tarpon Village
MLS ID #TB8507330, KELLER WILLIAMS TAMPA PROP..
Listing provided by Stellar MLS

Listings courtesy of Stellar MLS as distributed by MLS GRID
IDX information is provided exclusively for consumers’ personal, non-commercial use and may not be used for any purpose other than to identify prospective properties consumers may be interested in purchasing.
Based on information submitted to the MLS GRID as of April 28, 2026 at 1:04 PM ET. All data is obtained from various sources and may not have been verified by broker or MLS GRID. Supplied Open House Information is subject to change without notice. All information should be independently reviewed and verified for accuracy. Properties may or may not be listed by the office/agent presenting the information.
All or a portion of the multiple listing information is provided by Stellar MLS, from a copyrighted compilation of listings. The compilation of listings and each individual listing are © 2026 Stellar MLS. All rights reserved.
Ryan Solberg, Broker · MaxLife Realty LLC · FL License #BK3354351 · Equal Housing Opportunity · Full disclaimer · DMCA