
$129,900
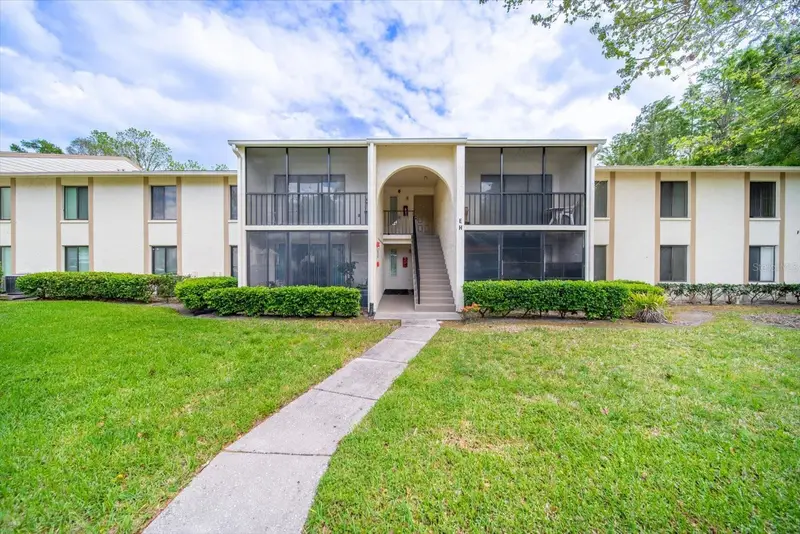
1398 Shady Pine Way
Tarpon Springs, FL 34688
Listing updated: June 8, 2026 at 11:49 AM ET
Listing courtesy of Keller Williams Tampa Central · Hunter Floyd · MLS #TB8475308 · Active · 813-865-0700Property type
Year built
Price / sq ft
HOA dues
Days on market
Flood zone
About this home
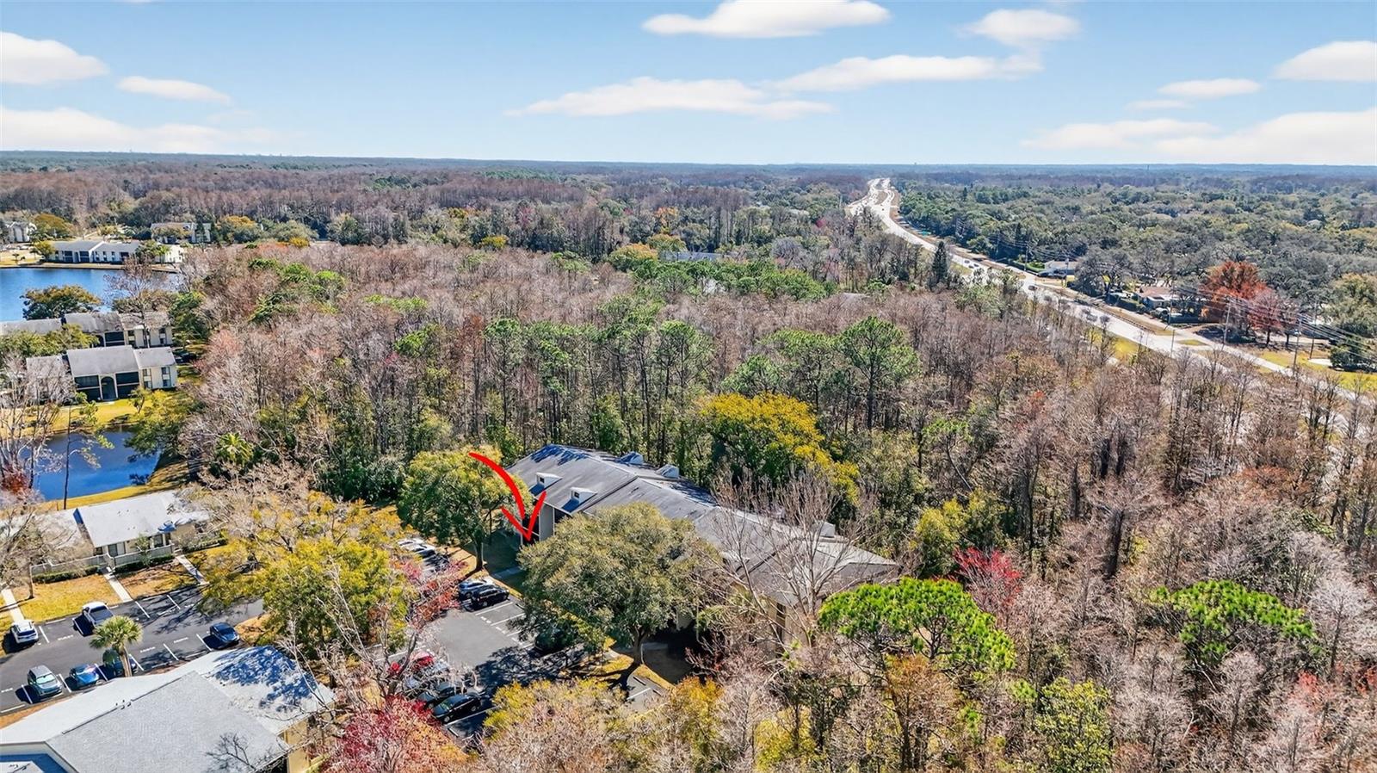
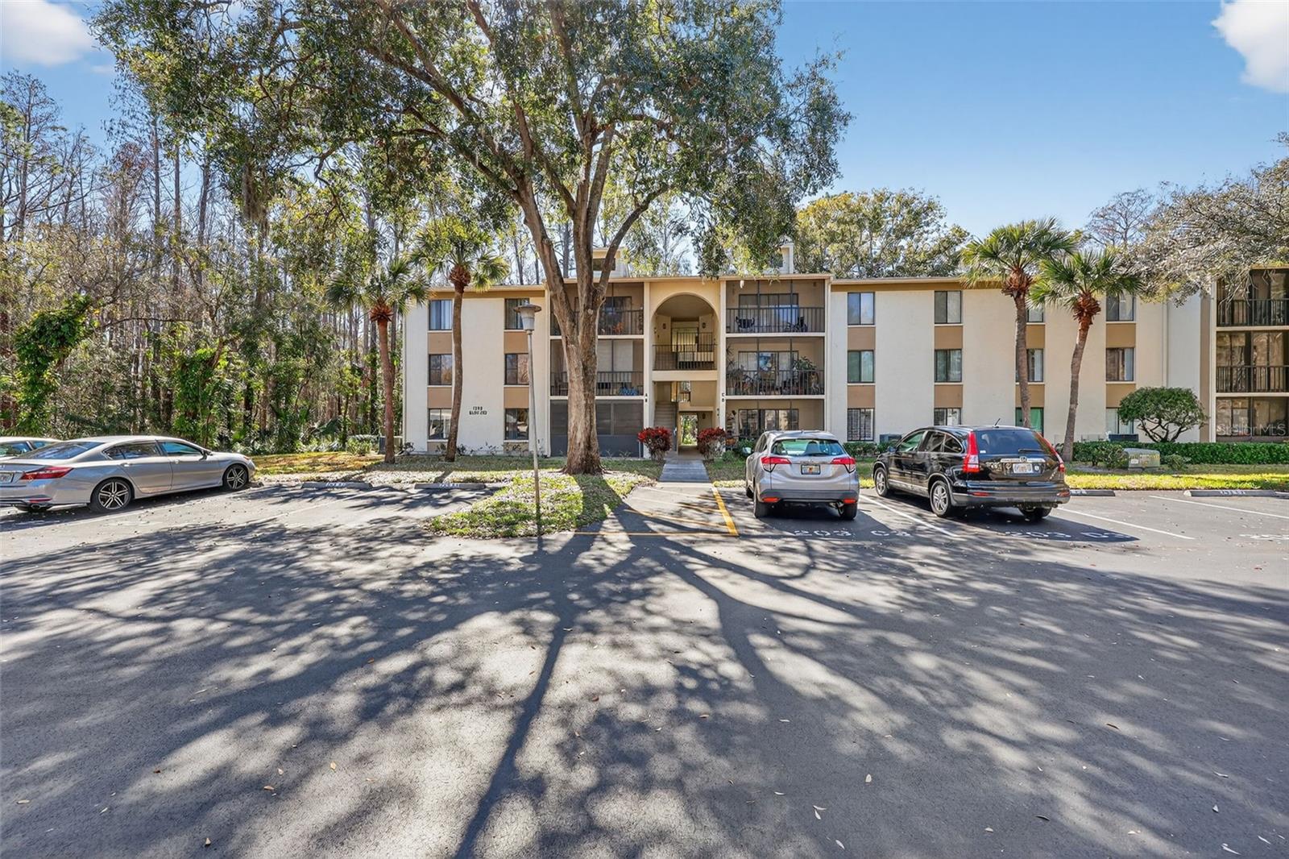
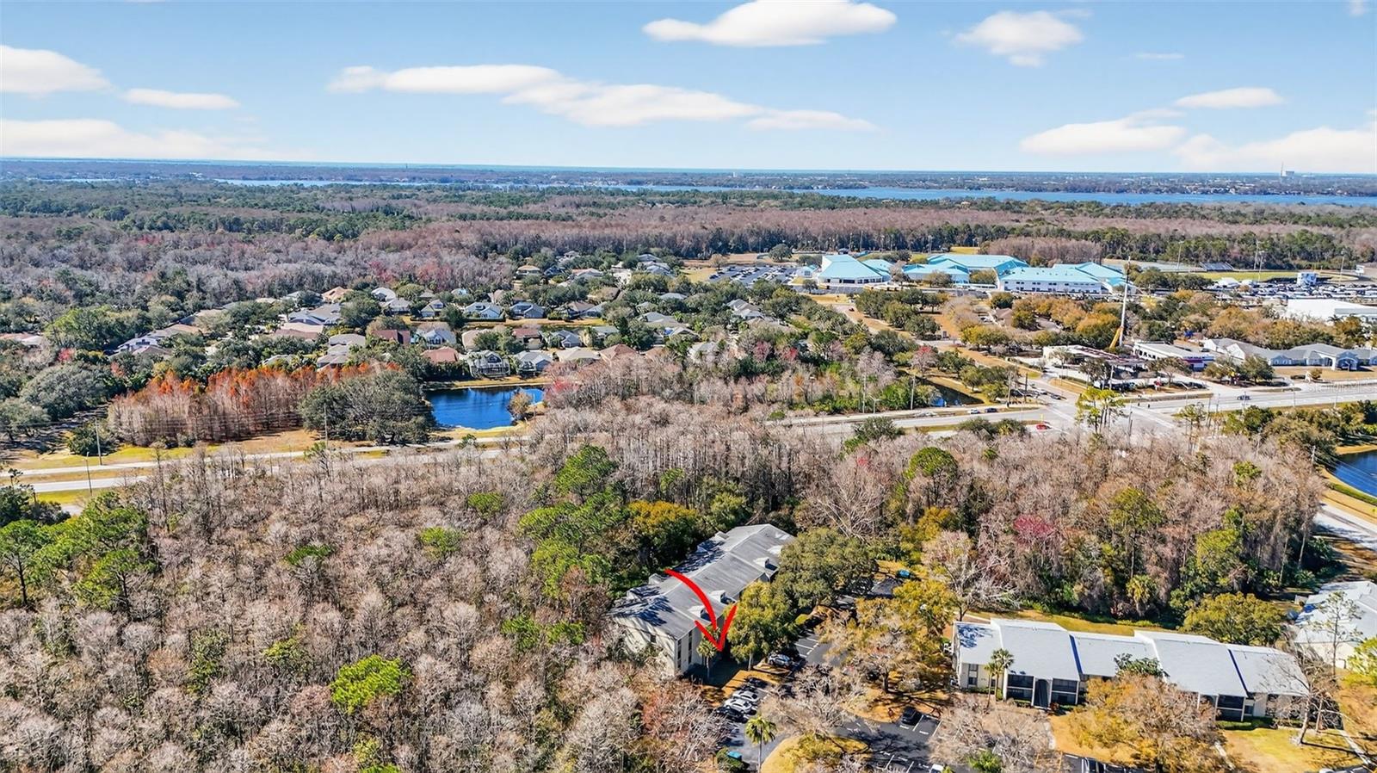
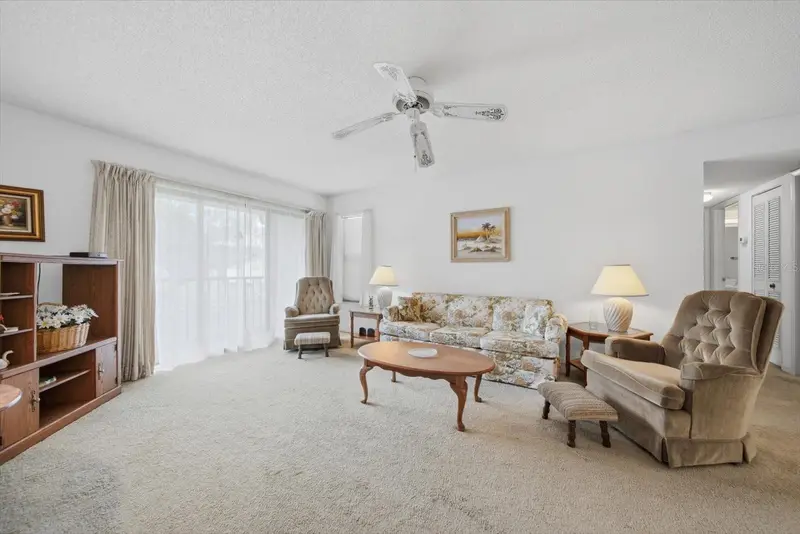
Welcome to easy Florida living in the highly sought-after East Lake corridor of Tarpon Springs. This first-floor, move-in ready condo offers the perfect combination of comfort, convenience, and long-term value. One of the biggest advantages of this home is the opportunity to move right in and enjoy it immediately while still having the ability to update and personalize over time at your own pace. Rather than paying a premium for someone else’s renovations, this property gives you the chance to build equity through future improvements while already providing a clean, comfortable, and functional living space today. The first-floor location adds everyday convenience with no stairs to navigate, making grocery trips, daily living, and seasonal living much easier. The low-maintenance lifestyle is ideal for full-time residents, seasonal owners, or anyone looking to spend more time enjoying Florida and less time worrying about upkeep. Residents enjoy access to a beautifully maintained community featuring a heated pool, tennis courts, clubhouse, walking trails, and scenic landscaped grounds that create a peaceful and welcoming atmosphere. Conveniently located near shopping, dining, parks, golf courses, top-rated schools, and just a short drive to the Gulf beaches, this condo offers affordability, flexibility, and excellent potential in one of the area’s most desirable locations.
Estimated monthly payment
Estimate only. Taxes use the listing's reported amount where available; insurance is a Florida-average estimate. Your actual payment will vary — run a full calculation or talk to a lender.
Price & listing history116 days on market
- Status: ActiveFeb 12, 2026
- Listed$149,500Feb 12, 2026
- Price reduced$129,900
Facts & features
- Property type
- Residential
- Sub type
- Condominium
- Status
- Active
- Days on market
- 116
- Subdivision
- Pine Ridge At Lake Tarpon Village
- County
- Pinellas
- Year built
- 1985
- Living area
- 1,060 sq ft
- Price/sq ft
- $123
- Flood zone
- A (12103C0039G)
- Annual taxes
- $2,777 (2025)
- Parcel #
- 22-27-16-71692-203-0110
- MLS #
- TB8475308
Ask about this home
Have a question? Ask the broker directly.
Ryan Solberg answers personally — no call center, no spam. Your question goes straight to him.
Interior Details
- Bedrooms
- 2
- Full bathrooms
- 2
- Flooring
- Ceramic Tile, Laminate
- Appliances
- Dishwasher, Disposal, Dryer, Electric Water Heater, Microwave, Refrigerator, Washer
- Interior features
- Living Room/Dining Room Combo
- Laundry
- Electric Dryer Hookup, Laundry Closet, Washer Hookup
- Stories / Levels
- Three Or More
- Direction faces
- North
Heating & Cooling
- Heating
- Central
- Cooling
- Central Air
Parking
- Parking features
- Assigned, Guest, None
HOA & Financial
- HOA fee
- $1,472 / Quarterly
- Monthly HOA
- $491/mo
- Total monthly fees
- $491/mo
- Total annual fees
- $5,887
- HOA name
- Alex Oelnaga
- CDD
- No
- Min lease term
- 3 Months
- Listing terms
- Cash, Conventional, FHA, VA Loan
- Ownership
- Fee Simple
- Available for lease
- Yes
- Lease restrictions
- Yes
- Additional lease restrictions
- Application Process.
- Approval process
- Buyer and buyer representative(s) responsible to confirm all HOA information.See helpful website. HOA hOURS: 8AM-3:30PM | 727-938-9582 https://www.deerhollow.net/home/ 5% cap for rental with total of 21 units, currently no waitlist as of 2/11/2026
Exterior & Construction
- Exterior features
- Lighting, Outdoor Grill, Sliding Doors, Tennis Court(s)
- Construction materials
- Block
- Roof
- Shingle
- Foundation
- Slab
- Road surface
- Asphalt
Utilities
- Sewer
- Public Sewer
- Water source
- Public
- Utilities
- Cable Available, Electricity Connected
Community
- Pets allowed
- Yes
Schools
Letter grades: Florida DOE 2024–25 school grades (Orange, Seminole, Lake, Osceola, Brevard). Assigned schools from the listing agent — verify enrollment with the district.
Room Details
| Room | Level | Dimensions |
|---|---|---|
| Bedroom 2 | First | 10x12 |
| Dining Room | First | 9x10 |
| Kitchen | First | 7x8 |
| Living Room | First | 12x14 |
| Primary Bathroom | First | |
| Primary Bedroom | First | 11x16 |
Listing Details
- Listing date
- 2026-02-05
- On market date
- 2026-02-12
- Original list price
- $149,500
- Occupant type
- Vacant
- MLS area
- 34688 - Tarpon Springs
- Listing AOR
- Suncoast Tampa
- Status changed
- 2026-02-12
- Tax legal description
- PINE RIDGE AT LAKE TARPON VILLAGE II CONDO PHASE XIII BLDG 203, UNIT A1
Flood risk
FEMA Special Flood Hazard Area (1% annual-chance / “100-year” floodplain). Flood insurance is generally required by mortgage lenders.
Source: FEMA flood zone reported on the listing. Confirm current designation at FEMA Flood Map Service Center.
Location
Directions
Take 580 to E Lake. E Lake to Pine Ridge Blvd onto Shady Pine Way
More homes like this
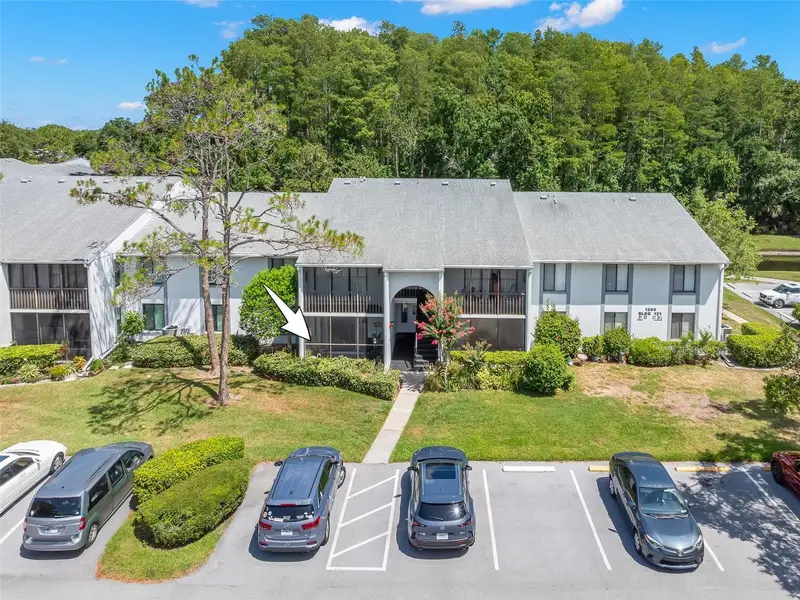
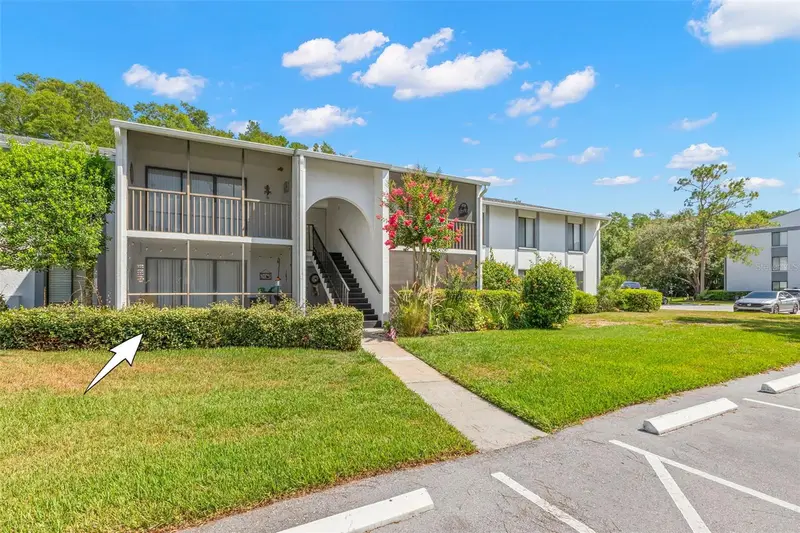
$135,000
1290 Pine Ridge Cir E #E1
Tarpon Springs, FL 34688
1 bd · 1 ba · 763 sqft
Pine Ridge At Lake Tarpon Village
MLS ID #TB8521599, KELLER WILLIAMS SOUTH TAMPA.
Listing provided by Stellar MLS
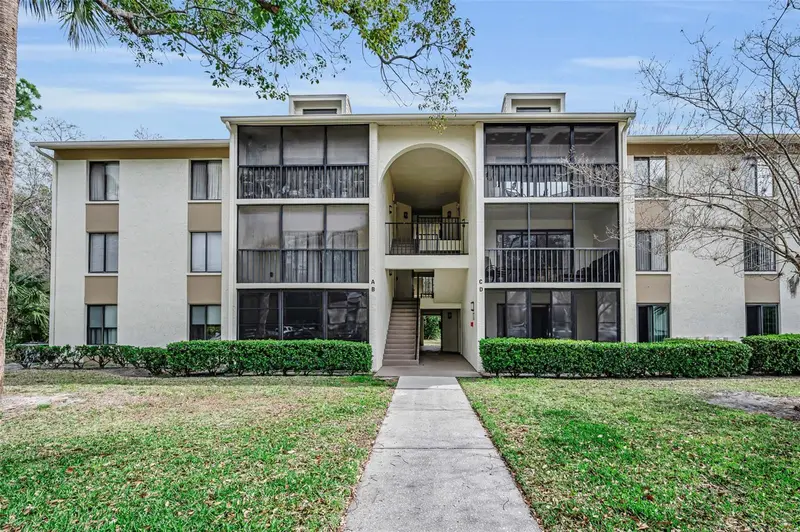
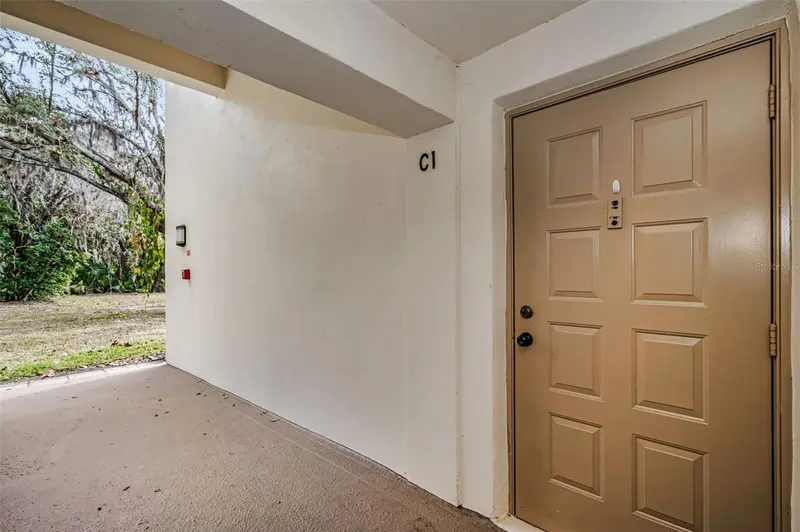
$144,400
3232 Lake Pine Way E #C1
Tarpon Springs, FL 34688
2 bd · 2 ba · 979 sqft
Pine Ridge At Lake Tarpon Village
MLS ID #TB8482494, LPT REALTY, LLC.
Listing provided by Stellar MLS
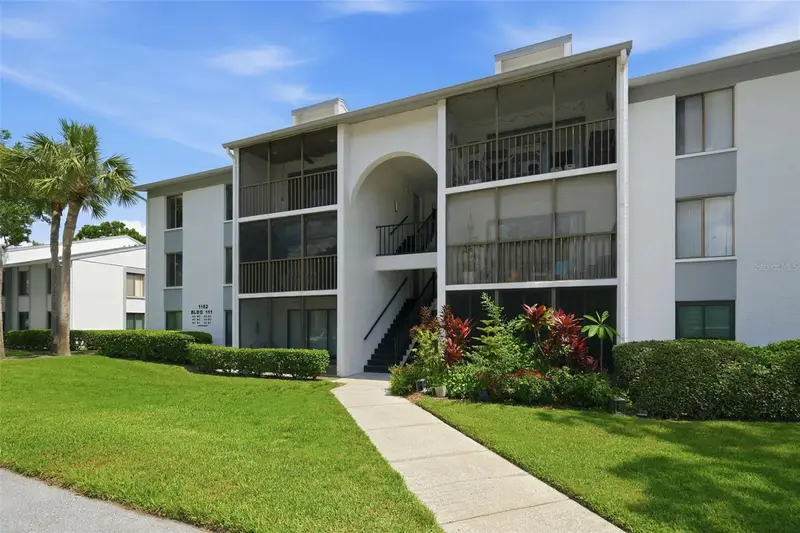
$144,900
1182 Pine Ridge Cir W #A3
Tarpon Springs, FL 34688
2 bd · 2 ba · 979 sqft
Pine Ridge At Lake Tarpon Village
MLS ID #TB8526008, LIPPLY REAL ESTATE.
Listing provided by Stellar MLS
$149,000
1441 Pine Glen Ln #E2
Tarpon Springs, FL 34688
2 bd · 2 ba · 1,041 sqft
Pine Ridge At Lake Tarpon Village
MLS ID #TB8491585, PLUMLEE GULF BEACH REALTY.
Listing provided by Stellar MLS

Listings courtesy of Stellar MLS as distributed by MLS GRID
IDX information is provided exclusively for consumers’ personal, non-commercial use and may not be used for any purpose other than to identify prospective properties consumers may be interested in purchasing.
Based on information submitted to the MLS GRID as of June 8, 2026 at 11:49 AM ET. All data is obtained from various sources and may not have been verified by broker or MLS GRID. Supplied Open House Information is subject to change without notice. All information should be independently reviewed and verified for accuracy. Properties may or may not be listed by the office/agent presenting the information.
All or a portion of the multiple listing information is provided by Stellar MLS, from a copyrighted compilation of listings. The compilation of listings and each individual listing are © 2026 Stellar MLS. All rights reserved.
Ryan Solberg, Broker · MaxLife Realty LLC · FL License #BK3354351 · Equal Housing Opportunity · Full disclaimer · DMCA