
$424,000
1934 Old Sawmill Road
Brandon, FL 33510
Listing updated: August 16, 2026 at 10:12 AM ET
Listing courtesy of Vintage Real Estate Services · Becky Sigler · MLS #TB8486562 · Active · 813-684-0001Property type
Year built
Lot size
Price / sq ft
HOA dues
Days on market
Garage spaces
Flood zone
About this home
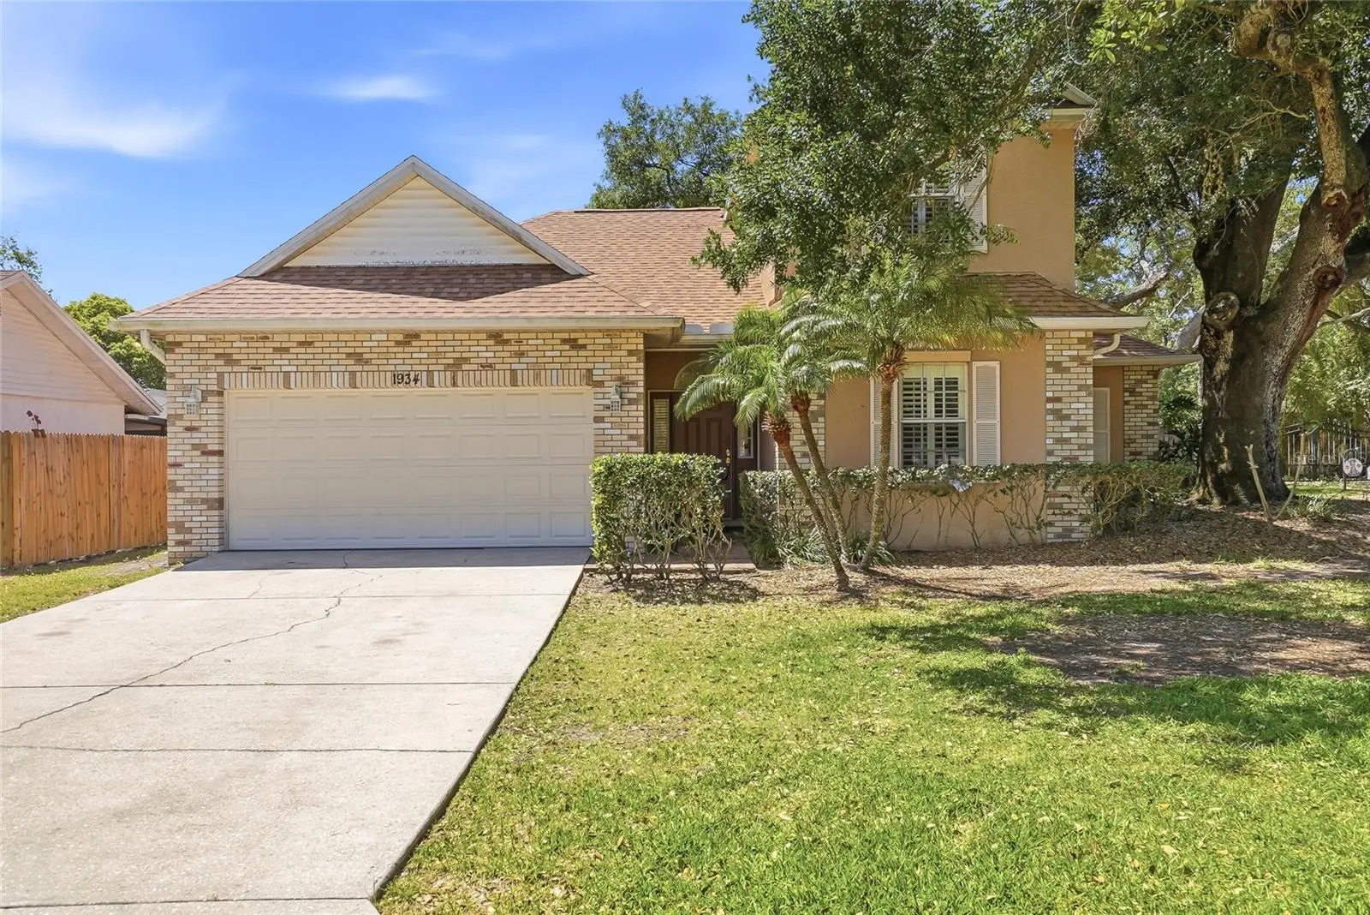
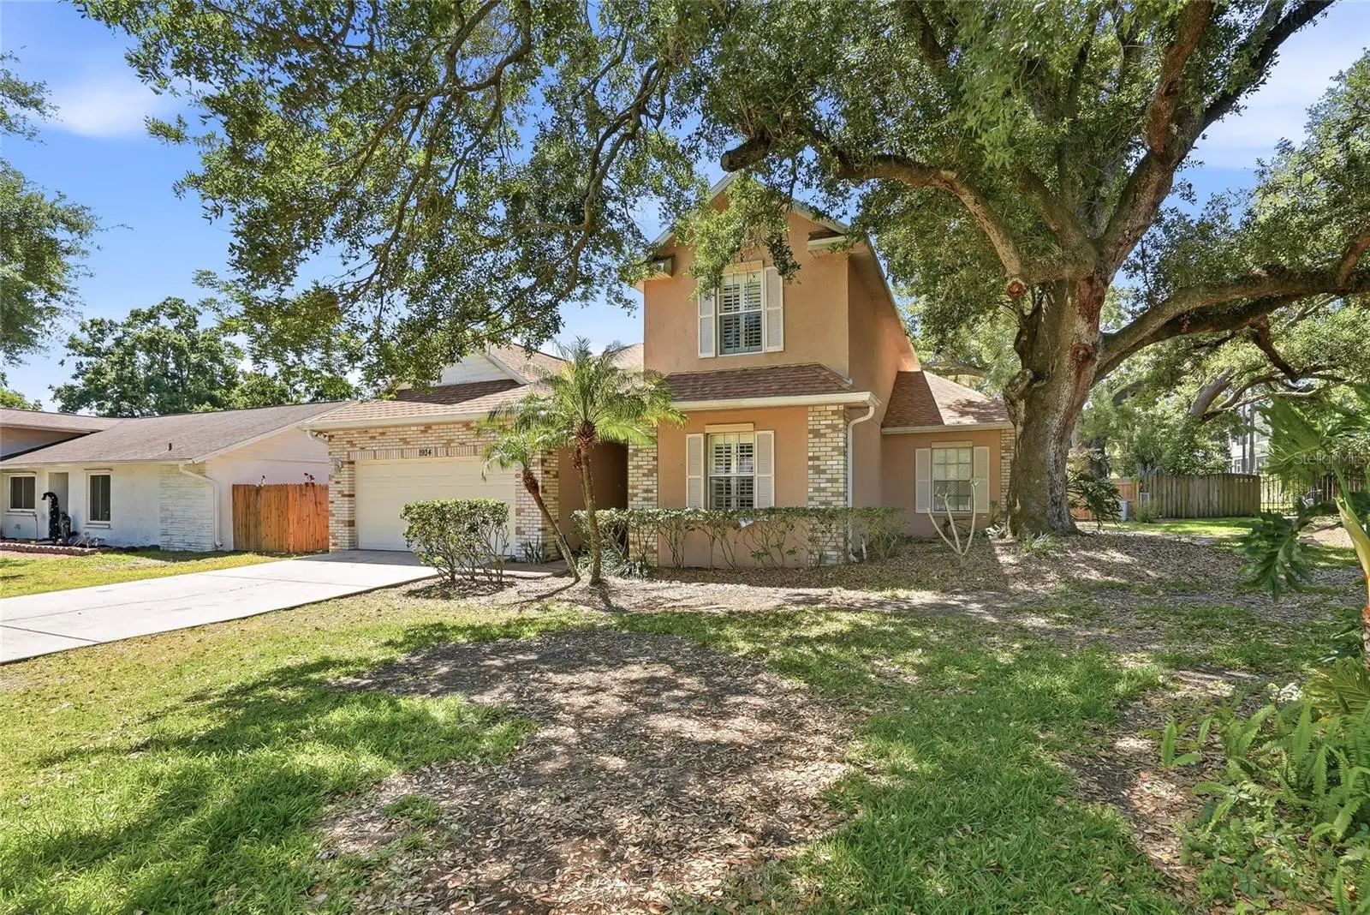
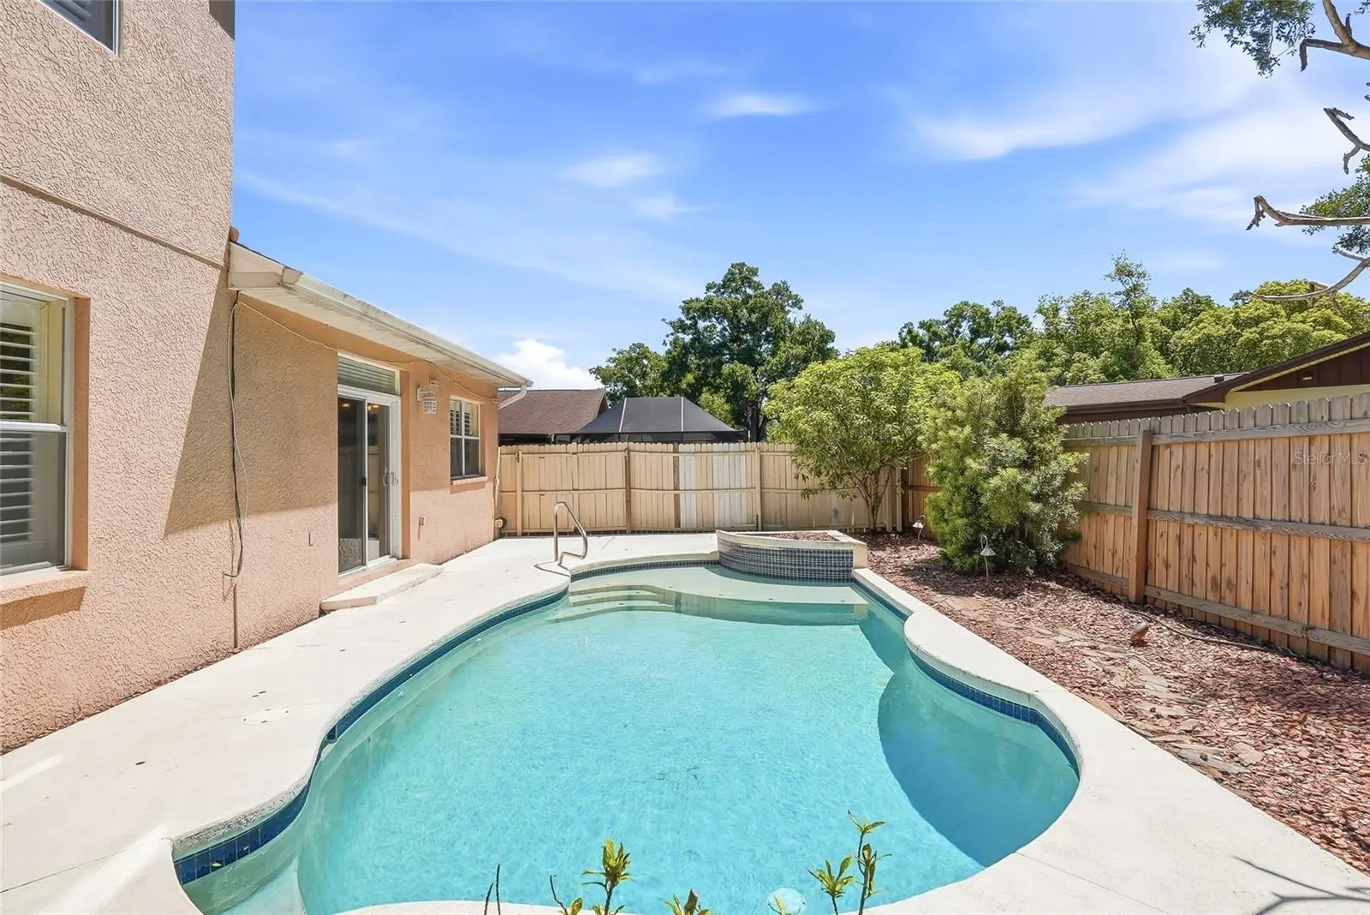
HUGE PRICE IMPROVEMENT! BRING YOUR BOAT/RV/WORK TRUCK! Do as you please in this beautiful 3-bedroom PLUS FLEX ROOM, 2.5-bath, 2-car garage POOL home located in the heart of Brandon with NO HOA, NO FLOOD ZONE (x), and NO CDD fees! BRAND-NEW ROOF (MARCH 2026), Water Heater (2019), and HVAC (2022). Nestled on a spacious, fully fenced lot, this delightful home provides an extraordinary sense of privacy alongside ample outdoor space. As you step inside, you'll be greeted by a bright, open floor plan that beautifully showcases the expansive living area that transitions effortlessly into the breathtaking kitchen. The elegant plantation shutters on the windows add a sophisticated touch to the ambiance. As a BONUS, there is a FLEX ROOM downstairs - perfect for a remote office/den/playroom. The Primary Suite is also located downstairs. The chef’s kitchen is truly a dream, featuring solid-wood cabinetry and stainless-steel appliances—ideal for both entertaining and everyday living. A separate laundry room simplifies chores, complete with a washer and dryer for your convenience. With ceramic tile and laminate flooring throughout the main living areas, the home blends style and practicality. The thoughtful split-bedroom layout offers enhanced privacy, making it perfect for families or guests. Step outside to your very own sparkling pool, surrounded by ample space for outdoor entertainment and relaxation. The generous backyard is a blank canvas for play, gardening, or tranquil moments. A large storage shed also provides room for all your tools and recreational equipment. Conveniently located just minutes from Tampa Int'l Airport, MacDill AFB, Downtown Tampa, and a variety of shopping and dining options, this home perfectly balances comfort, functionality, and location. Don’t miss this wonderful opportunity to own your dream home—schedule your private showing today! Please note that some photos are virtually staged. Down payment assistance programs available to first-time homebuyers can provide funds for the down payment and closing costs. Explore your options with my preferred lender.
Estimated monthly payment
Estimate only. Taxes use the listing's reported amount where available; insurance is a Florida-average estimate. Your actual payment will vary — run a full calculation or talk to a lender.
Price & listing history118 days on market
- Status: ActiveApr 20, 2026
- Listed$448,000Apr 20, 2026
- Price reduced$424,000
Facts & features
- Property type
- Residential
- Sub type
- Single Family Residence
- Status
- Active
- Days on market
- 118
- Subdivision
- Brandon Country Estates Unit N
- County
- Hillsborough
- Year built
- 2005
- Living area
- 2,011 sq ft
- Price/sq ft
- $211
- Building area
- 2,447 sq ft (Public Records)
- Lot size
- 7,050 sq ft
- Lot category
- 0 to less than 1/4
- Flood zone
- X
- Garage
- 2 spaces
- Pool
- Private pool
- Annual taxes
- $3,323 (2025)
- Parcel #
- U-16-29-20-2CF-000003-00001.0
- Zoning
- RSC-6
- MLS #
- TB8486562
Ask about this home
Have a question? Ask the broker directly.
Ryan Solberg answers personally — no call center, no spam. Your question goes straight to him.
Interior Details
- Bedrooms
- 3
- Full bathrooms
- 2
- Half bathrooms
- 1
- Flooring
- Ceramic Tile, Laminate
- Appliances
- Dishwasher, Dryer, Microwave, Range, Refrigerator, Washer
- Interior features
- Built-in Features, Eat-in Kitchen, Open Floorplan, Primary Bedroom Main Floor, Window Treatments
- Laundry
- Inside, Laundry Room
- Stories / Levels
- Two
- Direction faces
- North
Heating & Cooling
- Heating
- Central
- Cooling
- Central Air
Parking
- Garage spaces
- 2
- Attached garage
- Yes
HOA & Financial
- Total monthly fees
- $0/mo
- Total annual fees
- $0
- CDD
- No
- Min lease term
- No Minimum
- Listing terms
- Cash, Conventional, FHA, VA Loan
- Ownership
- Fee Simple
- Available for lease
- Yes
- Lease restrictions
- No
- Additional lease restrictions
- NO HOA
- Approval process
- NO HOA
Exterior & Construction
- Exterior features
- Sidewalk, Sliding Doors
- Construction materials
- Block, Stucco
- Roof
- Shingle
- Foundation
- Slab
- Pool
- Private pool
- Road surface
- Asphalt
Utilities
- Sewer
- Public Sewer
- Water source
- Public
- Utilities
- Cable Available, Electricity Connected
Community
- Pets allowed
- Yes
Room Details
| Room | Level | Dimensions |
|---|---|---|
| Bedroom 1 | Second | 11x11 |
| Bedroom 2 | Second | 10x11 |
| Primary Bedroom | First | 16x14 |
| Kitchen | First | |
| Dining Room | First | |
| Great Room | First | |
| Den | First | 12x14 |
Listing Details
- Listing date
- 2026-04-20
- On market date
- 2026-04-20
- Original list price
- $448,000
- Occupant type
- Owner
- MLS area
- 33510 - Brandon
- Listing AOR
- Suncoast Tampa
- Status changed
- 2026-04-20
- Tax legal description
- BRANDON COUNTRY ESTATES UNIT NO 2 LOT 1 BLK 3 LESS RD R/W
Flood risk
Minimal-risk area outside the mapped floodplain. Flood insurance is optional and typically low-cost.
Source: FEMA flood zone reported on the listing. Confirm current designation at FEMA Flood Map Service Center.
Location
Directions
Brandon Blvd (SR60) to Lakewood Dr to Woodhaven Dr 10 min (4.4 mi) Turn right to stay on S Kings Ave 0.5 mi Use the left 2 lanes to turn left onto W Lumsden Rd 0.5 mi Turn right toward Brandon Pkwy 253 ft Use any lane to turn slightly right onto Brandon Pkwy 0.8 mi Slight right toward S Lakewood Dr 197 ft Turn right onto S Lakewood Dr 2.6 mi Continue on Woodhaven Dr. Drive to Old Sawmill Rd
More homes like this
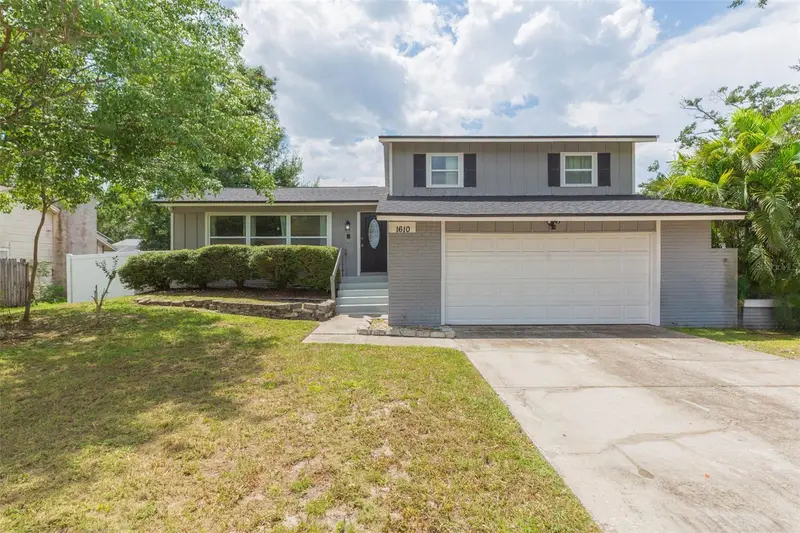
$388,000
1610 Burning Tree Ln
Brandon, FL 33510
3 bd · 3 ba · 1,800 sqft
Brandon Country Estates Unit N
MLS ID #TB8422531, FLORIDA REALTY.
Listing provided by Stellar MLS
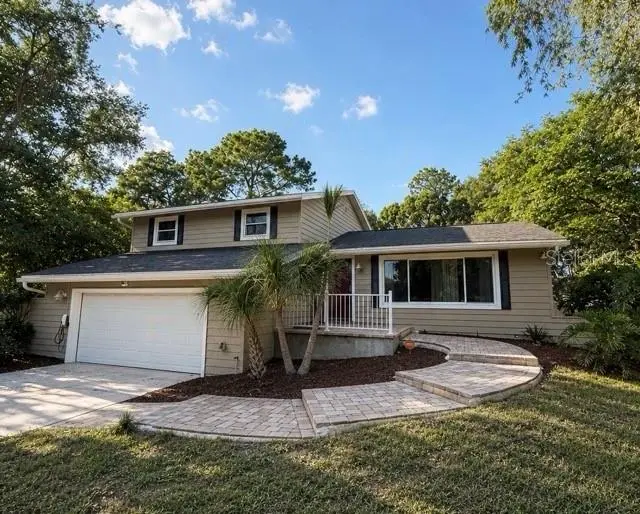
$474,900
1909 Old Sawmill Rd
Brandon, FL 33510
3 bd · 3 ba · 2,304 sqft
Brandon Country Estates Unit N
MLS ID #TB8539802, DALTON WADE INC.
Listing provided by Stellar MLS
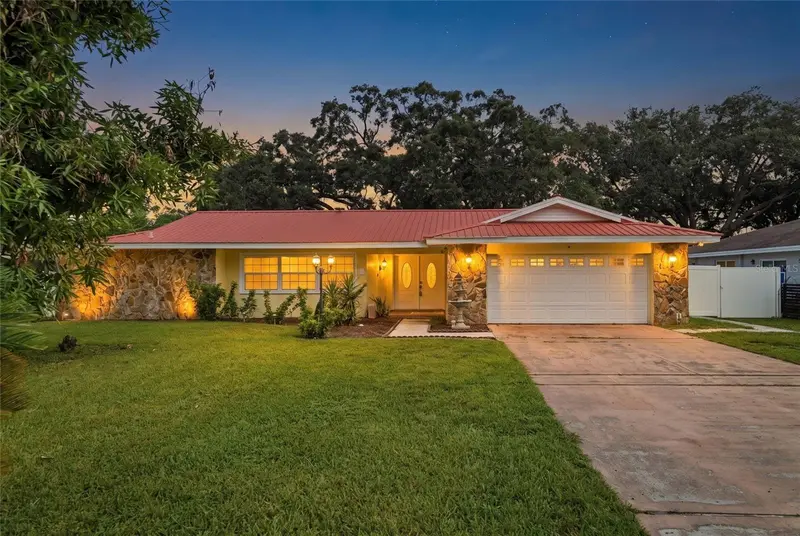
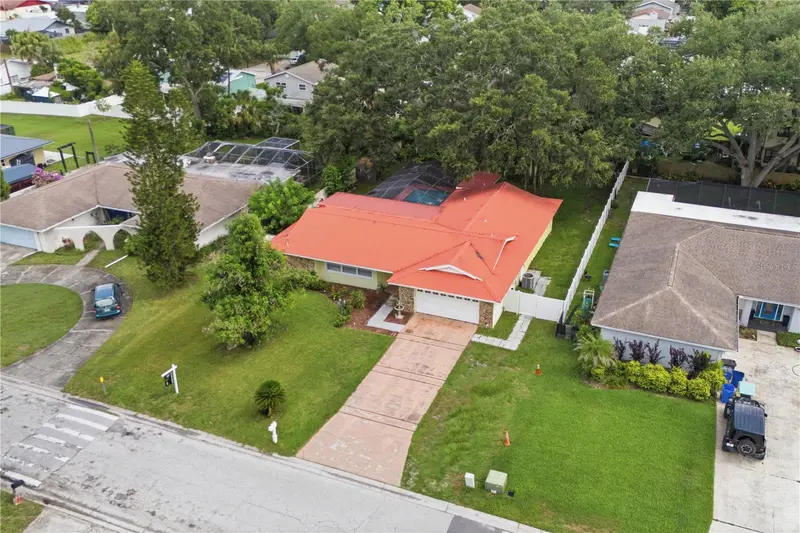
$498,900
1514 Burning Tree Ln
Brandon, FL 33510
5 bd · 4 ba · 2,218 sqft
Brandon Country Estates Unit N
MLS ID #TB8520564, INVESTOR CORNER REALTY LLC.
Listing provided by Stellar MLS

Listings courtesy of Stellar MLS as distributed by MLS GRID
IDX information is provided exclusively for consumers’ personal, non-commercial use and may not be used for any purpose other than to identify prospective properties consumers may be interested in purchasing.
Based on information submitted to the MLS GRID as of August 16, 2026 at 10:12 AM ET. All data is obtained from various sources and may not have been verified by broker or MLS GRID. Supplied Open House Information is subject to change without notice. All information should be independently reviewed and verified for accuracy. Properties may or may not be listed by the office/agent presenting the information.
All or a portion of the multiple listing information is provided by Stellar MLS, from a copyrighted compilation of listings. The compilation of listings and each individual listing are © 2026 Stellar MLS. All rights reserved.
Ryan Solberg, Broker · MaxLife Realty LLC · FL License #BK3354351 · Equal Housing Opportunity · Full disclaimer · DMCA