
$2,998,000
7647 Sanderling Road
Sarasota, FL 34242
Listing updated: June 15, 2026 at 4:24 PM ET
Listing courtesy of Premier Sotheby'S Intl Realty · Janet Moore · MLS #TB8486392 · Active · 727-595-1604Property type
Year built
Lot size
Price / sq ft
HOA dues
Days on market
Garage spaces
Flood zone
About this home
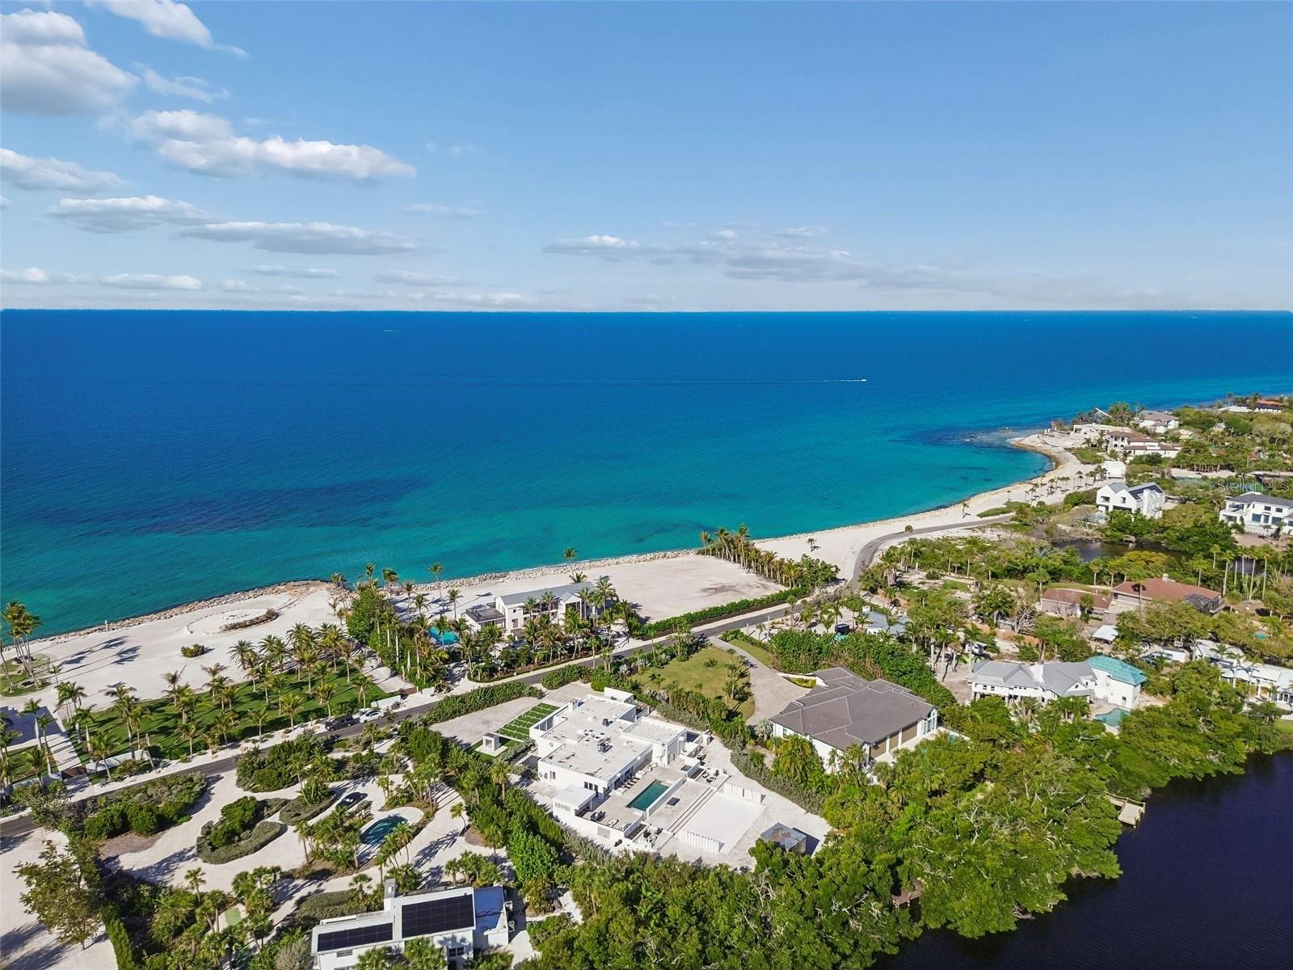
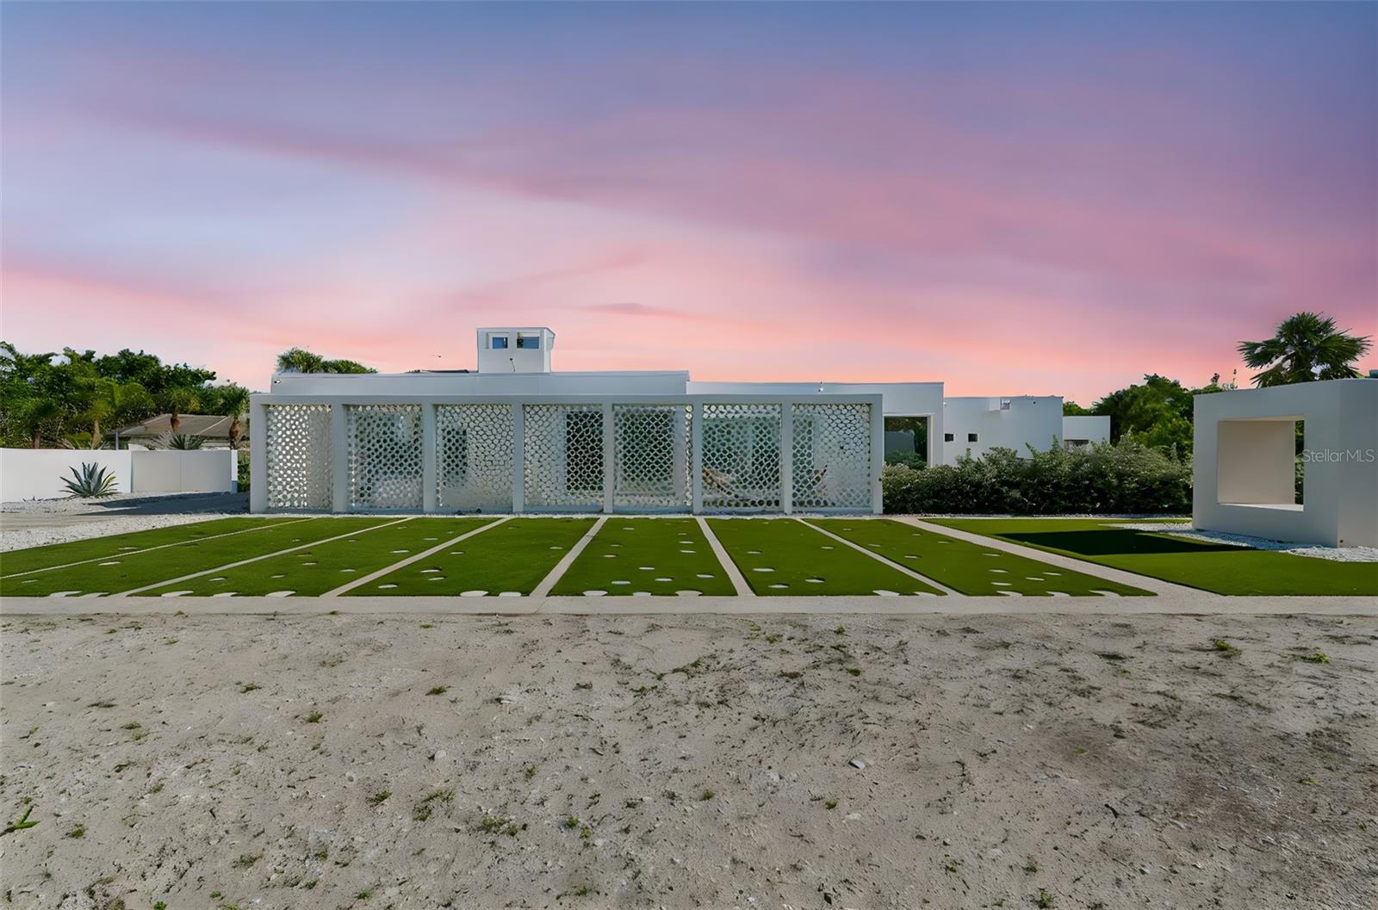
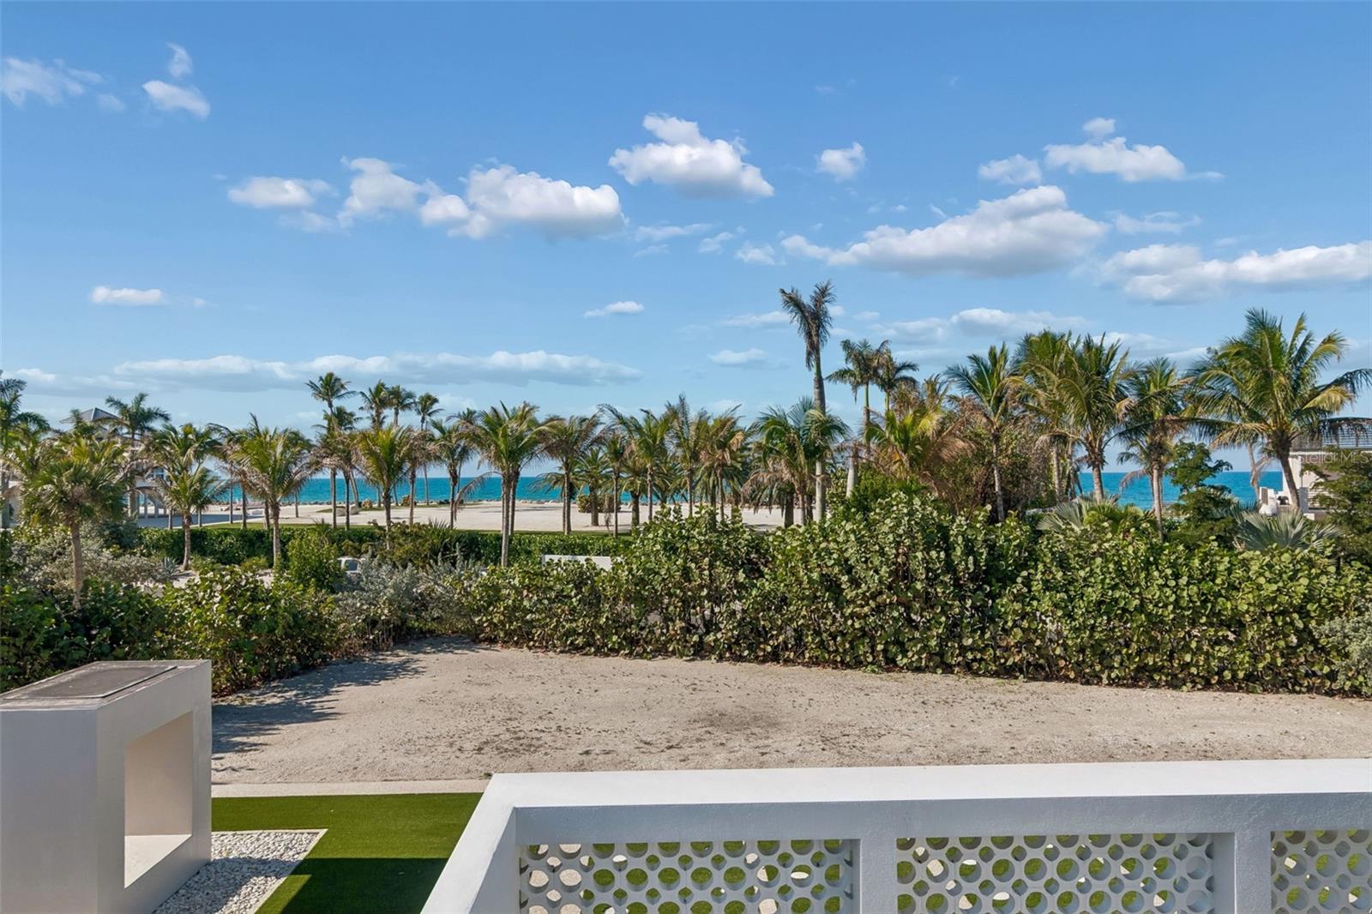
The Ness House | A Rare Architectural Offering in Sanderling A rare opportunity has emerged on Siesta Key. The Ness House, masterfully designed by renowned architect Tim Seibert, is a timeless expression of the Sarasota School of Architecture — where clean lines, natural light, and a seamless connection to the outdoors define every moment. Privately nestled within the gated enclave of Sanderling, this architecturally significant residence embodies understated luxury, privacy, and intentional design. Expansive walls of glass blur the boundary between indoors and out, inviting sunlight to pour through the interiors while framing tranquil natural surroundings. Thoughtfully designed to capture coastal breezes and effortless livability, the home offers a serene experience that feels both grounded and elevated. Just moments away, the powder-soft quartz sands and turquoise waters of Siesta Key create one of the most celebrated beach lifestyles in the world perfect for morning walks, sunset evenings, and the kind of everyday beauty most only dream of. Now thoughtfully repositioned, The Ness House presents an increasingly rare opportunity to acquire a home of architectural pedigree, location, and lasting design significance at exceptional value. As properties of this caliber become more difficult to find, this offering stands apart for buyers who appreciate authenticity, vision, and timeless architecture. For the buyer who understands design and recognizes true long-term value, this is a moment worth paying attention to. Private showings available by appointment.
Estimated monthly payment
Estimate only. Taxes use the listing's reported amount where available; insurance is a Florida-average estimate. Your actual payment will vary — run a full calculation or talk to a lender.
Price & listing history78 days on market
- Status: ActiveJun 15, 2026
- Listed$3,999,000Mar 16, 2026
- Price reduced$2,998,000
Facts & features
- Property type
- Residential
- Sub type
- Single Family Residence
- Status
- Active
- Days on market
- 78
- Cumulative DOM
- 317
- Subdivision
- Sanderling Club
- County
- Sarasota
- Year built
- 1961
- Living area
- 4,006 sq ft
- Price/sq ft
- $748
- Building area
- 5,178 sq ft (Owner)
- Lot size
- 40,724 sq ft
- Lot category
- 1/2 to less than 1
- Flood zone
- AE
- Garage
- 2 spaces
- Pool
- Private pool
- Annual taxes
- $23,004 (2025)
- Parcel #
- 0127040011
- Zoning
- RE2
- MLS #
- TB8486392
Ask about this home
Have a question? Ask the broker directly.
Ryan Solberg answers personally — no call center, no spam. Your question goes straight to him.
Interior Details
- Bedrooms
- 4
- Full bathrooms
- 3
- Half bathrooms
- 2
- Flooring
- Tile
- Appliances
- Built-In Oven, Cooktop, Dishwasher, Disposal, Dryer, Electric Water Heater, Microwave, Refrigerator, Washer
- Interior features
- Ceiling Fans(s), Kitchen/Family Room Combo, Living Room/Dining Room Combo, Open Floorplan, Primary Bedroom Main Floor, Split Bedroom, Stone Counters, Thermostat, Walk-In Closet(s), Window Treatments
- Laundry
- Laundry Room
- Stories / Levels
- One
- Direction faces
- Northwest
- Fireplace
- Yes
Heating & Cooling
- Heating
- Central, Electric, Zoned
- Cooling
- Central Air, Zoned
Parking
- Garage spaces
- 2
- Attached garage
- Yes
- Parking features
- Covered, Garage Door Opener, Garage Faces Side, Guest, Off Street, Oversized
HOA & Financial
- HOA fee
- $5,400 / Annually
- Monthly HOA
- $450/mo
- Total monthly fees
- $450/mo
- Total annual fees
- $5,400
- HOA name
- Pinnacle Comm Assoc Management/Amy Bryde
- CDD
- No
- Homestead exemption
- Yes
- Min lease term
- 3 Months
- Listing terms
- Cash, Conventional
- Ownership
- Fee Simple
- Available for lease
- Yes
- Lease restrictions
- Yes
- Additional lease restrictions
- See Sanderling Docs. Verify with HOA. Minimum time periods and/or number of rentals permitted per year, and maximum length of rentals are established by the Board of Directors. A member may lease his home twice in a twelve-month period.
- Approval process
- See Sanderling Docs
Exterior & Construction
- Exterior features
- Outdoor Grill, Outdoor Kitchen, Outdoor Shower, Private Mailbox, Rain Barrel/Cistern(s), Sliding Doors
- Construction materials
- Concrete, Stucco
- Roof
- Membrane
- Foundation
- Slab
- Pool
- Private pool
- Waterfront
- Yes
- Water access
- Yes
- Water view
- Yes
- Road surface
- Asphalt, Paved
Utilities
- Sewer
- Public Sewer
- Water source
- Public
- Utilities
- BB/HS Internet Available, Cable Connected, Electricity Connected, Propane, Public, Sprinkler Meter, Water Connected
Community
- Pets allowed
- Yes
Schools
Letter grades: Florida DOE 2024–25 school grades (Orange, Seminole, Lake, Osceola, Brevard). Assigned schools from the listing agent — verify enrollment with the district.
Room Details
| Room | Level | Dimensions |
|---|---|---|
| Kitchen | First | 10x17 |
| Living Room | First | |
| Dining Room | First | 30x31 |
| Primary Bedroom | First | 17x18 |
| Primary Bathroom | First | 6x12 |
| Bedroom 2 | First | 10x15 |
| Bedroom 3 | First | 10x17 |
| Bedroom 4 | First | 12x12 |
| Office | First | 18x18 |
Listing Details
- Listing date
- 2026-03-13
- On market date
- 2026-03-16
- Original list price
- $3,999,000
- Occupant type
- Owner
- MLS area
- 34242 - Sarasota/Crescent Beach/Siesta Key
- Listing AOR
- Suncoast Tampa
- Status changed
- 2026-06-15
- Tax legal description
- BEG AT INTRS OF SELY LINE OF LOT 2 SEC B & NELY LINE OF PRIVATE RD TH SELY ALG NELY LINE OF SAID RD 276 FT FOR POB TH TO LEFT 93-56-294 FT MORE OR LESS TO WATERS OF HERON LAGOON PASSING THRU A C/M
Flood risk
FEMA Special Flood Hazard Area (1% annual-chance / “100-year” floodplain). Flood insurance is generally required by mortgage lenders.
Source: FEMA flood zone reported on the listing. Confirm current designation at FEMA Flood Map Service Center.
Location
Directions
Midnight Pass Road to West on Sanderling. Once through the gate, follow the road around and along the beach to 7647.
More homes like this
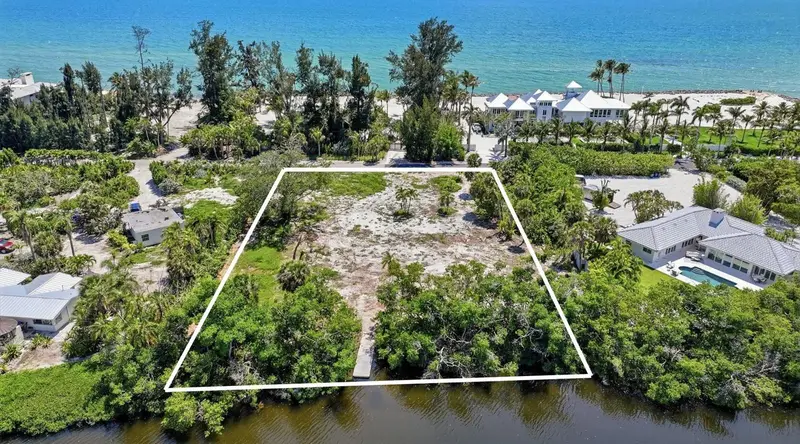
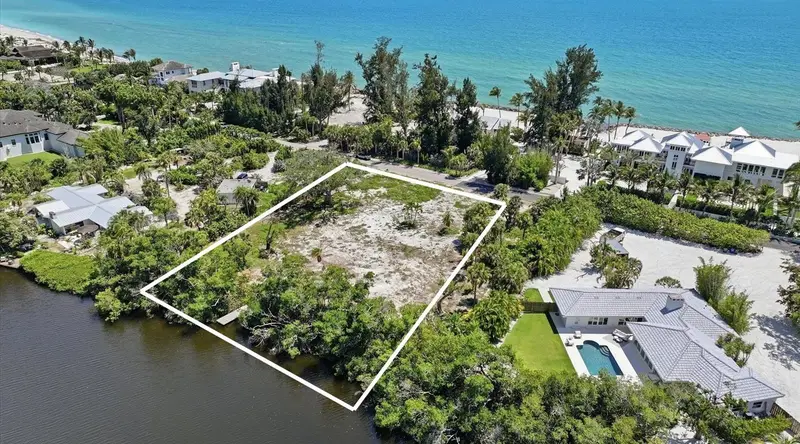
$1,845,000
7723 Sanderling Rd
Sarasota, FL 34242
0.94 acres
Sanderling Club
MLS ID #A4694041, DOUGLAS ELLIMAN.
Listing provided by Stellar MLS
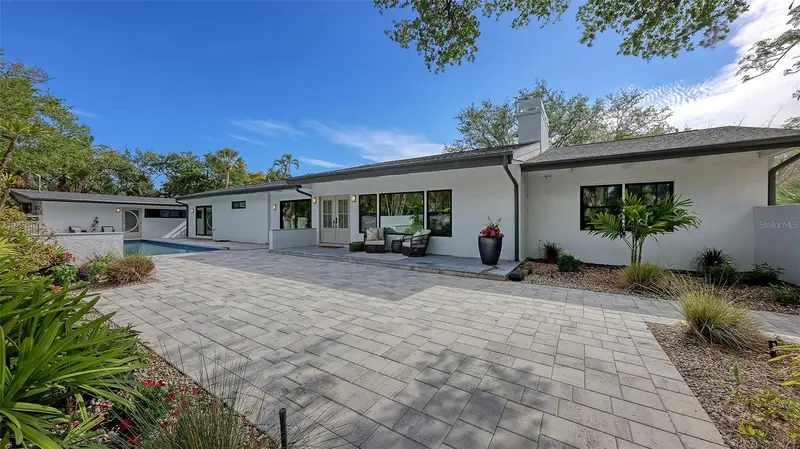
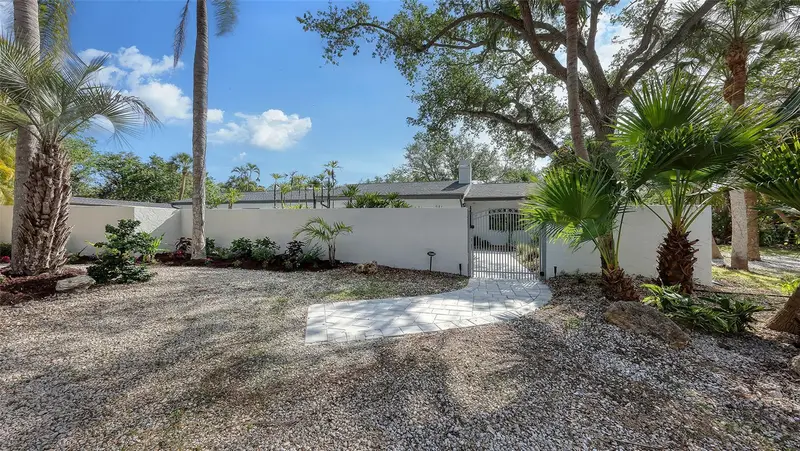
$2,350,000
7345 Pine Needle Rd
Sarasota, FL 34242
4 bd · 4 ba · 2,977 sqft
Sanderling Club
MLS ID #A4690626, COLDWELL BANKER REALTY.
Listing provided by Stellar MLS
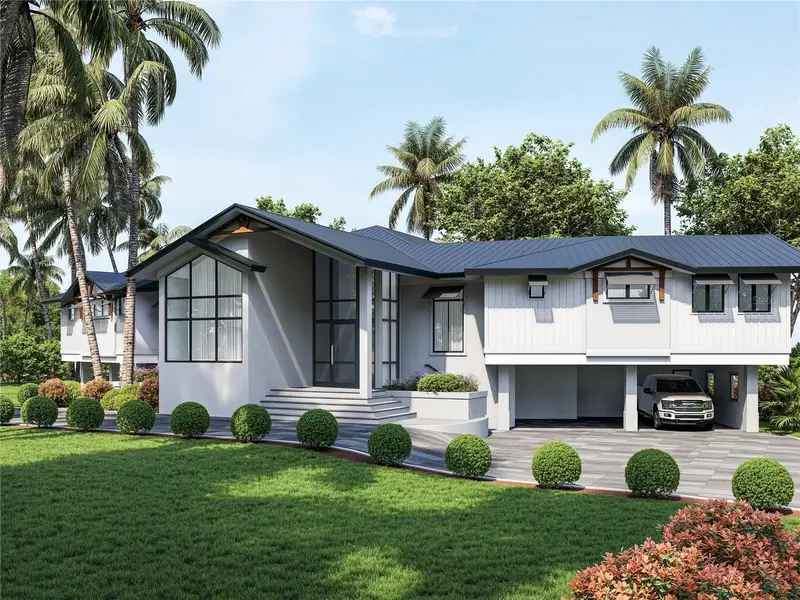
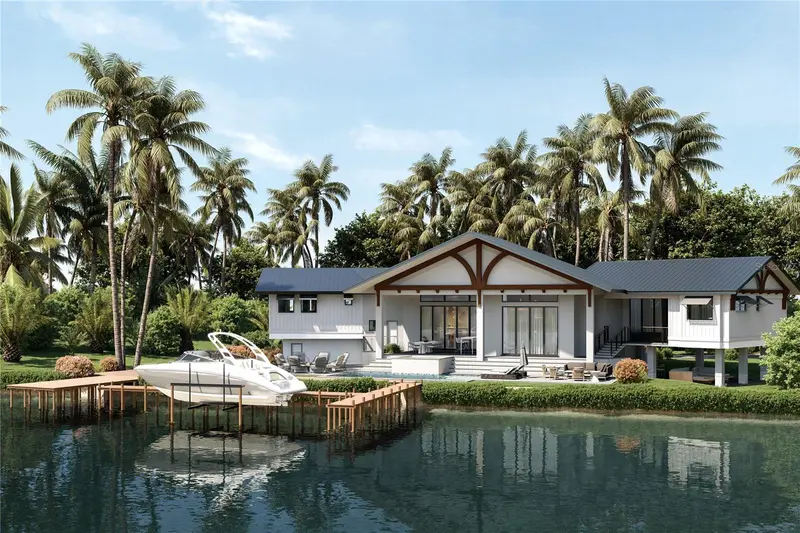
$5,250,000
7233 Midnight Pass Rd
Sarasota, FL 34242
6 bd · 6 ba · 4,250 sqft
Sanderling Club
MLS ID #A4671054, COLDWELL BANKER REALTY.
Listing provided by Stellar MLS
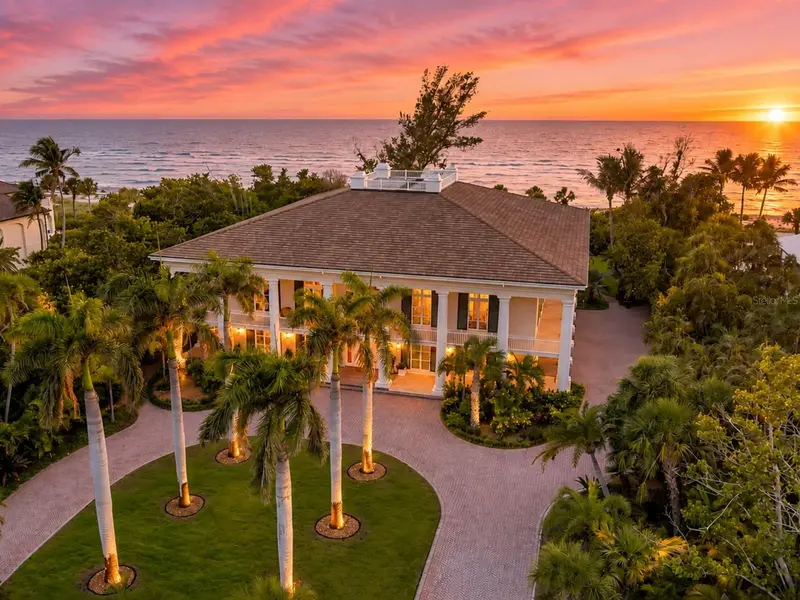
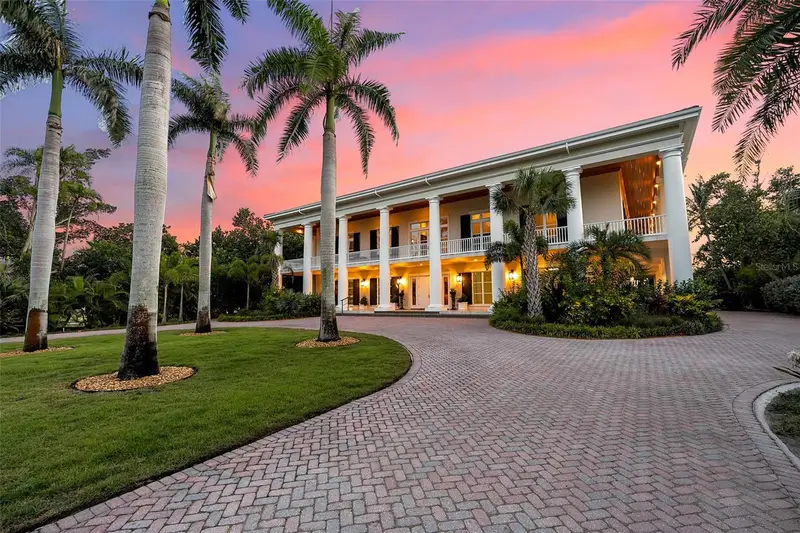
$15,900,000
8132 Sanderling Rd
Sarasota, FL 34242
4 bd · 5 ba · 8,209 sqft
Sanderling Club
MLS ID #A4694017, DOUGLAS ELLIMAN.
Listing provided by Stellar MLS

Listings courtesy of Stellar MLS as distributed by MLS GRID
IDX information is provided exclusively for consumers’ personal, non-commercial use and may not be used for any purpose other than to identify prospective properties consumers may be interested in purchasing.
Based on information submitted to the MLS GRID as of June 15, 2026 at 4:24 PM ET. All data is obtained from various sources and may not have been verified by broker or MLS GRID. Supplied Open House Information is subject to change without notice. All information should be independently reviewed and verified for accuracy. Properties may or may not be listed by the office/agent presenting the information.
Ryan Solberg, Broker · MaxLife Realty LLC · FL License #BK3354351 · Equal Housing Opportunity · Full disclaimer · DMCA