
$2,350,000
7345 Pine Needle Road
Sarasota, FL 34242
Listing updated: August 16, 2026 at 4:06 PM ET
Listing courtesy of Coldwell Banker Realty · Amy Nadell · MLS #A4690626 · Active · 941-388-3966Property type
Year built
Lot size
Price / sq ft
HOA dues
Days on market
Flood zone
About this home
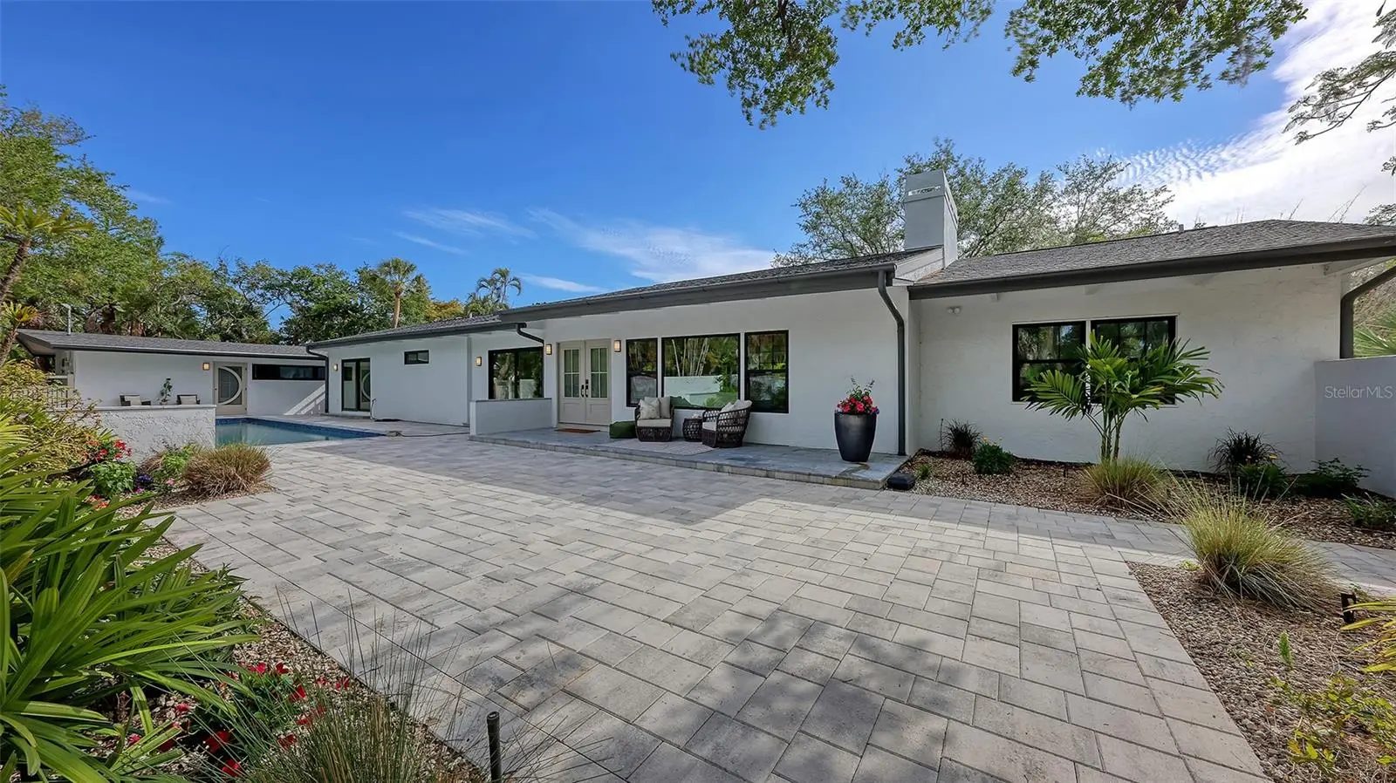
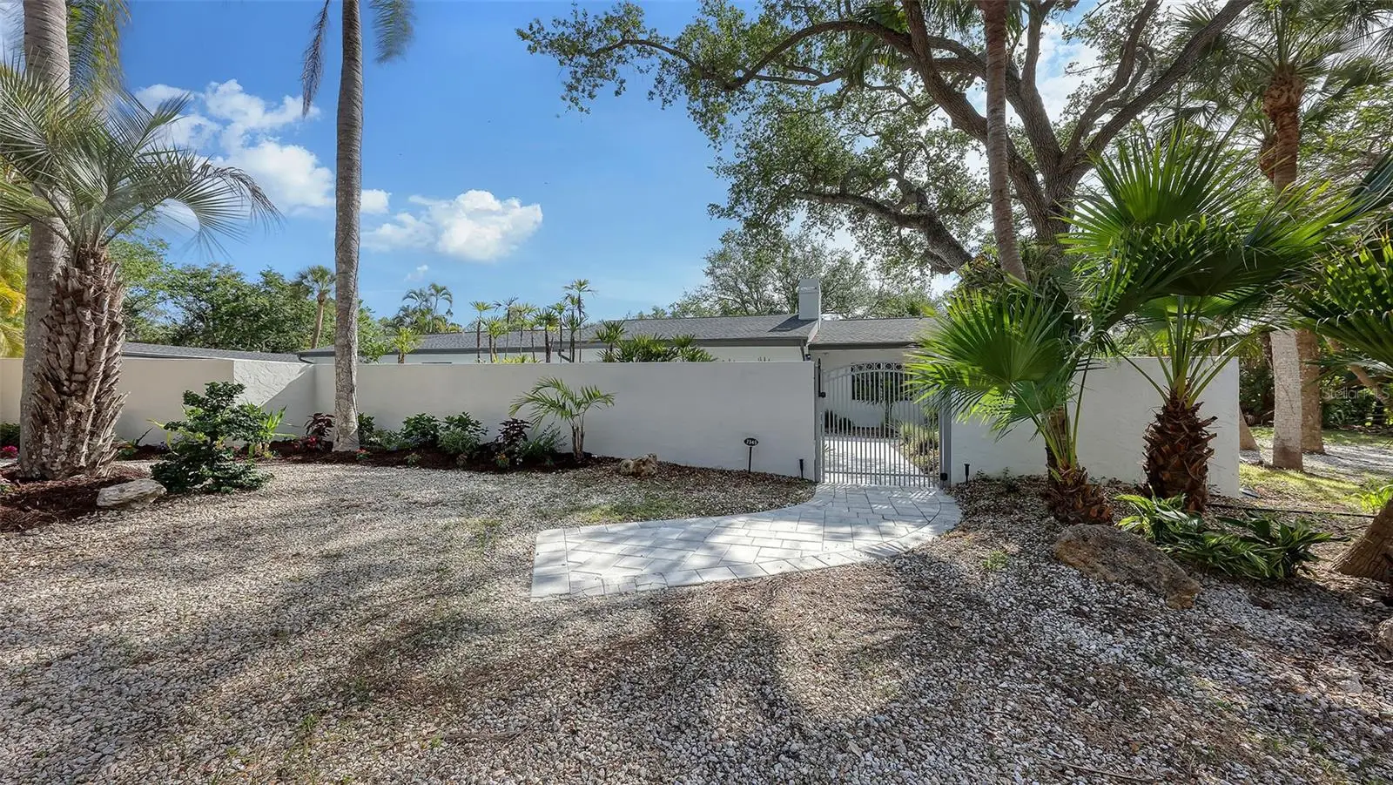
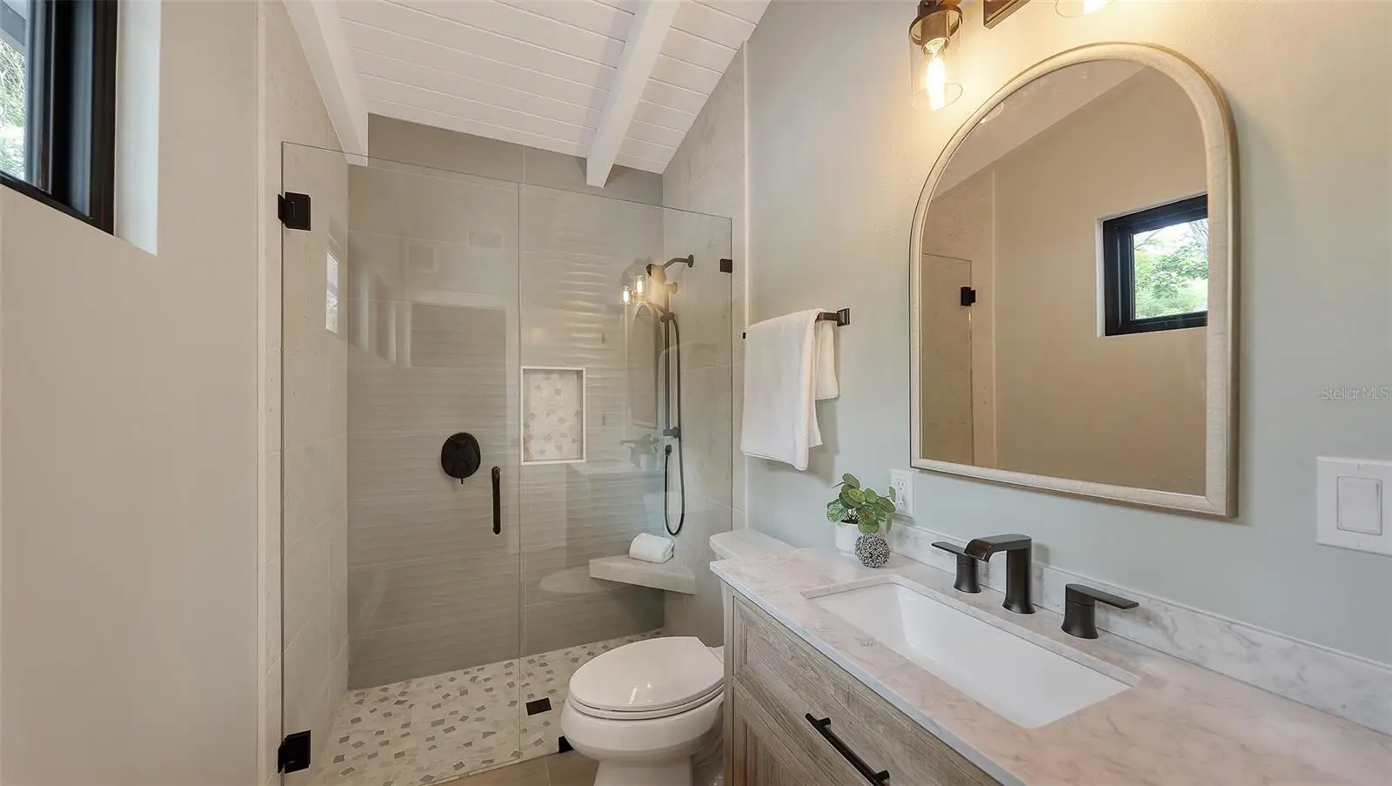
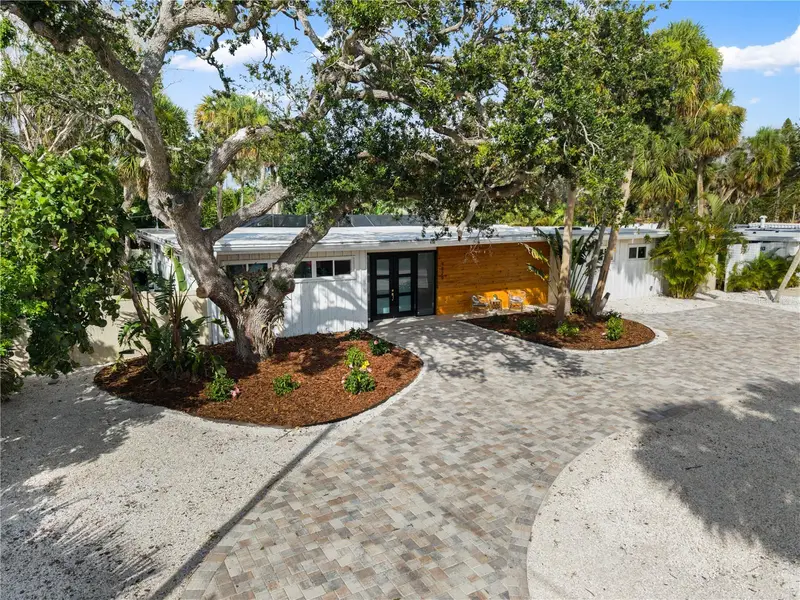
Beautifully renovated 4-bedroom, 4-bath pool home tucked behind the gates of the exclusive Sanderling Club. Surrounded by a grandfathered privacy wall and lush tropical foliage, the property is just steps from your own private beach. 2023 updates include - new roof, hurricane-impact windows/sliders and plumbing. Meticulously renovated in 2025–2026 with top-of-the-line finishes throughout the entire home. Luxury vinyl plank flooring flows through the open floor plan, complemented by granite countertops and a oversized granite island with lots of storage, Samsung appliances and an open-concept layout ideal for entertaining, with abundant indoor/outdoor living space with views of the oversized sparkling pool. The primary suite is a tranquil retreat with two walk-in closets and an en-suite bath featuring a double vanity and soaking tub. A thoughtful split plan offers two additional spacious bedrooms each with en-suite baths. A fully renovated pool house/mother-in-law suite with its own full bath adds flexible living options. Located in a waterfront community, residents of the Sanderling Club have exclusive beachfront access, tennis and pickleball courts, clubhouse and 24-hour security This home blends refined luxury with coastal lifestyle and privacy.
Estimated monthly payment
Estimate only. Taxes use the listing's reported amount where available; insurance is a Florida-average estimate. Your actual payment will vary — run a full calculation or talk to a lender.
Price & listing history110 days on market
- Status: ActiveApr 28, 2026
- Listed$2,350,000Apr 28, 2026
- Price increased$2,350,000
Facts & features
- Property type
- Residential
- Sub type
- Single Family Residence
- Status
- Active
- Days on market
- 110
- Subdivision
- Sanderling Club
- County
- Sarasota
- Year built
- 1956
- Living area
- 2,977 sq ft
- Price/sq ft
- $789
- Building area
- 4,294 sq ft (Public Records)
- Lot size
- 26,427 sq ft
- Lot category
- 1/2 to less than 1
- Flood zone
- AE (12115C0207G)
- Pool
- Private pool
- Annual taxes
- $10,699 (2025)
- Parcel #
- 0110120024
- Zoning
- RE2
- MLS #
- A4690626
Ask about this home
Have a question? Ask the broker directly.
Ryan Solberg answers personally — no call center, no spam. Your question goes straight to him.
Interior Details
- Bedrooms
- 4
- Full bathrooms
- 4
- Flooring
- Luxury Vinyl
- Appliances
- Built-In Oven, Cooktop, Dishwasher, Disposal, Dryer, Ice Maker, Refrigerator, Washer
- Interior features
- Built-in Features, Ceiling Fans(s), Eat-in Kitchen, High Ceilings, Kitchen/Family Room Combo, Living Room/Dining Room Combo, Open Floorplan, Primary Bedroom Main Floor, Split Bedroom, Thermostat, Vaulted Ceiling(s), Walk-In Closet(s)
- Laundry
- Laundry Room
- Stories / Levels
- One
- Direction faces
- West
- Fireplace
- Yes
- In-law suite
- Yes
Heating & Cooling
- Heating
- None
- Cooling
- Central Air
HOA & Financial
- HOA fee
- $5,400 / Annually
- Monthly HOA
- $450/mo
- Total monthly fees
- $450/mo
- Total annual fees
- $5,400
- HOA name
- Amy Bryde / Pinnacle
- CDD
- No
- Min lease term
- 1 Month
- Listing terms
- Cash, Conventional, FHA
- Ownership
- Fee Simple
- Available for lease
- Yes
- Lease restrictions
- Yes
- Additional lease restrictions
- See Sanderling Club restrictions
- Approval process
- See Sanderling Club documents
Exterior & Construction
- Exterior features
- Courtyard, Garden, Lighting, Sliding Doors
- Construction materials
- Stucco
- Roof
- Shingle
- Foundation
- Slab
- Pool
- Private pool
- Road surface
- Paved
Utilities
- Sewer
- Public Sewer
- Water source
- Public
- Utilities
- Cable Available, Electricity Connected, Public, Water Connected
Community
- Pets allowed
- Yes
Schools
Letter grades: Florida DOE 2024–25 school grades (Orange, Seminole, Lake, Osceola, Brevard). Assigned schools from the listing agent — verify enrollment with the district.
Room Details
| Room | Level | Dimensions |
|---|---|---|
| Great Room | First | 27x31 |
| Dining Room | First | 25x12 |
| Primary Bedroom | First | 323x15 |
| Primary Bathroom | First | 16x9 |
| Bedroom 2 | First | 14x11 |
| Bathroom 2 | First | 10x7 |
| Bedroom 3 | First | 14x11 |
| Bathroom 3 | First | 8x6 |
| Laundry | First | 8x9 |
| Kitchen | First | 22x14 |
Listing Details
- Listing date
- 2026-04-24
- On market date
- 2026-04-28
- Original list price
- $2,350,000
- Occupant type
- Vacant
- MLS area
- 34242 - Sarasota/Crescent Beach/Siesta Key
- Listing AOR
- Sarasota - Manatee
- Status changed
- 2026-04-28
- Tax legal description
- LOT 1 SEC N SIESTA PROPERTIES INC UNIT 2
Flood risk
FEMA Special Flood Hazard Area (1% annual-chance / “100-year” floodplain). Flood insurance is generally required by mortgage lenders.
Source: FEMA flood zone reported on the listing. Confirm current designation at FEMA Flood Map Service Center.
Location
Directions
Stickney Point to Midnight Pass Rd - Sanderling Club entrance is on your right, once in the neighborhood take your first right onto Pine Needle Drive.
More homes like this
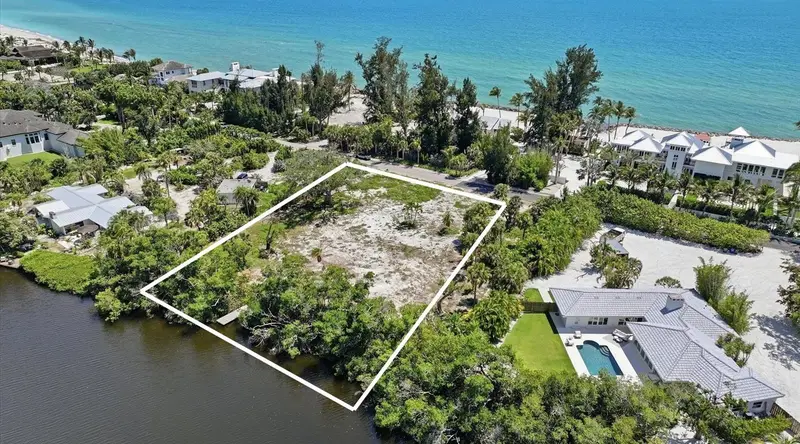
$1,845,000
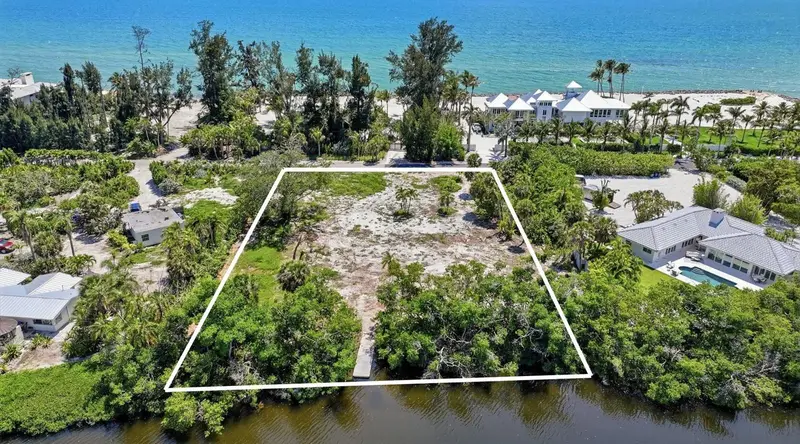
7723 Sanderling Rd
Sarasota, FL 34242
0.94 acres
Sanderling Club
MLS ID #A4694041, DOUGLAS ELLIMAN.
Listing provided by Stellar MLS
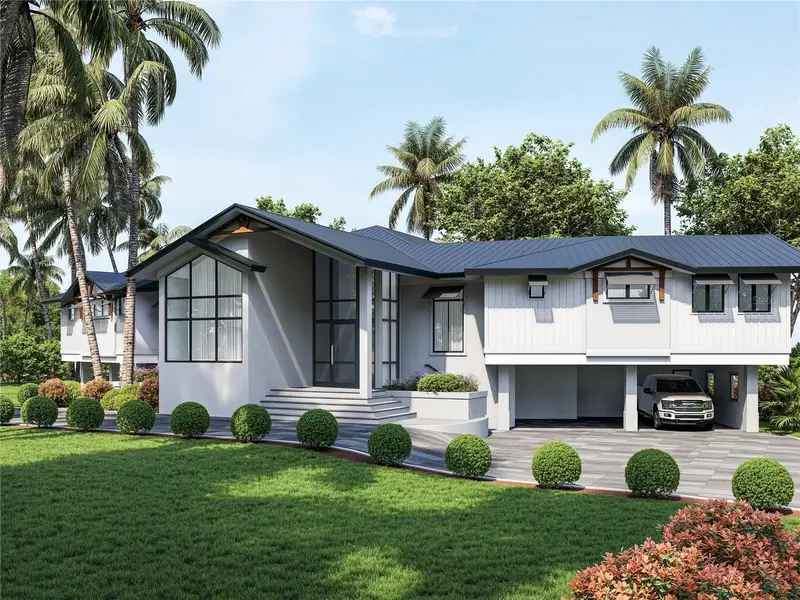
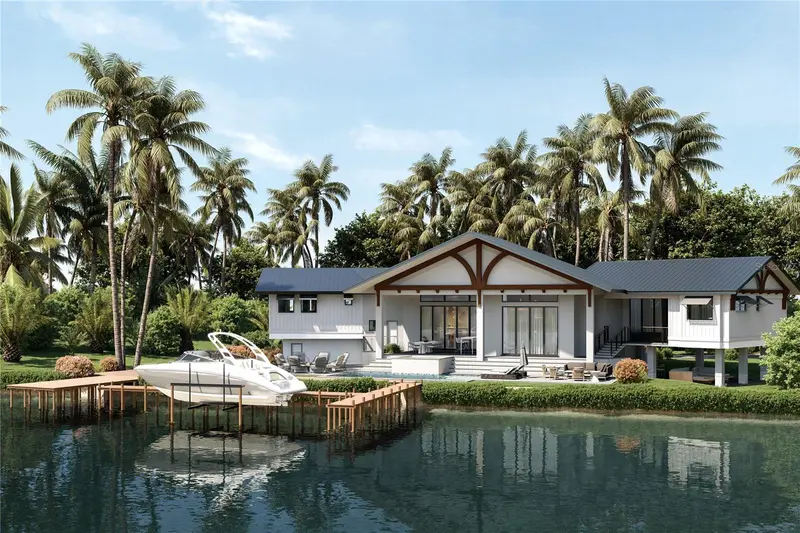
$5,250,000
7233 Midnight Pass Rd
Sarasota, FL 34242
6 bd · 6 ba · 4,250 sqft
Sanderling Club
MLS ID #A4671054, COLDWELL BANKER REALTY.
Listing provided by Stellar MLS
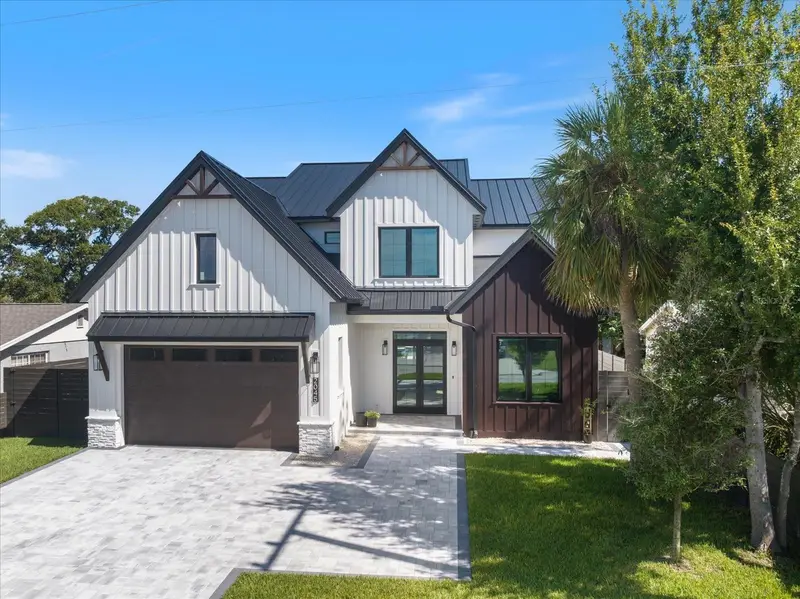
$2,000,000
2045 Goldenrod St
Sarasota, FL 34239
5 bd · 5 ba · 3,784 sqft
Akin Acres
MLS ID #A4681259, MICHAEL SAUNDERS & COMPANY.
Listing provided by Stellar MLS
$2,275,000
4879 Commonwealth Dr
Sarasota, FL 34242
4 bd · 3 ba · 2,450 sqft
Siesta Beach
MLS ID #A4706036, PREFERRED SHORE LLC.
Listing provided by Stellar MLS

Listings courtesy of Stellar MLS as distributed by MLS GRID
IDX information is provided exclusively for consumers’ personal, non-commercial use and may not be used for any purpose other than to identify prospective properties consumers may be interested in purchasing.
Based on information submitted to the MLS GRID as of August 16, 2026 at 4:06 PM ET. All data is obtained from various sources and may not have been verified by broker or MLS GRID. Supplied Open House Information is subject to change without notice. All information should be independently reviewed and verified for accuracy. Properties may or may not be listed by the office/agent presenting the information.
All or a portion of the multiple listing information is provided by Stellar MLS, from a copyrighted compilation of listings. The compilation of listings and each individual listing are © 2026 Stellar MLS. All rights reserved.
Ryan Solberg, Broker · MaxLife Realty LLC · FL License #BK3354351 · Equal Housing Opportunity · Full disclaimer · DMCA