
$437,500
6312 Milestone Loop
Palmetto, FL 34221
Listing updated: August 12, 2026 at 9:51 AM ET
Listing courtesy of Costal Lighthouse Investments · Christian Leonard · MLS #O6390451 · Active · 724-902-9207Property type
Year built
Lot size
Price / sq ft
HOA dues
Days on market
Garage spaces
Flood zone
About this home
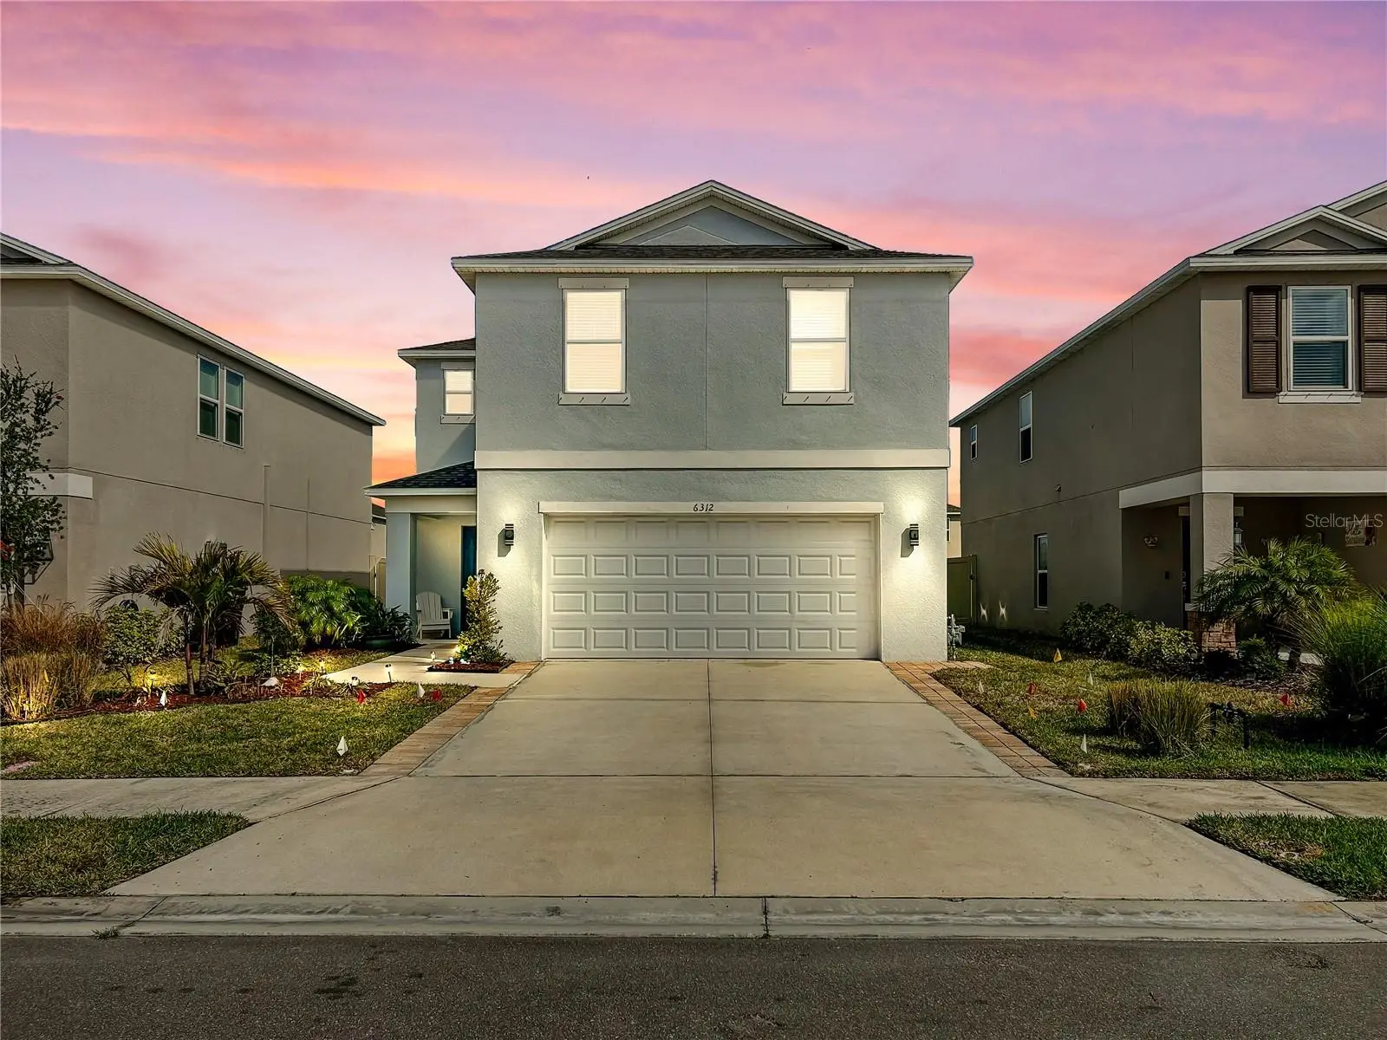
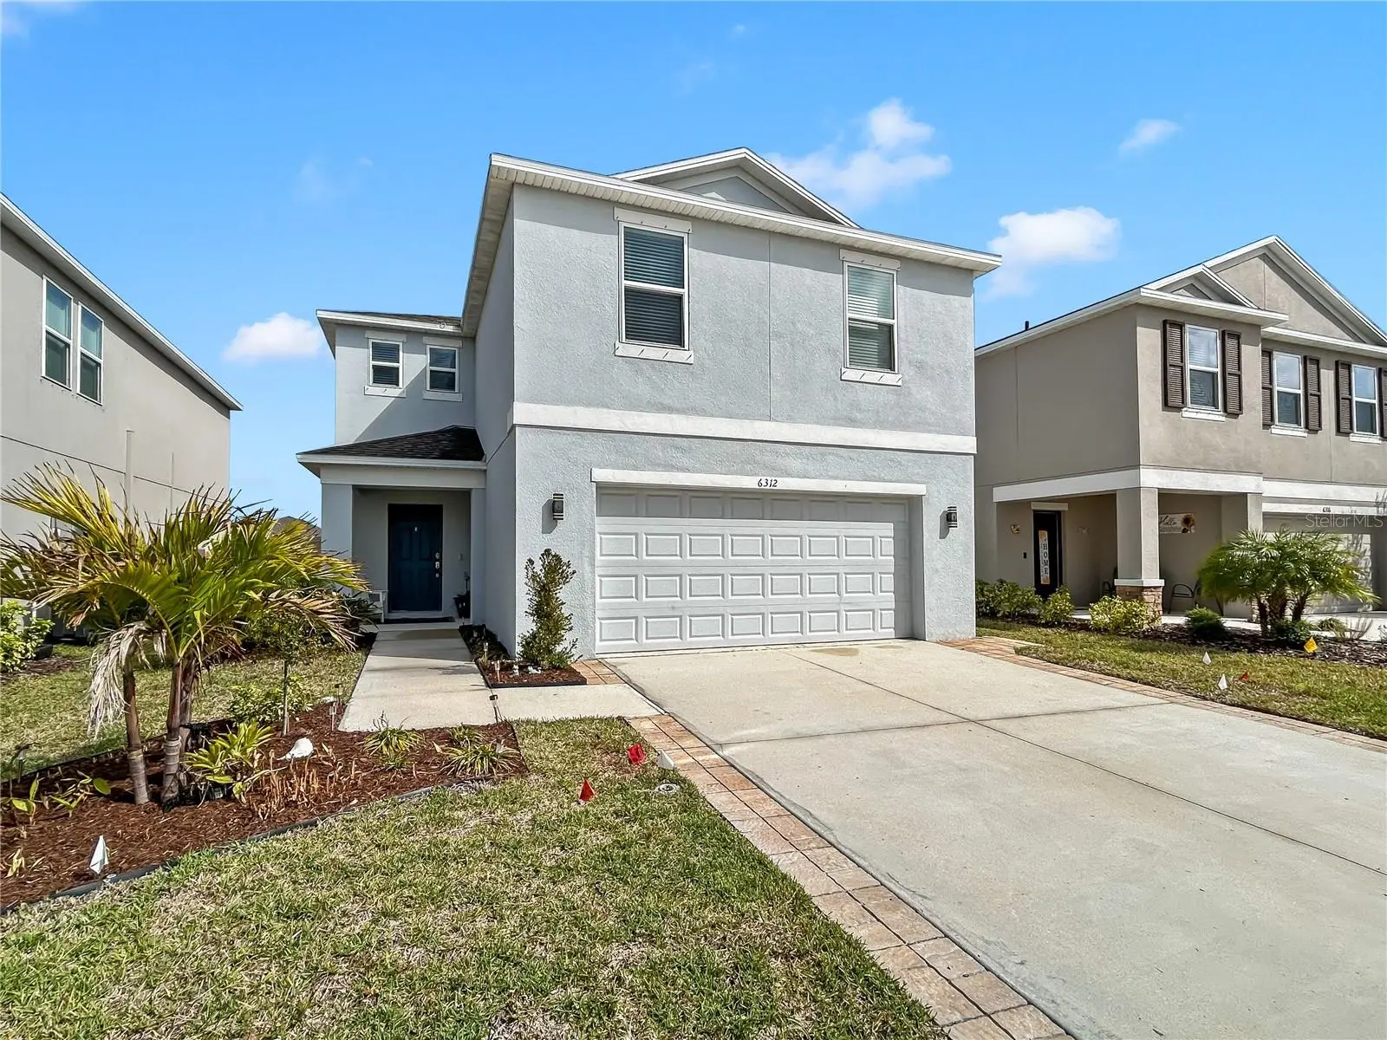
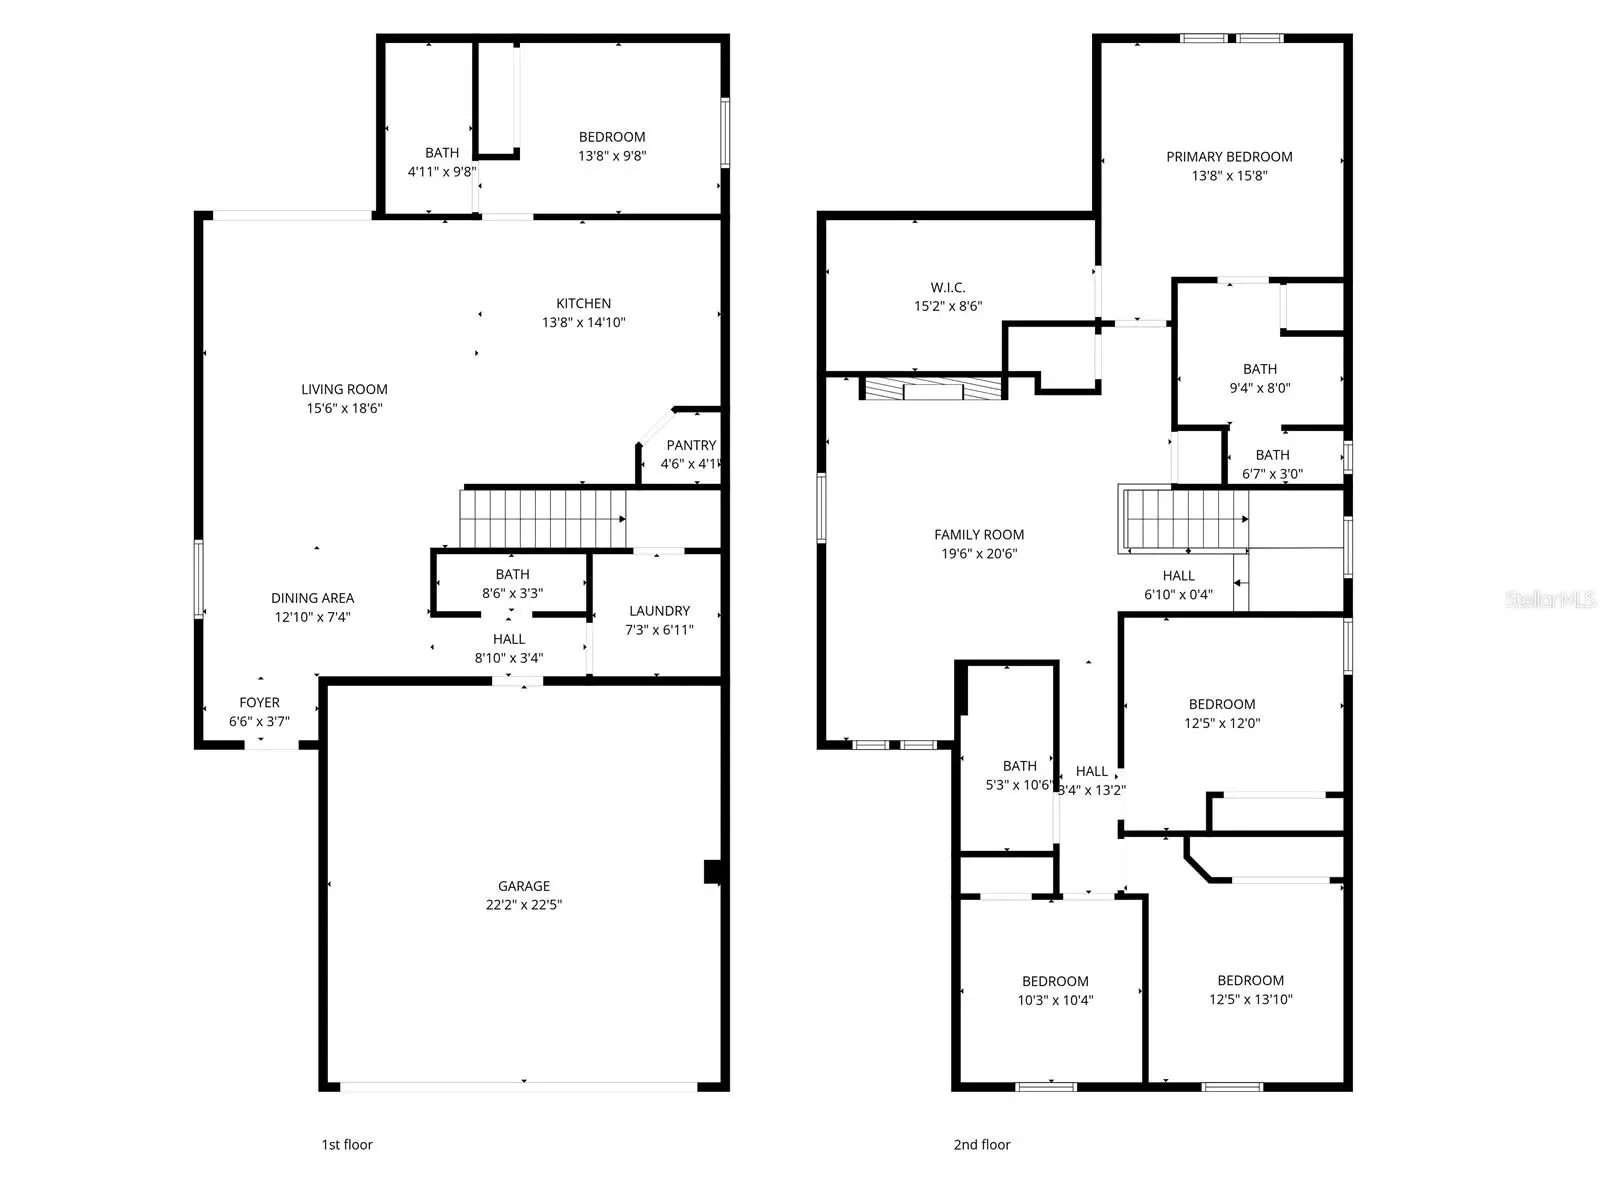
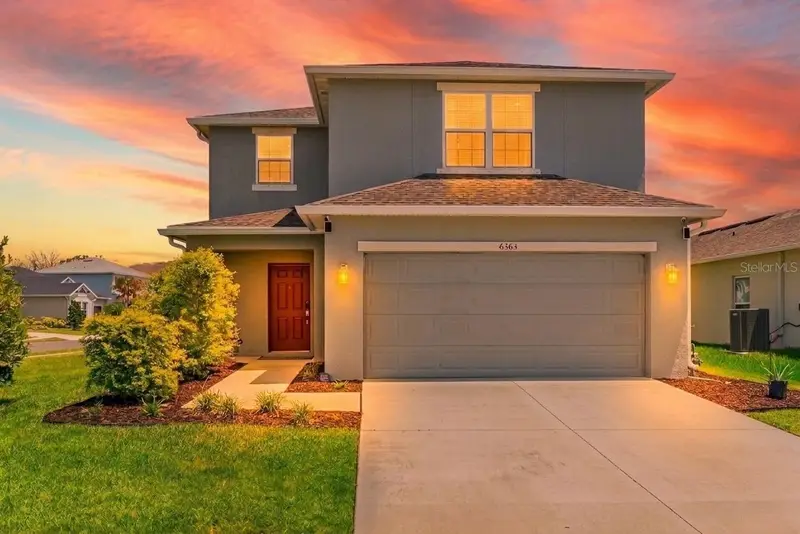
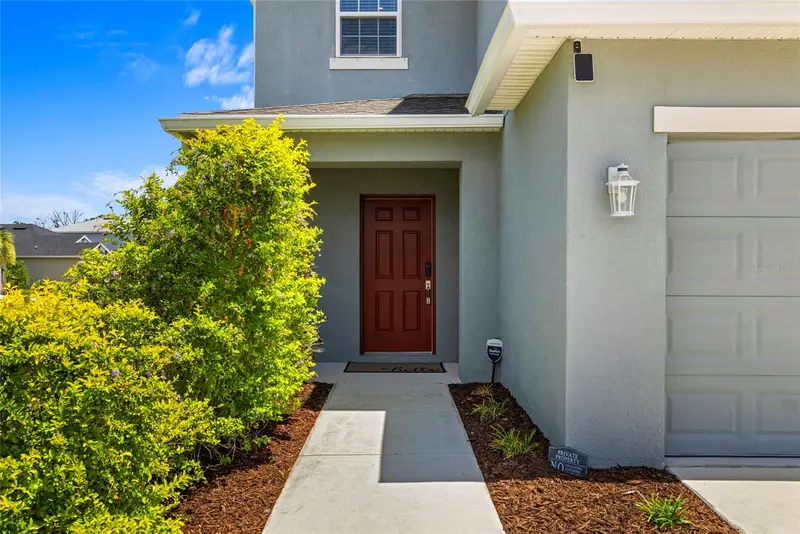
Welcome Home! This stunning 2023 Taylor Morrison home offers 5 bedrooms, 3.5 bathrooms, and a spacious loft—perfect for hosting game nights with friends or cozy movie nights with family. From the moment you walk through the front door, you’ll notice the inviting open floor plan, ideal for entertaining and gathering during the holidays. The first floor features a private bedroom and full bathroom located just off the kitchen, making it perfect for guests, in-laws, or a home office. Upstairs, you'll be welcomed by an abundance of natural light pouring through the windows, creating a bright and airy atmosphere. The expansive primary suite is thoughtfully positioned on its own side of the home, offering the privacy you deserve. The suite also includes a massive walk-in closet so large it could be its own room.On the opposite wing of the home, you’ll find three additional bedrooms and a spacious full bathroom, providing plenty of room for family or guests. This home also features several upgraded highlights, including:Built-in fireplace and custom shelving in the loft,Large laundry room with upgraded cabinetry and shelving,Fresh interior paint,Fully fenced backyard Expansive back patio—perfect for outdoor entertaining, Extended driveway with pavers,Oversized two-car garage with ample storage. Located in one of Palmetto’s most sought-after communities, residents enjoy incredible resort-style amenities including: Resort-style pool and spa,State-of-the-art fitness center and clubhouse,Scenic walking trails and ponds, Two dog parks, Playgrounds,Basketball courts,Open sports fields and more Schedule your showing today and make this beautiful home yours! You’ll fall in love not only with the home itself, but with the welcoming community and lifelong friendships waiting to be made.
Estimated monthly payment
Estimate only. Taxes use the listing's reported amount where available; insurance is a Florida-average estimate. Your actual payment will vary — run a full calculation or talk to a lender.
Price & listing history150 days on market
- Status: ActiveMar 15, 2026
- Listed$437,500Mar 15, 2026
- Price increased$437,500
Facts & features
- Property type
- Residential
- Sub type
- Single Family Residence
- Status
- Active
- Days on market
- 150
- Subdivision
- Artisan Lakes Eaves Bend Ph Ii Subph A,
- County
- Manatee
- Year built
- 2023
- Living area
- 2,470 sq ft
- Price/sq ft
- $177
- Building area
- 3,032 sq ft (Public Records)
- Lot size
- 5,698 sq ft
- Lot category
- 0 to less than 1/4
- Flood zone
- X (12081C0176E)
- Garage
- 2 spaces
- Annual taxes
- $4,636 (2024)
- Parcel #
- 604512759
- Zoning
- X
- MLS #
- O6390451
Ask about this home
Have a question? Ask the broker directly.
Ryan Solberg answers personally — no call center, no spam. Your question goes straight to him.
Interior Details
- Bedrooms
- 5
- Full bathrooms
- 3
- Half bathrooms
- 1
- Flooring
- Carpet, Tile
- Appliances
- Convection Oven, Cooktop, Dishwasher, Disposal, Dryer, Range, Refrigerator, Washer
- Interior features
- Built-in Features, Ceiling Fans(s), Living Room/Dining Room Combo, Open Floorplan, Solid Surface Counters, Thermostat, Walk-In Closet(s), Window Treatments
- Laundry
- Laundry Room
- Stories / Levels
- Two
- Direction faces
- Southeast
Heating & Cooling
- Heating
- Central, Electric, Natural Gas
- Cooling
- Central Air
Parking
- Garage spaces
- 2
- Attached garage
- Yes
HOA & Financial
- HOA fee
- $1,980 / Annually
- Monthly HOA
- $165/mo
- Total monthly fees
- $165/mo
- Total annual fees
- $1,980
- HOA name
- Castle Group/Kimberly Williams
- CDD
- No
- Homestead exemption
- Yes
- Min lease term
- 3 Months
- Listing terms
- Cash, Conventional, FHA, Other, VA Loan
- Ownership
- Fee Simple
- Available for lease
- Yes
- Lease restrictions
- Yes
- Additional lease restrictions
- Buyers agents to verify leasing rules.
Exterior & Construction
- Exterior features
- Lighting, Other, Sidewalk, Sliding Doors
- Construction materials
- Block, Frame
- Roof
- Shingle
- Foundation
- Slab
- Road surface
- Asphalt, Paved
Utilities
- Sewer
- Public Sewer
- Water source
- See Remarks
- Utilities
- Cable Connected, Electricity Connected, Sewer Connected, Underground Utilities, Water Connected
Community
- Pets allowed
- Yes
Room Details
| Room | Level | Dimensions |
|---|---|---|
| Primary Bedroom | Second | 14x13.5 |
| Bedroom 2 | Second | 12x10 |
| Bedroom 3 | Second | 10x11 |
| Bedroom 4 | Second | 10x10 |
| Bedroom 5 | First | 11x10 |
| Loft | Second | 16x21 |
| Kitchen | First | |
| Laundry | First | |
| Living Room | First | 15x15 |
Listing Details
- Listing date
- 2026-03-15
- On market date
- 2026-03-15
- Original list price
- $437,500
- Occupant type
- Owner
- MLS area
- 34221 - Palmetto/Rubonia
- Listing AOR
- Orlando Regional
- Status changed
- 2026-03-15
- Tax legal description
- LOT 660, ARTISAN LAKES EAVES BEND PH II SUBPH A, B & C PI #6045.1275/9
Flood risk
Minimal-risk area outside the mapped floodplain. Flood insurance is optional and typically low-cost.
Source: FEMA flood zone reported on the listing. Confirm current designation at FEMA Flood Map Service Center.
Location
Directions
Left on Milestone Loop, Home will be on the left hand side
More homes like this
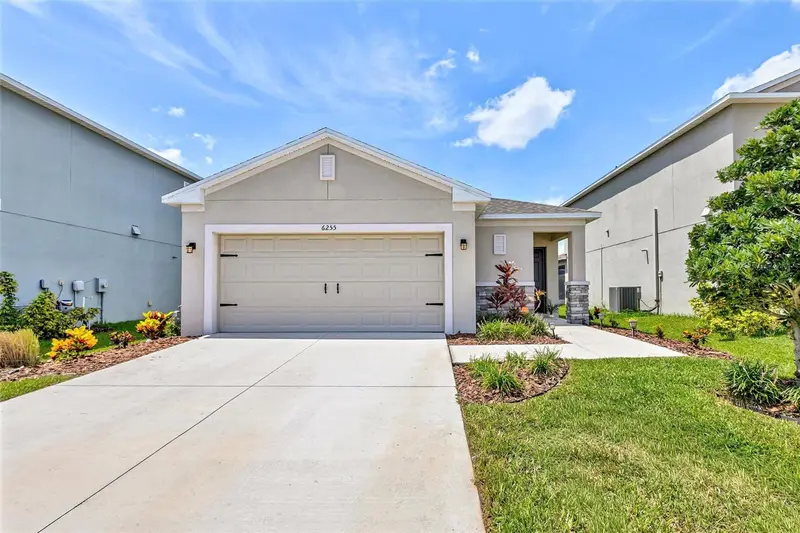
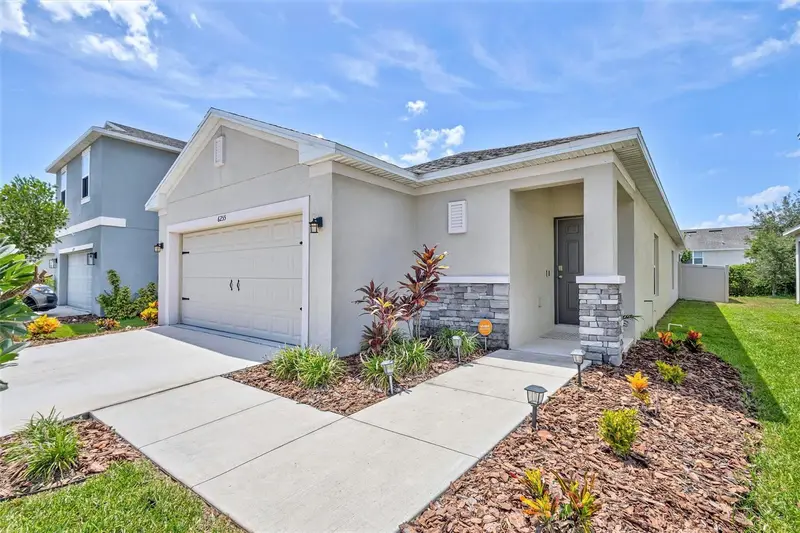
$347,500
6255 Springmont Loop
Palmetto, FL 34221
3 bd · 2 ba · 1,592 sqft
Artisan Lakes Eaves Bend Ph Ii Subph A,
MLS ID #A4700785, COLDWELL BANKER REALTY.
Listing provided by Stellar MLS
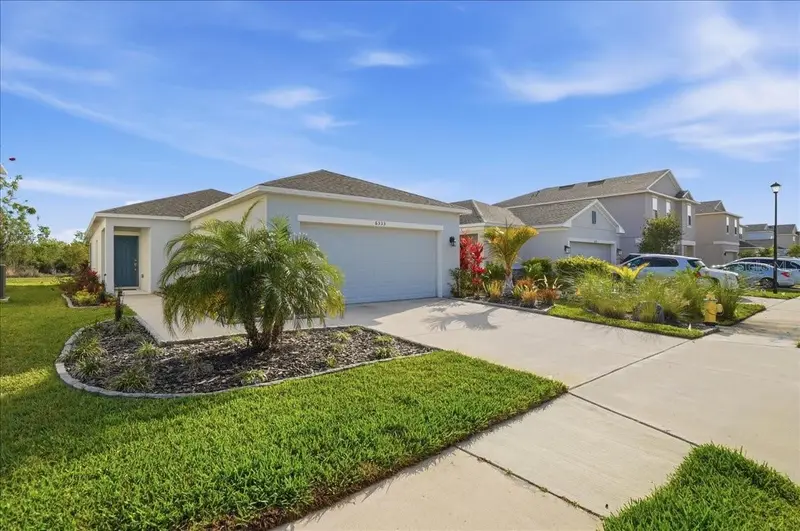
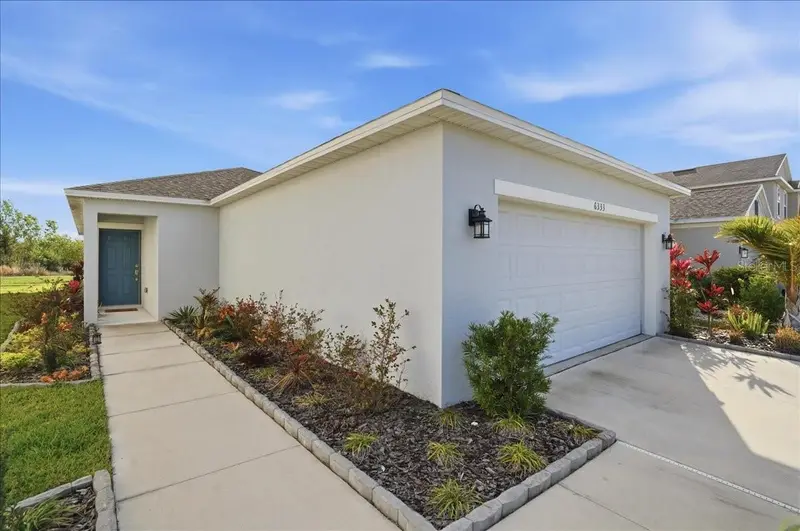
$349,900
6333 Milestone Loop
Palmetto, FL 34221
3 bd · 2 ba · 1,432 sqft
Artisan Lakes Eaves Bend Ph Ii Subph A,
MLS ID #A4684763, PREFERRED SHORE LLC.
Listing provided by Stellar MLS
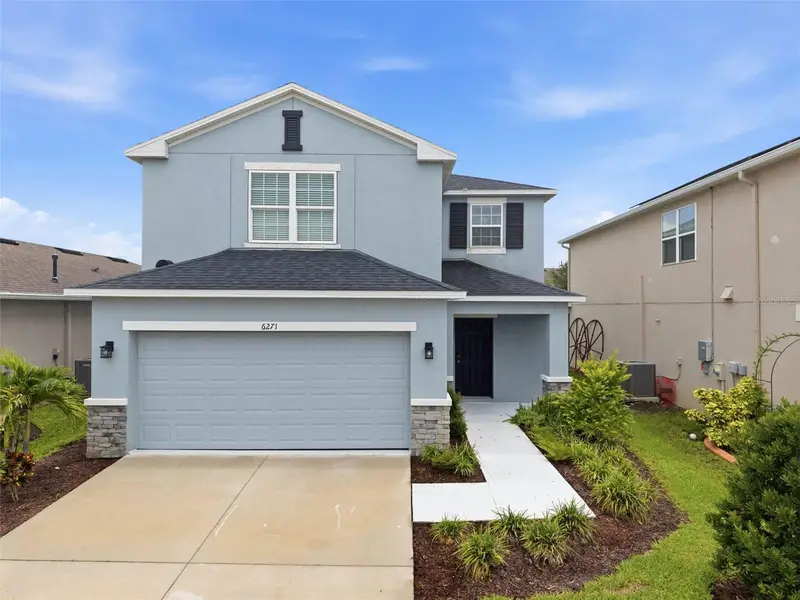
$385,000
6271 Springmont Loop
Palmetto, FL 34221
3 bd · 3 ba · 1,900 sqft
Artisan Lakes Eaves Bend Ph Ii Subph A,
MLS ID #TB8531991, LPT REALTY, LLC.
Listing provided by Stellar MLS
$398,000
6365 Springmont Loop
Palmetto, FL 34221
3 bd · 3 ba · 1,900 sqft
Artisan Lakes Eaves Bend Ph Ii Subph A,
MLS ID #A4698690, HOUSE MATCH.
Listing provided by Stellar MLS

Listings courtesy of Stellar MLS as distributed by MLS GRID
IDX information is provided exclusively for consumers’ personal, non-commercial use and may not be used for any purpose other than to identify prospective properties consumers may be interested in purchasing.
Based on information submitted to the MLS GRID as of August 12, 2026 at 9:51 AM ET. All data is obtained from various sources and may not have been verified by broker or MLS GRID. Supplied Open House Information is subject to change without notice. All information should be independently reviewed and verified for accuracy. Properties may or may not be listed by the office/agent presenting the information.
All or a portion of the multiple listing information is provided by Stellar MLS, from a copyrighted compilation of listings. The compilation of listings and each individual listing are © 2026 Stellar MLS. All rights reserved.
Ryan Solberg, Broker · MaxLife Realty LLC · FL License #BK3354351 · Equal Housing Opportunity · Full disclaimer · DMCA