
$600,000
141 Mosaic Boulevard
Daytona Beach, FL 32124
Listing updated: August 11, 2026 at 10:18 AM ET
Listing courtesy of Lpt Realty, Llc · Matthew Buckley · MLS #V4947851 · Active · 877-366-2213Property type
Year built
Lot size
Price / sq ft
HOA dues
Days on market
Garage spaces
Flood zone
About this home
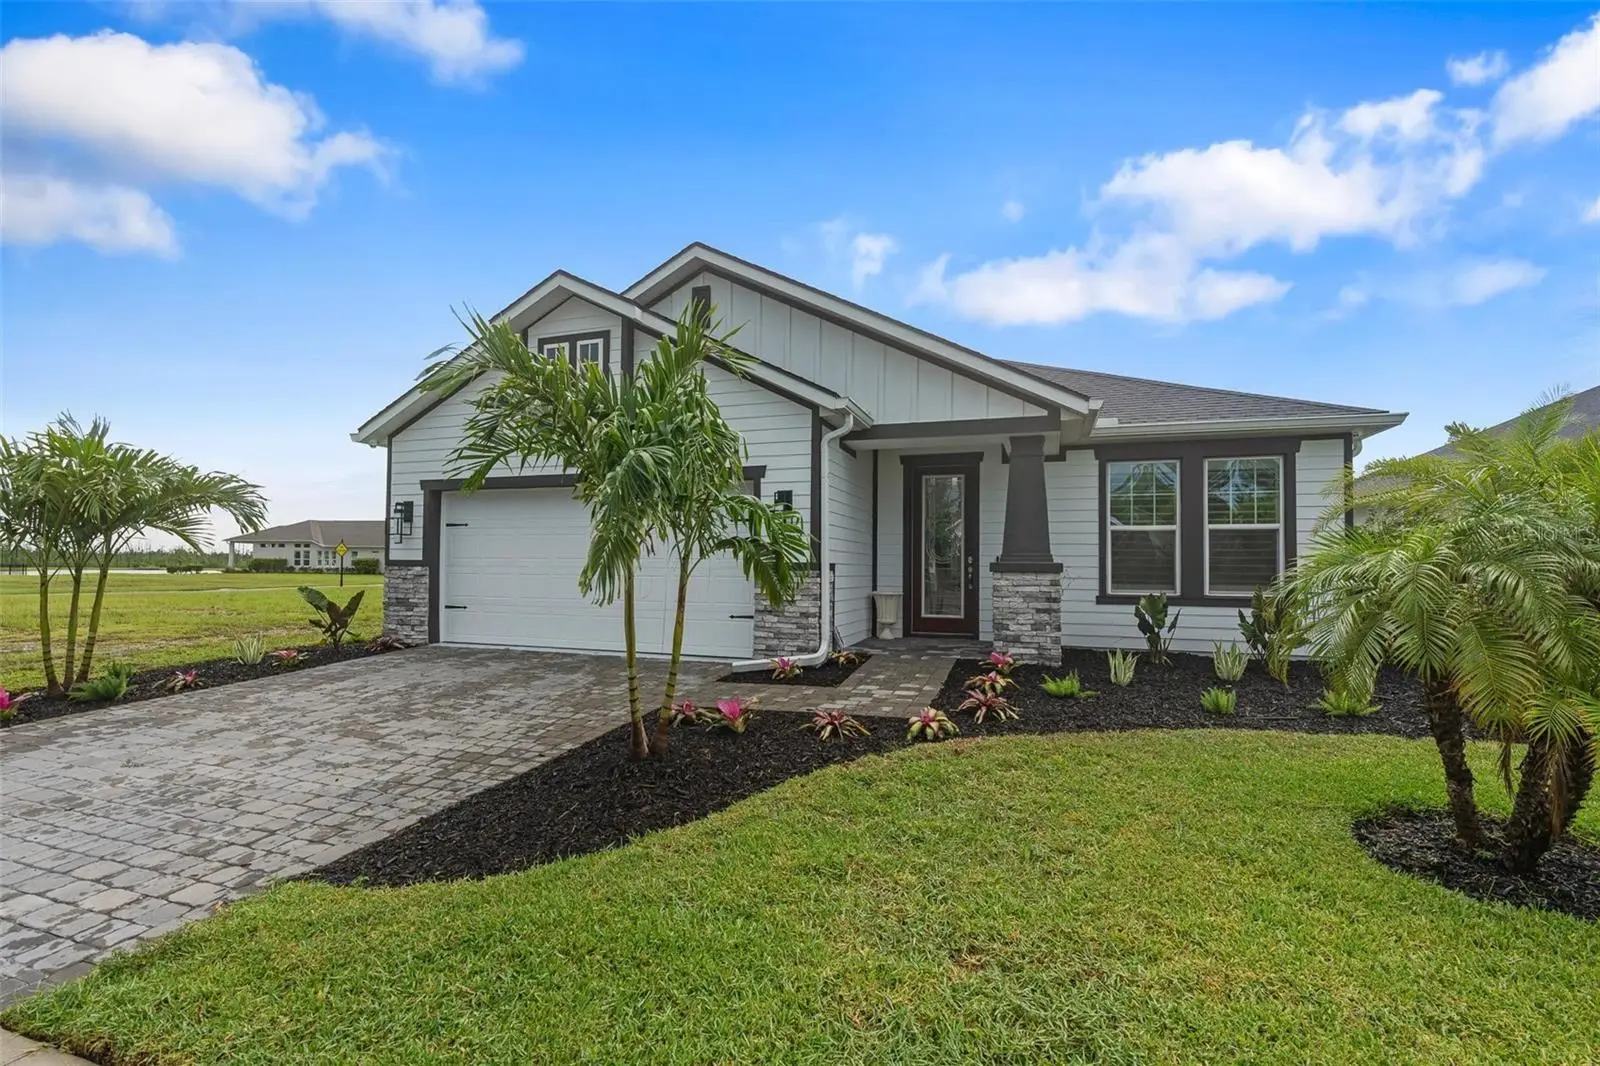
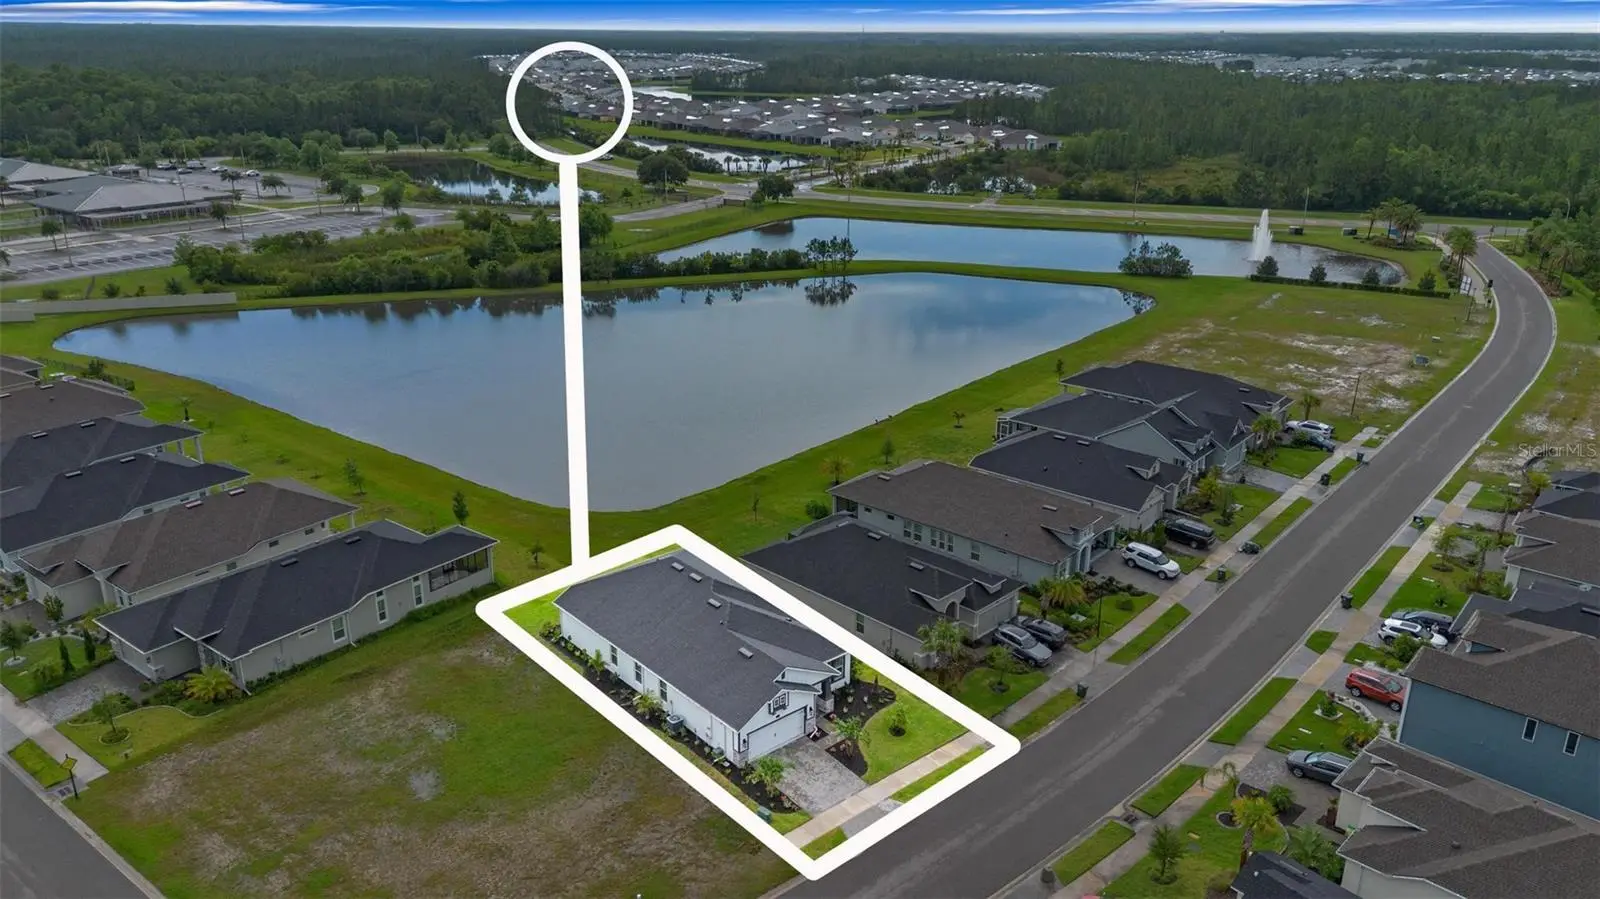
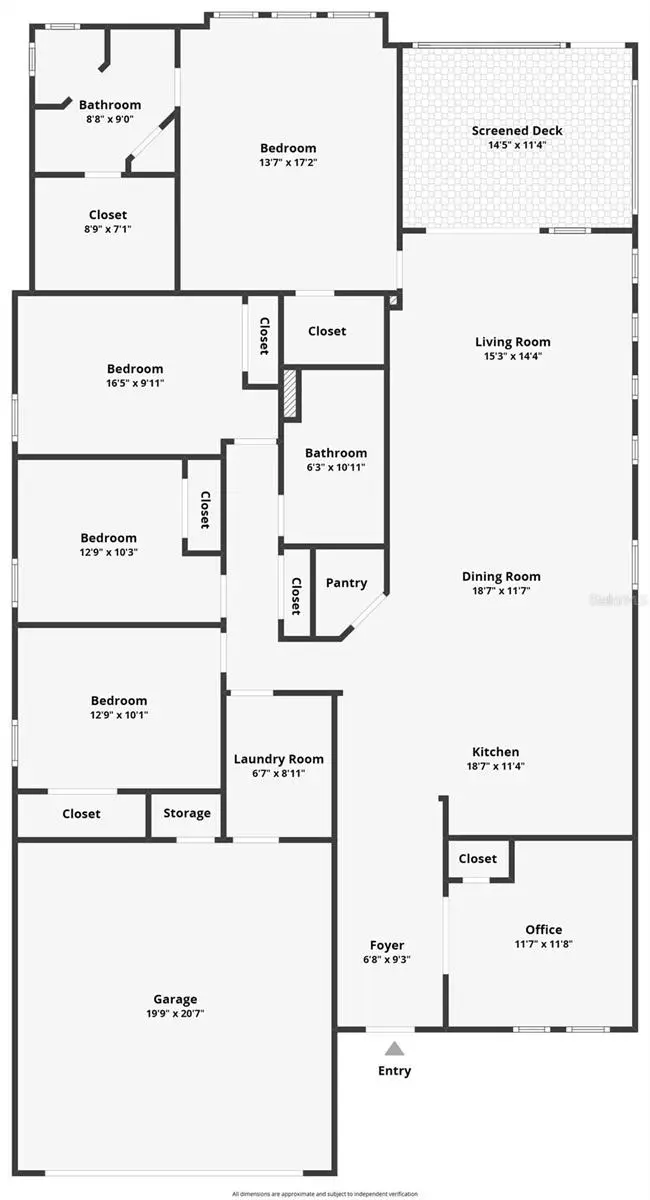
Welcome to modern living in Mosaic, the vibrant master-planned community on Daytona Beach’s west side. If you are seeking builder grade, keep scrolling! However, if you desire the nicer things in life... then LET'S MAKE A DEAL! **Assumable VA Loan at 5.59%** As soon as you arrive, the upgrade list will jump out! Off the front of the home is the bonus room (5TH BED?) perfect for an in home office, gym, playroom or whatever you envision! The heart of the home is the fully loaded kitchen! Deluxe kitchen cabinets, Level 7 Quartz, vented range hood, modern backsplash, vaulted kitchen sink, wine fridge, fridge/range build in's, eat in kitchen space, custom shelving and SOO much more! Plus, kitchen/dining/living combo which keeps the family close when needed. Steps away resides living room with tray ceilings that steal the show! Ceiling fan, sliding doors with water views plus tile throughout for easy maintenance. From front door to sliders is a seamless view of pure OPEN CONCEPT! Split floorplan? Say no more ... Primary bedroom lies off the rear wing for intimacy / privacy! Primary bedroom offers tray ceilings, ceiling fan, bay window with plantation shutters and en suite bathroom. En suite bathroom delivers dual vanities, black frameless walk in shower, Upgraded hardware, Upgraded toilets & a massive walk-in closet + so many more minute details. Bedrooms 2&3/4 are off the kitchen with an elongated hall for a luxury feel! Offering new carpet, ceiling fans, plantation shutters plus a fully upgraded secondary full bathroom. Frameless tub/shower combo, tile backsplash to ceiling, mirror to ceiling with custom cuts, upgraded toilets and all updated hardware/fixtures. Lastly, let's step out back! Custom screen pocket door for cool and windy days. Plus, screened in lanai with ceiling fan and recess lighting. Perfect for morning coffee or evening glass of wine. Pool? Swing set? Your vision can come to life here! Amenities? The community’s state-of-the-art residents club—is your go-to retreat. Within steps, dive into two resort-style swimming pools (one for families, one adults-only), Spa, break a sweat in the fully equipped fitness center or socialize in the indoor living/game room with full kitchen. Outdoor lounges, shaded patios, and manicured event lawns host monthly events like Pet Palooza, food trucks, and social gatherings, fostering a tight-knit, welcoming atmosphere. In addition, Mosaic is just minutes from Tomoka Town Center, offering shopping, dining, and entertainment. Little ones? Elementary school just steps away! Need health care? Nearby medical providers include AdventHealth Daytona Beach hospital (a full-service tertiary and stroke center), plus specialist clinics along Clyde Morris Blvd . A short drive lands you on the famed Daytona Beach boardwalk and Ocean Walk Shoppes, where you’ll find restaurants, boutiques, amusements, and concerts.
Estimated monthly payment
Estimate only. Taxes use the listing's reported amount where available; insurance is a Florida-average estimate. Your actual payment will vary — run a full calculation or talk to a lender.
Price & listing history148 days on market
- Status: ActiveMar 16, 2026
- Listed$600,000Mar 16, 2026
- Price increased$600,000
Facts & features
- Property type
- Residential
- Sub type
- Single Family Residence
- Status
- Active
- Days on market
- 148
- Subdivision
- Mosaic Ph 1a
- County
- Volusia
- Year built
- 2022
- Living area
- 2,128 sq ft
- Price/sq ft
- $282
- Building area
- 2,809 sq ft (Public Records)
- Lot size
- 6,492 sq ft
- Lot category
- 0 to less than 1/4
- Flood zone
- X (12127C0350H)
- Garage
- 2 spaces
- Annual taxes
- $666 (2024)
- Parcel #
- 5218-01-00-0110
- Zoning
- SFR
- MLS #
- V4947851
Ask about this home
Have a question? Ask the broker directly.
Ryan Solberg answers personally — no call center, no spam. Your question goes straight to him.
Interior Details
- Bedrooms
- 4
- Full bathrooms
- 2
- Flooring
- Carpet, Ceramic Tile, Tile
- Appliances
- Dishwasher, Electric Water Heater, Microwave, Range, Range Hood, Refrigerator, Wine Refrigerator
- Interior features
- Ceiling Fans(s), Eat-in Kitchen, High Ceilings, Kitchen/Family Room Combo, Living Room/Dining Room Combo, Open Floorplan, Other, Primary Bedroom Main Floor, Smart Home, Solid Surface Counters, Split Bedroom, Stone Counters, Thermostat, Tray Ceiling(s), Vaulted Ceiling(s), Walk-In Closet(s), Window Treatments
- Laundry
- Inside, Laundry Room
- Stories / Levels
- One
- Direction faces
- East
Heating & Cooling
- Heating
- Central
- Cooling
- Central Air
Parking
- Garage spaces
- 2
- Attached garage
- Yes
- Parking features
- Driveway, Garage Door Opener, Golf Cart Parking, Guest, On Street
HOA & Financial
- HOA fee
- $120 / Monthly
- Monthly HOA
- $120/mo
- Total monthly fees
- $120/mo
- Total annual fees
- $1,440
- HOA name
- TARA COVELL
- CDD
- No
- Homestead exemption
- Yes
- Min lease term
- 6 Months
- Listing terms
- Cash, Conventional, FHA, VA Loan
- Ownership
- Fee Simple
- Available for lease
- Yes
- Lease restrictions
- Yes
- Additional lease restrictions
- BUYERS AGENT TO VERIFY ANY/ALL LEASE RESTRICTIONS
- Approval process
- NO APPROVAL PROCESS. CALL HOA FOR INFO (TARA)
Exterior & Construction
- Exterior features
- Lighting, Private Mailbox, Rain Gutters, Shade Shutter(s), Sidewalk, Sliding Doors, Storage
- Construction materials
- Block, Stucco
- Roof
- Shingle
- Foundation
- Slab
- Water view
- Yes
- Road surface
- Asphalt
Utilities
- Sewer
- Public Sewer
- Water source
- Public
- Utilities
- Electricity Available, Private, Sewer Connected, Water Available
Community
- Pets allowed
- Yes
Schools
Letter grades: Florida DOE 2024–25 school grades (Orange, Seminole, Lake, Osceola, Brevard). Assigned schools from the listing agent — verify enrollment with the district.
Room Details
| Room | Level | Dimensions |
|---|---|---|
| Living Room | First | 15x14 |
| Kitchen | First | 18x11 |
| Dining Room | First | 18x11 |
| Primary Bedroom | First | 13x17 |
| Primary Bathroom | First | 9x9 |
| Bedroom 2 | First | 12x10 |
| Bedroom 3 | First | 12x10 |
| Bedroom 4 | First | 16x9 |
| Office | First | 11x11 |
| Foyer | First | 6x9 |
| Bathroom 2 | First | 6x10 |
| Garage Apartment | First | 19x20 |
Listing Details
- Listing date
- 2026-03-16
- On market date
- 2026-03-16
- Original list price
- $600,000
- Occupant type
- Owner
- MLS area
- 32124 - Daytona Beach
- Listing AOR
- Orlando Regional
- Status changed
- 2026-03-16
- Tax legal description
- 7 17 18 15-32 LOT 11 MOSAIC PHASE 1A MB 58 PGS 162-170 PER OR 7594 PG 2667 PER OR 8341 PG 0310
Flood risk
Minimal-risk area outside the mapped floodplain. Flood insurance is optional and typically low-cost.
Source: FEMA flood zone reported on the listing. Confirm current designation at FEMA Flood Map Service Center.
Location
Directions
FROM 95 NORTH EXIT 265 - TO HOLLU HILL/DAYTONA BEACH LEFT ONTO LPGA BLVD RIGHT ONTO TOURNAMENT DR LEFT ONTO MOSAIC BLVD HOME ON THE RIGHT.
More homes like this
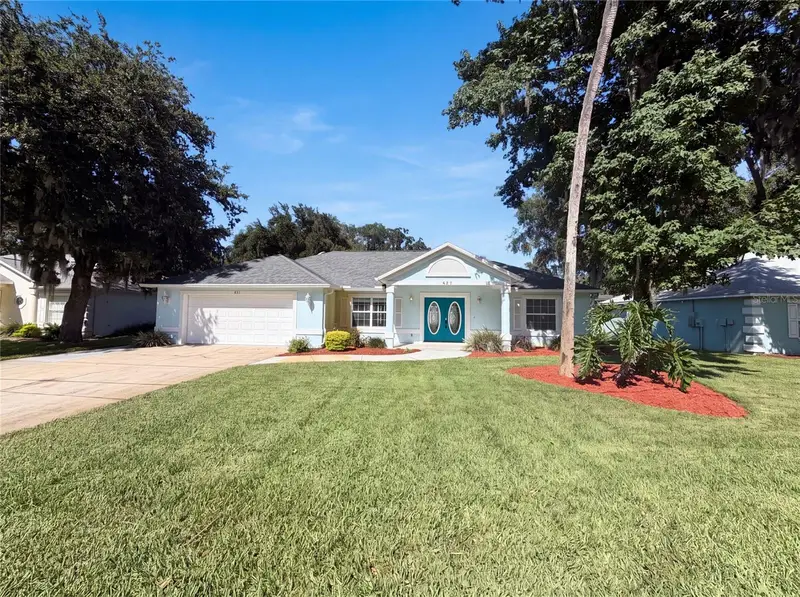
$390,000
431 Harbour Lights Dr
Ormond Beach, FL 32174
3 bd · 2 ba · 1,756 sqft
Harbour Lights
MLS ID #O6431144, OPENDOOR BROKERAGE LLC.
Listing provided by Stellar MLS
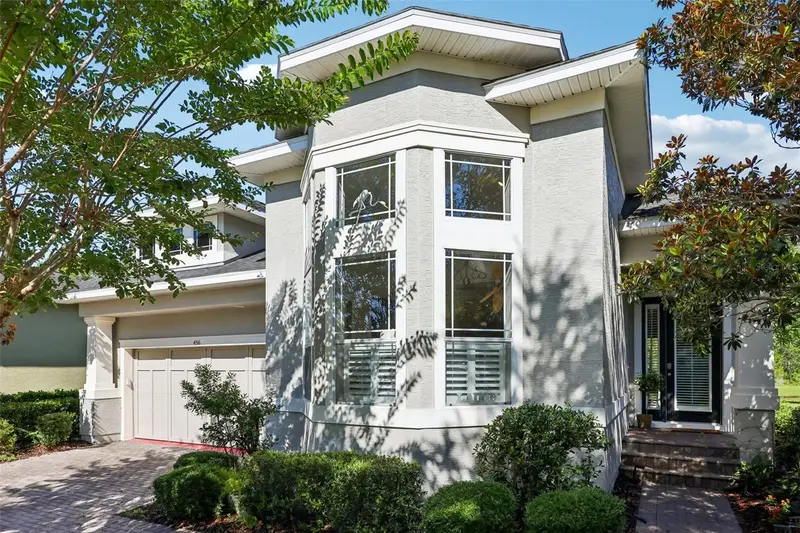
$540,000
456 Chelsea Place Ave
Ormond Beach, FL 32174
3 bd · 2 ba · 2,131 sqft
Chelsea Place Ph I
MLS ID #TB8539017, REDFIN CORPORATION.
Listing provided by Stellar MLS
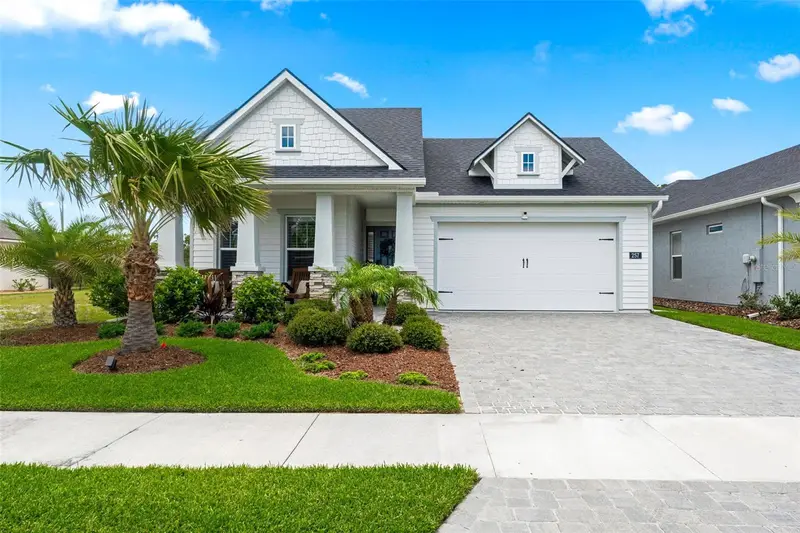
$525,000
257 Mosaic Blvd
Daytona Beach, FL 32124
3 bd · 2 ba · 1,778 sqft
Mosaic Ph 2
MLS ID #O6417086, EXP REALTY LLC.
Listing provided by Stellar MLS
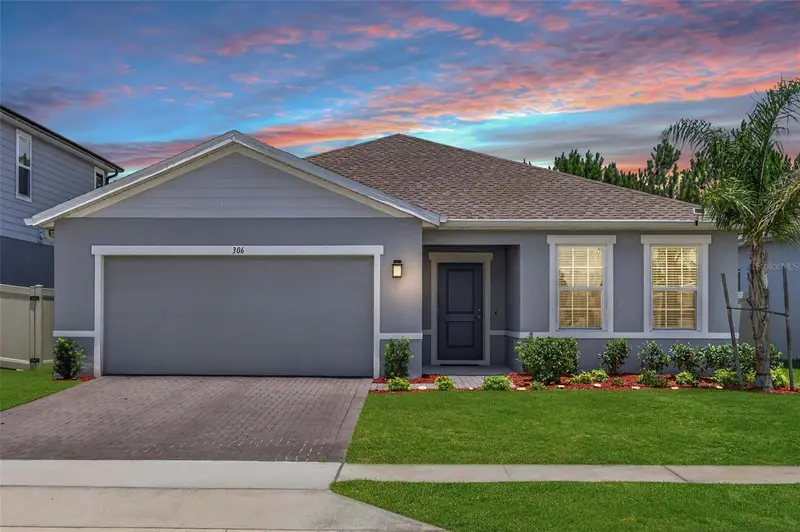
$374,500
306 Eagle Harbor Way
Daytona Beach, FL 32124
4 bd · 2 ba · 1,808 sqft
Eagle Crest/Preserve/Lpga
MLS ID #V4949740, RE/MAX SIGNATURE.
Listing provided by Stellar MLS

Listings courtesy of Stellar MLS as distributed by MLS GRID
IDX information is provided exclusively for consumers’ personal, non-commercial use and may not be used for any purpose other than to identify prospective properties consumers may be interested in purchasing.
Based on information submitted to the MLS GRID as of August 11, 2026 at 10:18 AM ET. All data is obtained from various sources and may not have been verified by broker or MLS GRID. Supplied Open House Information is subject to change without notice. All information should be independently reviewed and verified for accuracy. Properties may or may not be listed by the office/agent presenting the information.
All or a portion of the multiple listing information is provided by Stellar MLS, from a copyrighted compilation of listings. The compilation of listings and each individual listing are © 2026 Stellar MLS. All rights reserved.
Ryan Solberg, Broker · MaxLife Realty LLC · FL License #BK3354351 · Equal Housing Opportunity · Full disclaimer · DMCA