


$374,500
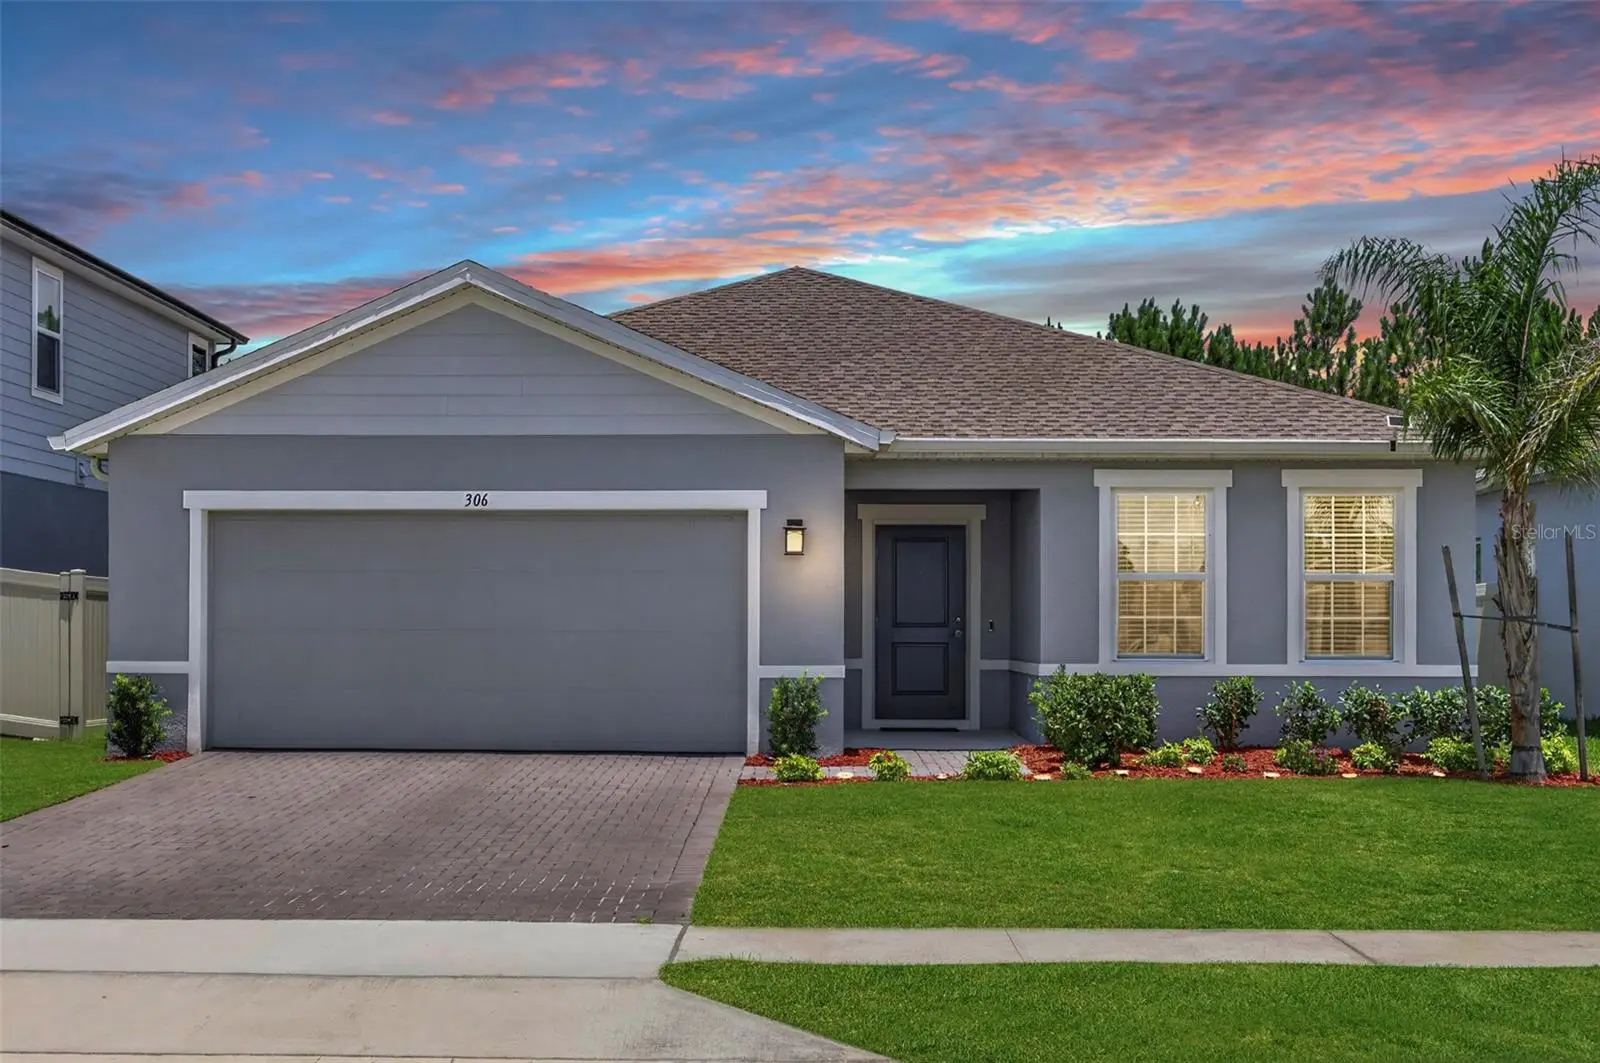
306 Eagle Harbor Way
Daytona Beach, FL 32124
Listing updated: August 14, 2026 at 1:26 PM ET
Listing courtesy of Re/Max Signature · Stephanie Cathey · MLS #V4949740 · Active · 386-236-0760Property type
Year built
Lot size
Price / sq ft
HOA dues
Days on market
Garage spaces
Flood zone
About this home
Built in 2023 by Ryan Homes, this Baymont model offers the kind of layout and finishes buyers are asking for, paired with a peaceful preserve setting and no rear neighbors. With 4 bedrooms, 2 bathrooms, a 2-car garage, and 1,808 square feet, the home features an open floor plan with split bedrooms, large windows that bring in beautiful natural light, and neutral San Marco selections that create a clean, modern feel throughout. The kitchen is the heart of the home with a large center island, granite countertops, stainless steel appliances, tile flooring, and an eat-in space that opens seamlessly to the great room and dining area. The sellers thoughtfully added an extra window in the dining room for even more natural light, and the living room is prewired for TV and internet for easy setup. The spacious primary suite offers a beautifully designed bathroom with dual vanities, a tiled walk-in shower, and a deep walk-in closet. Outside, enjoy a screened back porch overlooking the preserve, a paver driveway, irrigation system, and professionally designed landscaping that adds to the home’s curb appeal. Just a 30-second walk from the front door, a peaceful walking trail winds around the lake, and the community also offers a playground for residents to enjoy. With its modern design, thoughtful upgrades, and tranquil setting, this one is absolutely worth a look.
Estimated monthly payment
Estimate only. Taxes use the listing's reported amount where available; insurance is a Florida-average estimate. Your actual payment will vary — run a full calculation or talk to a lender.
Price & listing history50 days on market
- Status: ActiveJun 25, 2026
- Listed$385,000Jun 25, 2026
- Price reduced$374,500
Facts & features
- Property type
- Residential
- Sub type
- Single Family Residence
- Status
- Active
- Days on market
- 50
- Subdivision
- Eagle Crest/Preserve/Lpga
- County
- Volusia
- Year built
- 2023
- Living area
- 1,808 sq ft
- Price/sq ft
- $207
- Building area
- 2,415 sq ft (Public Records)
- Lot size
- 6,150 sq ft
- Lot category
- 0 to less than 1/4
- Flood zone
- X
- Garage
- 2 spaces
- Annual taxes
- $5,517 (2025)
- Parcel #
- 5229-03-00-0710
- Zoning
- 00
- MLS #
- V4949740
Ask about this home
Have a question? Ask the broker directly.
Ryan Solberg answers personally — no call center, no spam. Your question goes straight to him.
Interior Details
- Bedrooms
- 4
- Full bathrooms
- 2
- Flooring
- Tile
- Appliances
- Dishwasher, Disposal, Microwave, Range, Refrigerator
- Interior features
- Eat-in Kitchen, Kitchen/Family Room Combo, Open Floorplan, Solid Surface Counters, Split Bedroom, Stone Counters, Thermostat, Walk-In Closet(s)
- Laundry
- Inside, Laundry Closet, Laundry Room
- Stories / Levels
- One
- Direction faces
- West
Heating & Cooling
- Heating
- Electric
- Cooling
- Central Air
Parking
- Garage spaces
- 2
- Attached garage
- Yes
HOA & Financial
- HOA fee
- $265 / Quarterly
- Monthly HOA
- $88/mo
- Total monthly fees
- $88/mo
- Total annual fees
- $1,060
- HOA name
- Artemis Lifestyles
- CDD
- No
- Homestead exemption
- Yes
- Min lease term
- 6 Months
- Listing terms
- Cash, Conventional, FHA, VA Loan
- Ownership
- Fee Simple
- Available for lease
- Yes
- Lease restrictions
- Yes
- Additional lease restrictions
- Per HOA
- Approval process
- per HOA
Exterior & Construction
- Exterior features
- Other, Sidewalk, Sliding Doors
- Construction materials
- Block, Concrete, Stucco
- Roof
- Shingle
- Foundation
- Slab
- Road surface
- Paved
Utilities
- Sewer
- Public Sewer
- Water source
- Private
- Utilities
- Cable Available, Cable Connected
Community
- Pets allowed
- Cats OK, Dogs OK
Room Details
| Room | Level | Dimensions |
|---|---|---|
| Primary Bedroom | First | 15x14 |
| Bedroom 2 | First | 11x11 |
| Bedroom 3 | First | 11x10 |
| Bedroom 4 | First | 11x10 |
| Living Room | First | 19x14 |
| Kitchen | First | 14x11 |
Listing Details
- Listing date
- 2026-06-25
- On market date
- 2026-06-25
- Original list price
- $385,000
- Occupant type
- Vacant
- MLS area
- 32124 - Daytona Beach
- Listing AOR
- West Volusia
- Status changed
- 2026-06-25
- Tax legal description
- 29 & 30-15-32 LOT 71 PRESERVE AT LPGA MB 63 PGS 53-63 PER OR 8439 PG 2853 PER OR 8492 PG 4577
Flood risk
Minimal-risk area outside the mapped floodplain. Flood insurance is optional and typically low-cost.
Source: FEMA flood zone reported on the listing. Confirm current designation at FEMA Flood Map Service Center.
Location
Directions
I-95 take LPGA BLVD exit Head north on LPGA Boulevard. Turn into the Eagle Crest / Preserve at LPGA community (across from Daytona Municipal Stadium). Follow the entrance road and turn onto Eagle Harbor Way. Continue down Eagle Harbor Way until you reach 306 Eagle Harbor Way, which will be on the street within the community.
More homes like this
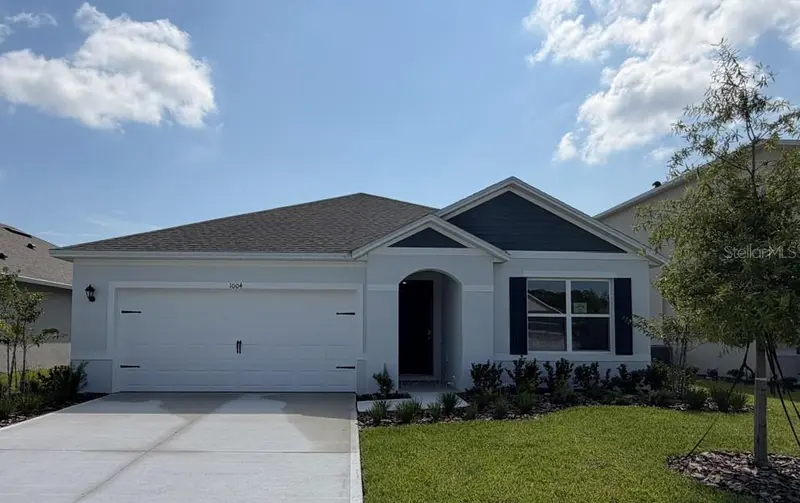
$335,000
1004 Champion Rdg Dr
Daytona Beach, FL 32124
3 bd · 2 ba · 1,672 sqft
Ironwood
MLS ID #O6415766, DR HORTON REALTY OF CENTRAL FLORIDA LLC.
Listing provided by Stellar MLS
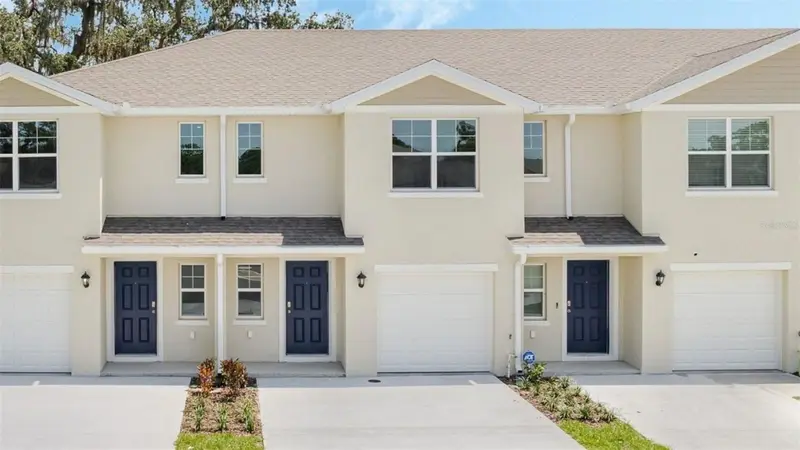
$259,990
514 Prosecco Dr
Daytona Beach, FL 32117
3 bd · 3 ba · 1,463 sqft
Vineyards Twnhms
MLS ID #O6409587, DR HORTON REALTY OF CENTRAL FLORIDA LLC.
Listing provided by Stellar MLS
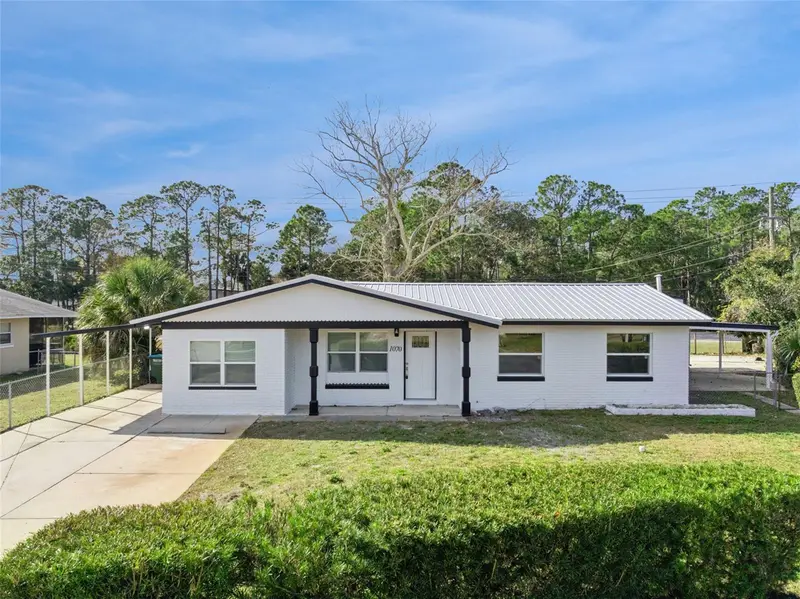
$300,000
1070 N Libby Ct
Daytona Beach, FL 32117
4 bd · 2 ba · 1,792 sqft
Cedar Highland Unit 01
MLS ID #O6430441, EXP REALTY LLC.
Listing provided by Stellar MLS
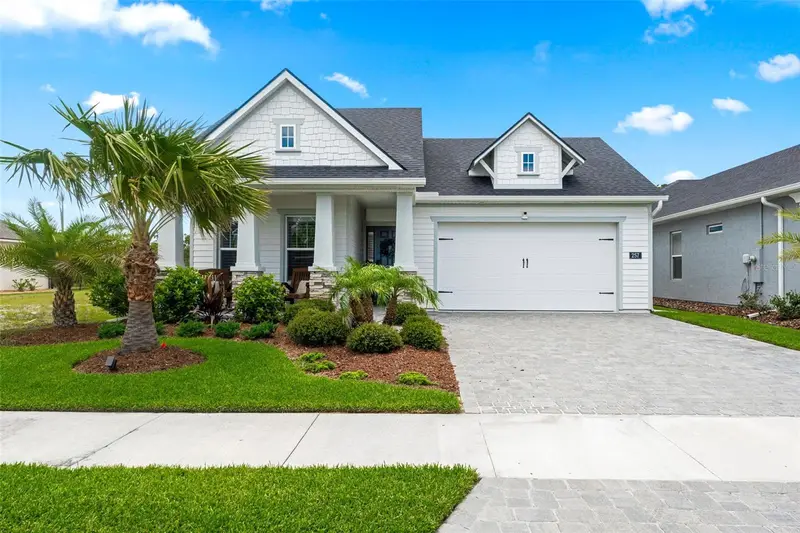
$525,000
257 Mosaic Blvd
Daytona Beach, FL 32124
3 bd · 2 ba · 1,778 sqft
Mosaic Ph 2
MLS ID #O6417086, EXP REALTY LLC.
Listing provided by Stellar MLS

Listings courtesy of Stellar MLS as distributed by MLS GRID
IDX information is provided exclusively for consumers’ personal, non-commercial use and may not be used for any purpose other than to identify prospective properties consumers may be interested in purchasing.
Based on information submitted to the MLS GRID as of August 14, 2026 at 1:26 PM ET. All data is obtained from various sources and may not have been verified by broker or MLS GRID. Supplied Open House Information is subject to change without notice. All information should be independently reviewed and verified for accuracy. Properties may or may not be listed by the office/agent presenting the information.
All or a portion of the multiple listing information is provided by Stellar MLS, from a copyrighted compilation of listings. The compilation of listings and each individual listing are © 2026 Stellar MLS. All rights reserved.
Ryan Solberg, Broker · MaxLife Realty LLC · FL License #BK3354351 · Equal Housing Opportunity · Full disclaimer · DMCA