
$649,000
16314 Pine Mist Drive
Bradenton, FL 34211
Listing updated: June 15, 2026 at 1:00 PM ET
Listing courtesy of Re/Max Alliance Group · Stacy Cunneen · MLS #A4685689 · Active · 941-758-7777Property type
Year built
Lot size
Price / sq ft
HOA dues
Days on market
Garage spaces
Flood zone
About this home
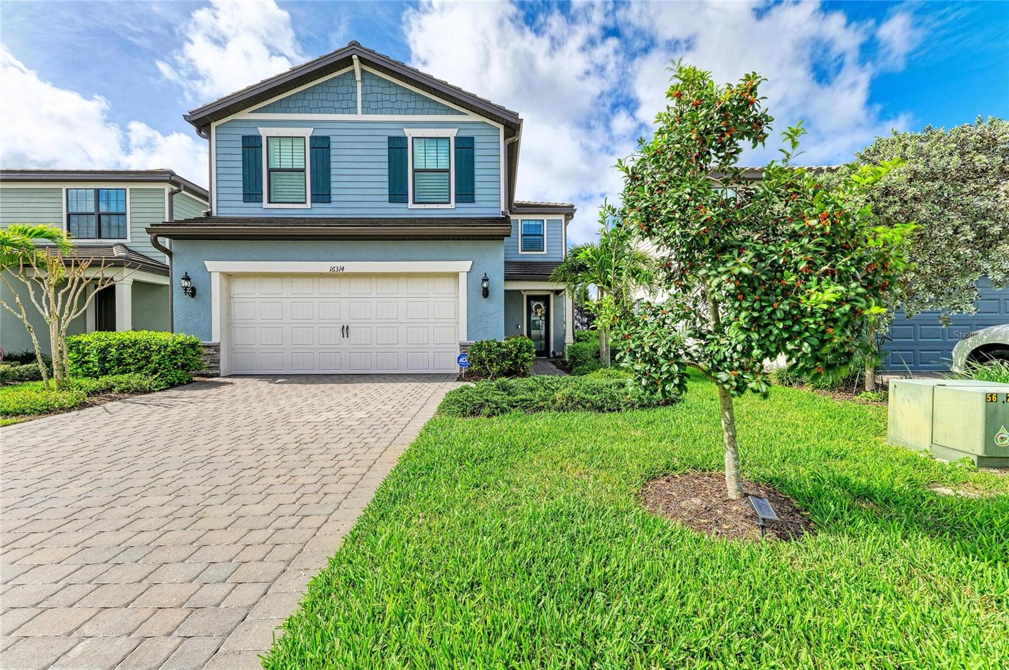
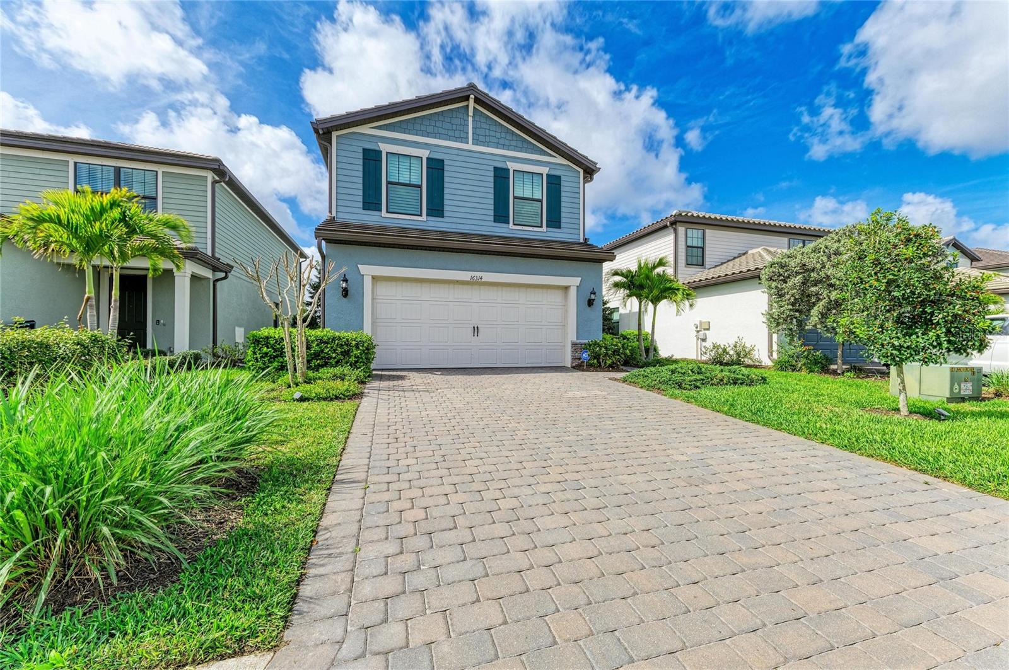
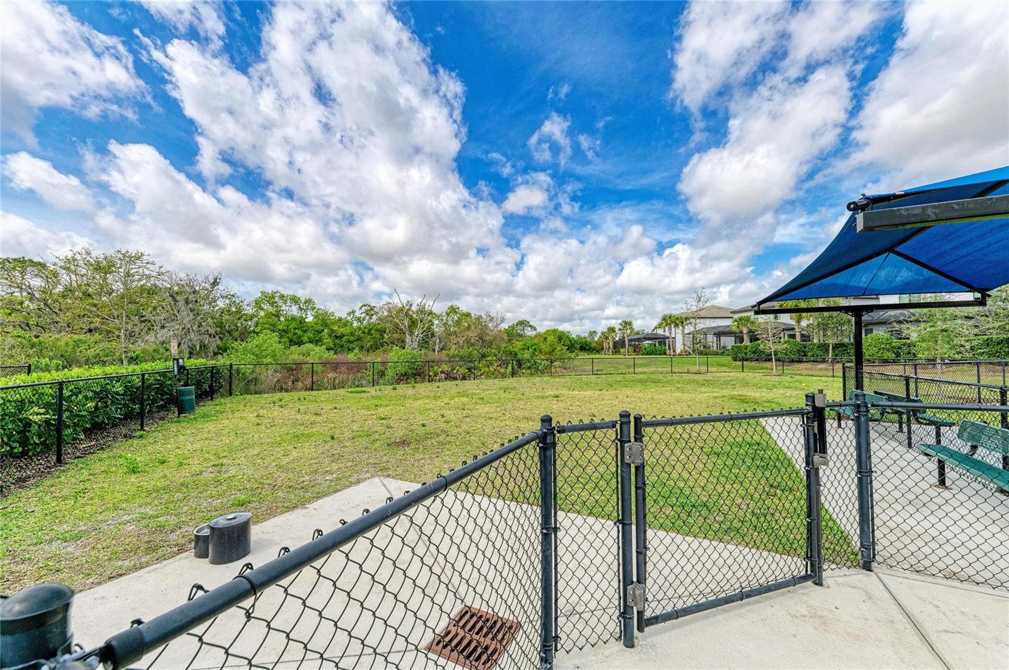
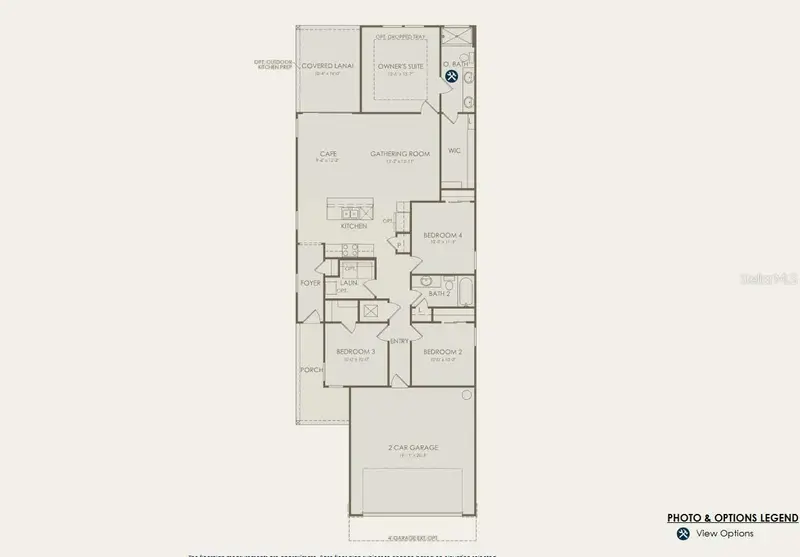
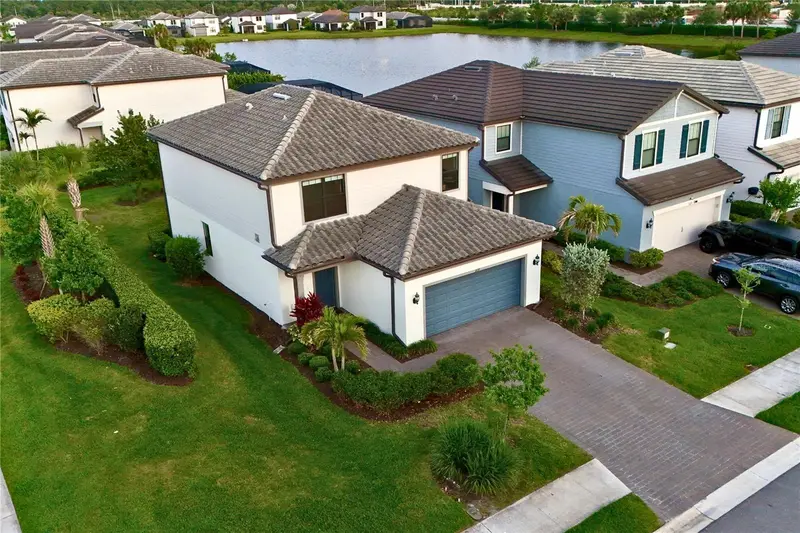
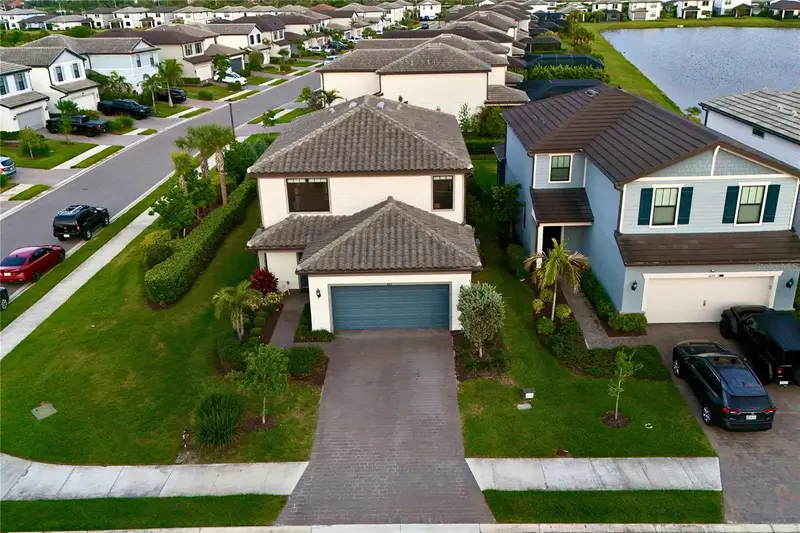
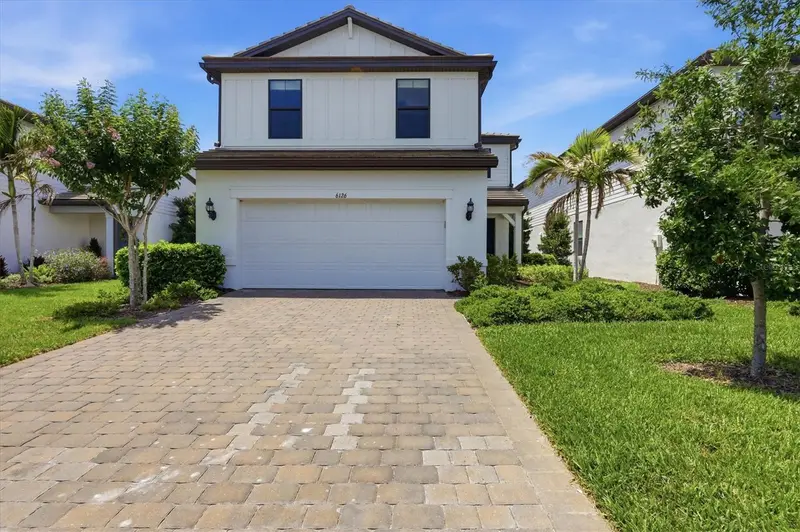
LOWEST PRICED 5-BEDROOM POOL HOME IN LAKEWOOD RANCH! Only 4 years old and loaded with upgrades, this stunning home offers incredible value in today's market. And builders aren't the only ones offering incentives...the sellers are providing up to a $10,000 credit toward buyers' closing costs and prepaids! Why wait to build when you can move right into a beautifully upgraded home with a private pool, spa, and water views? Enjoy the ultimate Florida lifestyle in this stunning 2022-built 5-bedroom Pool Home in Sapphire Point at Lakewood Ranch, offering Maintenance-Free living with 2,638 sq. ft. of open-concept living and tranquil lake views. Step inside to a bright and spacious floor plan designed for comfortable living and effortless entertaining. The gourmet kitchen is the heart of the home, featuring KitchenAid stainless steel appliances, granite countertops, soft-close cabinetry, a large pantry, and an oversized island perfect for gathering with family and friends. The spacious great room opens seamlessly to the screened paver lanai with private pool and spa, creating the indoor-outdoor Florida lifestyle buyers love. Step out and relax poolside on your lanai while overlooking the peaceful lake, the perfect setting for entertaining or enjoying those beautiful Florida sunsets. The first floor features a second primary suite with en-suite bath, ideal for guests, a home office, or extended family seeking privacy. Upstairs, the main primary suite overlooks the lake and offers a spacious walk-in closet and spa-like bath with soaking tub and oversized walk-in shower. Three additional guest bedrooms, another full bath, a versatile loft/bonus room, and second-floor laundry provide flexible living space for today’s lifestyle. Recent improvements include custom built-ins in the primary closet and loft, pantry organization, laundry room cabinetry, plantation shutters, automatic blinds in the kitchen and sliders, upgraded lighting throughout, privacy landscaping with Areca palms around the pool, exterior security sensors with monitored smoke detectors, a 240V EV outlet in the garage, and an epoxy garage floor. Located in the highly desirable Sapphire Point community, residents enjoy LOW HOA fees, maintenance-free living, and resort-style amenities including a clubhouse, community pool, fitness center, playground, dog park, basketball court, and scenic walking trails. Lakewood Ranch has been recognized as the nation’s top-selling multigenerational community for the past seven years, offering an unmatched lifestyle for residents of all ages. Conveniently located near A-rated schools, SRQ and Tampa International Airports, Premier Sports Campus, and just a short drive to UTC shopping and dining, downtown Sarasota and Bradenton, and the beautiful quartz sand Gulf Coast beaches. Why wait to build when this home is only 4yrs. old and completely move-in ready? Capture your piece of Florida Paradise in one of the nation’s most desirable communities!
Estimated monthly payment
Estimate only. Taxes use the listing's reported amount where available; insurance is a Florida-average estimate. Your actual payment will vary — run a full calculation or talk to a lender.
Price & listing history79 days on market
- Status: ActiveMay 12, 2026
- Listed$699,900Mar 13, 2026
- Price reduced$649,000
Facts & features
- Property type
- Residential
- Sub type
- Single Family Residence
- Status
- Active
- Days on market
- 79
- Subdivision
- Sapphire Point Ph I & Ii Subph 1a, 1b, 1
- County
- Manatee
- Year built
- 2022
- Living area
- 2,638 sq ft
- Price/sq ft
- $246
- Building area
- 3,326 sq ft (Public Records)
- Lot size
- 5,458 sq ft
- Lot category
- 0 to less than 1/4
- Flood zone
- X
- Garage
- 2 spaces
- Pool
- Private pool
- Annual taxes
- $8,234 (2025)
- Parcel #
- 581717859
- Zoning
- PD-R
- MLS #
- A4685689
Ask about this home
Have a question? Ask the broker directly.
Ryan Solberg answers personally — no call center, no spam. Your question goes straight to him.
Interior Details
- Bedrooms
- 5
- Full bathrooms
- 3
- Flooring
- Carpet, Luxury Vinyl, Tile
- Appliances
- Cooktop, Dishwasher, Disposal, Dryer, Electric Water Heater, Microwave, Range, Refrigerator, Washer
- Interior features
- Built-in Features, Ceiling Fans(s), Eat-in Kitchen, High Ceilings, Open Floorplan, Primary Bedroom Main Floor, PrimaryBedroom Upstairs, Solid Wood Cabinets, Split Bedroom, Stone Counters, Thermostat, Vaulted Ceiling(s), Walk-In Closet(s), Window Treatments
- Laundry
- Electric Dryer Hookup, Inside, Laundry Room, Washer Hookup
- Stories / Levels
- Two
- Direction faces
- East
Heating & Cooling
- Heating
- Central
- Cooling
- Central Air
Parking
- Garage spaces
- 2
- Attached garage
- Yes
- Parking features
- Electric Vehicle Charging Station(s)
HOA & Financial
- HOA fee
- $995 / Quarterly
- Monthly HOA
- $332/mo
- Total monthly fees
- $332/mo
- Total annual fees
- $3,978
- HOA name
- Castle Group/Melissa Smith
- CDD
- Yes
- Homestead exemption
- Yes
- Min lease term
- 3 Months
- Listing terms
- Cash, Conventional, FHA, VA Loan
- Ownership
- Fee Simple
- Available for lease
- Yes
- Lease restrictions
- Yes
- Additional lease restrictions
- Buyer to verify all association information.
- Approval process
- Tenant application process required. Buyer to verify all association information.
Exterior & Construction
- Exterior features
- Hurricane Shutters, Lighting, Rain Gutters, Sidewalk, Sliding Doors
- Construction materials
- Block, Stucco
- Roof
- Tile
- Foundation
- Slab
- Pool
- Private pool
- Water view
- Yes
- Road surface
- Asphalt
Utilities
- Sewer
- Public Sewer
- Water source
- Public
- Utilities
- BB/HS Internet Available, Cable Connected, Electricity Connected, Public, Sewer Connected, Sprinkler Recycled, Underground Utilities, Water Connected
Community
- Pets allowed
- Yes
Room Details
| Room | Level | Dimensions |
|---|---|---|
| Kitchen | First | |
| Living Room | First | 15x18 |
| Dining Room | First | 14x9 |
| Primary Bedroom 2 | First | 11x12 |
| Bonus Room | Second | 21x10 |
| Primary Bedroom | Second | 14x15 |
| Bedroom 2 | Second | 11x12 |
| Bedroom 3 | Second | 11x12 |
| Bedroom 4 | Second | 12x12 |
| Balcony/Porch/Lanai | First | 15x6 |
Listing Details
- Listing date
- 2026-03-12
- On market date
- 2026-03-13
- Original list price
- $699,900
- Occupant type
- Owner
- MLS area
- 34211 - Bradenton/Lakewood Ranch Area
- Listing AOR
- Sarasota - Manatee
- Status changed
- 2026-05-12
- Tax legal description
- LOT 384 SAPPHIRE POINT PH IA, IB, IC, IIA, IIB & IIC PI# 5817.1785/9
Flood risk
Minimal-risk area outside the mapped floodplain. Flood insurance is optional and typically low-cost.
Source: FEMA flood zone reported on the listing. Confirm current designation at FEMA Flood Map Service Center.
Location
Directions
From I-75 North, take I-75 South to Exit 217A and merge onto FL-70 East toward Arcadia. Continue east on State Road 70 for about 5 miles. Turn left onto Uihlein Road. Sapphire Point will be located on your left.
More homes like this
$475,000
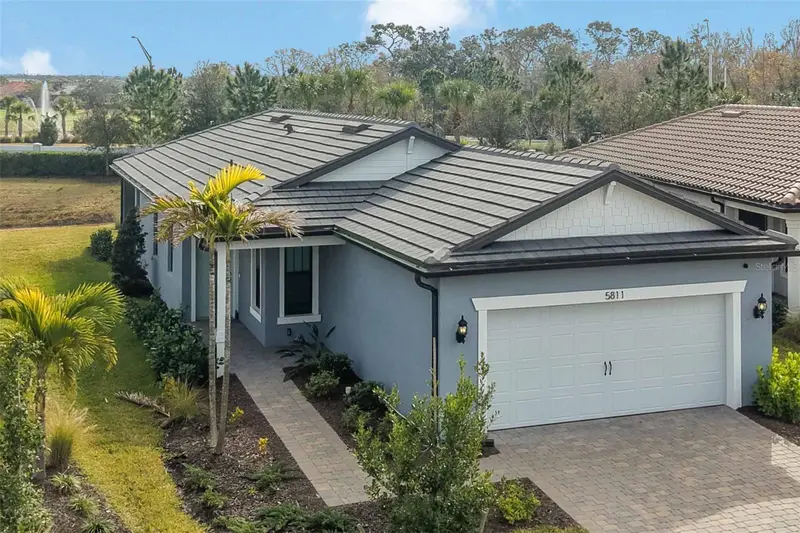
5811 Silverside Pine Ct
Lakewood Ranch, FL 34211
3 bd · 2 ba · 1,580 sqft
Sapphire Point Ph I & Ii Subph 1a, 1b, 1
MLS ID #A4681775, BRIGHT REALTY.
Listing provided by Stellar MLS
$529,000
6111 Bluestar Ct
Bradenton, FL 34211
4 bd · 3 ba · 2,120 sqft
Sapphire Point Ph I & Ii Subph 1a, 1b, 1
MLS ID #A4691201, PREFERRED SHORE LLC.
Listing provided by Stellar MLS
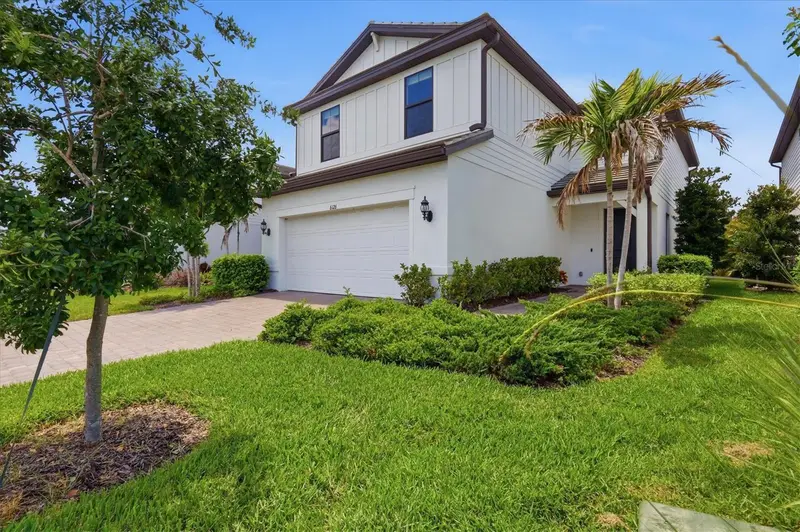
$549,000
6126 Bluestar Ct
Lakewood Ranch, FL 34211
5 bd · 3 ba · 2,710 sqft
Sapphire Point Ph I & Ii Subph 1a, 1b, 1
MLS ID #A4691898, KELLER WILLIAMS ON THE WATER S.
Listing provided by Stellar MLS
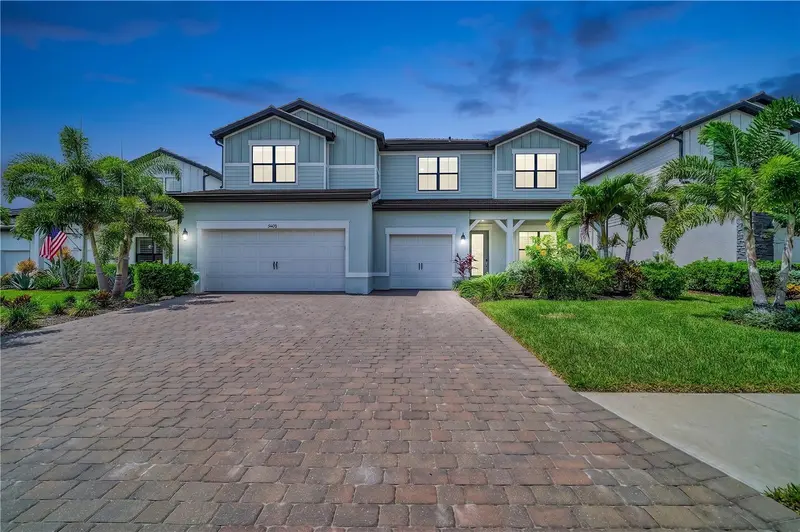

$1,500,000
16438 Slate Pl
Lakewood Ranch, FL 34211
6 bd · 6 ba · 5,323 sqft
Sapphire Point Ph I & Ii Subph 1a, 1b, 1
MLS ID #A4696945, DOUGLAS ELLIMAN.
Listing provided by Stellar MLS

Listings courtesy of Stellar MLS as distributed by MLS GRID
IDX information is provided exclusively for consumers’ personal, non-commercial use and may not be used for any purpose other than to identify prospective properties consumers may be interested in purchasing.
Based on information submitted to the MLS GRID as of June 15, 2026 at 1:00 PM ET. All data is obtained from various sources and may not have been verified by broker or MLS GRID. Supplied Open House Information is subject to change without notice. All information should be independently reviewed and verified for accuracy. Properties may or may not be listed by the office/agent presenting the information.
Ryan Solberg, Broker · MaxLife Realty LLC · FL License #BK3354351 · Equal Housing Opportunity · Full disclaimer · DMCA