
$370,000
4548 Orchard Grove Road
St Cloud, FL 34772
Listing updated: July 9, 2026 at 2:09 PM ET
Listing courtesy of Imperial Realty Of Florida Inc · Tanya Vyushkina · MLS #S5145444 · Active · 407-346-4746Property type
Year built
Lot size
Price / sq ft
HOA dues
Days on market
Garage spaces
Flood zone
About this home
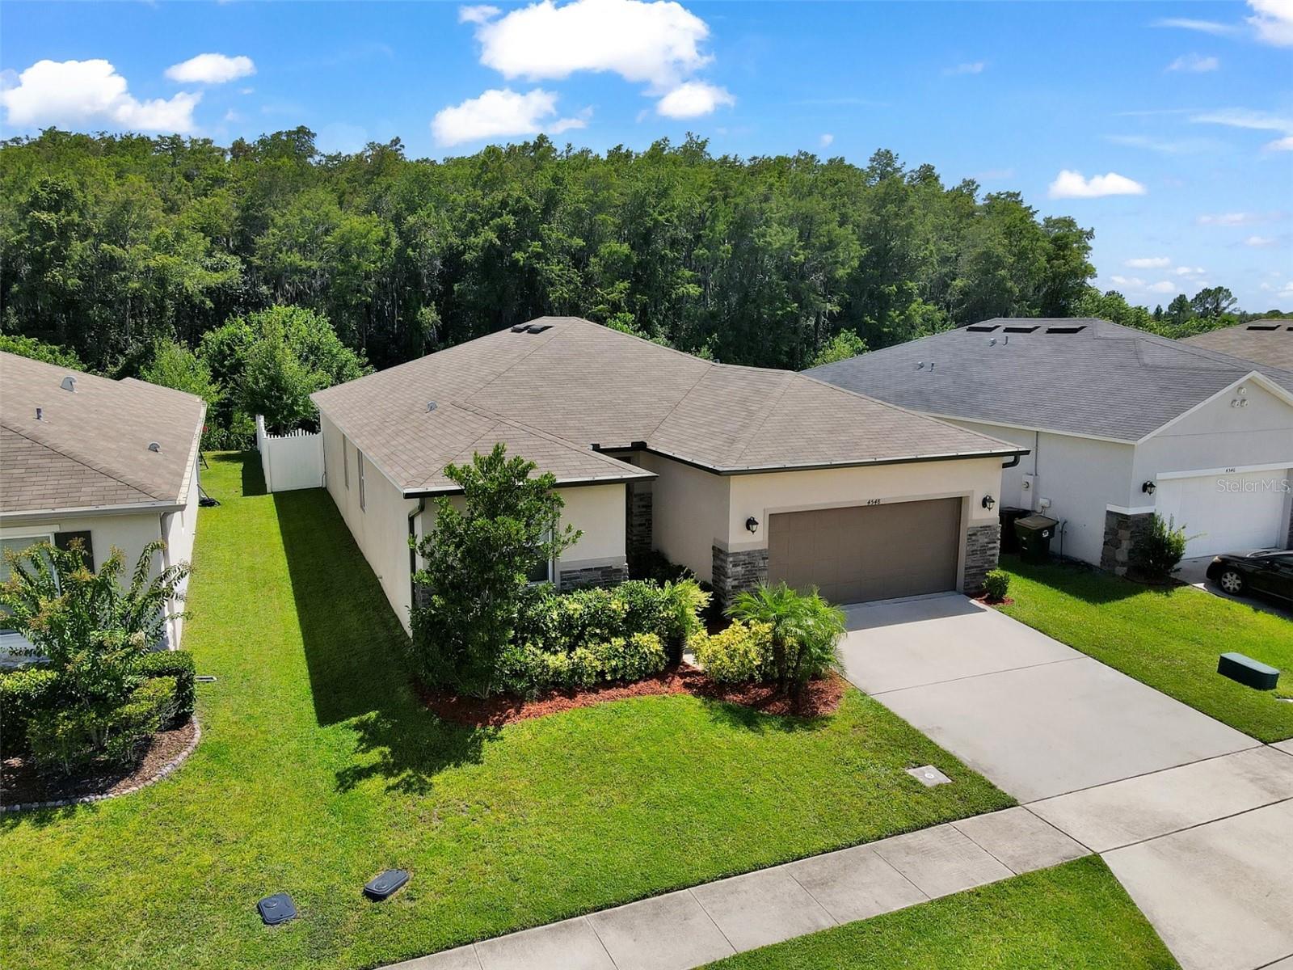
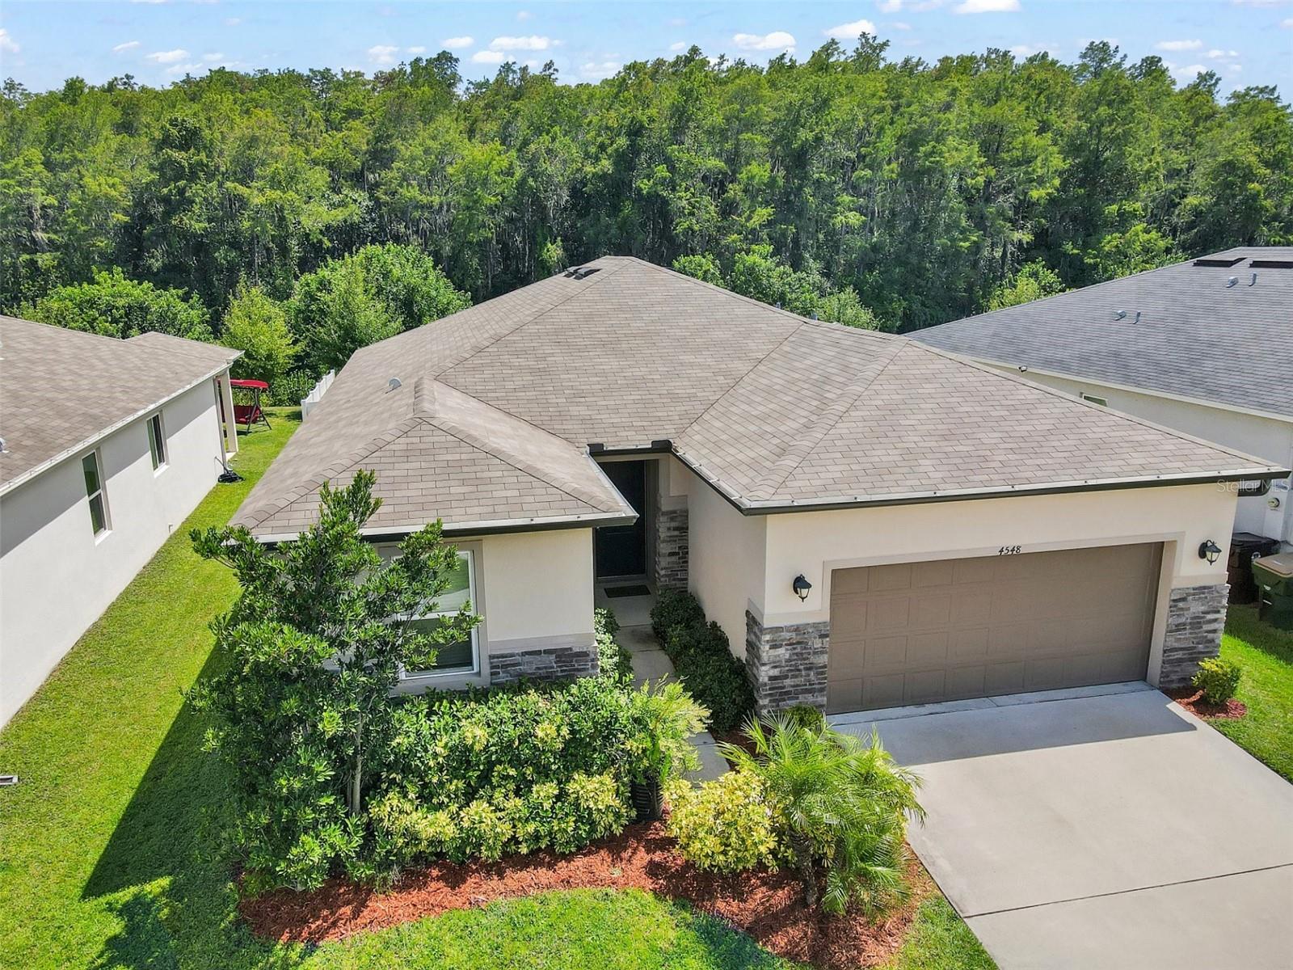
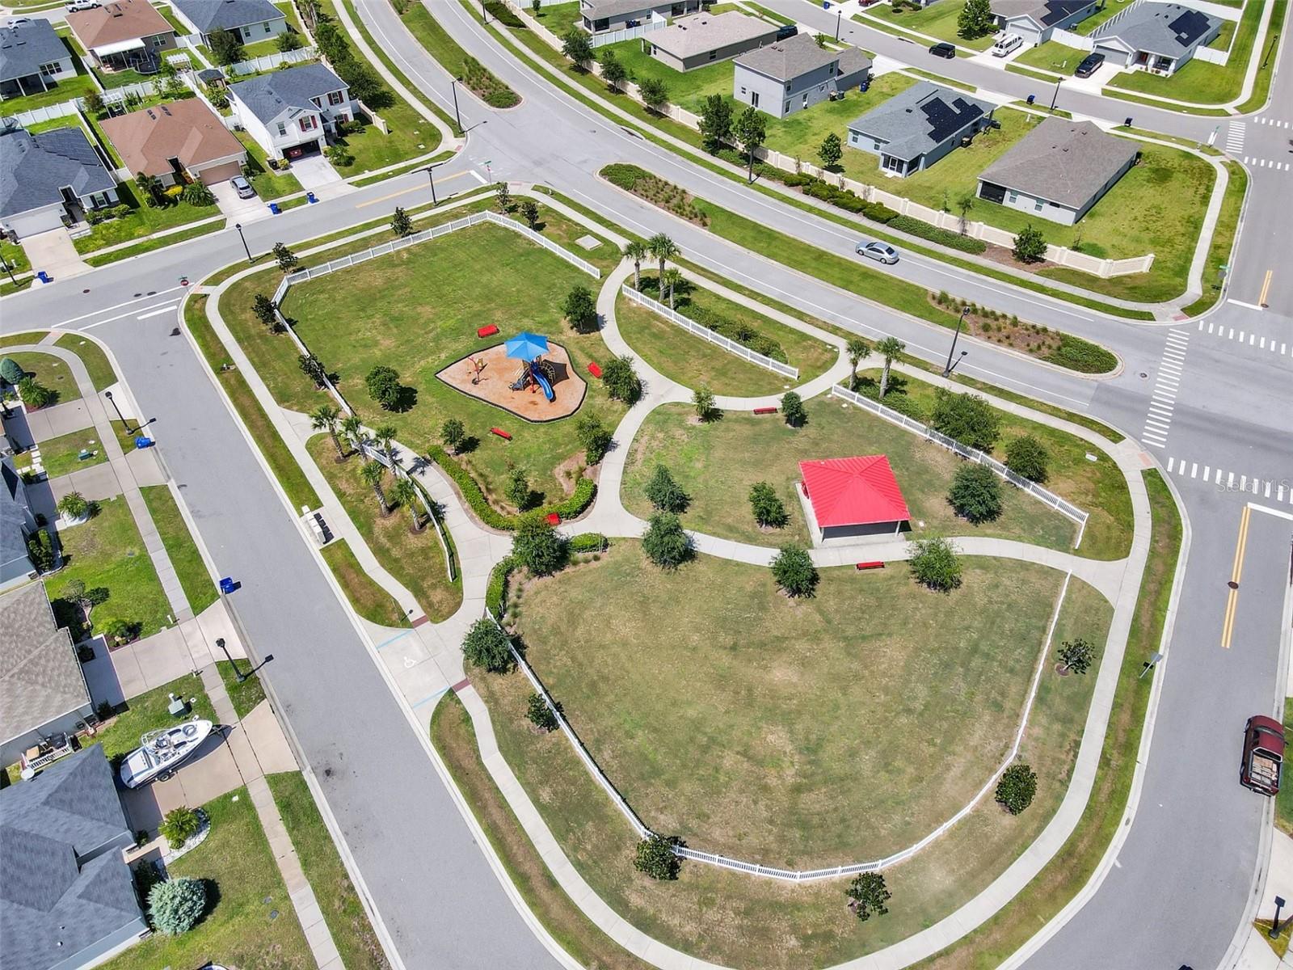
Virtually Staged. Bright and Spacious 4 Bedroom 2 Bathroom Home with Conservation Views. Built in 2018, this home has High Ceilings, Wide Hallways, and Tile flooring throughout the high traffic areas. The kitchen features 42 Inch Cabinets, Walk In Pantry, and lots of Counter-top space including a Grand Cooking Island overlooking the dining area and living room. Kitchen and Living Room have direct access to a Fully Fenced-in backyard with extended patio area and a firepit. Three rooms and a full bathroom are on the Left side of the home, while the Primary Bedroom with a walk in closet and en-suite bathroom are on the Right. Laundry Room is located inside near the entrance to the Garage. Gramercy Farms is a very well maintained community with low HOA and such amenities as playgrounds, dog park and pavilion with picnic tables. It is conveniently located near the highways, shopping, and schools; short drive to Lake Nona area. If you want to have some fun close to home, check out these places: Amazing Animals – a wildlife park (5 miles). St. Cloud Community Center (5.4 miles) - recreational amenities: racquetball, shuffleboard, splash bad, basketball, baseball, playground, and Olympic-sized pool. Royal St Cloud Golf Links – 3.5 miles, Hickory Tree Community Park – 3 miles, Chisholm Park Public Boat Ramp – 6.5 Miles, and Lake Runnymede Conservation Area – 5.7 miles.
Estimated monthly payment
Estimate only. Taxes use the listing's reported amount where available; insurance is a Florida-average estimate. Your actual payment will vary — run a full calculation or talk to a lender.
Price & listing history120 days on market
- Status: ActiveMar 11, 2026
- Listed$405,000Mar 11, 2026
- Price reduced$370,000
Facts & features
- Property type
- Residential
- Sub type
- Single Family Residence
- Status
- Active
- Days on market
- 120
- Subdivision
- Gramercy Farms Ph 7
- County
- Osceola
- Year built
- 2018
- Living area
- 1,894 sq ft
- Price/sq ft
- $195
- Building area
- 2,508 sq ft (Public Records)
- Lot size
- 6,534 sq ft
- Lot category
- 0 to less than 1/4
- Flood zone
- X (12097C0260G)
- Garage
- 2 spaces
- Annual taxes
- $7,266 (2025)
- Parcel #
- 19-26-31-0160-0001-7250
- Zoning
- R-1
- MLS #
- S5145444
Ask about this home
Have a question? Ask the broker directly.
Ryan Solberg answers personally — no call center, no spam. Your question goes straight to him.
Interior Details
- Bedrooms
- 4
- Full bathrooms
- 2
- Flooring
- Carpet, Ceramic Tile
- Appliances
- Dishwasher, Range, Refrigerator
- Interior features
- Eat-in Kitchen, High Ceilings, Kitchen/Family Room Combo, Living Room/Dining Room Combo, Open Floorplan, Primary Bedroom Main Floor, Vaulted Ceiling(s), Walk-In Closet(s)
- Laundry
- Inside, Laundry Room
- Stories / Levels
- One
- Direction faces
- North
Heating & Cooling
- Heating
- Electric
- Cooling
- Central Air
Parking
- Garage spaces
- 2
- Attached garage
- Yes
HOA & Financial
- HOA fee
- $125 / Annually
- Monthly HOA
- $10/mo
- Total monthly fees
- $10/mo
- Total annual fees
- $125
- HOA name
- Rizzetta & Company, Inc.
- CDD
- Yes
- Min lease term
- 8-12 Months
- Listing terms
- Cash, Conventional, FHA, VA Loan
- Ownership
- Fee Simple
- Available for lease
- Yes
- Lease restrictions
- Yes
- Additional lease restrictions
- All info should be independently verified by the buyer/buyers agent
Exterior & Construction
- Exterior features
- Rain Gutters, Sliding Doors
- Construction materials
- Block
- Roof
- Shingle
- Foundation
- Block
- Road surface
- Paved
Utilities
- Sewer
- Public Sewer
- Water source
- Public
- Utilities
- Cable Connected, Electricity Connected
Community
- Pets allowed
- Yes
Schools
Letter grades: Florida DOE 2024–25 school grades (Orange, Seminole, Lake, Osceola, Brevard). Assigned schools from the listing agent — verify enrollment with the district.
Room Details
| Room | Level | Dimensions |
|---|---|---|
| Living Room | First | 22x15 |
| Kitchen | First | 18x15 |
| Primary Bedroom | First | 14x13 |
Listing Details
- Listing date
- 2026-03-11
- On market date
- 2026-03-11
- Original list price
- $405,000
- Occupant type
- Vacant
- MLS area
- 34772 - St Cloud (Narcoossee Road)
- Listing AOR
- Osceola
- Status changed
- 2026-03-11
- Tax legal description
- GRAMERCY FARMS PH 7 PB 25 PG 126 LOT 725
Flood risk
Minimal-risk area outside the mapped floodplain. Flood insurance is optional and typically low-cost.
Source: FEMA flood zone reported on the listing. Confirm current designation at FEMA Flood Map Service Center.
Location
Directions
From Narcoossee South, R onto Hickory Tree, Right on Gramercy Farms Blvd, Right onto Orchard Grove RD
More homes like this
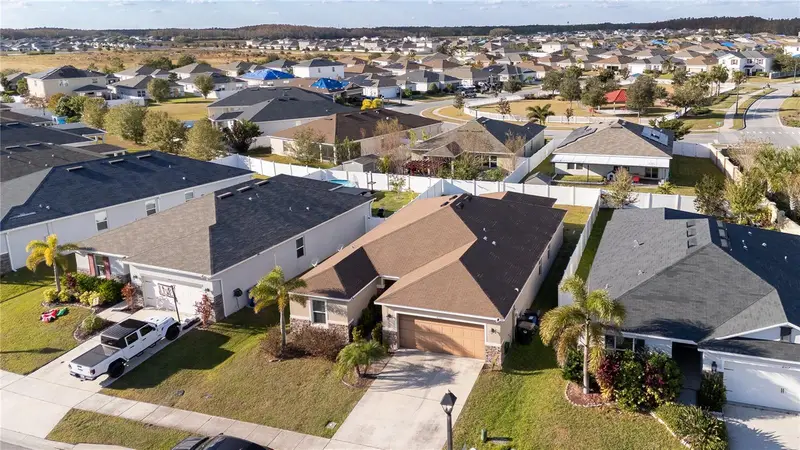
$350,000
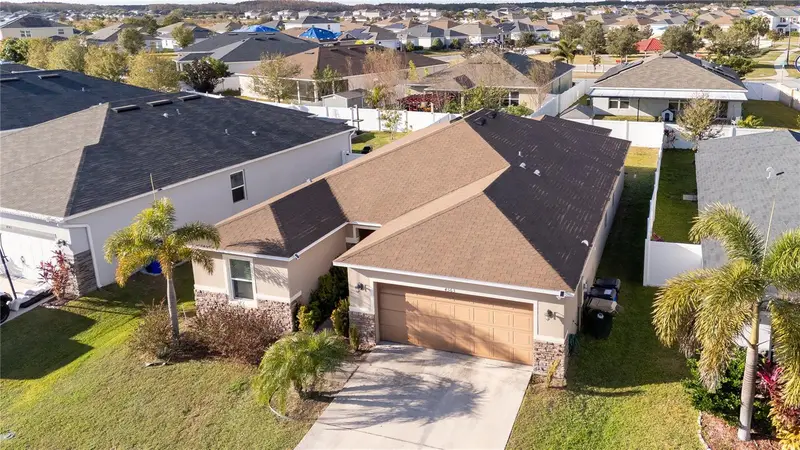
4563 Orchard Grove Rd
St Cloud, FL 34772
4 bd · 2 ba · 1,894 sqft
Gramercy Farms Ph 7
MLS ID #S5149983, PRIMUS CRE GROUP.
Listing provided by Stellar MLS
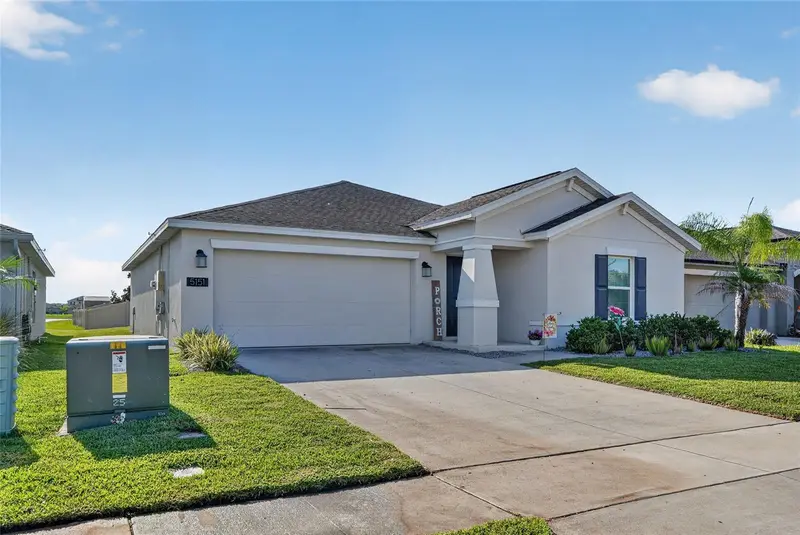
$356,000
5151 Four Strand Ct
St Cloud, FL 34772
3 bd · 2 ba · 1,555 sqft
Old Hickory Ph 3
MLS ID #O6417767, LPT REALTY, LLC.
Listing provided by Stellar MLS
$315,000
4730 Capital Blvd
St Cloud, FL 34769
3 bd · 3 ba · 1,832 sqft
Anthem Park Ph 2
MLS ID #S5153690, LPT REALTY, LLC.
Listing provided by Stellar MLS
$349,900
2726 Summer Retreat Ln
Kissimmee, FL 34744
2 bd · 2 ba · 1,559 sqft
Tohoqua Ph 5b
MLS ID #TB8528728, TMWRK BROKERAGE LLC.
Listing provided by Stellar MLS

Listings courtesy of Stellar MLS as distributed by MLS GRID
IDX information is provided exclusively for consumers’ personal, non-commercial use and may not be used for any purpose other than to identify prospective properties consumers may be interested in purchasing.
Based on information submitted to the MLS GRID as of July 9, 2026 at 2:09 PM ET. All data is obtained from various sources and may not have been verified by broker or MLS GRID. Supplied Open House Information is subject to change without notice. All information should be independently reviewed and verified for accuracy. Properties may or may not be listed by the office/agent presenting the information.
All or a portion of the multiple listing information is provided by Stellar MLS, from a copyrighted compilation of listings. The compilation of listings and each individual listing are © 2026 Stellar MLS. All rights reserved.
Ryan Solberg, Broker · MaxLife Realty LLC · FL License #BK3354351 · Equal Housing Opportunity · Full disclaimer · DMCA