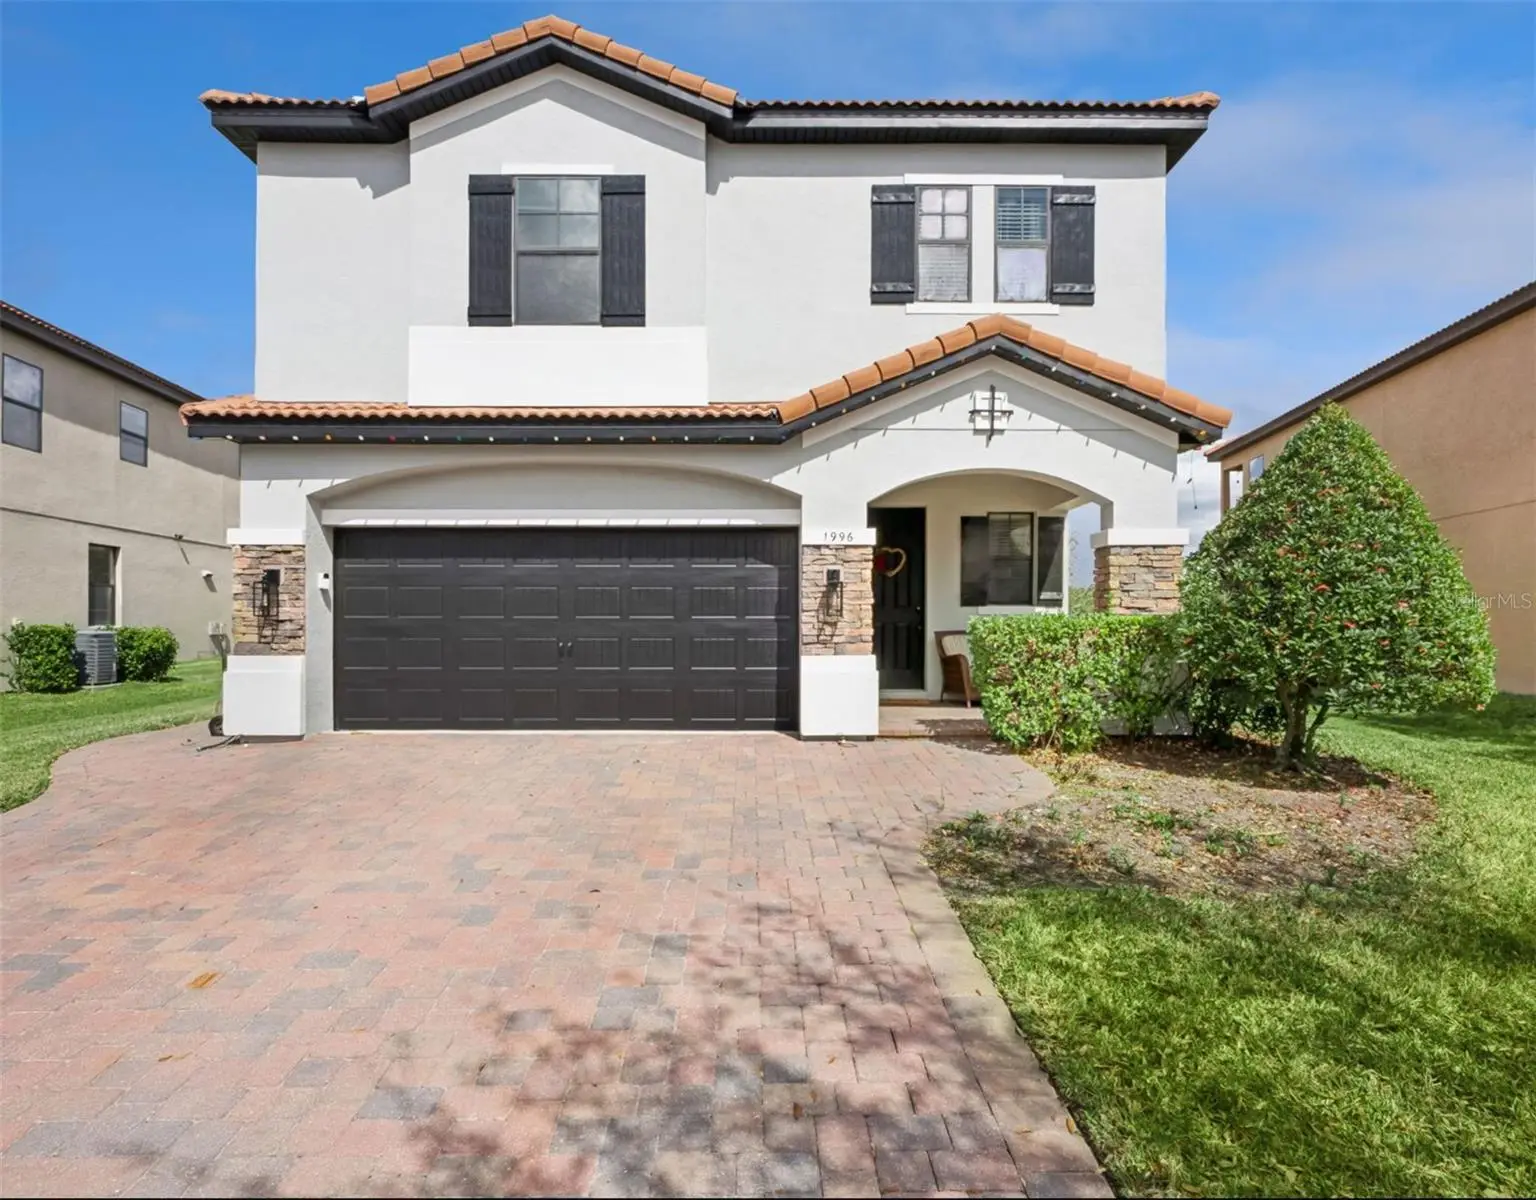

$575,000
1996 Leather Fern Drive
Ocoee, FL 34761
Listing updated: August 21, 2026 at 9:45 AM ET
Listing courtesy of Coldwell Banker Realty · Dayse Grillo · MLS #O6388974 · Active · 407-352-1040Property type
Year built
Lot size
Price / sq ft
HOA dues
Days on market
Garage spaces
Flood zone
About this home
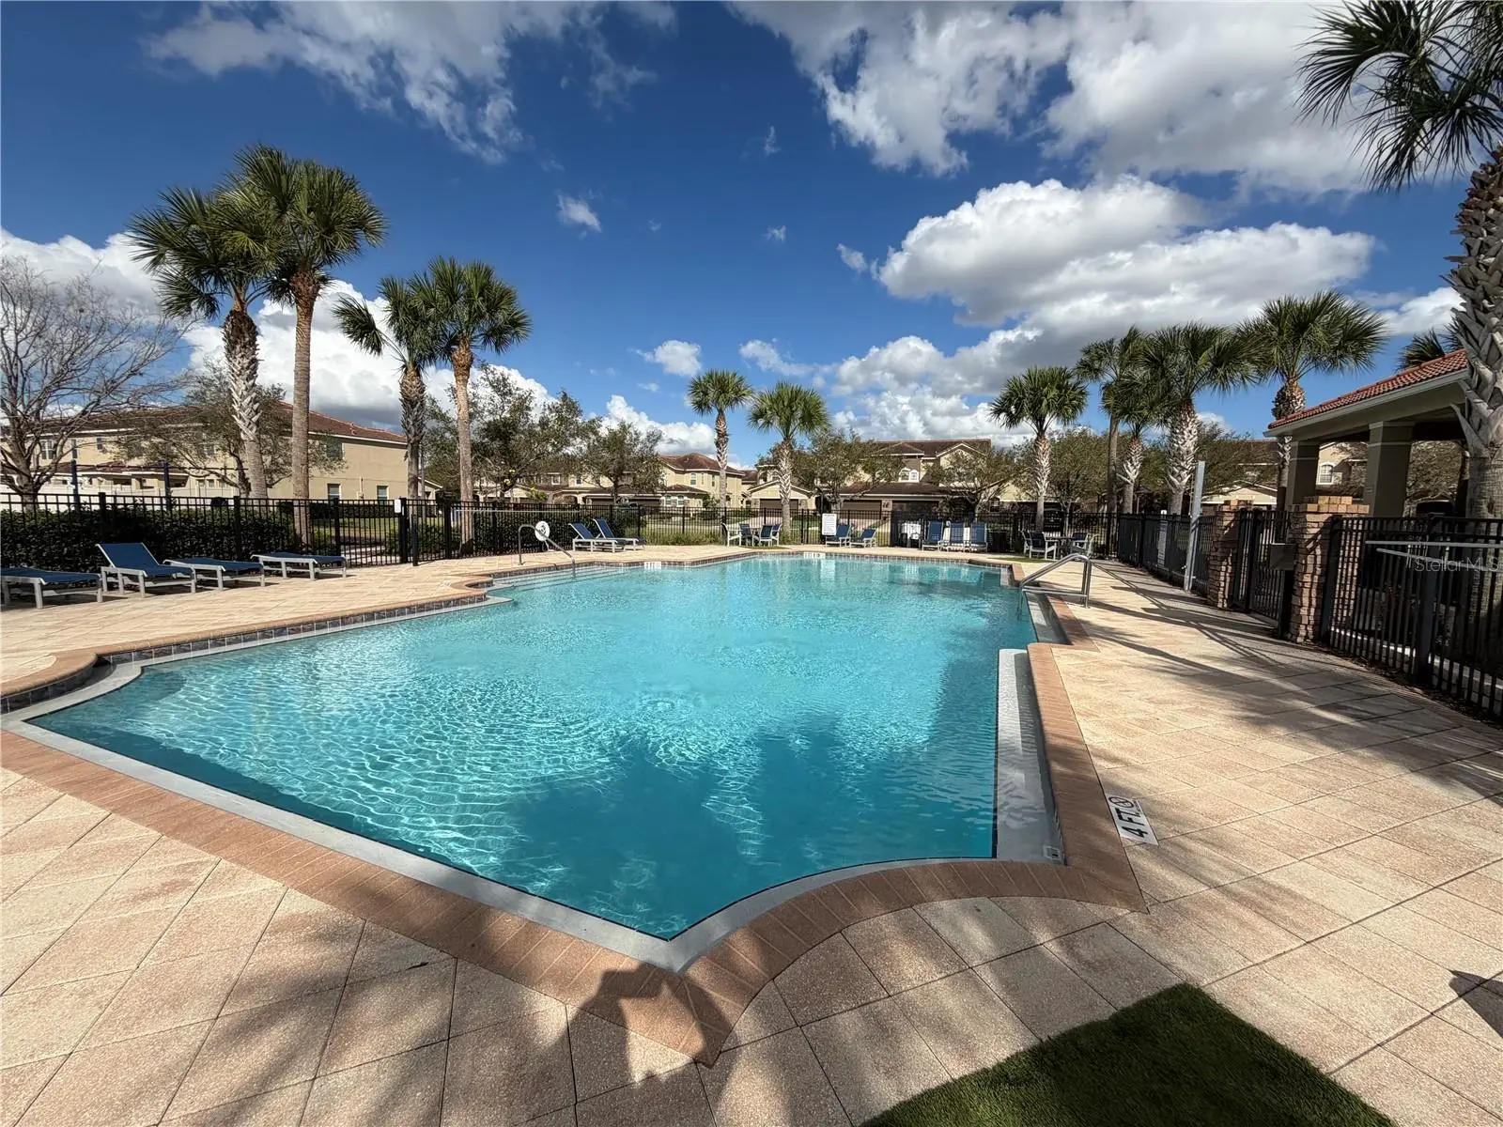
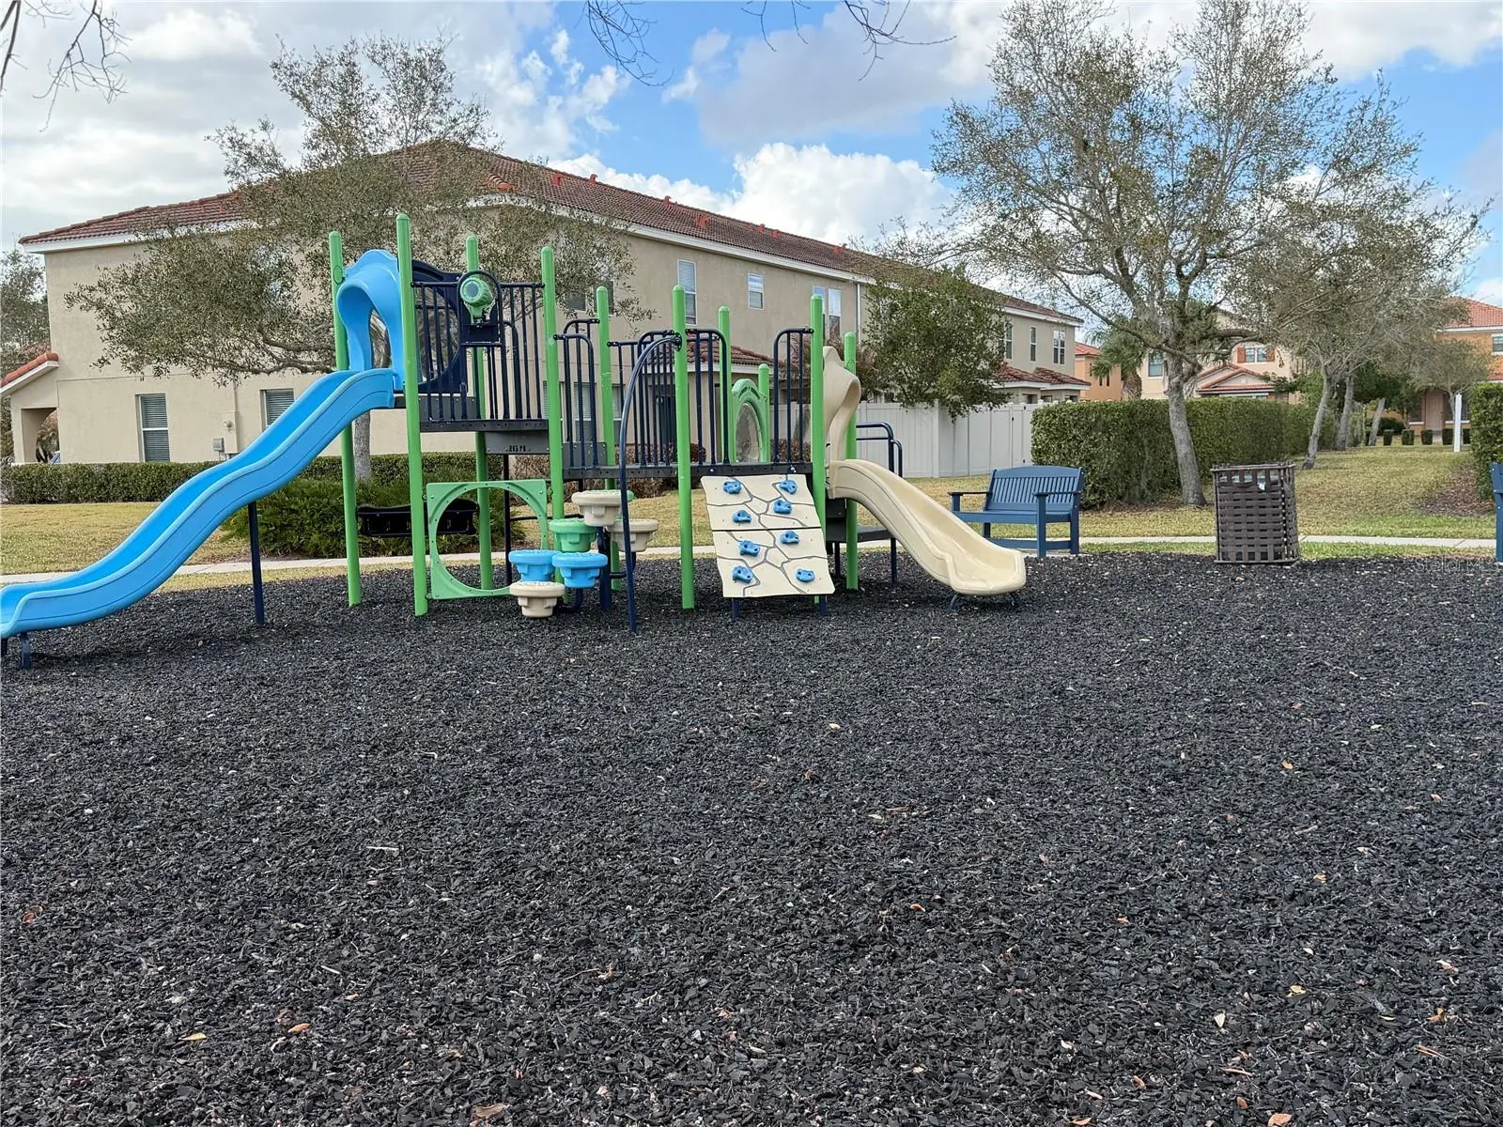
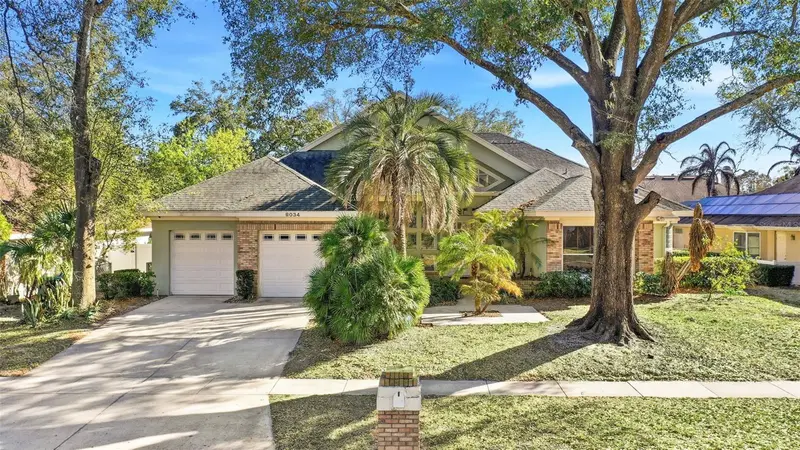
Stunning 4-bedroom, 2.5-bath, 2-story single-family home in the highly desirable Village of Wesmere, Ocoee! Boasting 2,549 sq ft of heated living space, this home features beautiful wood floors throughout, elegant finishes, and custom wood-panel closet doors. A cozy reading nook under the stairs, huge backyard with fire pit, and a private Cinema Room (projector, speakers, and receiver included) make this home perfect for relaxing and entertaining. Additional highlights include MyQ smart garage door system, spacious layout with abundant natural light, and exceptional indoor/outdoor living spaces. Village of Wesmere offers tree-lined streets, walking paths, playgrounds, and a community pool within a gated, secure environment close to shopping, dining, and major highways. A true blend of sophistication, modern living, and lifestyle!
Estimated monthly payment
Estimate only. Taxes use the listing's reported amount where available; insurance is a Florida-average estimate. Your actual payment will vary — run a full calculation or talk to a lender.
Price & listing history145 days on market
- Status: ActiveJun 16, 2026
- Listed$675,000Mar 9, 2026
- Price reduced$575,000
Facts & features
- Property type
- Residential
- Sub type
- Single Family Residence
- Status
- Active
- Days on market
- 145
- Subdivision
- Villages/Wesmere Ph 3
- County
- Orange
- Year built
- 2014
- Living area
- 2,549 sq ft
- Price/sq ft
- $226
- Building area
- 3,239 sq ft (Appraiser)
- Lot size
- 7,284 sq ft
- Lot category
- 0 to less than 1/4
- Flood zone
- x
- Garage
- 2 spaces
- Annual taxes
- $8,038 (2024)
- Parcel #
- 29-22-28-8899-05-100
- Zoning
- PUD-HD
- MLS #
- O6388974
Ask about this home
Have a question? Ask the broker directly.
Ryan Solberg answers personally — no call center, no spam. Your question goes straight to him.
Interior Details
- Bedrooms
- 4
- Full bathrooms
- 2
- Half bathrooms
- 1
- Flooring
- Ceramic Tile, Wood
- Appliances
- Dishwasher, Disposal, Dryer, Range, Refrigerator, Washer
- Interior features
- Open Floorplan, PrimaryBedroom Upstairs, Walk-In Closet(s)
- Laundry
- Inside, Laundry Room, Washer Hookup
- Stories / Levels
- Two
- Direction faces
- East
Heating & Cooling
- Heating
- Central, Electric
- Cooling
- Central Air
Parking
- Garage spaces
- 2
- Attached garage
- Yes
- Parking features
- Garage Door Opener
HOA & Financial
- HOA fee
- $528 / Quarterly
- Monthly HOA
- $176/mo
- Total monthly fees
- $176/mo
- Total annual fees
- $2,111
- HOA name
- Edson Association Management
- CDD
- No
- Min lease term
- 8-12 Months
- Listing terms
- Cash, Conventional
- Ownership
- Fee Simple
- Available for lease
- Yes
- Lease restrictions
- Yes
- Additional lease restrictions
- BUYER AND SELLING AGENT MUST VERIFY DIRECTLY WITH HOA
- Approval process
- BUYER AND SELLING AGENT MUST VERIFY DIRECTLY WITH HOA
Exterior & Construction
- Exterior features
- Fire Pit, Lighting, Sliding Doors
- Construction materials
- Block, Stucco
- Roof
- Concrete, Tile
- Foundation
- Slab
- Road surface
- Asphalt
Utilities
- Sewer
- Public Sewer
- Water source
- Public
- Utilities
- Cable Available, Water Available
Community
- Pets allowed
- Breed Restrictions
Room Details
| Room | Level | Dimensions |
|---|---|---|
| Bedroom 2 | Second | |
| Primary Bedroom | Second | |
| Bedroom 3 | Second | |
| Bedroom 4 | Second | |
| Game Room | Second | |
| Balcony/Porch/Lanai | Second | |
| Primary Bathroom | Second | |
| Bathroom 2 | Second | |
| Bathroom 3 | First | |
| Great Room | First | |
| Kitchen | First | |
| Office | First | |
| Laundry | First | |
| Kitchen | First | |
| Dining Room | First |
Listing Details
- Listing date
- 2026-03-09
- On market date
- 2026-03-09
- Original list price
- $675,000
- Occupant type
- Owner
- MLS area
- 34761 - Ocoee
- Listing AOR
- Orlando Regional
- Status changed
- 2026-06-16
- Tax legal description
- VILLAGES OF WESMERE PHASE 3 77/150 LOT 510
Flood risk
Minimal-risk area outside the mapped floodplain. Flood insurance is optional and typically low-cost.
Source: FEMA flood zone reported on the listing. Confirm current designation at FEMA Flood Map Service Center.
Location
Directions
From S. Hiawassee rd, turn left on Old Winter Garden Rd, then Left on Maguire Rd, left on Tomyn Blvd, right on Bent Grass Ave, then left on Leather Fern Drive.
More homes like this
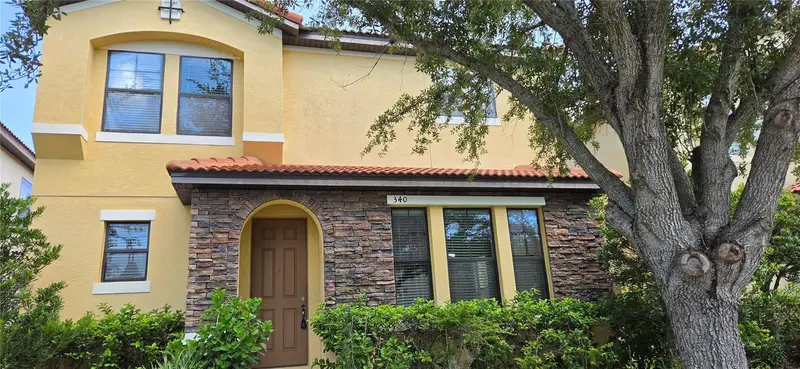
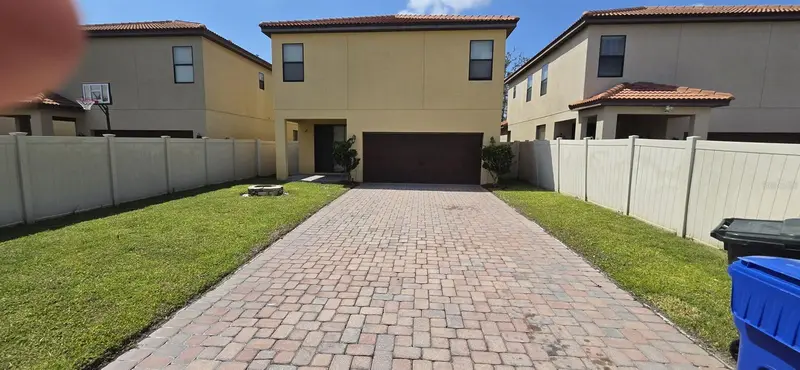
$495,000
340 Spruce Pine Rd
Ocoee, FL 34761
4 bd · 3 ba · 2,102 sqft
Villages/Wesmere Ph 3
MLS ID #S5155909, AGENT TRUST REALTY CORPORATION.
Listing provided by Stellar MLS
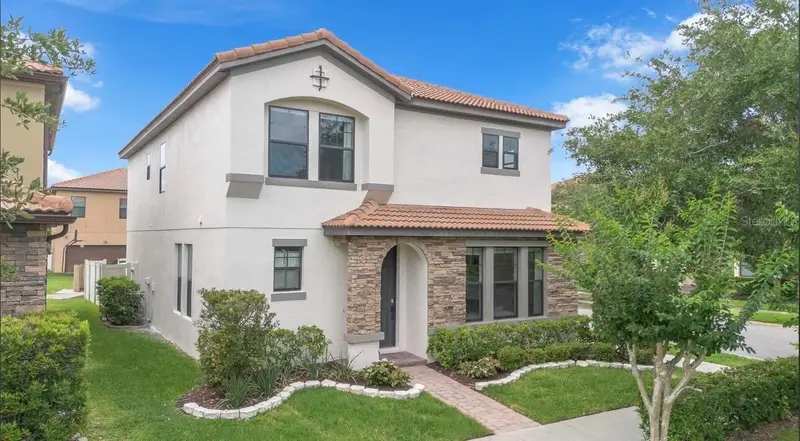
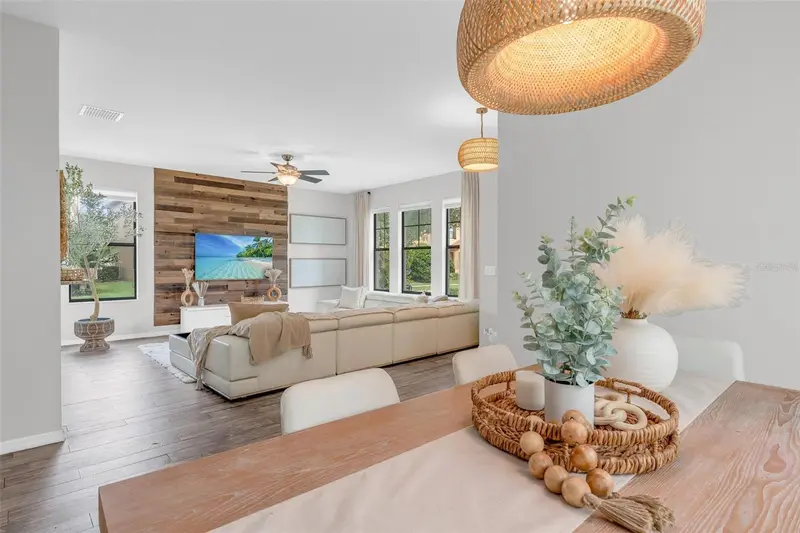
$539,999
325 Partridge Pea Ln
Ocoee, FL 34761
4 bd · 3 ba · 2,337 sqft
Villages/Wesmere Ph 3
MLS ID #O6417124, BEYCOME OF FLORIDA LLC.
Listing provided by Stellar MLS
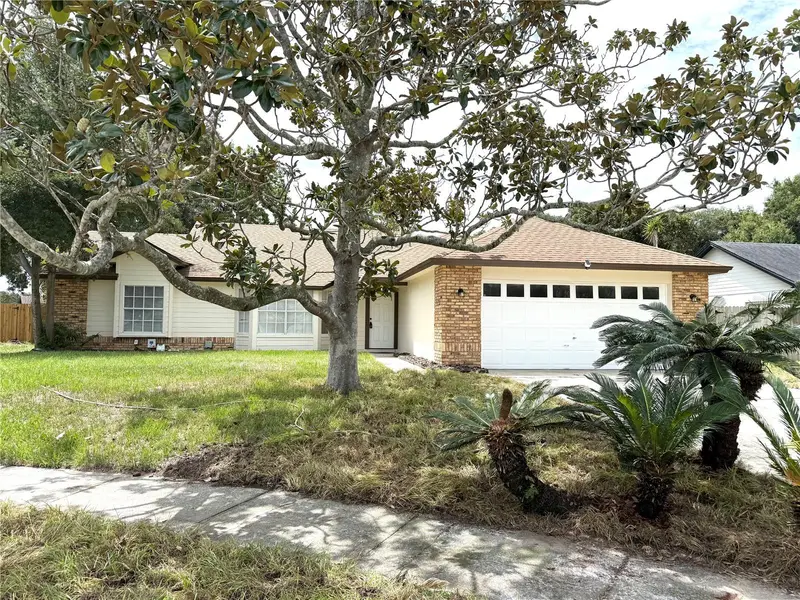
$389,900
2419 Liela Lee Ct
Ocoee, FL 34761
3 bd · 2 ba · 1,714 sqft
Hidden Glen
MLS ID #O6386226, NATIONAL REALTY SERV GRP, INC.
Listing provided by Stellar MLS
$715,000
8034 Landgrove Ct
Orlando, FL 32819
4 bd · 3 ba · 2,596 sqft
Wingrove Estates
MLS ID #O6436029, RE/MAX DOWNTOWN.
Listing provided by Stellar MLS

Listings courtesy of Stellar MLS as distributed by MLS GRID
IDX information is provided exclusively for consumers’ personal, non-commercial use and may not be used for any purpose other than to identify prospective properties consumers may be interested in purchasing.
Based on information submitted to the MLS GRID as of August 21, 2026 at 9:45 AM ET. All data is obtained from various sources and may not have been verified by broker or MLS GRID. Supplied Open House Information is subject to change without notice. All information should be independently reviewed and verified for accuracy. Properties may or may not be listed by the office/agent presenting the information.
All or a portion of the multiple listing information is provided by Stellar MLS, from a copyrighted compilation of listings. The compilation of listings and each individual listing are © 2026 Stellar MLS. All rights reserved.
Ryan Solberg, Broker · MaxLife Realty LLC · FL License #BK3354351 · Equal Housing Opportunity · Full disclaimer · DMCA