
$799,000
1022 Emerald Creek Drive
Valrico, FL 33596
Listing updated: June 28, 2026 at 3:05 PM ET
Listing courtesy of Keller Williams South Tampa · Rock Scaglione · MLS #TB8484278 · Active · 813-875-3700Property type
Year built
Lot size
Price / sq ft
HOA dues
Days on market
Garage spaces
Flood zone
About this home
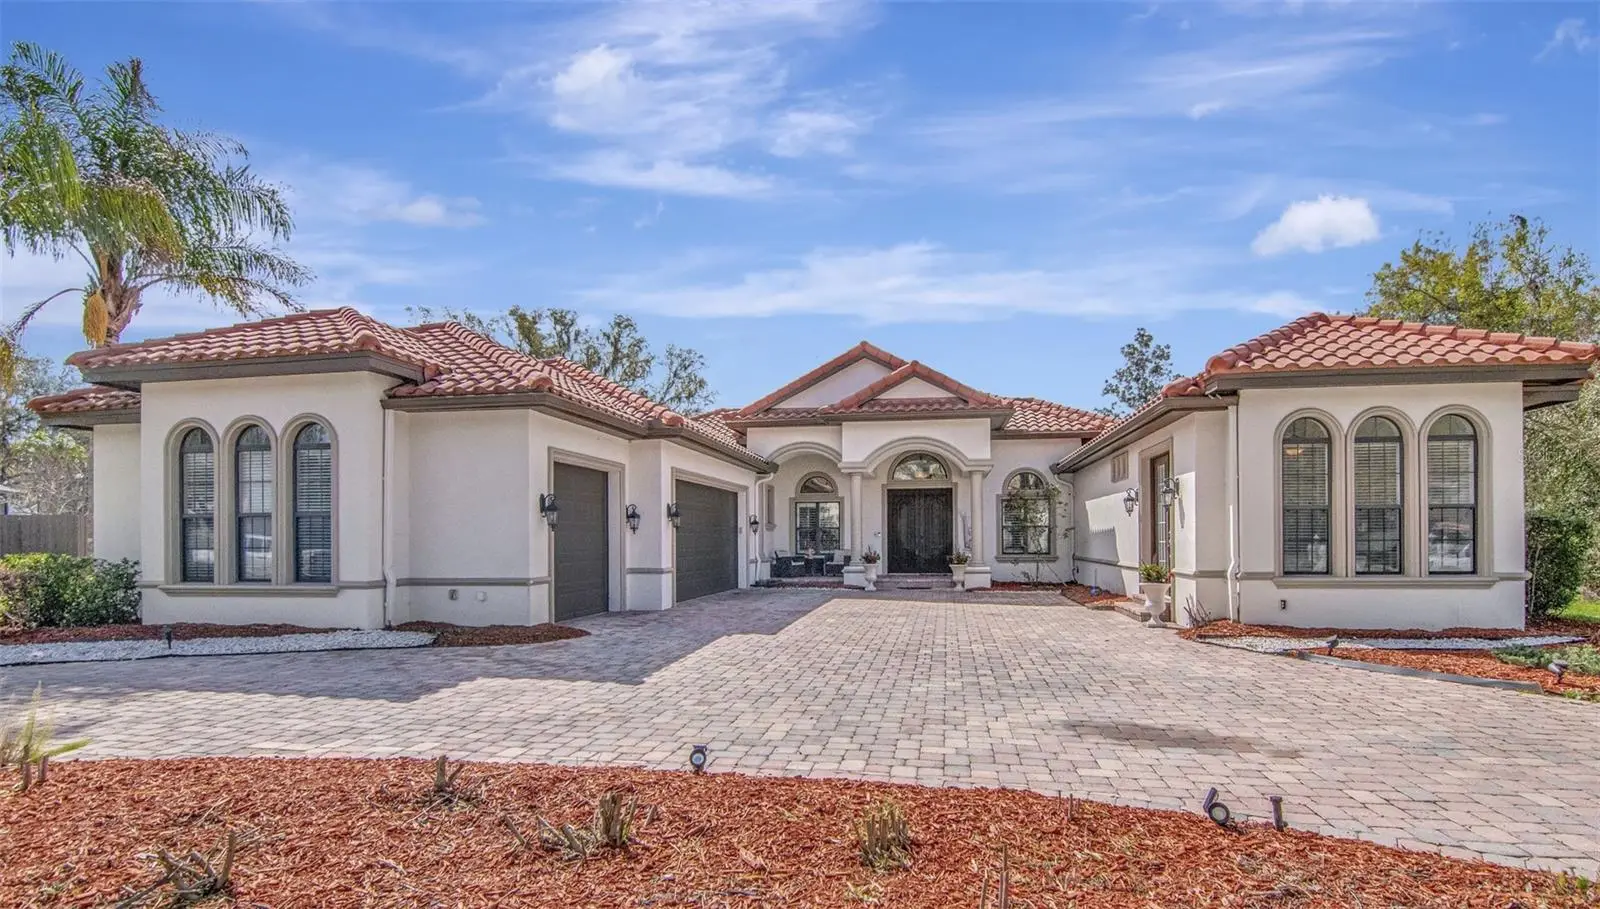
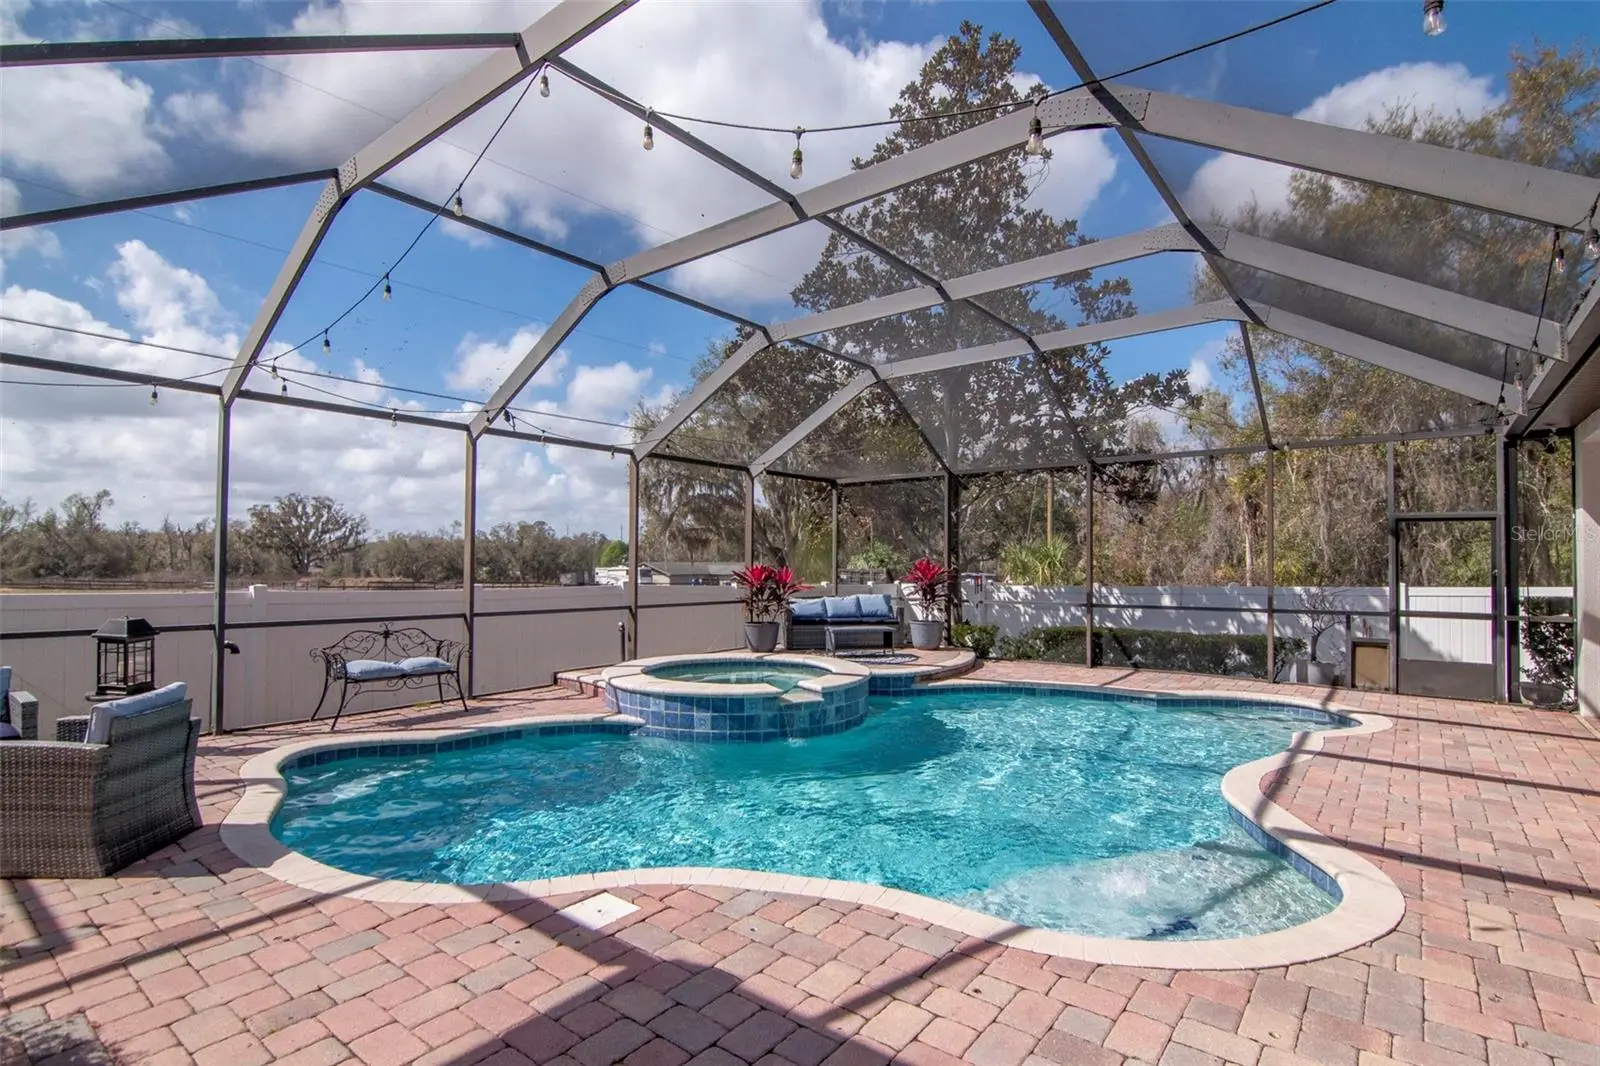
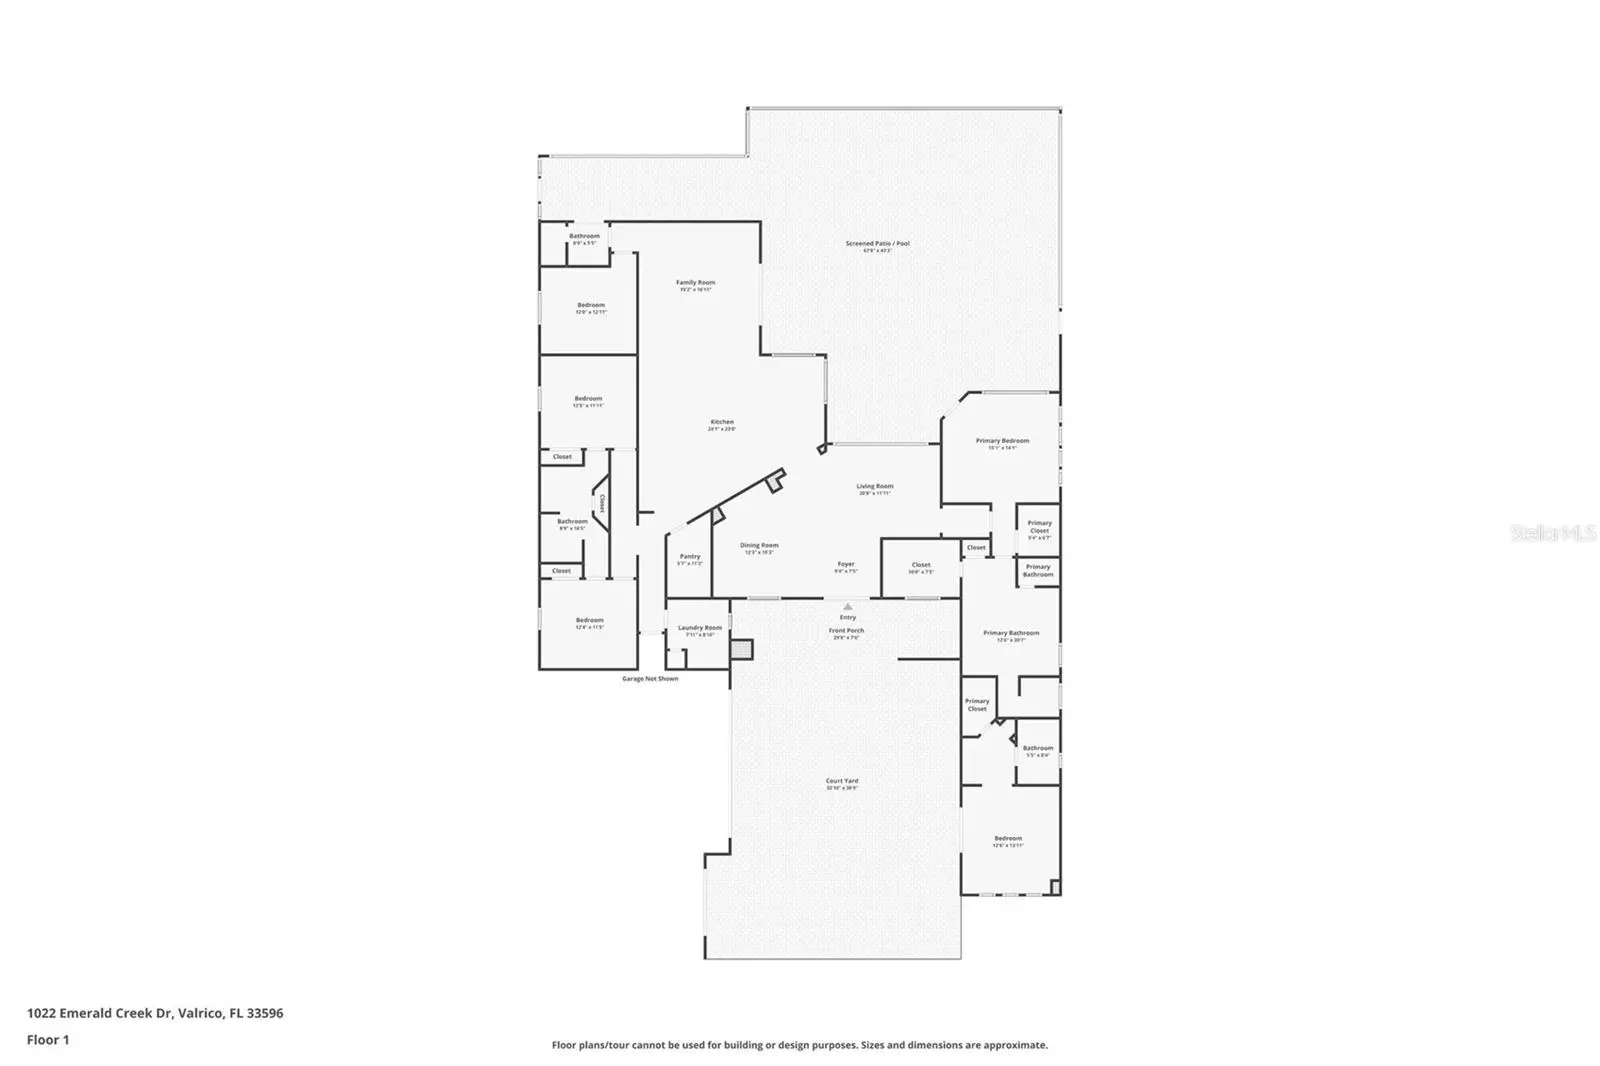
Rare opportunity to own a custom-built estate on a spacious .64-acre lot, featuring one of the home’s most valuable highlights — a private in-law suite with its own entrance. Perfect for multigenerational living, extended guests, or added privacy, this separate living space includes a kitchenette, full bathroom, and closet, offering comfort and independence rarely found in single-family homes. The main residence lives as a 4 bed, 3 bath home all thoughtfully designed within a spacious single-story layout. From the moment you arrive, the home makes a statement with its stunning tile roof, half-circle paver driveway, and oversized 3-car garage, providing excellent curb appeal and plenty of parking. Step through the grand double-door entry where your eyes are immediately drawn through the formal living area to the sparkling pool view beyond the expansive windows. Volume ceilings, plantation shutters, and all solid surface flooring add to the home’s elegant yet comfortable feel. The primary suite, located privately on the right side of the home, is filled with natural light and offers tranquil views of the pool area. The suite features a tray ceiling with crown molding, two custom built walk-in closets, dual vanities, a makeup counter, a relaxing garden tub, and a large walk-in shower, all complemented by timeless creamy cabinetry. To the left of the entry sits the formal dining room, featuring a beautiful built-in buffet that leads directly into the stately chef’s kitchen. Designed for both everyday living and entertaining, the kitchen features granite countertops, a center island with seating, real wood cabinetry with dovetail construction, glass-front cabinets, built-in ice maker, and a huge walk-in pantry. A large casual dining area sits beside the kitchen, all overlooking the spacious family room. Just off the family room is a flex room perfect for a home office or den, along with a nearby full bathroom. Down a separate hallway beyond the kitchen are two additional bedrooms connected by a Jack-and-Jill bathroom, along with a laundry room with built-in sink and cabinetry and convenient access to the oversized three-car garage. French doors from the family room lead to a beautiful outdoor retreat featuring a heated pool with multicolor lighting and hot tub, surrounded by a large screened and fully pavered lanai. The fully fenced backyard offers privacy and plenty of space to enjoy the expansive lot. Additional features include two brand-new AC systems (2026), a water softner and mature palm trees border the property. Conveniently located near everything you need, the property is just 10 minutes to Advent Health, 12 minutes to HCA Hospital, and only 5 minutes to Publix grocery store, along with a variety of nearby shops, restaurants, and local plazas. Major roads and highways are also just a short drive away, making commuting simple and convenient. This exceptional home combines space, privacy, and the rare advantage of a private in-law suite, all in a desirable and convenient location.
Estimated monthly payment
Estimate only. Taxes use the listing's reported amount where available; insurance is a Florida-average estimate. Your actual payment will vary — run a full calculation or talk to a lender.
Price & listing history105 days on market
- Status: ActiveMay 28, 2026
- Listed$850,000Mar 10, 2026
- Price reduced$799,000
Facts & features
- Property type
- Residential
- Sub type
- Single Family Residence
- Status
- Active
- Days on market
- 105
- Subdivision
- Emerald Creek
- County
- Hillsborough
- Year built
- 2007
- Living area
- 3,144 sq ft
- Price/sq ft
- $254
- Building area
- 4,467 sq ft (Public Records)
- Lot size
- 27,853 sq ft
- Lot category
- 1/2 to less than 1
- Flood zone
- X (12057C0507H)
- Garage
- 3 spaces
- Pool
- Private pool
- Annual taxes
- $14,704 (2025)
- Parcel #
- U-13-30-20-2Q8-000000-00011.0
- Zoning
- RSC-2
- MLS #
- TB8484278
Ask about this home
Have a question? Ask the broker directly.
Ryan Solberg answers personally — no call center, no spam. Your question goes straight to him.
Interior Details
- Bedrooms
- 5
- Full bathrooms
- 4
- Flooring
- Laminate, Tile
- Appliances
- Built-In Oven, Cooktop, Dishwasher, Disposal, Dryer, Electric Water Heater, Ice Maker, Microwave, Range Hood, Refrigerator, Washer, Water Softener
- Interior features
- Ceiling Fans(s), Crown Molding, Eat-in Kitchen, High Ceilings, Kitchen/Family Room Combo, Open Floorplan, Primary Bedroom Main Floor, Solid Wood Cabinets, Split Bedroom, Stone Counters, Walk-In Closet(s)
- Laundry
- Inside, Laundry Room
- Stories / Levels
- One
- Direction faces
- North
- In-law suite
- Yes
Heating & Cooling
- Heating
- Central, Electric
- Cooling
- Central Air
Parking
- Garage spaces
- 3
- Attached garage
- Yes
HOA & Financial
- HOA fee
- $500 / Annually
- Monthly HOA
- $42/mo
- Total monthly fees
- $42/mo
- Total annual fees
- $500
- HOA name
- Ernie Hudson/Emerald Creek Homeowners Association
- CDD
- No
- Min lease term
- No Minimum
- Listing terms
- Cash, Conventional, FHA, VA Loan
- Ownership
- Fee Simple
- Available for lease
- Yes
- Lease restrictions
- No
- Additional lease restrictions
- Contact HOA to confirm any leasing restrictions
- Approval process
- Contact HOA to confirm any approval process
Exterior & Construction
- Exterior features
- French Doors, Rain Gutters, Sidewalk, Sprinkler Metered
- Construction materials
- Block, Stucco
- Roof
- Tile
- Foundation
- Slab
- Pool
- Private pool
- Road surface
- Paved
Utilities
- Sewer
- Public Sewer
- Water source
- Public
- Utilities
- BB/HS Internet Available, Cable Available, Electricity Connected, Propane, Public, Sewer Connected, Sprinkler Meter, Water Connected
Community
- Pets allowed
- Yes
Schools
Letter grades: Florida DOE 2024–25 school grades (Orange, Seminole, Lake, Osceola, Brevard). Assigned schools from the listing agent — verify enrollment with the district.
Room Details
| Room | Level | Dimensions |
|---|---|---|
| Primary Bedroom | First | |
| Bedroom 2 | First | |
| Bedroom 3 | First | |
| Bedroom 4 | First | |
| Kitchen | First | |
| Great Room | First |
Listing Details
- Listing date
- 2026-03-10
- On market date
- 2026-03-10
- Original list price
- $850,000
- Occupant type
- Owner
- MLS area
- 33596 - Valrico
- Listing AOR
- Suncoast Tampa
- Status changed
- 2026-05-28
- Tax legal description
- EMERALD CREEK LOT 11
Flood risk
Minimal-risk area outside the mapped floodplain. Flood insurance is optional and typically low-cost.
Source: FEMA flood zone reported on the listing. Confirm current designation at FEMA Flood Map Service Center.
Location
Directions
From South 75, take exit for 301 East for 2.1 miles. Use the left 3 lanes to turn left onto Bloomingdale Ave for 4.2 miles. Turn right onto Bell Shoals Rd for 2 miles. Turn left toward Emerald Creek Dr. Continue straight onto Emerald Creek Dr to address on left.
More homes like this
$875,000
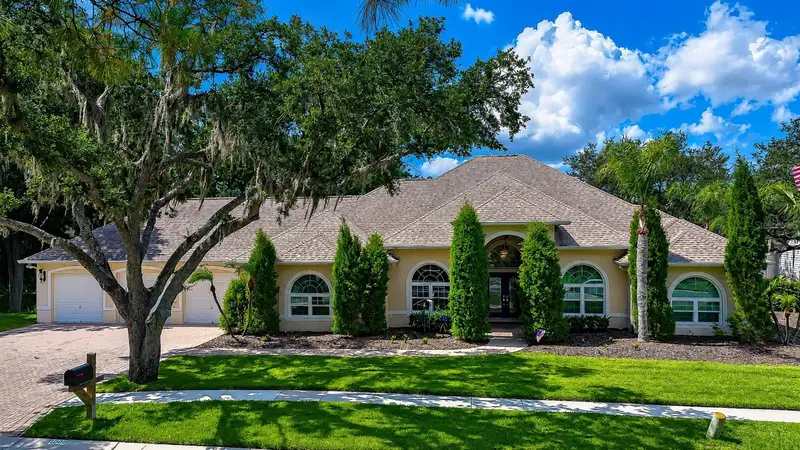
1009 Emerald Creek Dr
Valrico, FL 33596
4 bd · 3 ba · 3,784 sqft
Emerald Creek
MLS ID #TB8521781, KELLER WILLIAMS SOUTH TAMPA.
Listing provided by Stellar MLS
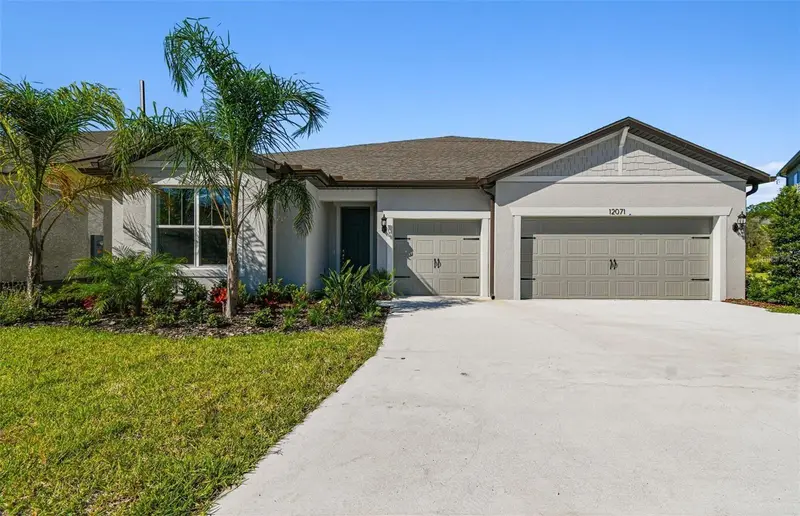
$599,900
12071 Orchid Ash St
Riverview, FL 33579
5 bd · 4 ba · 4,216 sqft
Cedarbrook
MLS ID #TB8520181, CHARLES RUTENBERG REALTY INC.
Listing provided by Stellar MLS
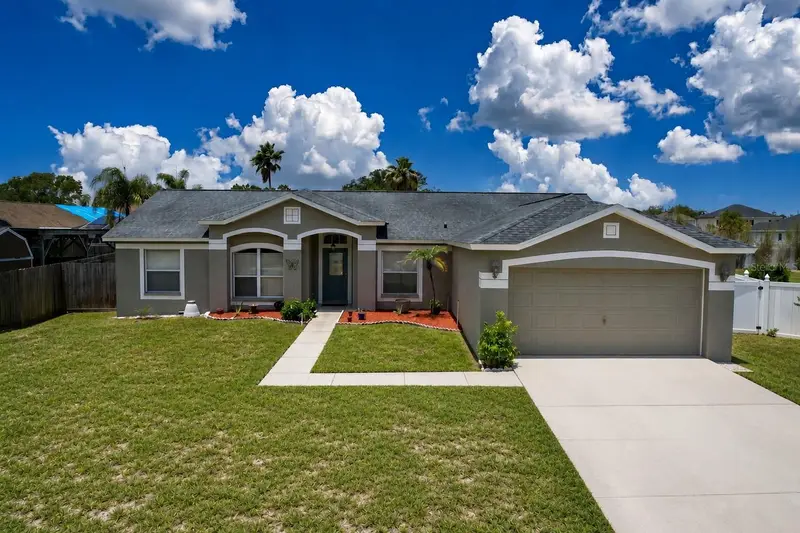
$489,900
12803 Yarn Pl
Riverview, FL 33569
5 bd · 3 ba · 2,060 sqft
Boyette Spgs Sec B Un #10a
MLS ID #TB8522442, YELLOWFIN REALTY.
Listing provided by Stellar MLS
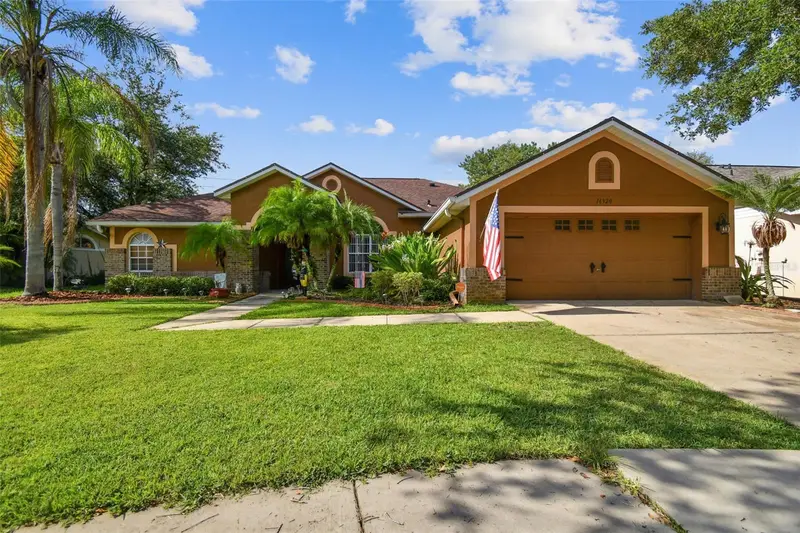
$555,000
16920 Falconridge Rd
Lithia, FL 33547
4 bd · 3 ba · 2,211 sqft
Fishhawk Ranch Ph 1 Units 1
MLS ID #TB8529339, REALTY ONE GROUP SUNSHINE.
Listing provided by Stellar MLS

Listings courtesy of Stellar MLS as distributed by MLS GRID
IDX information is provided exclusively for consumers’ personal, non-commercial use and may not be used for any purpose other than to identify prospective properties consumers may be interested in purchasing.
Based on information submitted to the MLS GRID as of June 28, 2026 at 3:05 PM ET. All data is obtained from various sources and may not have been verified by broker or MLS GRID. Supplied Open House Information is subject to change without notice. All information should be independently reviewed and verified for accuracy. Properties may or may not be listed by the office/agent presenting the information.
All or a portion of the multiple listing information is provided by Stellar MLS, from a copyrighted compilation of listings. The compilation of listings and each individual listing are © 2026 Stellar MLS. All rights reserved.
Ryan Solberg, Broker · MaxLife Realty LLC · FL License #BK3354351 · Equal Housing Opportunity · Full disclaimer · DMCA