
$689,700
10619 Sea Pines Place
Parrish, FL 34219
Listing updated: August 23, 2026 at 3:06 PM ET
Listing courtesy of Premier Properties Of Srq Llc · Mugsie Quinlan · MLS #A4685340 · Active · 941-526-3113Property type
Year built
Lot size
Price / sq ft
HOA dues
Days on market
Garage spaces
Flood zone
About this home
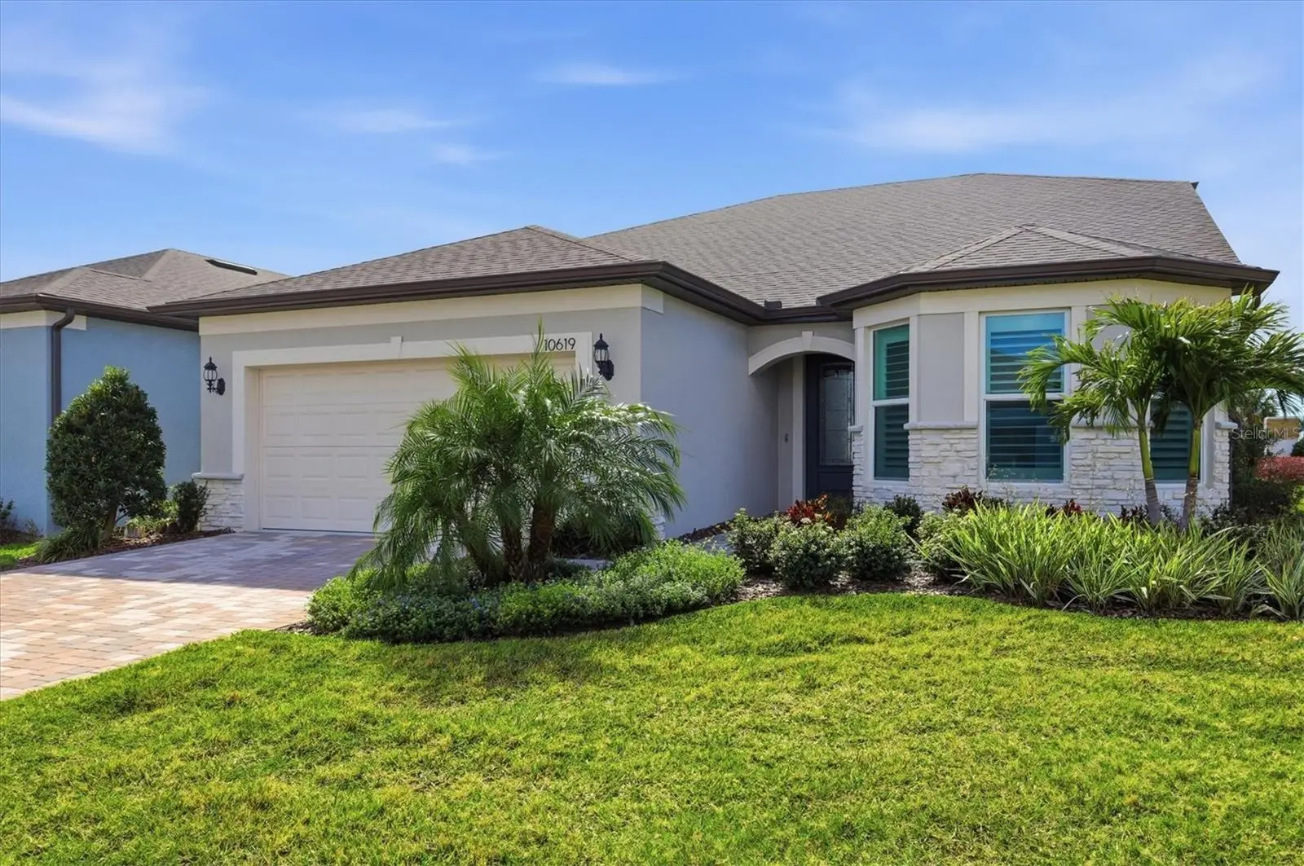
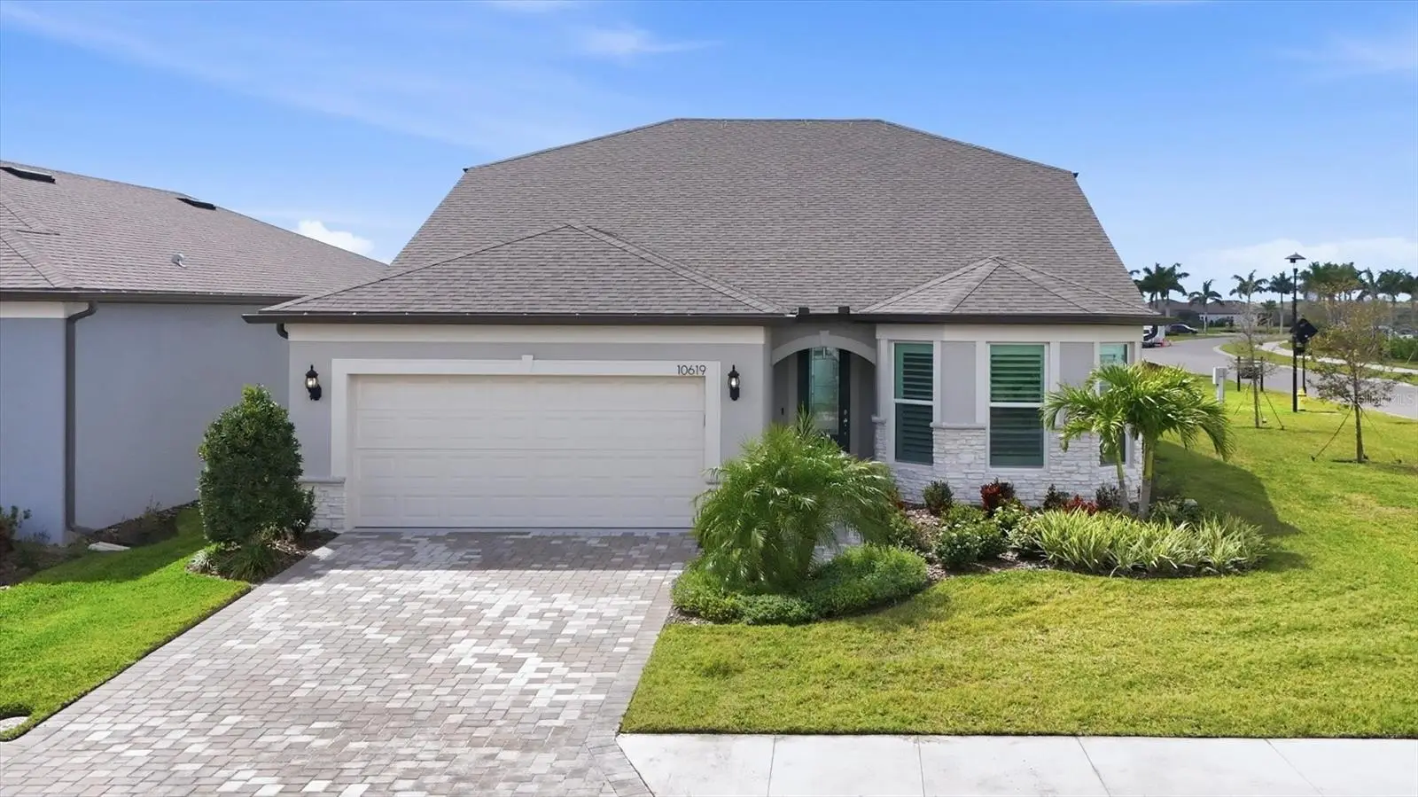
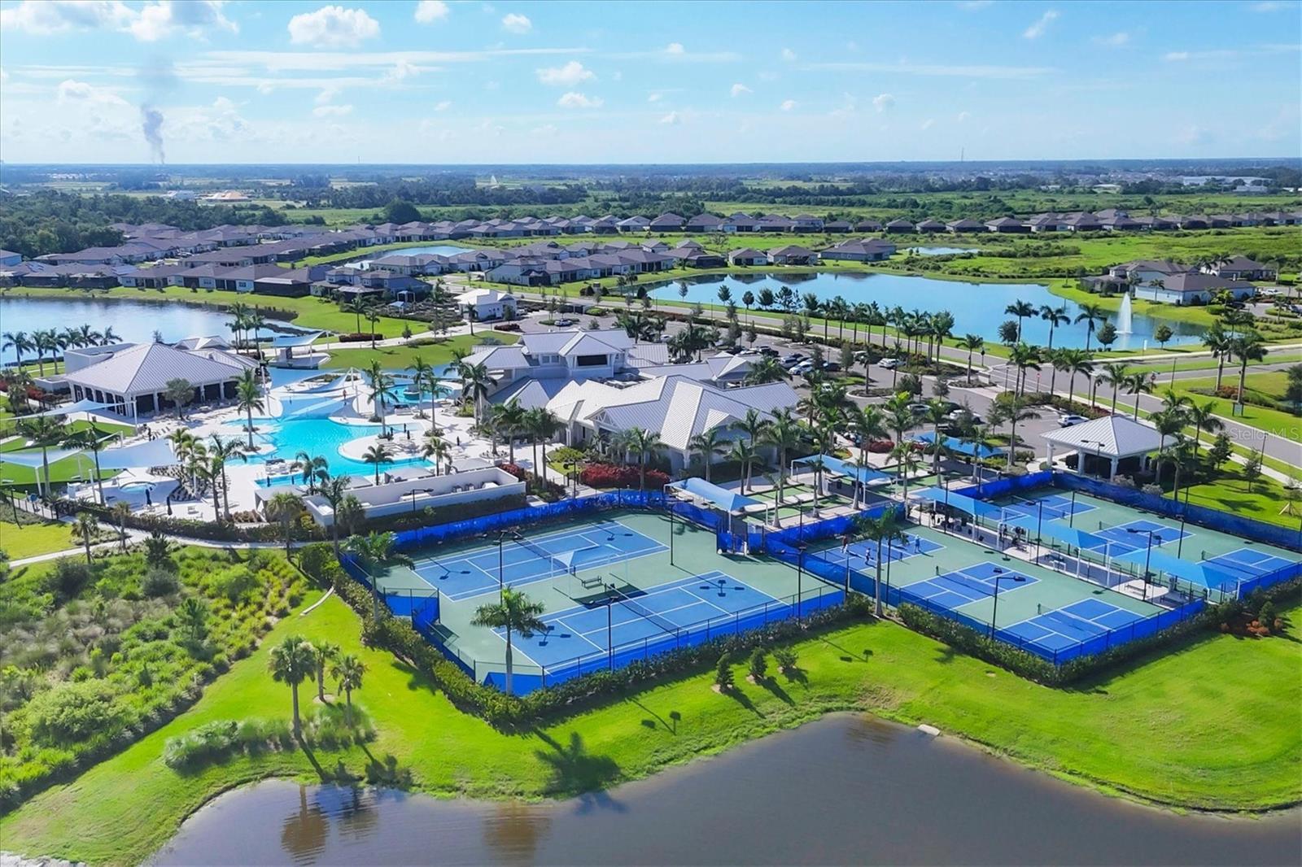
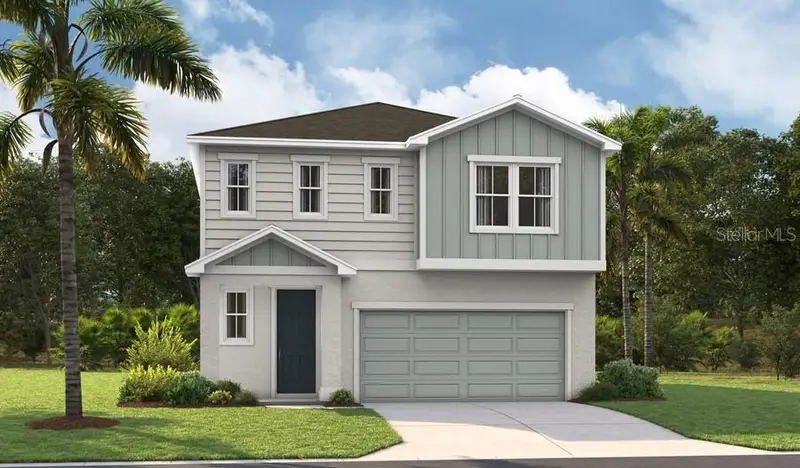
Like-new and barely lived in, this Mystique Grand floor plan offers beautiful water views and is just steps from the amenity center. This spacious home features 3 bedrooms, 3 bathrooms, and a private den with doors, making it the perfect home office or flex space. The first floor offers over 1,800 sq ft of open-concept living, featuring luxury vinyl plank flooring, brand-new, top-of-the-line Hunter Douglas plantation shutters have been installed throughout, built-in ceiling speakers in the living room and on the lanai, and a chef’s kitchen equipped with KitchenAid appliances. The main level includes two bedrooms and a private den, offering convenient everyday living and privacy for work or guests. The home also includes an oversized tandem garage, ideal for a golf cart, workshop, or additional storage, The garage also includes a like-new spare refrigerator and is pre-plumbed for a water softener. The expansive second floor is perfect for guests, complete with a large living area, bedroom, and full bathroom—creating a private retreat for visitors. Situated on a premium corner lot with serene water views, the home also features a large covered lanai, perfect for relaxing or entertaining while enjoying the peaceful setting. The lanai is pre-plumbed and wired for a future outdoor kitchen and includes an additional wireless extender for strong connectivity. Exterior wiring is already in place for future swimming pool equipment if desired. Del Webb Bay View is a gated, active community offering amenities like fitness, bocce, pickleball, tennis, shuffleboard, numerous clubs, a heated walk-in pool, resistance pool, community garden, and on-site restaurant—all in a golf cart-friendly neighborhood.
Estimated monthly payment
Estimate only. Taxes use the listing's reported amount where available; insurance is a Florida-average estimate. Your actual payment will vary — run a full calculation or talk to a lender.
Price & listing history168 days on market
- Status: ActiveMar 8, 2026
- Listed$709,900Mar 8, 2026
- Price reduced$689,700
Facts & features
- Property type
- Residential
- Sub type
- Single Family Residence
- Status
- Active
- Days on market
- 168
- Subdivision
- Del Webb At Bayview Ph Iii
- County
- Manatee
- Year built
- 2024
- Living area
- 2,919 sq ft
- Price/sq ft
- $236
- Lot size
- 6,500 sq ft
- Lot category
- 0 to less than 1/4
- Flood zone
- X
- Garage
- 2 spaces
- Annual taxes
- $9,934 (2025)
- Parcel #
- 606242959
- Zoning
- PD-R
- MLS #
- A4685340
Ask about this home
Have a question? Ask the broker directly.
Ryan Solberg answers personally — no call center, no spam. Your question goes straight to him.
Interior Details
- Bedrooms
- 3
- Full bathrooms
- 3
- Flooring
- Carpet, Ceramic Tile, Vinyl
- Appliances
- Cooktop, Dishwasher, Disposal, Gas Water Heater, Microwave, Range, Range Hood, Tankless Water Heater
- Interior features
- High Ceilings, In Wall Pest System, Primary Bedroom Main Floor, Solid Surface Counters
- Laundry
- Inside, Laundry Room
- Stories / Levels
- Two
- Direction faces
- Northeast
Heating & Cooling
- Heating
- Central, Electric
- Cooling
- Central Air
Parking
- Garage spaces
- 2
- Attached garage
- Yes
- Parking features
- Garage Door Opener, Golf Cart Parking, Workshop in Garage
HOA & Financial
- HOA fee
- $433 / Monthly
- Monthly HOA
- $433/mo
- Total monthly fees
- $433/mo
- Total annual fees
- $5,196
- HOA name
- Access Management/Susan Chuisano (assistant)
- CDD
- Yes
- Homestead exemption
- Yes
- Min lease term
- 1-2 Years
- Listing terms
- Cash, Conventional, VA Loan
- Ownership
- Fee Simple
- Available for lease
- Yes
- Lease restrictions
- Yes
- Additional lease restrictions
- Verify all restrictions with the HOA management company
- Approval process
- Verify all restrictions with the HOA management company
Exterior & Construction
- Exterior features
- Lighting, Rain Gutters, Sidewalk, Sliding Doors
- Construction materials
- Block, Stucco
- Roof
- Shingle
- Foundation
- Slab
- Waterfront
- Yes
- Water access
- Yes
- Water view
- Yes
- Road surface
- Asphalt, Paved
Utilities
- Sewer
- Public Sewer
- Water source
- Public
- Utilities
- Cable Connected, Electricity Connected, Natural Gas Connected, Sewer Connected, Underground Utilities, Water Connected
Community
- Pets allowed
- Cats OK, Dogs OK
- Senior community
- Yes
Room Details
| Room | Level | Dimensions |
|---|---|---|
| Primary Bedroom | First | |
| Bedroom 2 | First | |
| Bedroom 3 | Second | |
| Primary Bathroom | First | |
| Bathroom 2 | First | |
| Bathroom 3 | Second | |
| Balcony/Porch/Lanai | First | |
| Bonus Room | First | |
| Dining Room | First | |
| Family Room | First | |
| Living Room | Second | |
| Laundry | First | |
| Kitchen | First |
Listing Details
- Listing date
- 2026-03-07
- On market date
- 2026-03-08
- Original list price
- $709,900
- Occupant type
- Vacant
- MLS area
- 34219 - Parrish
- Listing AOR
- Sarasota - Manatee
- Status changed
- 2026-03-08
- Tax legal description
- LOT 633, DEL WEBB AT BAYVIEW PH II SUBPH A & B PI#6062.4295/9
Flood risk
Minimal-risk area outside the mapped floodplain. Flood insurance is optional and typically low-cost.
Source: FEMA flood zone reported on the listing. Confirm current designation at FEMA Flood Map Service Center.
Location
Directions
MOCCASIN WALLOW RD, TURN LEFT AT MAIN GATE, CONTINUE ON BAY WINDS PKWY TO SEA PINES
More homes like this
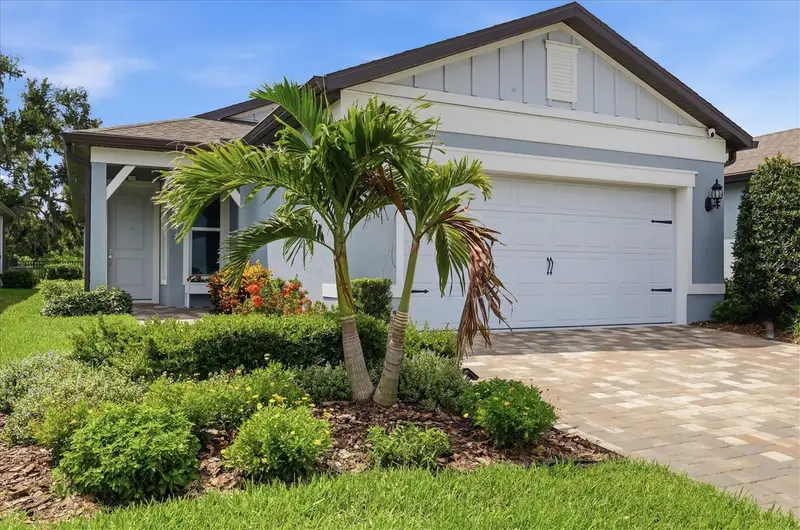
$398,999
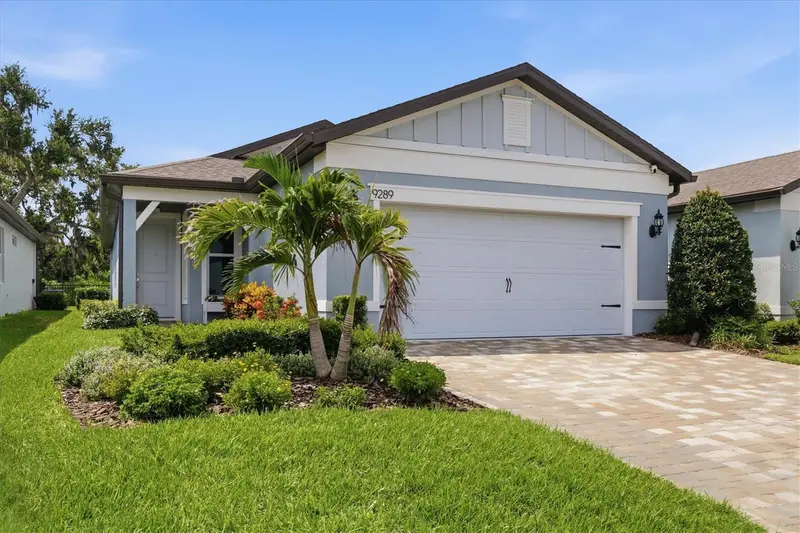
9289 Ballaster Pointe Loop
Parrish, FL 34219
2 bd · 2 ba · 1,454 sqft
Del Webb At Bayview Ph Iii
MLS ID #A4697528, PREMIER PROPERTIES OF SRQ LLC.
Listing provided by Stellar MLS
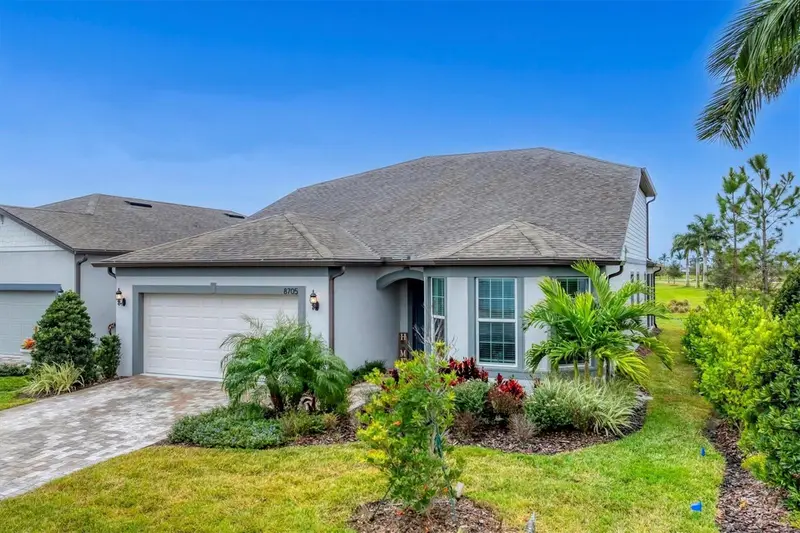
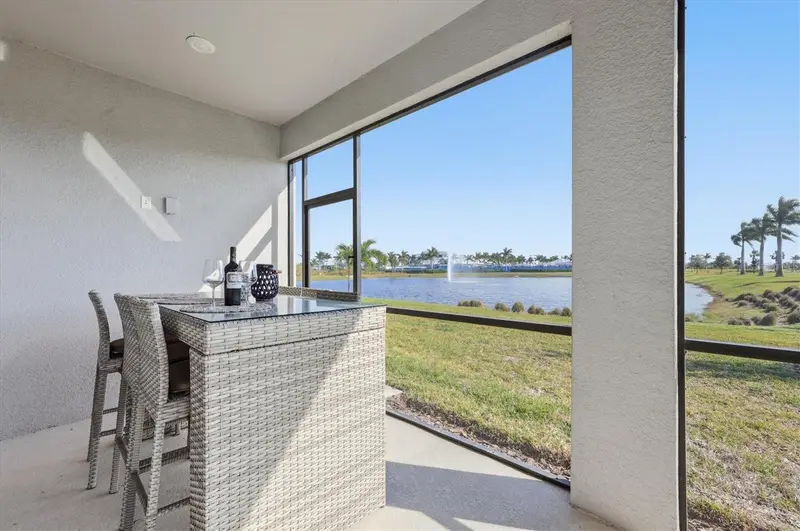
$685,000
8705 Coastal Key Way
Parrish, FL 34219
3 bd · 3 ba · 2,877 sqft
Del Webb At Bayview Ph Iii
MLS ID #A4678755, PREMIER PROPERTIES OF SRQ LLC.
Listing provided by Stellar MLS
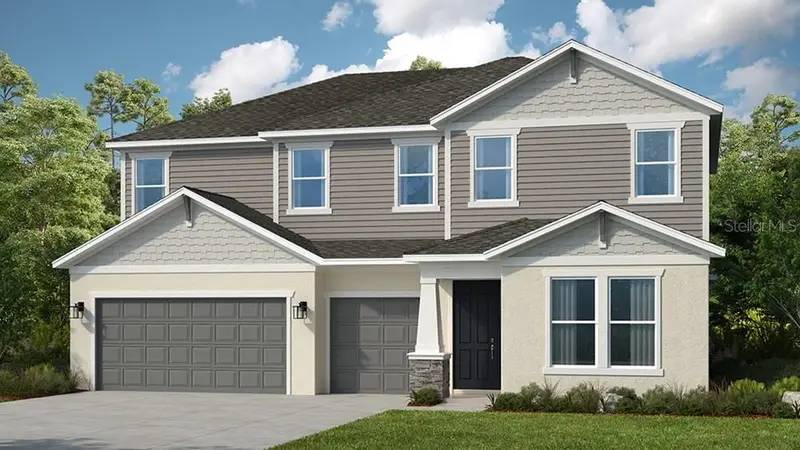
$848,999
14226 Sawmill St
Parrish, FL 34219
6 bd · 6 ba · 3,998 sqft
Firethorn
MLS ID #TB8539938, TAYLOR MORRISON REALTY OF FL.
Listing provided by Stellar MLS
$418,999
2910 27th Ave E
Palmetto, FL 34221
3 bd · 3 ba · 2,410 sqft
Maple Ridge
MLS ID #S5146666, AXEN REALTY, LLC.
Listing provided by Stellar MLS

Listings courtesy of Stellar MLS as distributed by MLS GRID
IDX information is provided exclusively for consumers’ personal, non-commercial use and may not be used for any purpose other than to identify prospective properties consumers may be interested in purchasing.
Based on information submitted to the MLS GRID as of August 23, 2026 at 3:06 PM ET. All data is obtained from various sources and may not have been verified by broker or MLS GRID. Supplied Open House Information is subject to change without notice. All information should be independently reviewed and verified for accuracy. Properties may or may not be listed by the office/agent presenting the information.
All or a portion of the multiple listing information is provided by Stellar MLS, from a copyrighted compilation of listings. The compilation of listings and each individual listing are © 2026 Stellar MLS. All rights reserved.
Ryan Solberg, Broker · MaxLife Realty LLC · FL License #BK3354351 · Equal Housing Opportunity · Full disclaimer · DMCA