
$314,900
441 Macarthur Street
Bartow, FL 33830
Listing updated: September 1, 2026 at 5:23 PM ET
Listing courtesy of Exp Realty Llc · Natalie Frye · MLS #G5109243 · Active · 888-883-8509Property type
Year built
Lot size
Price / sq ft
HOA dues
Days on market
Garage spaces
Flood zone
About this home
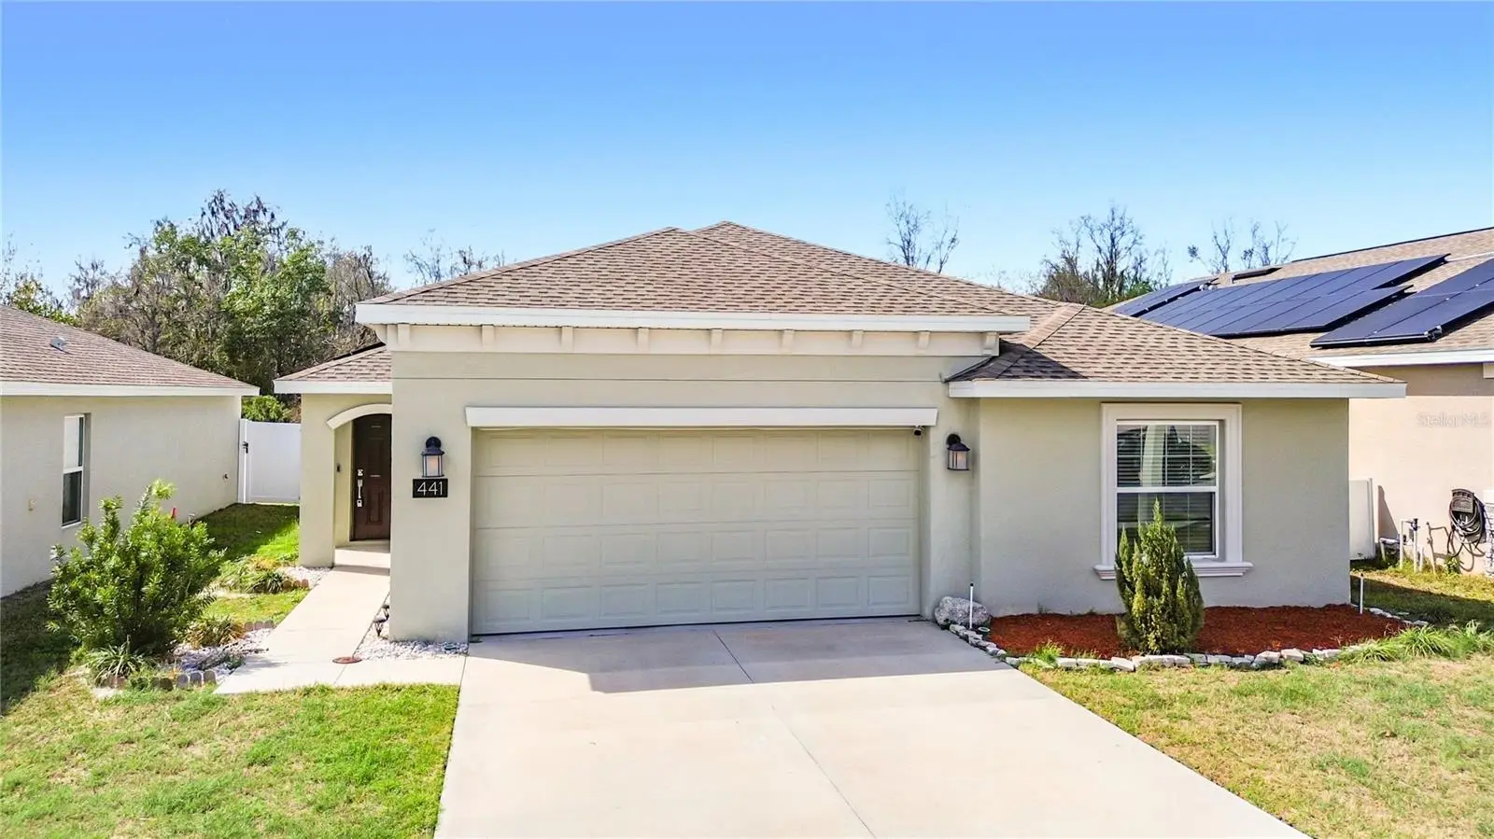
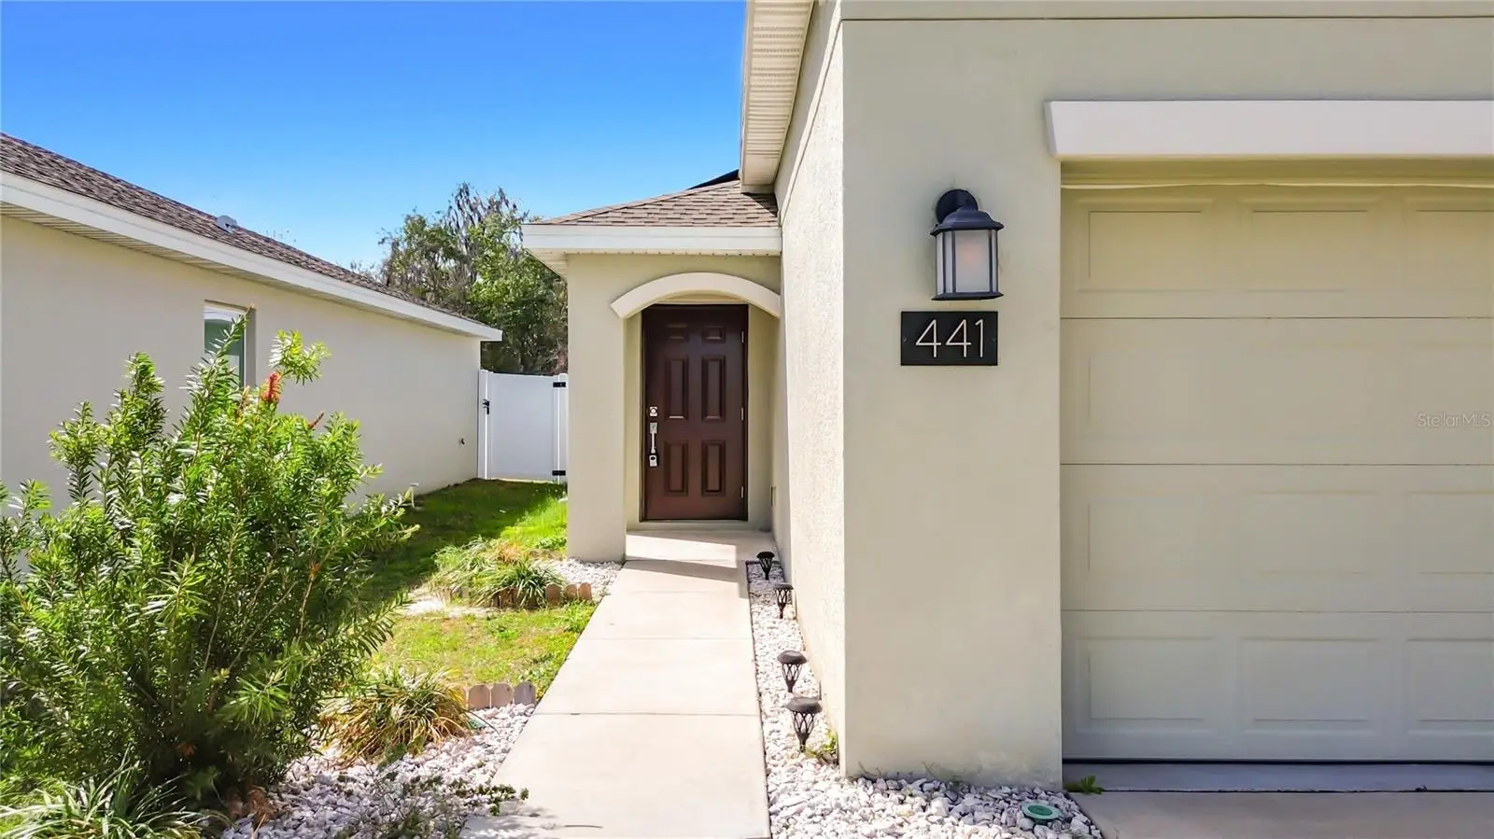
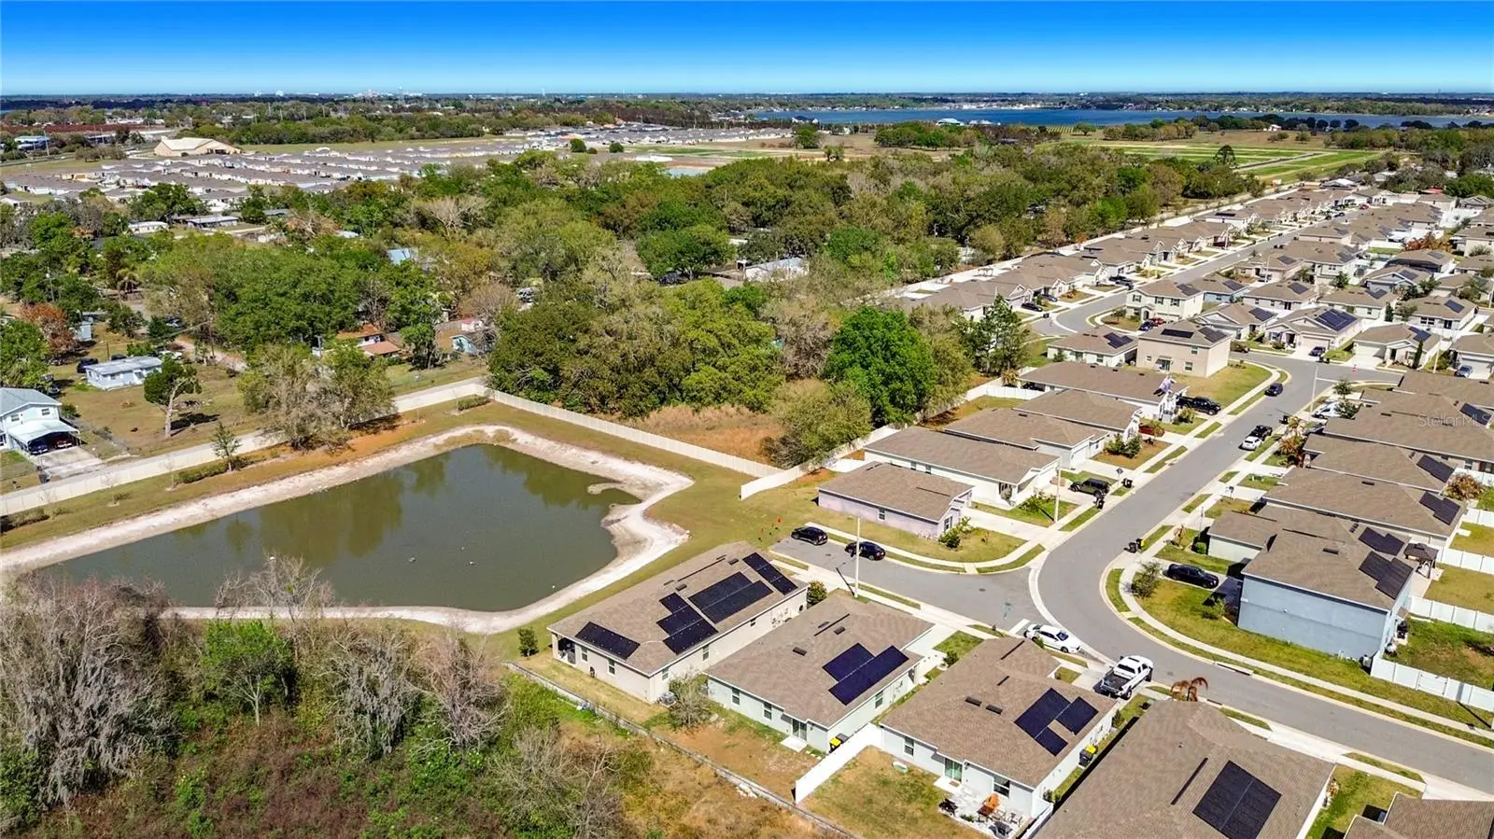
One or more photo(s) has been virtually staged. **MOTIVATED SELLER! ASSUMABLE VA LOAN OPPORTUNITY + USDA ELIGIBLE AREA!** Welcome to this move-in-ready 4-bedroom, 2-bath home located on a quiet cul-de-sac in Bartow! This beautifully maintained home features a desirable open and split floor plan, offering a spacious and inviting layout with privacy for everyday living. The kitchen is equipped with granite countertops, stainless steel appliances including stove, dishwasher, microwave, and refrigerator, plus a pantry for added storage. Tile flooring flows throughout the main living areas, while the bedrooms feature comfortable carpet. The spacious primary suite offers private en-suite bathroom, a walk-in shower and a huge walk in closet. You’ll also appreciate the generous storage throughout the home, including a linen closet, pantry and additional storage spaces. Additional features include a 2-car garage and solar panels with a very low monthly payment that may be lower than your average electric bill. The community was designed with energy efficiency in mind, with every home originally equipped with solar panels. Contact us for more information regarding the solar system and payment. **The assumable VA loan could provide a fantastic financing opportunity for a qualified buyer, and the property is located in a USDA eligibility area.** With a motivated seller, a move-in-ready home, energy-efficient features, and potential financing advantages, this is an opportunity you won’t want to miss! Schedule your showing today and make this Bartow home yours!
Estimated monthly payment
Estimate only. Taxes use the listing's reported amount where available; insurance is a Florida-average estimate. Your actual payment will vary — run a full calculation or talk to a lender.
Price & listing history178 days on market
- Status: ActiveMar 8, 2026
- Listed$325,000Mar 7, 2026
- Price reduced$314,900
Facts & features
- Property type
- Residential
- Sub type
- Single Family Residence
- Status
- Active
- Days on market
- 178
- Subdivision
- Liberty Ridge Phase Two Pb 176 Pgs 27-28lot 176
- County
- Polk
- Year built
- 2022
- Living area
- 1,841 sq ft
- Price/sq ft
- $171
- Building area
- 2,300 sq ft (Public Records)
- Lot size
- 50 sq ft
- Lot category
- 0 to less than 1/4
- Flood zone
- X
- Garage
- 2 spaces
- Annual taxes
- $3,892 (2025)
- Parcel #
- 25-29-13-359368-001760
- MLS #
- G5109243
Ask about this home
Have a question? Ask the broker directly.
Ryan Solberg answers personally — no call center, no spam. Your question goes straight to him.
Interior Details
- Bedrooms
- 4
- Full bathrooms
- 2
- Flooring
- Carpet, Tile
- Appliances
- Dishwasher, Microwave, Range, Refrigerator
- Interior features
- Ceiling Fans(s), Kitchen/Family Room Combo, Living Room/Dining Room Combo, Open Floorplan, Split Bedroom
- Laundry
- Inside, Laundry Room
- Stories / Levels
- One
- Direction faces
- East
Heating & Cooling
- Heating
- Heat Pump
- Cooling
- Central Air
Parking
- Garage spaces
- 2
- Attached garage
- Yes
HOA & Financial
- HOA fee
- $65 / Monthly
- Monthly HOA
- $65/mo
- Total monthly fees
- $65/mo
- Total annual fees
- $780
- HOA name
- Toni Rae
- CDD
- No
- Min lease term
- 7 Months
- Listing terms
- Assumable, Cash, Conventional, FHA, VA Loan
- Ownership
- Fee Simple
- Available for lease
- Yes
- Lease restrictions
- Yes
- Additional lease restrictions
- Contact Home Owner Association for Restrictions
Exterior & Construction
- Exterior features
- None
- Construction materials
- Block, Stucco
- Roof
- Shingle
- Foundation
- Slab
- Road surface
- Paved
Utilities
- Sewer
- Public Sewer
- Water source
- Public
- Utilities
- Cable Available, Electricity Connected, Public, Sewer Connected, Water Connected
Community
- Pets allowed
- Cats OK, Dogs OK
Room Details
| Room | Level | Dimensions |
|---|---|---|
| Living Room | First | 14.8x15.5 |
| Kitchen | First | 14.1x10.7 |
| Laundry | First | 5.11x5.11 |
| Primary Bedroom | First | 153x12.6 |
| Bedroom 2 | First | 9.1x10.11 |
| Bedroom 3 | First | 9.1x11.05 |
| Bedroom 4 | First | 11.05x11.01 |
| Primary Bathroom | First | |
| Bathroom 2 | First |
Listing Details
- Listing date
- 2026-03-04
- On market date
- 2026-03-07
- Original list price
- $325,000
- Occupant type
- Vacant
- MLS area
- 33830 - Bartow
- Listing AOR
- Sarasota - Manatee
- Status changed
- 2026-03-08
- Tax legal description
- LIBERTY RIDGE PHASE TWO PB 176 PGS 27-28 LOT 176
Flood risk
Minimal-risk area outside the mapped floodplain. Flood insurance is optional and typically low-cost.
Source: FEMA flood zone reported on the listing. Confirm current designation at FEMA Flood Map Service Center.
Location
Directions
From Winter Heaven-US-17 S, turn L onto Spruce Rd, turn R onto Bomber Rd, turn right onto Pershing St, turn L onto Macarthur St, continue on MacArthur and property will be on the left.
More homes like this

$265,000
542 Eagle Landing Boulevard
Winter Haven, FL 33880
3 bd · 2 ba · 1,292 sqft
Eagle Landing Phase I
MLS ID #L4960889, CENTURY 21 WATSON & MYERS REALTY.
Listing provided by Stellar MLS
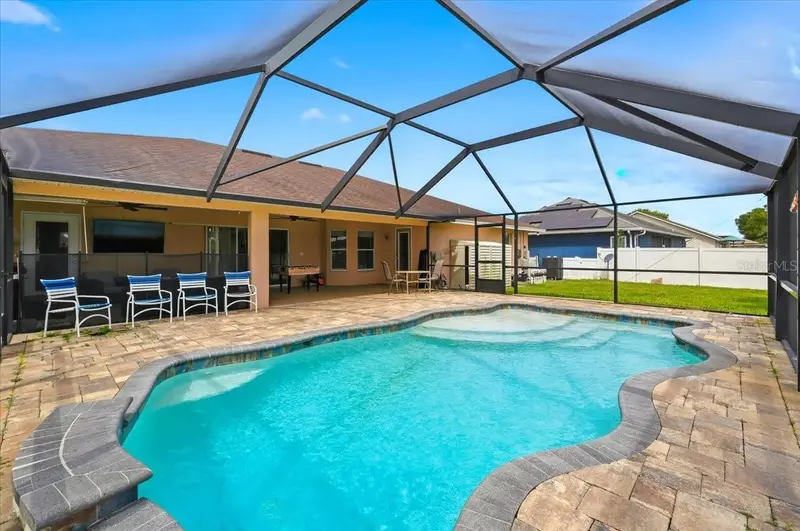
$469,000
315 Lanceolate Dr
Winter Haven, FL 33880
3 bd · 2 ba · 2,153 sqft
Village/Spirit Lake Ph 01
MLS ID #L4963490, LA ROSA REALTY PRESTIGE.
Listing provided by Stellar MLS
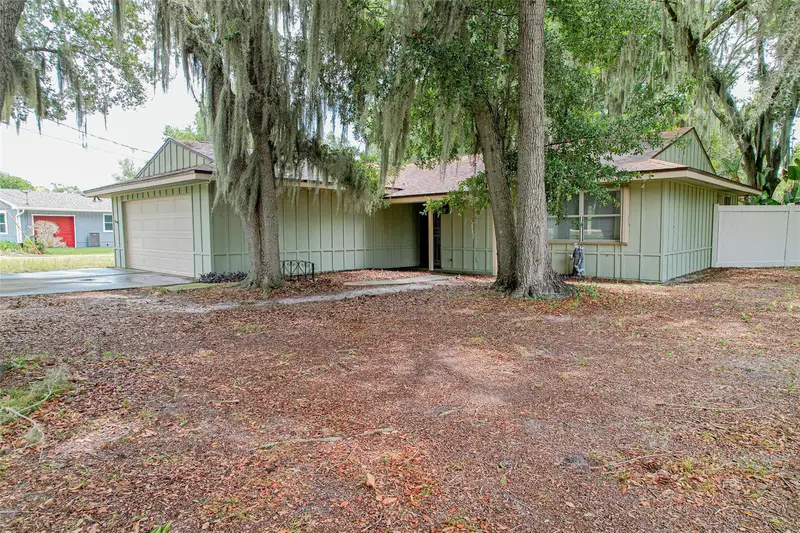
$328,500
4604 Crystal Beach Rd
Winter Haven, FL 33880
3 bd · 2 ba · 1,258 sqft
Acreage
MLS ID #O6426451, NEARBY REALTY.
Listing provided by Stellar MLS
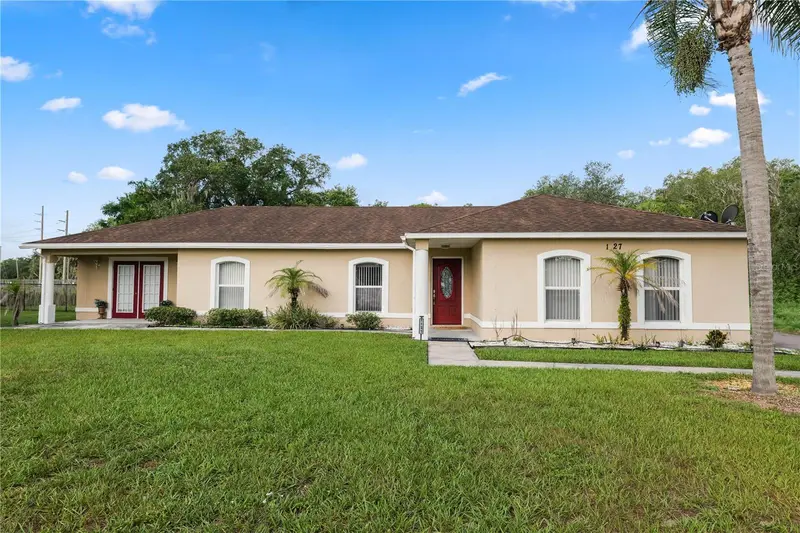
$419,000
1127 Pinecrest Dr
Bartow, FL 33830
5 bd · 2 ba · 2,872 sqft
Richland Manor Unit No 9
MLS ID #L4964580, KELLER WILLIAMS REALTY.
Listing provided by Stellar MLS

Listings courtesy of Stellar MLS as distributed by MLS GRID
IDX information is provided exclusively for consumers’ personal, non-commercial use and may not be used for any purpose other than to identify prospective properties consumers may be interested in purchasing.
Based on information submitted to the MLS GRID as of September 1, 2026 at 5:23 PM ET. All data is obtained from various sources and may not have been verified by broker or MLS GRID. Supplied Open House Information is subject to change without notice. All information should be independently reviewed and verified for accuracy. Properties may or may not be listed by the office/agent presenting the information.
All or a portion of the multiple listing information is provided by Stellar MLS, from a copyrighted compilation of listings. The compilation of listings and each individual listing are © 2026 Stellar MLS. All rights reserved.
Ryan Solberg, Broker · MaxLife Realty LLC · FL License #BK3354351 · Equal Housing Opportunity · Full disclaimer · DMCA