
$840,000
15020 Eaglerise Drive
Lithia, FL 33547
Listing updated: June 9, 2026 at 8:54 PM ET
Listing courtesy of Propertio · Alin Zdroba · MLS #O6388549 · Pending · 888-817-3383Property type
Year built
Lot size
Price / sq ft
HOA dues
Days on market
Garage spaces
Flood zone
About this home
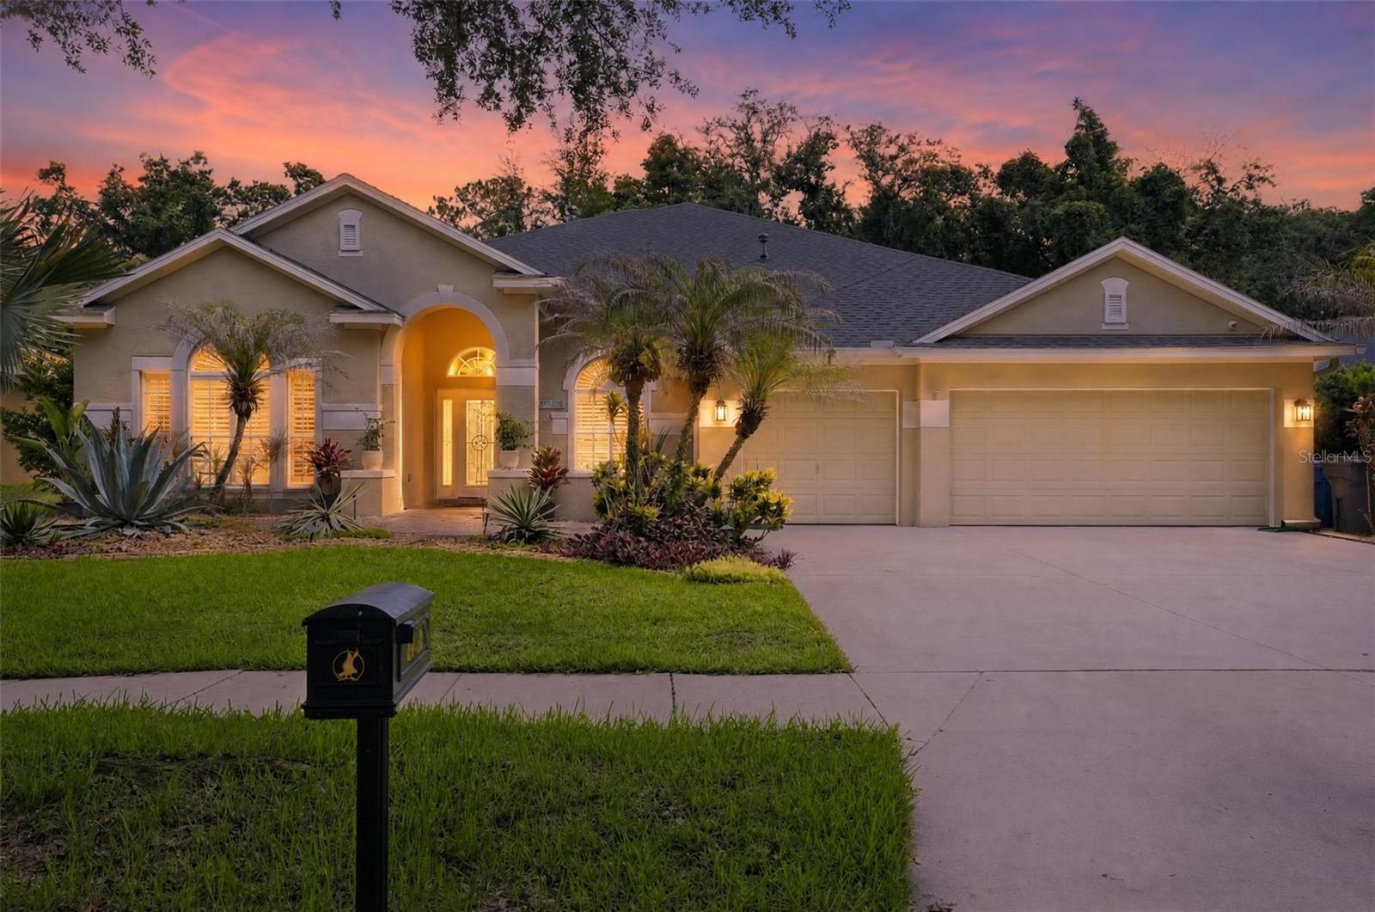
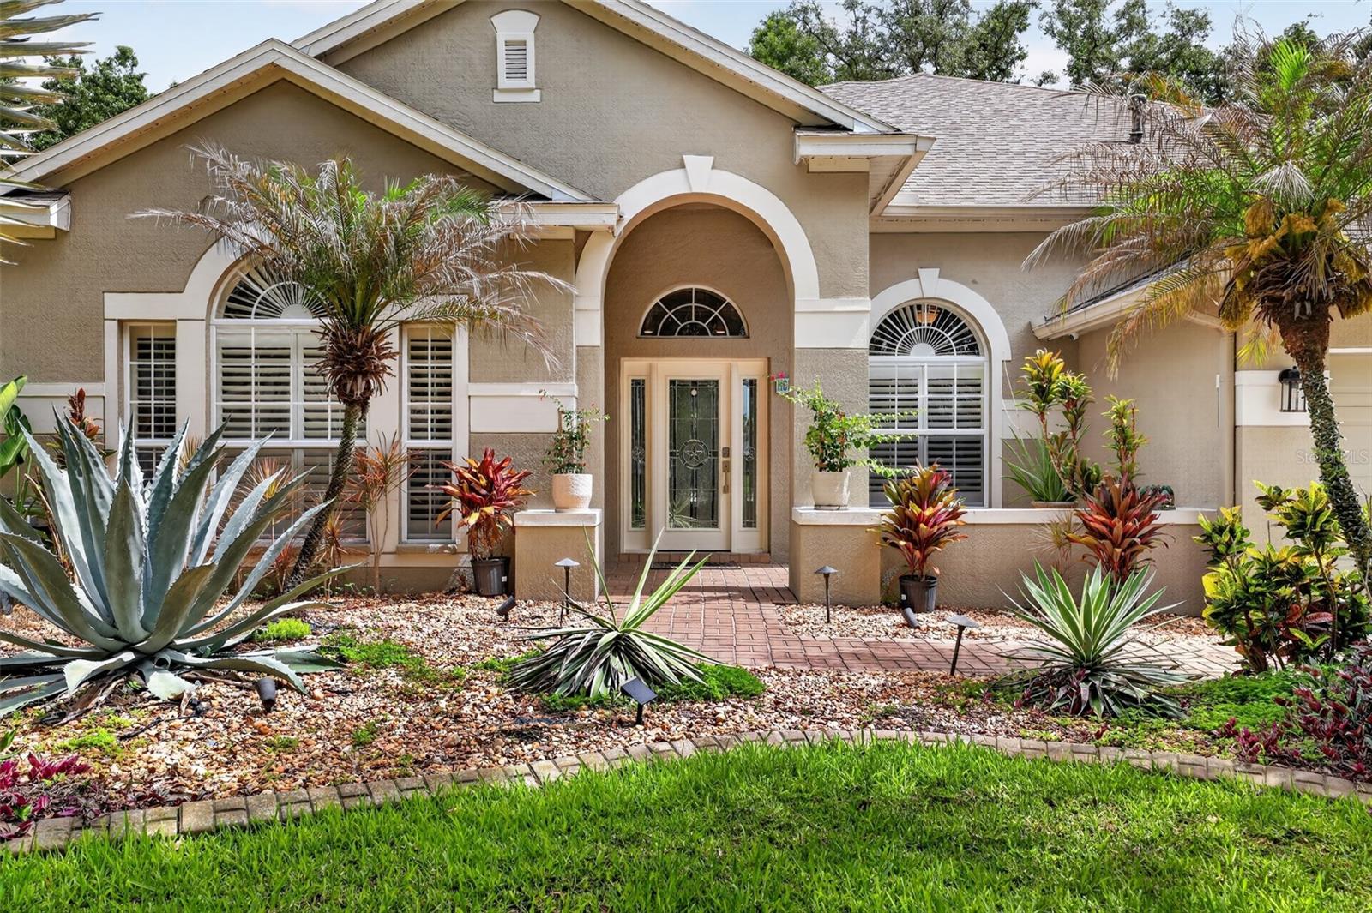
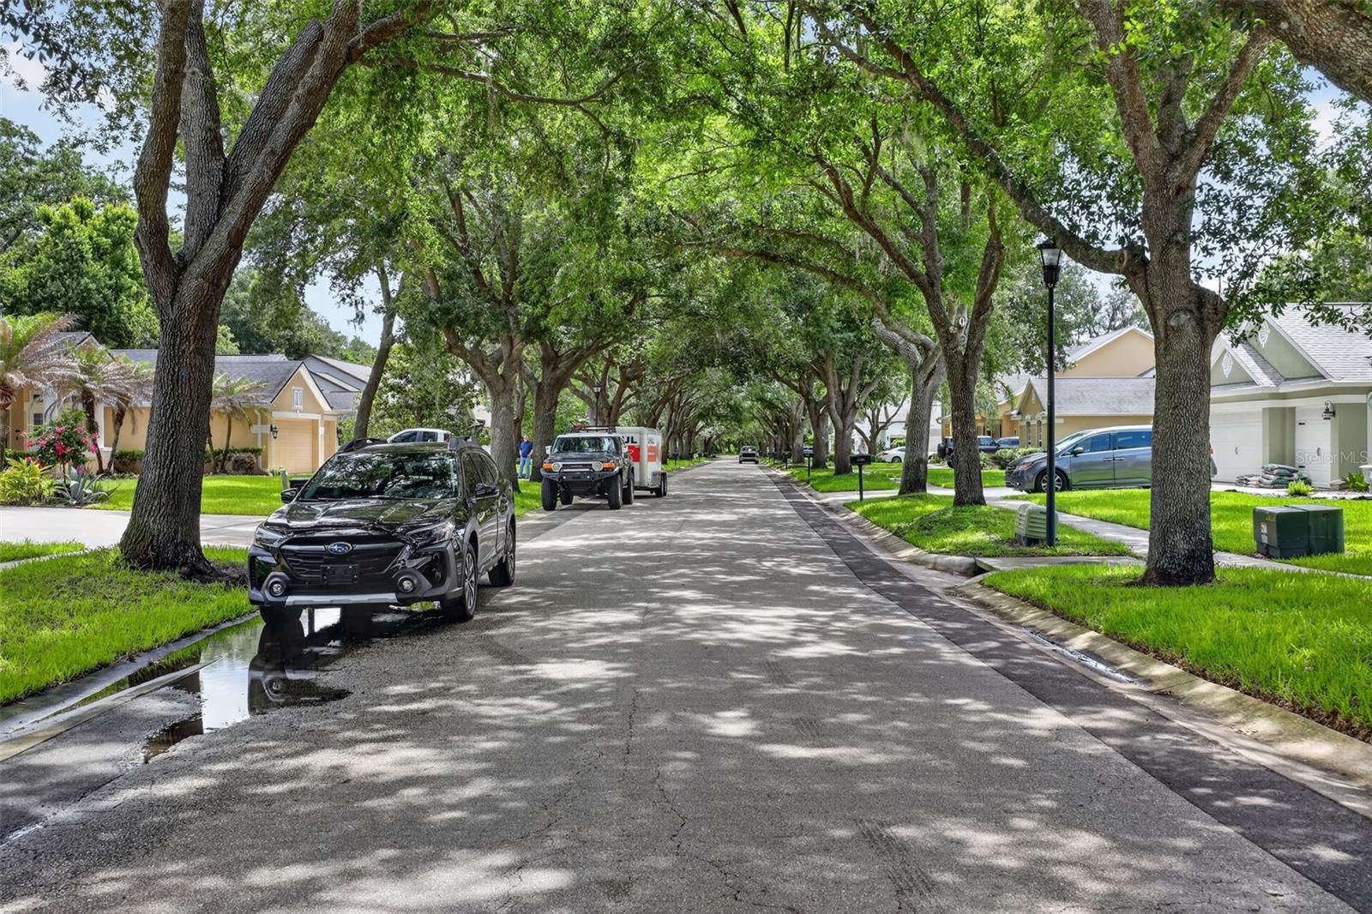
Under contract-accepting backup offers. Beautiful, David Weekley POOL home on approx. 1/3 acre in the gated Eagle Ridge Community of Fish Hawk Ranch. This “Mandell” floor plan is exactly what you have been waiting for. The home features 5 bedrooms, 4 baths, and an oversized 2nd story bonus room that has an awesome queen-sized murphy bed with bookshelves to provide all additional space your family needs and sleep overs in comfort. The open concept kitchen features granite countertops with a breakfast bar, stainless steel appliances, and custom maple cabinets. It opens to the large family room with inviting views of nature. The oversized patio with pool and spa overlooks the spacious backyard with mature oaks and plenty of privacy to create an oasis for your family to enjoy and entertain. Other updates include newer A/Cs (2018, 2020, and 2021), a new roof (2018), a tankless/endless hot water heater (great for families that shower around the same time/do laundry when showering), a amazing epoxy floor in the garage (makes for easy cleaning and looks great). Zoned for awesome A-rated schools and walking distance to/from Bevis Elementary (5 minute walk), Randell Middle and Newsome High school, as well as access to all the amazing FishHawk Ranch amenities, including resort-style community pools (Oasis/Aquatic Park), parks, playgrounds, 30+ miles of trails, clubhouses, gyms, tennis courts, and a beautiful turf sports complex. Also close to amazing Florida attractions including world-class theme parks, beaches, restaurants, and entertainment, and a short drive to Downtown Tampa and MacDill Air Force Base. A must-see! Recent renovations include luxury granite flooring throughout the Master Bedroom and Bathroom, updated vanities with granite countertops. Recently painted exterior of the house with top quality Sherwin Williams ergo mastic paint also remodeled guest suite and guest bathroom with high end tile and bathroom ornaments to complete a beautiful flow throughout the house. Upgrades to the pool (resurfacing-2026) and new spa motor (2025), cleaner (2025) and tubing. Contemporary light fixtures have been upgraded throughout the house. Decorative high-end wood engineered flooring replaced carpeting in the jack and jill bedroom and bathroom. If you have dogs 50 pounds or less there are doggie doors on the screened pool doors, so the dogs can go in/out by themselves (very easy to train the dogs to use them). Platinum water filtration/softener system w/Culligan, leafless gutters and four-point security cameras that you can view and speak through from anywhere in the world when on vacation for your family's peace and security. Kevlar hurricane sheets to cover exterior entry ways and windows with easy attachments have been added for peace of mind & safety when the Cat. 5's arrive. Buyers' will be able to water grass during drought with free reclaimed water and the automatic sprinkler system. Buyers' family also has FREE access to FishHawks popular Aquatic Center with 3 huge pools, 1 heated, a slide for added fun, lap pool, H2O volleyball, basketball courts, tennis/pickle ball courts and a huge skate park. When you don't want to grill/cook Town Square is in FishHawk as well with shooting water fountains and restaurants with indoor/outdoor seating and amazing salads, burgers, wings and more.
Local Insight
At $227/sqft in Fishhawk Ranch, you're paying a reasonable rate for a well-established subdivision with solid schools and minimal flood risk, though the 0.25-acre lot is tight and limits privacy despite the pool. The 2000 build date means you'll want a thorough inspection on the roof, HVAC, and pool equipment—these are the components most likely to need attention at this age. This property's real value hinges on whether the pool and 3-car garage justify the price relative to comparable newer construction in the area, so don't skip the comps.
AI-generated insight based on listing data and neighborhood context. Verify independently.
Estimated monthly payment
Estimate only. Taxes use the listing's reported amount where available; insurance is a Florida-average estimate. Your actual payment will vary — run a full calculation or talk to a lender.
Price & listing history92 days on market
- Status: PendingJun 10, 2026
- Listed$875,000Mar 6, 2026
- Price reduced$840,000
Facts & features
- Property type
- Residential
- Sub type
- Single Family Residence
- Status
- Pending
- Days on market
- 92
- Subdivision
- Fishhawk Ranch Ph 2 Parcels
- County
- Hillsborough
- Year built
- 2000
- Living area
- 3,704 sq ft
- Price/sq ft
- $227
- Building area
- 4,274 sq ft (Owner)
- Lot size
- 10,956 sq ft
- Lot category
- 1/4 to less than 1/2
- Flood zone
- X (12057C0530H)
- Garage
- 3 spaces
- Pool
- Private pool
- Annual taxes
- $1,796 (2025)
- Parcel #
- U-20-30-21-380-000003-00009.0
- Zoning
- PD
- MLS #
- O6388549
Ask about this home
Have a question? Ask the broker directly.
Ryan Solberg answers personally — no call center, no spam. Your question goes straight to him.
Interior Details
- Bedrooms
- 5
- Full bathrooms
- 4
- Flooring
- Carpet, Ceramic Tile, Wood
- Appliances
- Dishwasher, Exhaust Fan, Range, Range Hood, Refrigerator
- Interior features
- Ceiling Fans(s), Crown Molding, High Ceilings, Kitchen/Family Room Combo, Primary Bedroom Main Floor, Solid Surface Counters, Split Bedroom, Walk-In Closet(s)
- Laundry
- Inside, Laundry Room
- Stories / Levels
- Two
- Direction faces
- South
Heating & Cooling
- Heating
- Central
- Cooling
- Central Air
Parking
- Garage spaces
- 3
- Attached garage
- Yes
- Parking features
- Curb Parking, Driveway, Garage Door Opener, Golf Cart Parking, Guest, On Street, Workshop in Garage
HOA & Financial
- HOA fee
- $462 / Annually
- Monthly HOA
- $39/mo
- Total monthly fees
- $39/mo
- Total annual fees
- $462
- HOA name
- Grand Manors
- CDD
- Yes
- Min lease term
- No Minimum
- Listing terms
- Cash, Conventional
- Ownership
- Fee Simple
- Available for lease
- Yes
- Lease restrictions
- Yes
- Additional lease restrictions
- CONTACT HOA FOR LEASE RESTRICTIONS
- Approval process
- CONTACT HOA FOR LEASE RESTRICTIONS
Exterior & Construction
- Exterior features
- Courtyard, French Doors, Garden, Hurricane Shutters, Lighting, Outdoor Grill, Outdoor Kitchen, Private Mailbox, Rain Gutters, Shade Shutter(s), Sidewalk, Sprinkler Metered, Storage
- Construction materials
- Block, Stucco
- Roof
- Shingle
- Foundation
- Slab
- Pool
- Private pool
- Road surface
- Asphalt
Utilities
- Sewer
- Public Sewer
- Water source
- Public
- Utilities
- BB/HS Internet Available, Cable Connected, Electricity Connected, Public, Sewer Connected
Community
- Pets allowed
- Yes
Schools
Letter grades: Florida DOE 2024–25 school grades (Orange, Seminole, Lake, Osceola, Brevard). Assigned schools from the listing agent — verify enrollment with the district.
Room Details
| Room | Level | Dimensions |
|---|---|---|
| Living Room | First | 38x35 |
| Kitchen | First | 30x26 |
| Primary Bedroom | First | 20x29 |
Listing Details
- Listing date
- 2026-03-06
- On market date
- 2026-03-06
- Original list price
- $875,000
- Occupant type
- Owner
- MLS area
- 33547 - Lithia
- Listing AOR
- Orlando Regional
- Status changed
- 2026-06-10
- Tax legal description
- FISHHAWK RANCH PHASE 2 PARCELS A AND C UNIT 1 LOT 9 BLOCK 3
Flood risk
Minimal-risk area outside the mapped floodplain. Flood insurance is optional and typically low-cost.
Source: FEMA flood zone reported on the listing. Confirm current designation at FEMA Flood Map Service Center.
Location
Directions
From Fishhawk Blvd turn South on Osprey Ridge Dr. to right on Eaglerise Dr. then another left on Eaglerise Dr. to home on right.
More homes like this
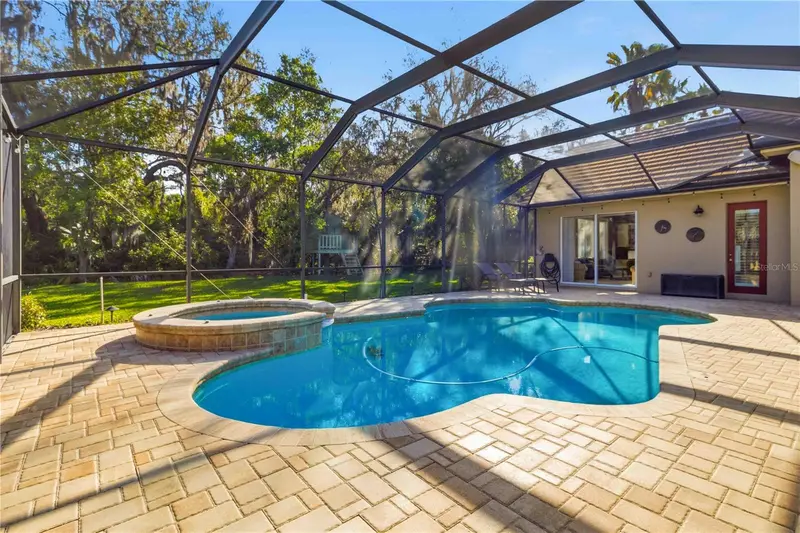
$1,225,000
15108 Kestrelglen Way
Lithia, FL 33547
5 bd · 4 ba · 4,692 sqft
Fishhawk Ranch Ph 2 Parcels
MLS ID #TB8493744, KELLER WILLIAMS SUBURBAN TAMPA.
Listing provided by Stellar MLS
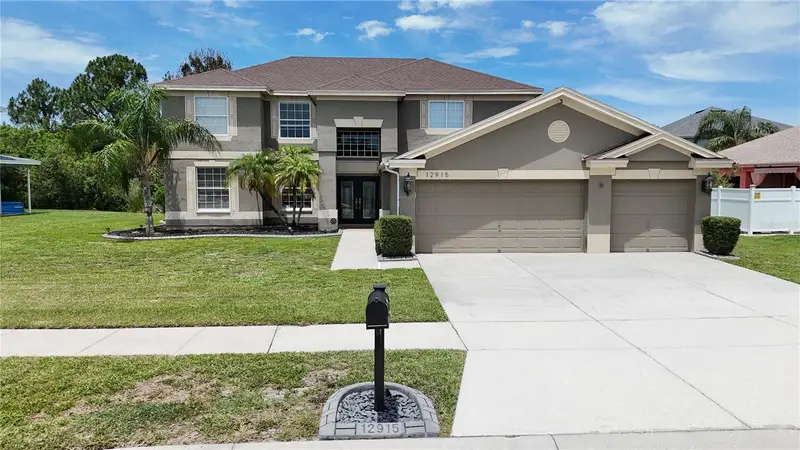
$575,000
12915 Carlington Ln
Riverview, FL 33579
4 bd · 3 ba · 3,300 sqft
Summerfield Village 1 Tr 21
MLS ID #TB8519402, ORCHARD BROKERAGE, LLC.
Listing provided by Stellar MLS
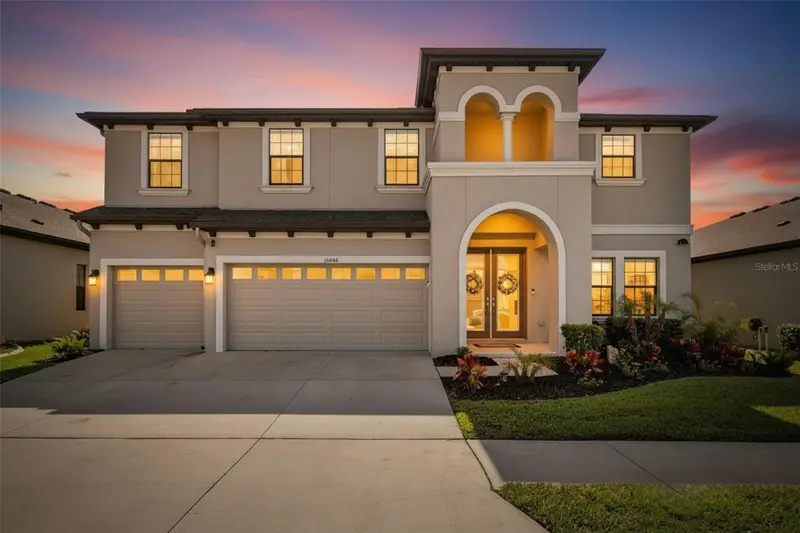
$814,900
12444 Horseshoe Bend Dr
Lithia, FL 33547
5 bd · 4 ba · 3,615 sqft
B & D Hawkstone Ph 1
MLS ID #TB8493182, KELLER WILLIAMS SOUTH SHORE.
Listing provided by Stellar MLS
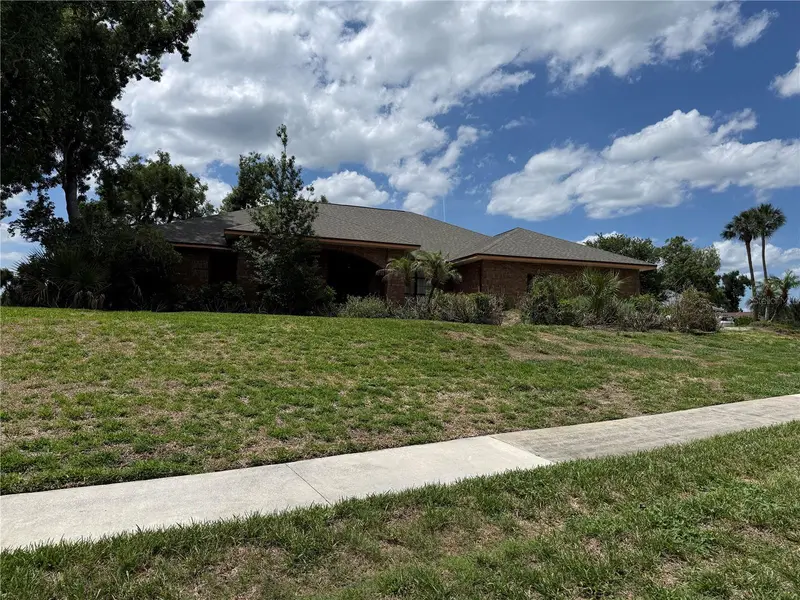
$575,000
10005 Hunt Cliff Dr
Riverview, FL 33569
4 bd · 3 ba · 3,416 sqft
Waterford On The Alafia
MLS ID #TB8522300, LPT REALTY, LLC.
Listing provided by Stellar MLS

Listings courtesy of Stellar MLS as distributed by MLS GRID
IDX information is provided exclusively for consumers’ personal, non-commercial use and may not be used for any purpose other than to identify prospective properties consumers may be interested in purchasing.
Based on information submitted to the MLS GRID as of June 9, 2026 at 8:54 PM ET. All data is obtained from various sources and may not have been verified by broker or MLS GRID. Supplied Open House Information is subject to change without notice. All information should be independently reviewed and verified for accuracy. Properties may or may not be listed by the office/agent presenting the information.
Ryan Solberg, Broker · MaxLife Realty LLC · FL License #BK3354351 · Equal Housing Opportunity · Full disclaimer · DMCA