
$2,625,000
1447 Bird Road
Winter Springs, FL 32708
Listing updated: September 19, 2026 at 10:00 AM ET
Listing courtesy of Mavrealty · Robert Kirkwood, IV · MLS #O6388126 · Active · 727-314-3942Property type
Year built
Lot size
Price / sq ft
HOA dues
Days on market
Garage spaces
Flood zone
About this home
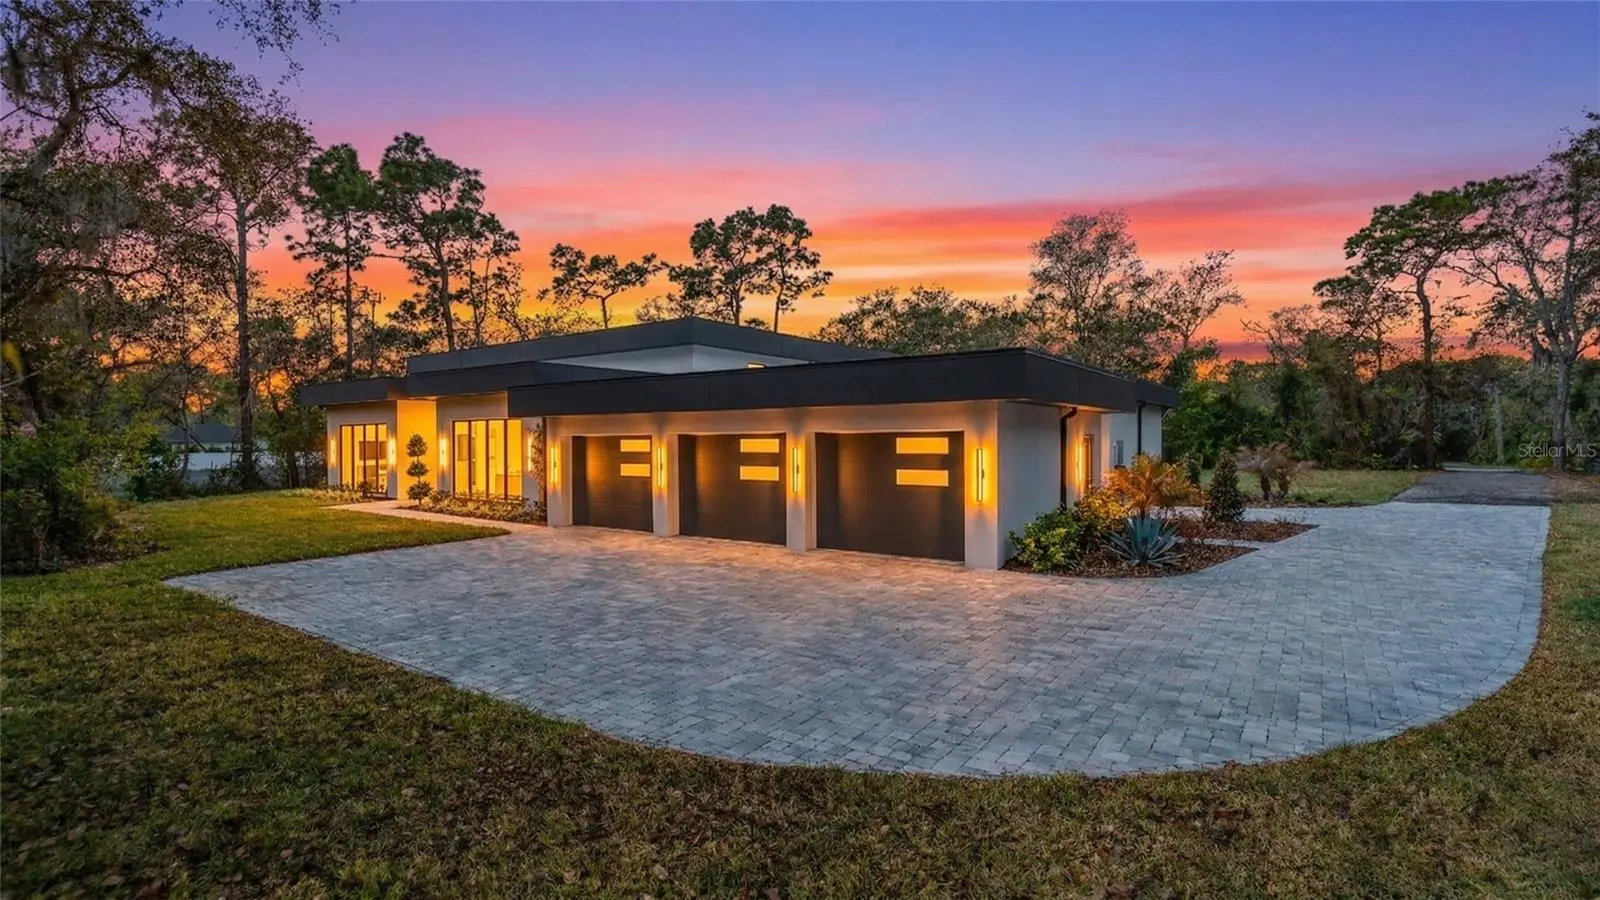
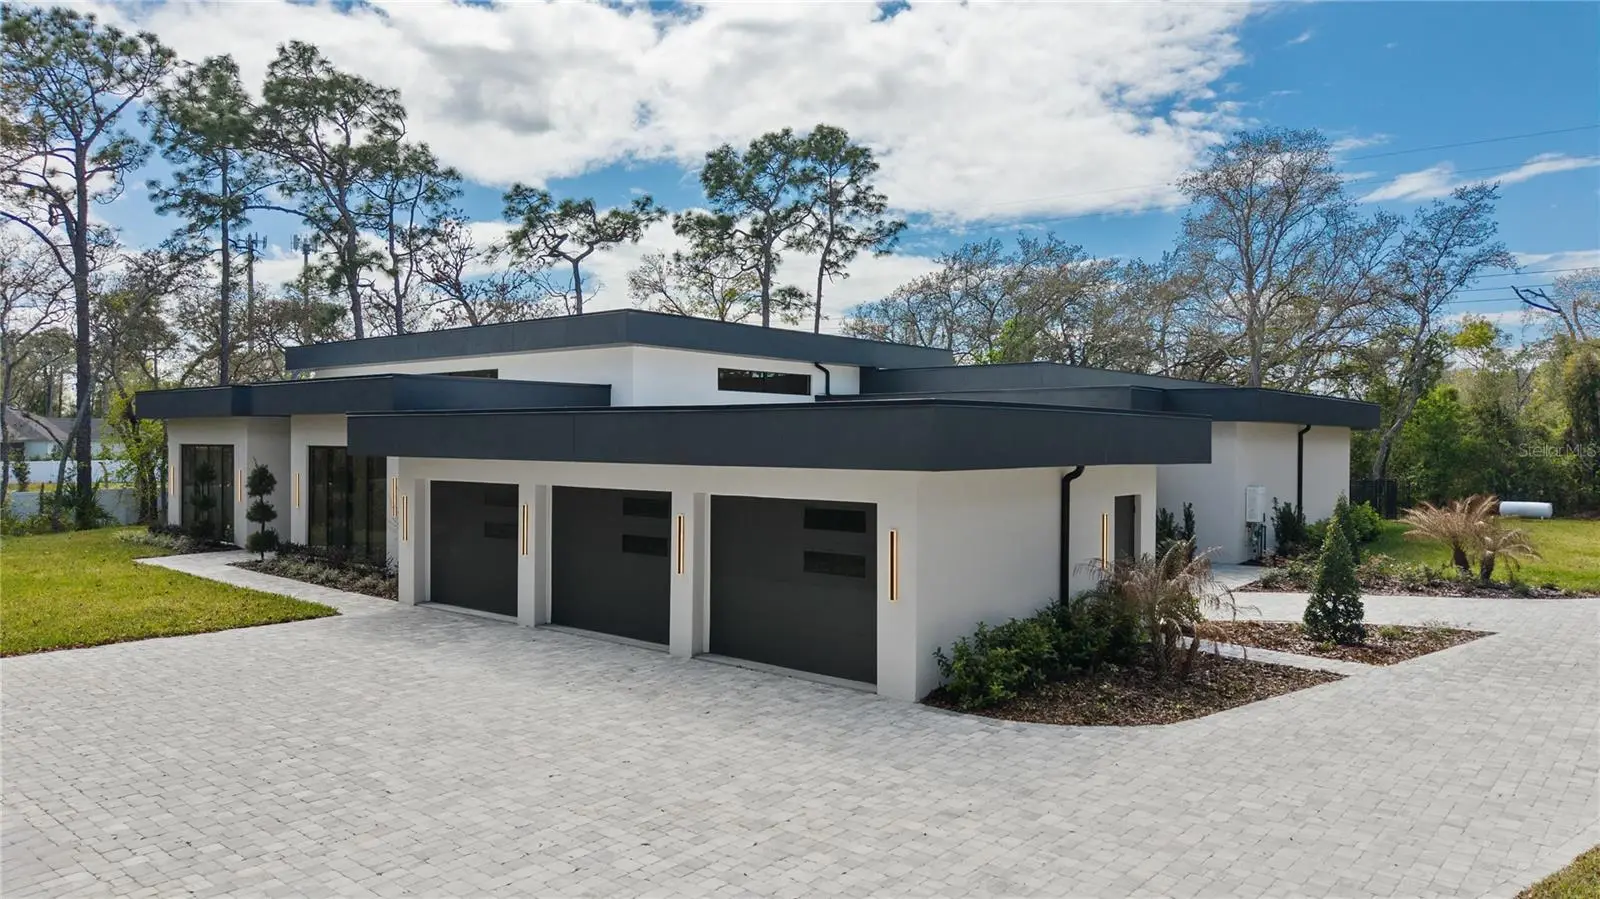
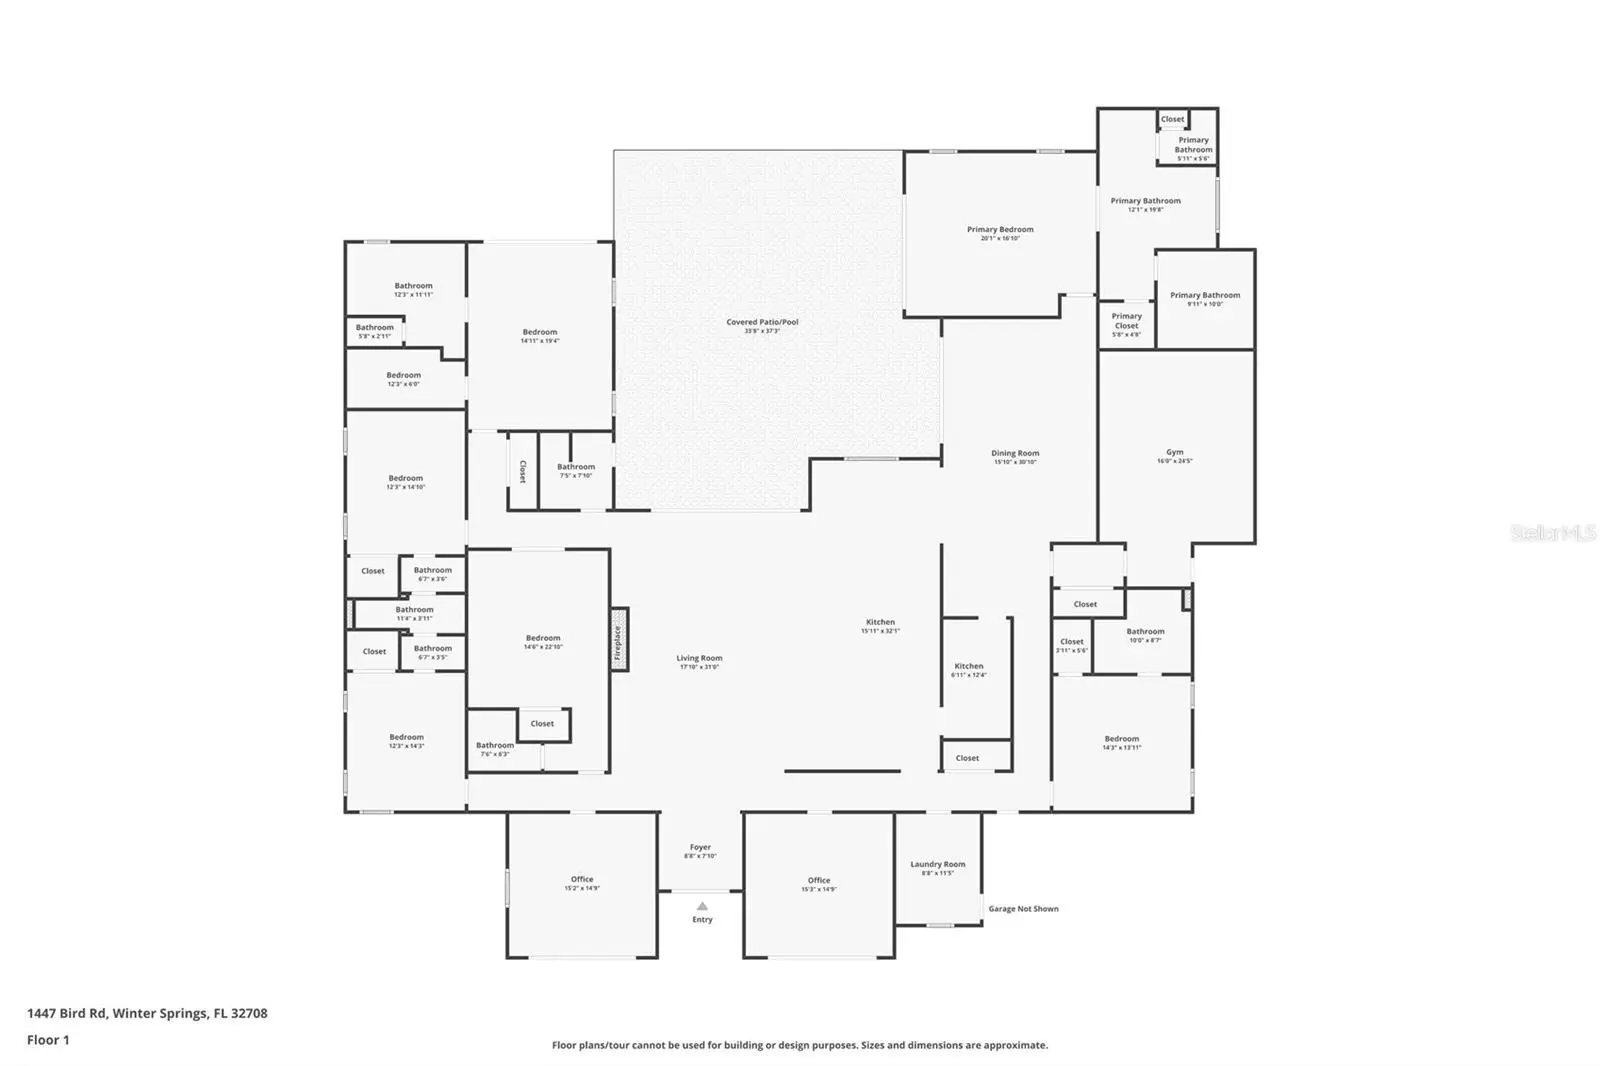
Discover the pinnacle of secluded luxury in this brand-new, 8,000 SF estate, nestled in picturesque Winter Springs. From the moment you arrive, the custom glass French entry doors hint at the artistry within. Stepping into the grand foyer, you are greeted by statement marble and mosaic flooring that sets a tone of elegance, a design narrative that flows seamlessly throughout the home. Designed for both grand-scale entertaining and intimate daily life, the main living spaces are simply breathtaking. The great room soars with 16-foot ceilings and celestial windows, anchored by a stunning custom fireplace and bookcase display. A bank of 18-foot sliding glass doors dissolves the line between indoors and out, opening to a sprawling 1,125 SF covered patio. The chef’s kitchen is a masterpiece of form and function, featuring a 13-foot island, floor-to-ceiling cabinetry, a pet-feeding station, electric vehicle garage hookup, and a full suite of WiFi-enabled GE Cafe appliances, including a double wall oven and a 48-inch refrigerator. The home offers a versatile and luxurious layout for multi-generational living or visiting guests, highlighted by two distinct primary suites. One wing is dedicated to a private retreat with two walk-in closets, separate vanities, and a spa-inspired wet room with a freestanding tub and a four-port shower system. On the opposite side of the home, a second primary suite offers equal luxury with a massive walk-in closet and its own spa-like wet room, ensuring complete privacy for all. Beyond the main living areas, discover a wealth of flexible spaces tailored to a modern lifestyle. A dedicated movie theater or fitness center is pre-wired for the ultimate audio-visual experience, while two separate offices with storefront glass windows provide inspiring workspaces. A butler’s pantry/kitchen, wet bar with a beverage fridge, and a flexible flex room with a half-bath complete the impeccably designed interior. Outside, your private paradise awaits upon the spacious 1-acre parcel. The pavered pool deck surrounds a white quartz pool with a sun shelf and bubbler, all secured by a sleek black metal fence. Every detail has been considered, from the 150-gallon propane tank servicing the future summer kitchen and pool heater to the 4-zone HVAC, a commercial grade 50-year life-span TPO roof and two tankless water heaters for ultimate comfort. This is more than a home; it is a fully realized vision of eloquent Florida living.
Estimated monthly payment
Estimate only. Taxes use the listing's reported amount where available; insurance is a Florida-average estimate. Your actual payment will vary — run a full calculation or talk to a lender.
Price & listing history197 days on market
- Status: ActiveMar 6, 2026
- Listed$2,900,000Mar 6, 2026
- Price reduced$2,625,000
Facts & features
- Property type
- Residential
- Sub type
- Single Family Residence
- Status
- Active
- Days on market
- 197
- Subdivision
- Talis Crossing
- County
- Seminole
- Year built
- 2026
- Living area
- 6,132 sq ft
- Price/sq ft
- $428
- Building area
- 8,009 sq ft (Builder)
- Lot size
- 43,560 sq ft
- Lot category
- 1 to less than 2
- Flood zone
- X (12117C0170F)
- Garage
- 3 spaces
- Pool
- Private pool
- Annual taxes
- $2,989 (2024)
- Parcel #
- 11-21-30-507-0000-0020
- Zoning
- RES
- MLS #
- O6388126
Ask about this home
Have a question? Ask the broker directly.
Ryan Solberg answers personally — no call center, no spam. Your question goes straight to him.
Interior Details
- Bedrooms
- 6
- Full bathrooms
- 4
- Half bathrooms
- 2
- Flooring
- Ceramic Tile, Tile
- Appliances
- Bar Fridge, Convection Oven, Cooktop, Dishwasher, Exhaust Fan, Freezer, Ice Maker, Microwave, Range Hood, Refrigerator
- Interior features
- Built-in Features, Ceiling Fans(s), Dry Bar, Dumbwaiter, Eat-in Kitchen, High Ceilings, Open Floorplan, Primary Bedroom Main Floor, Smart Home, Split Bedroom, Stone Counters, Thermostat, Walk-In Closet(s), Wet Bar
- Laundry
- Inside, Laundry Room
- Stories / Levels
- One
- Direction faces
- East
- Fireplace
- Yes
- New construction
- Yes
Heating & Cooling
- Heating
- Central, Propane, Zoned
- Cooling
- Central Air, Zoned
Parking
- Garage spaces
- 3
- Attached garage
- Yes
HOA & Financial
- Total monthly fees
- $0/mo
- Total annual fees
- $0
- CDD
- No
- Min lease term
- No Minimum
- Listing terms
- Cash, Conventional
- Ownership
- Fee Simple
- Available for lease
- Yes
- Lease restrictions
- No
Exterior & Construction
- Exterior features
- Private Entrance, Storage
- Construction materials
- Block, Stucco
- Roof
- Other
- Foundation
- Slab
- Pool
- Private pool
- Road surface
- Other, Paved
Utilities
- Sewer
- Septic Tank
- Water source
- Public
- Utilities
- Electricity Connected, Sprinkler Meter, Water Connected
Schools
Letter grades: Florida DOE 2024–25 school grades (Orange, Seminole, Lake, Osceola, Brevard). Assigned schools from the listing agent — verify enrollment with the district.
Room Details
| Room | Level | Dimensions |
|---|---|---|
| Kitchen | First | |
| Living Room | First | |
| Primary Bedroom | First |
Listing Details
- Listing date
- 2026-03-06
- On market date
- 2026-03-06
- Original list price
- $2,900,000
- Occupant type
- Vacant
- MLS area
- 32708 - Casselberrry/Winter Springs / Tuscawilla
- Listing AOR
- Suncoast Tampa
- Status changed
- 2026-03-06
- Tax legal description
- LOT 2 TALIS CROSSING PB 75 PGS 10 - 11
Flood risk
Minimal-risk area outside the mapped floodplain. Flood insurance is optional and typically low-cost.
Source: FEMA flood zone reported on the listing. Confirm current designation at FEMA Flood Map Service Center.
Location
Directions
Heading north on bird ave, the home will be on your right.
More homes like this
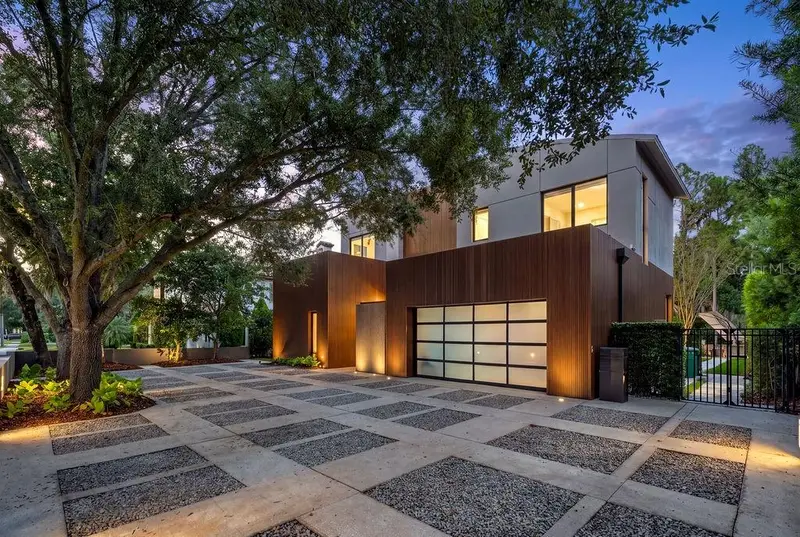
$3,695,999
1742 Temple Dr
Winter Park, FL 32789
4 bd · 5 ba · 3,658 sqft
Lake Knowles Terrace Add 02
MLS ID #O6443437, ROI AVE LLC.
Listing provided by Stellar MLS
$1,700,000
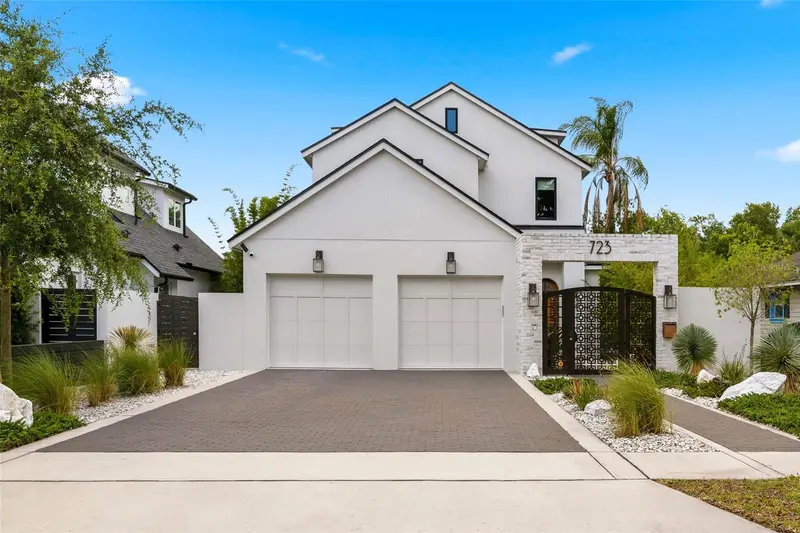
723 Symonds Ave
Winter Park, FL 32789
4 bd · 4 ba · 3,065 sqft
Horton Aaron
MLS ID #O6406823, KELLER WILLIAMS WINTER PARK.
Listing provided by Stellar MLS
$2,195,000
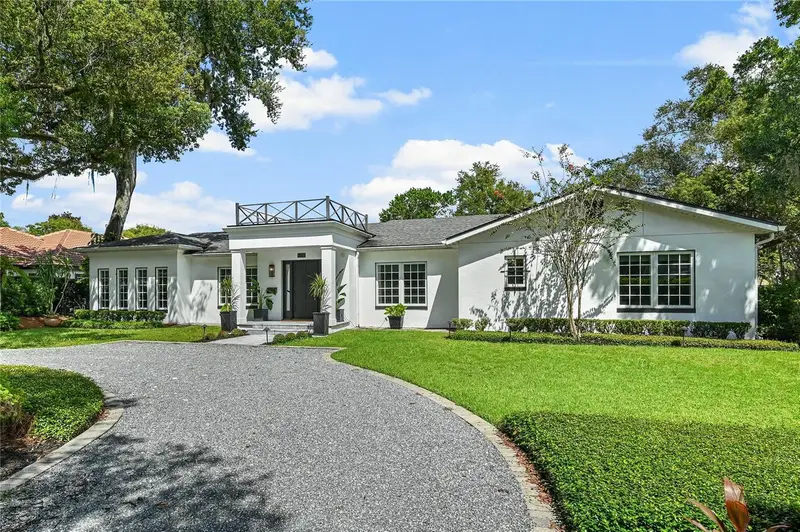
1271 Palmer Ave
Winter Park, FL 32789
4 bd · 5 ba · 2,850 sqft
J Kronenberger Sub
MLS ID #O6441038, KELLY PRICE & COMPANY LLC.
Listing provided by Stellar MLS
$1,900,000
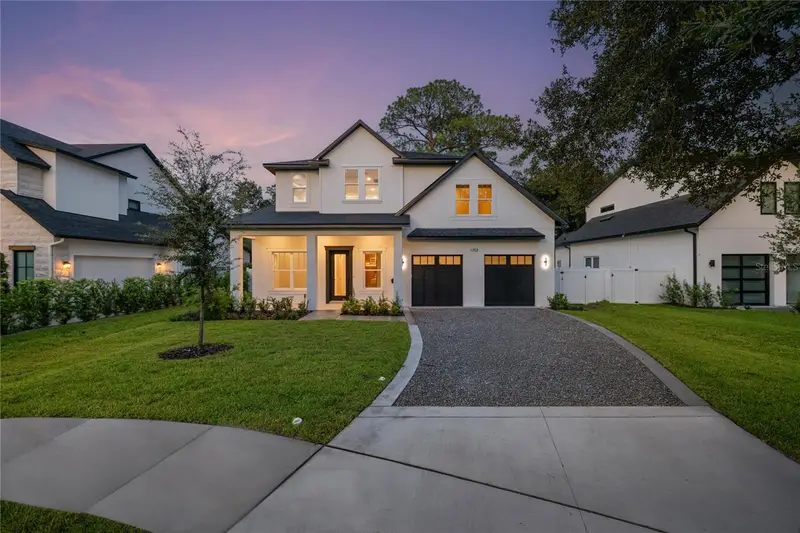
1702 Arbor Park Dr
Winter Park, FL 32789
4 bd · 4 ba · 2,950 sqft
Conwill Estates
MLS ID #O6435407, ONE LUXURY INTERNATIONAL LLC.
Listing provided by Stellar MLS

Listings courtesy of Stellar MLS as distributed by MLS GRID
IDX information is provided exclusively for consumers’ personal, non-commercial use and may not be used for any purpose other than to identify prospective properties consumers may be interested in purchasing.
Based on information submitted to the MLS GRID as of September 19, 2026 at 10:00 AM ET. All data is obtained from various sources and may not have been verified by broker or MLS GRID. Supplied Open House Information is subject to change without notice. All information should be independently reviewed and verified for accuracy. Properties may or may not be listed by the office/agent presenting the information.
All or a portion of the multiple listing information is provided by Stellar MLS, from a copyrighted compilation of listings. The compilation of listings and each individual listing are © 2026 Stellar MLS. All rights reserved.
Ryan Solberg, Broker · MaxLife Realty LLC · FL License #BK3354351 · Equal Housing Opportunity · Full disclaimer · DMCA