
$509,995
5107 86th Street Court
Bradenton, FL 34210
Listing updated: July 13, 2026 at 11:56 AM ET
Listing courtesy of Sato Real Estate Inc. · James Wilson · MLS #A4685025 · Active · 941-778-7200Property type
Year built
Lot size
Price / sq ft
HOA dues
Days on market
Garage spaces
Flood zone
About this home
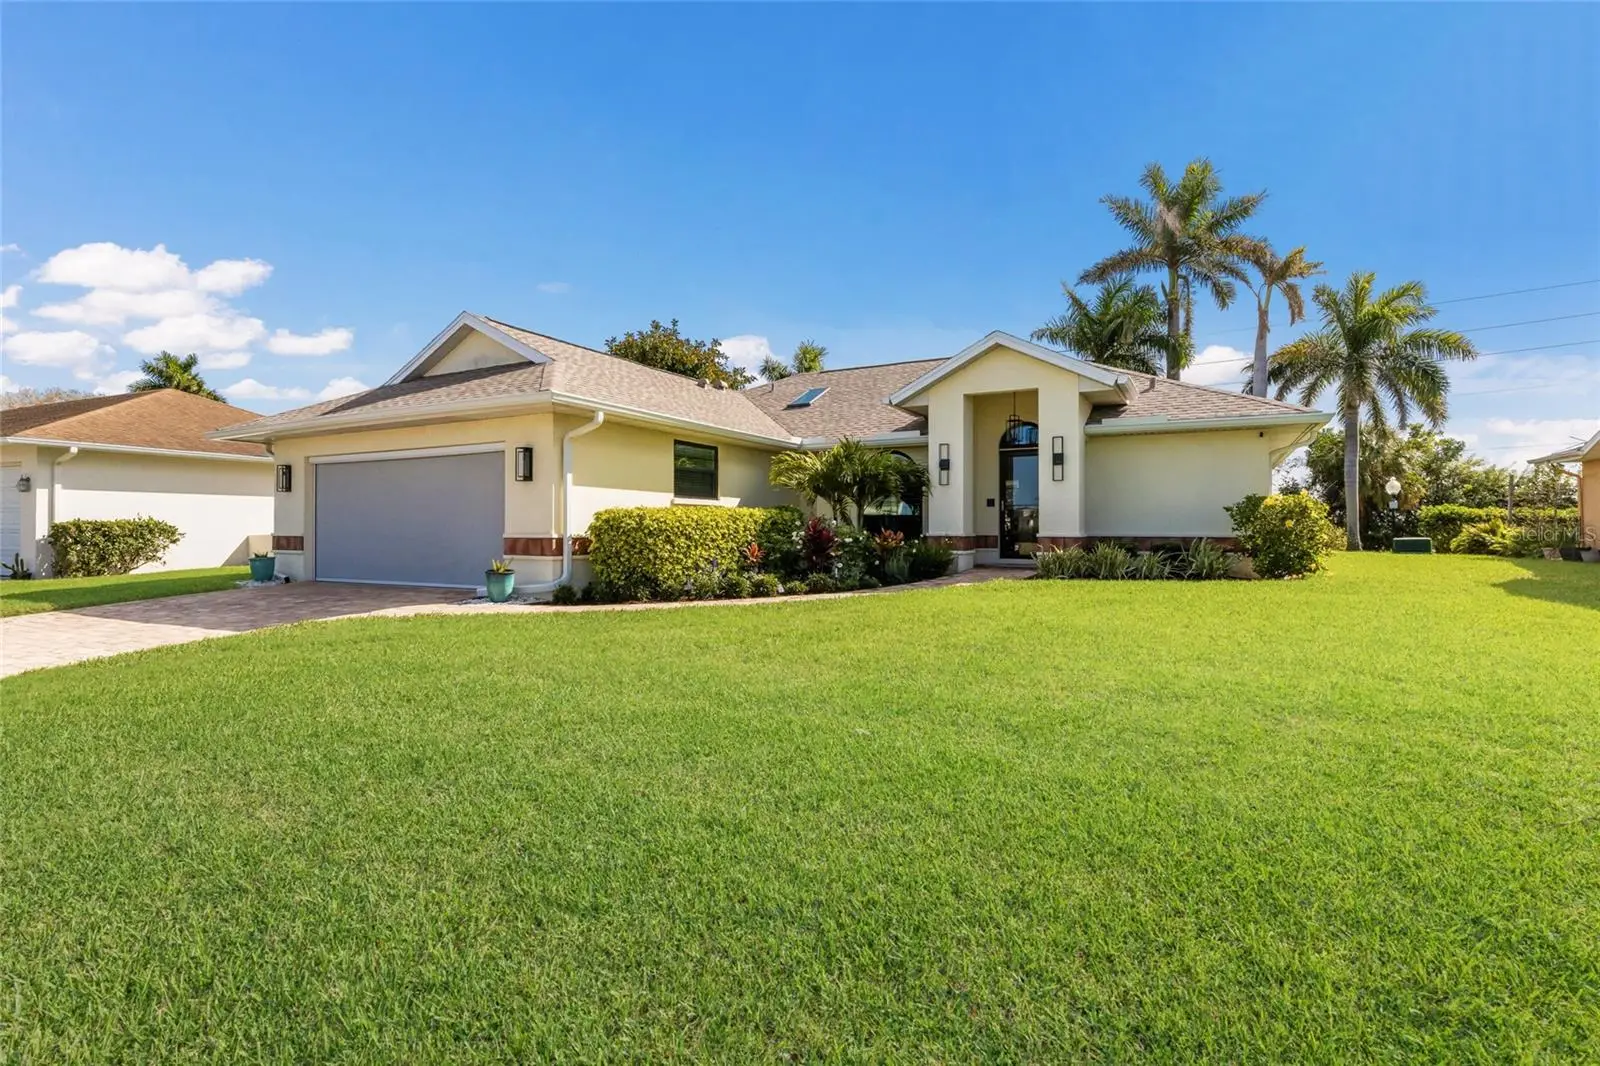
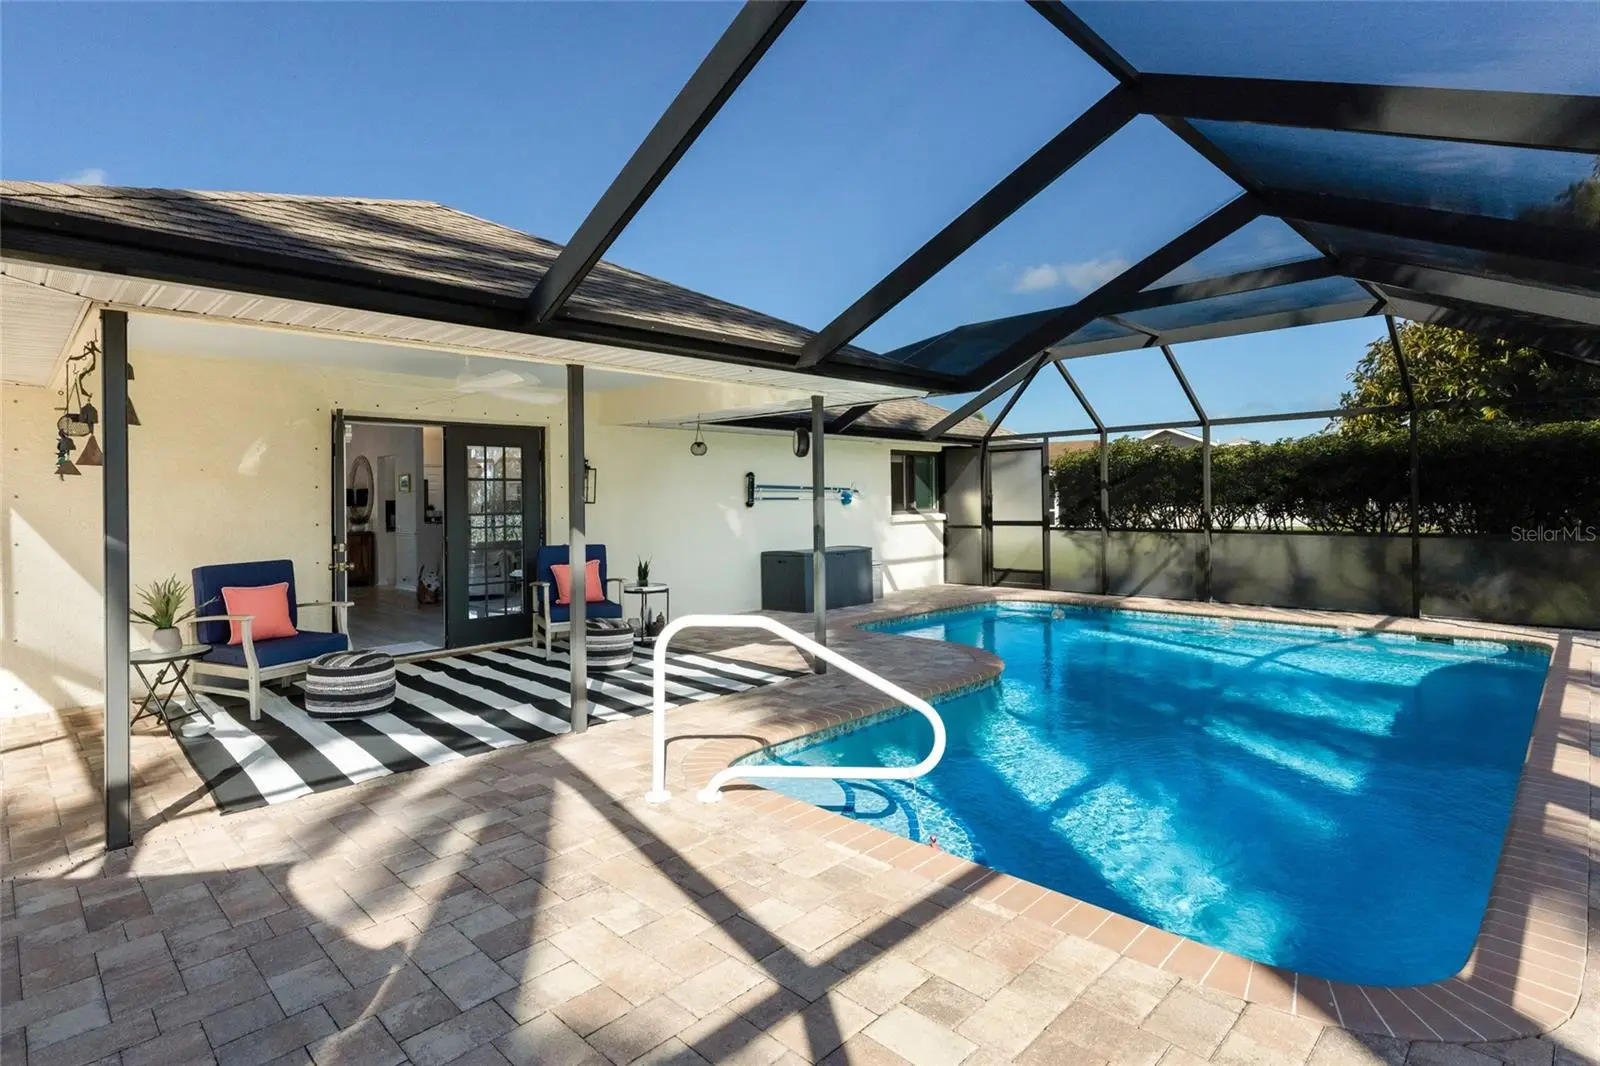
New Roof (2025) • No Flood Insurance • Heated Pool • Low-Maintenance Living Discover a rare blend of effortless living and Florida lifestyle in the highly sought-after Bay Lakes Estates of West Bradenton. This meticulously maintained 3-bedroom, 2-bath pool home stands out with a brand-new roof (2025) and the added advantage of being located outside of a required flood zone—offering both peace of mind and potential insurance savings. Inside, the home features fresh flooring, plantation shutters, upgraded lighting, and a bright, welcoming layout, while the kitchen is enhanced with brand-new appliances. Custom-built garage system added for organization and functionality. Designed for comfort and ease, every detail reflects pride of ownership and thoughtful care. Step outside to your private backyard retreat, complete with a heated saltwater pool—perfect for morning relaxation, evening swims, or entertaining guests year-round. With a low monthly HOA of just $194 that includes lawn and exterior maintenance, this property offers a truly low-maintenance, lock-and-leave lifestyle—ideal for full-time living, seasonal use, or a Florida getaway. Conveniently located near beaches, dining, and downtown Bradenton, this home delivers the perfect balance of lifestyle, efficiency, and ease—allowing you to enjoy Florida living without the burden of ongoing upkeep or major future expenses.
Estimated monthly payment
Estimate only. Taxes use the listing's reported amount where available; insurance is a Florida-average estimate. Your actual payment will vary — run a full calculation or talk to a lender.
Price & listing history128 days on market
- Status: ActiveMar 7, 2026
- Listed$519,000Mar 7, 2026
- Price reduced$509,995
Facts & features
- Property type
- Residential
- Sub type
- Single Family Residence
- Status
- Active
- Days on market
- 128
- Cumulative DOM
- 527
- Subdivision
- Bay Lake Estates Ph I
- County
- Manatee
- Year built
- 1995
- Living area
- 1,490 sq ft
- Price/sq ft
- $342
- Building area
- 2,180 sq ft (Public Records)
- Lot size
- 9,278 sq ft
- Lot category
- 0 to less than 1/4
- Flood zone
- AE
- Garage
- 2 spaces
- Pool
- Private pool
- Annual taxes
- $3,252 (2025)
- Parcel #
- 7657402553
- Zoning
- RSF4.5
- MLS #
- A4685025
Ask about this home
Have a question? Ask the broker directly.
Ryan Solberg answers personally — no call center, no spam. Your question goes straight to him.
Interior Details
- Bedrooms
- 3
- Full bathrooms
- 2
- Flooring
- Carpet, Laminate
- Appliances
- Dishwasher, Disposal, Electric Water Heater, Range, Refrigerator
- Interior features
- Ceiling Fans(s), High Ceilings, Living Room/Dining Room Combo, Open Floorplan, Primary Bedroom Main Floor, Solid Surface Counters, Split Bedroom, Stone Counters, Vaulted Ceiling(s), Walk-In Closet(s), Window Treatments
- Laundry
- In Garage
- Stories / Levels
- One
- Direction faces
- West
Heating & Cooling
- Heating
- Central
- Cooling
- Central Air
Parking
- Garage spaces
- 2
- Attached garage
- Yes
- Parking features
- Driveway, Garage Door Opener
HOA & Financial
- HOA fee
- $194 / Monthly
- Monthly HOA
- $194/mo
- Total monthly fees
- $194/mo
- Total annual fees
- $2,328
- HOA name
- C & S Community Management
- CDD
- No
- Min lease term
- 1-2 Years
- Listing terms
- Cash, Conventional
- Ownership
- Fee Simple
- Available for lease
- Yes
- Lease restrictions
- Yes
- Additional lease restrictions
- ONE YEAR MINIMUM WITH ASSOCIATION APPROVAL AND CREDIT CHECK. CONTACT HOA TO CONFIRM LEASING RESTRICTIONS.
- Approval process
- PLEASE CONTACT HOA, APPLICATION PROCESS REQUIRED.
Exterior & Construction
- Exterior features
- French Doors, Hurricane Shutters, Private Mailbox, Rain Gutters, Sidewalk, Sliding Doors
- Construction materials
- Block, Stucco
- Roof
- Shingle
- Foundation
- Slab
- Pool
- Private pool
- Road surface
- Paved
Utilities
- Sewer
- Public Sewer
- Water source
- Public
- Utilities
- Cable Connected, Electricity Connected, Sewer Connected, Water Connected
Community
- Pets allowed
- Yes
Schools
Letter grades: Florida DOE 2024–25 school grades (Orange, Seminole, Lake, Osceola, Brevard). Assigned schools from the listing agent — verify enrollment with the district.
Room Details
| Room | Level | Dimensions |
|---|---|---|
| Great Room | First | 17x16 |
| Dining Room | First | 13x10 |
| Kitchen | First | 13x8 |
| Primary Bedroom | First | 15x12 |
| Primary Bathroom | First | 5x9 |
| Bedroom 2 | First | 11x11 |
| Bedroom 3 | First | 11x10 |
| Bathroom 2 | First | 7x5 |
Listing Details
- Listing date
- 2026-03-05
- On market date
- 2026-03-07
- Original list price
- $519,000
- Occupant type
- Owner
- MLS area
- 34210 - Bradenton
- Listing AOR
- Sarasota - Manatee
- Status changed
- 2026-03-07
- Tax legal description
- LOT 50 BLK A BAY LAKE ESTATES SUB PHASE I PI#76574.0255/3
Flood risk
FEMA Special Flood Hazard Area (1% annual-chance / “100-year” floodplain). Flood insurance is generally required by mortgage lenders.
Source: FEMA flood zone reported on the listing. Confirm current designation at FEMA Flood Map Service Center.
Location
Directions
West on Cortez, South on Palma Sola Blvd, Right into Bay Lakes Estates, first right onto 86th St Ct W, house is on right.
More homes like this
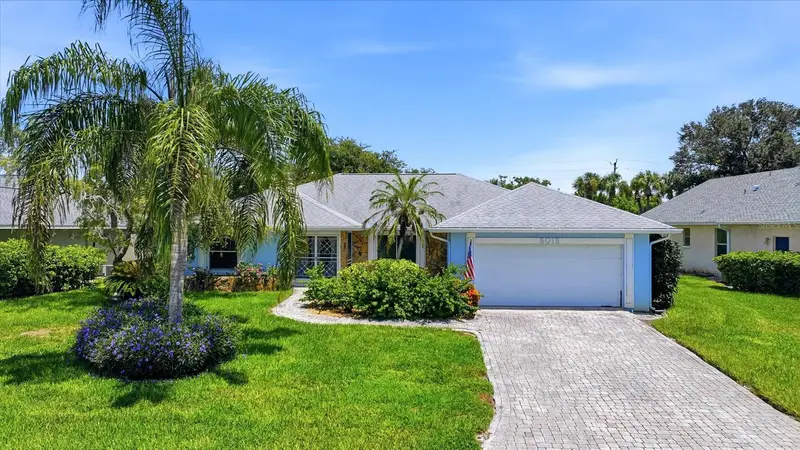
$509,000
5015 86th Street Ct W
Bradenton, FL 34210
3 bd · 2 ba · 1,821 sqft
Bay Lake Estates Ph I
MLS ID #A4702971, SHIRLEY INTERNATIONAL REALTY.
Listing provided by Stellar MLS
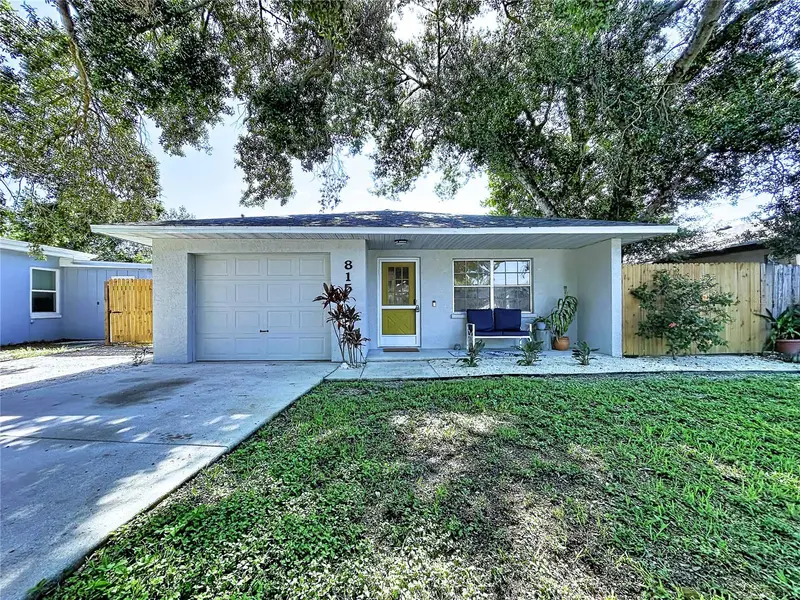
$349,900
815 35th St W
Bradenton, FL 34205
3 bd · 2 ba · 1,107 sqft
Rosedale
MLS ID #TB8539120, AMETHYST PROPERTY ADVISORS LLC.
Listing provided by Stellar MLS
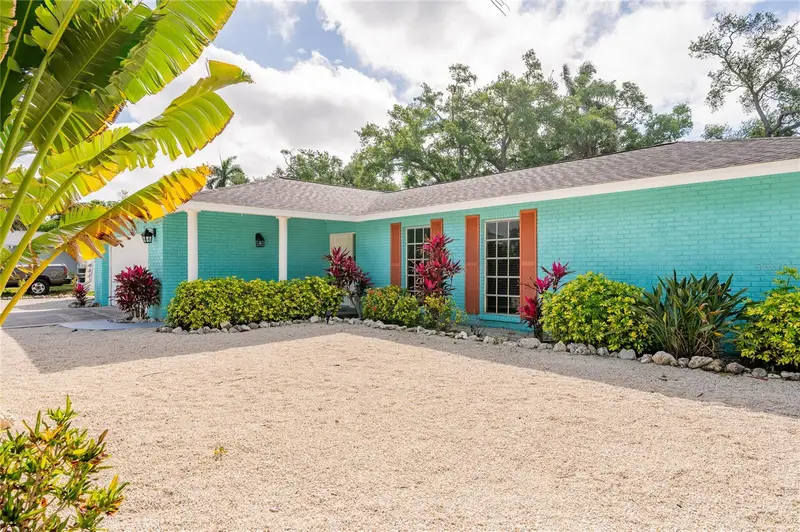
$779,000
1133 Montezuma Dr
Bradenton, FL 34209
4 bd · 2 ba · 1,995 sqft
Palma Sola Park Rep
MLS ID #A4689347, FRAN MAXON REAL ESTATE.
Listing provided by Stellar MLS
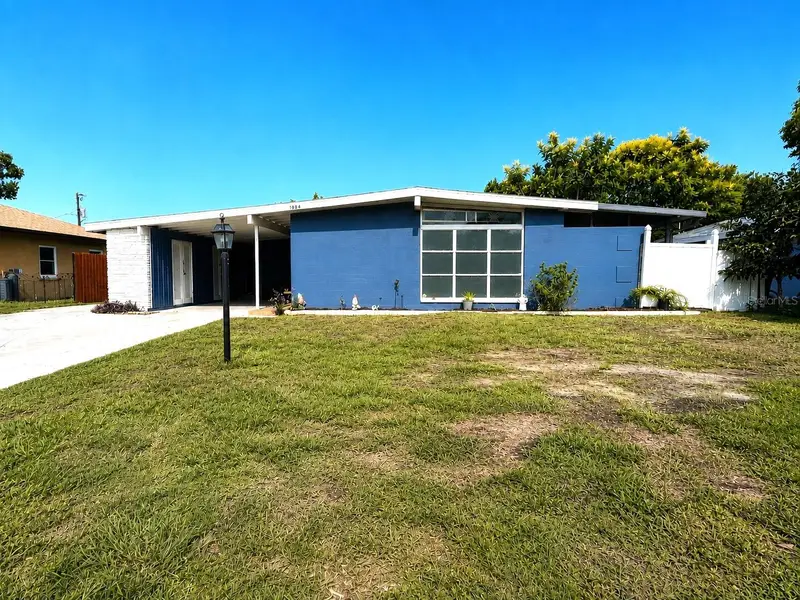
$349,900
1004 Dartmouth Dr
Bradenton, FL 34207
4 bd · 2 ba · 1,720 sqft
Bayshore Gardens Sec 2
MLS ID #A4701655, AZURE TIDE REALTY.
Listing provided by Stellar MLS

Listings courtesy of Stellar MLS as distributed by MLS GRID
IDX information is provided exclusively for consumers’ personal, non-commercial use and may not be used for any purpose other than to identify prospective properties consumers may be interested in purchasing.
Based on information submitted to the MLS GRID as of July 13, 2026 at 11:56 AM ET. All data is obtained from various sources and may not have been verified by broker or MLS GRID. Supplied Open House Information is subject to change without notice. All information should be independently reviewed and verified for accuracy. Properties may or may not be listed by the office/agent presenting the information.
All or a portion of the multiple listing information is provided by Stellar MLS, from a copyrighted compilation of listings. The compilation of listings and each individual listing are © 2026 Stellar MLS. All rights reserved.
Ryan Solberg, Broker · MaxLife Realty LLC · FL License #BK3354351 · Equal Housing Opportunity · Full disclaimer · DMCA