
$345,000
1004 Dartmouth Drive
Bradenton, FL 34207
Listing updated: September 14, 2026 at 7:31 PM ET
Listing courtesy of Azure Tide Realty · Pamela Kemper, P.A. · MLS #A4701655 · Active · 941-290-4859Property type
Year built
Lot size
Price / sq ft
HOA dues
Days on market
Flood zone
About this home
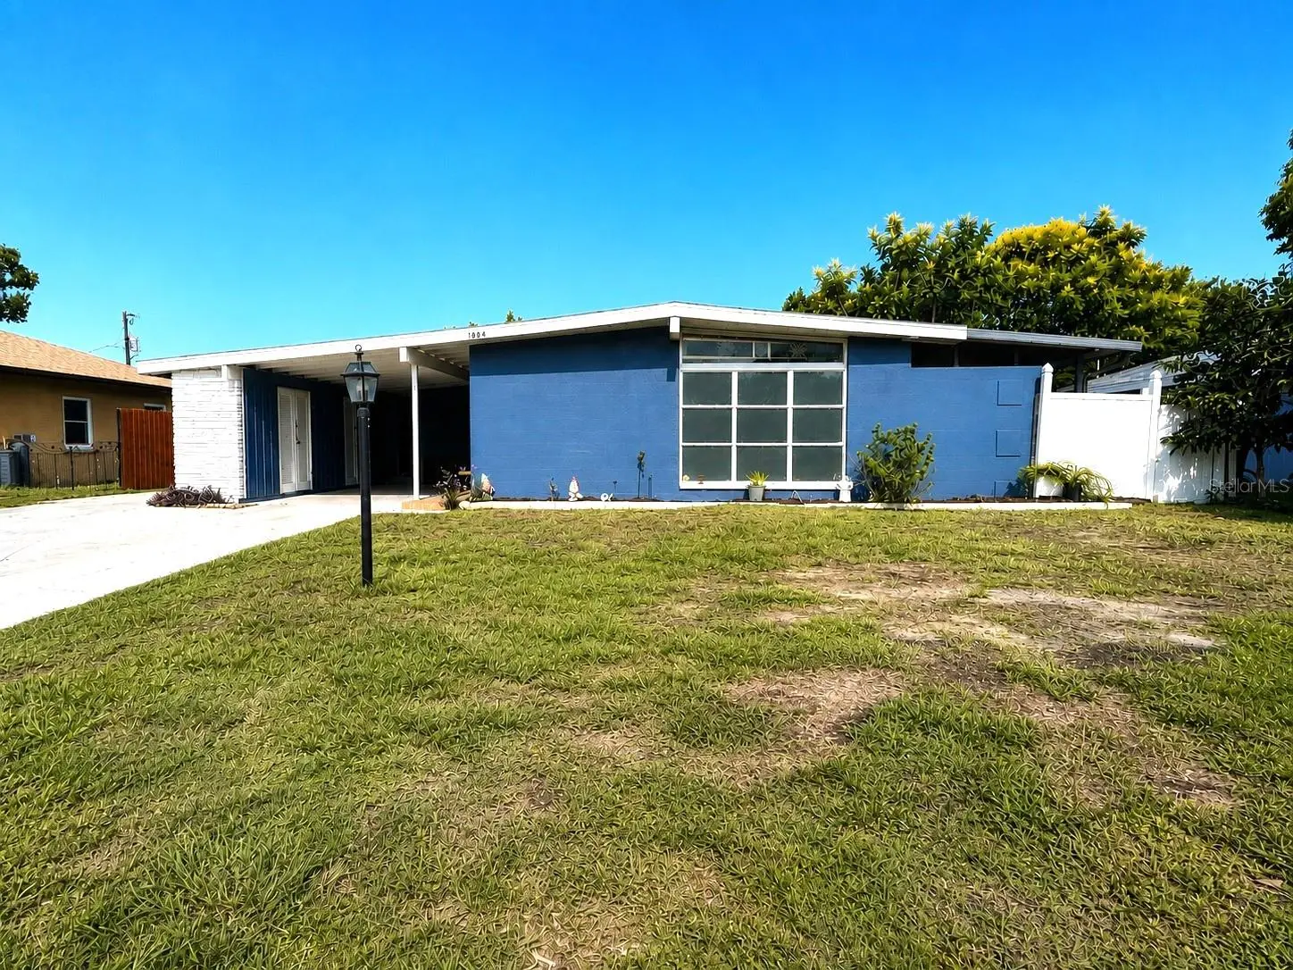
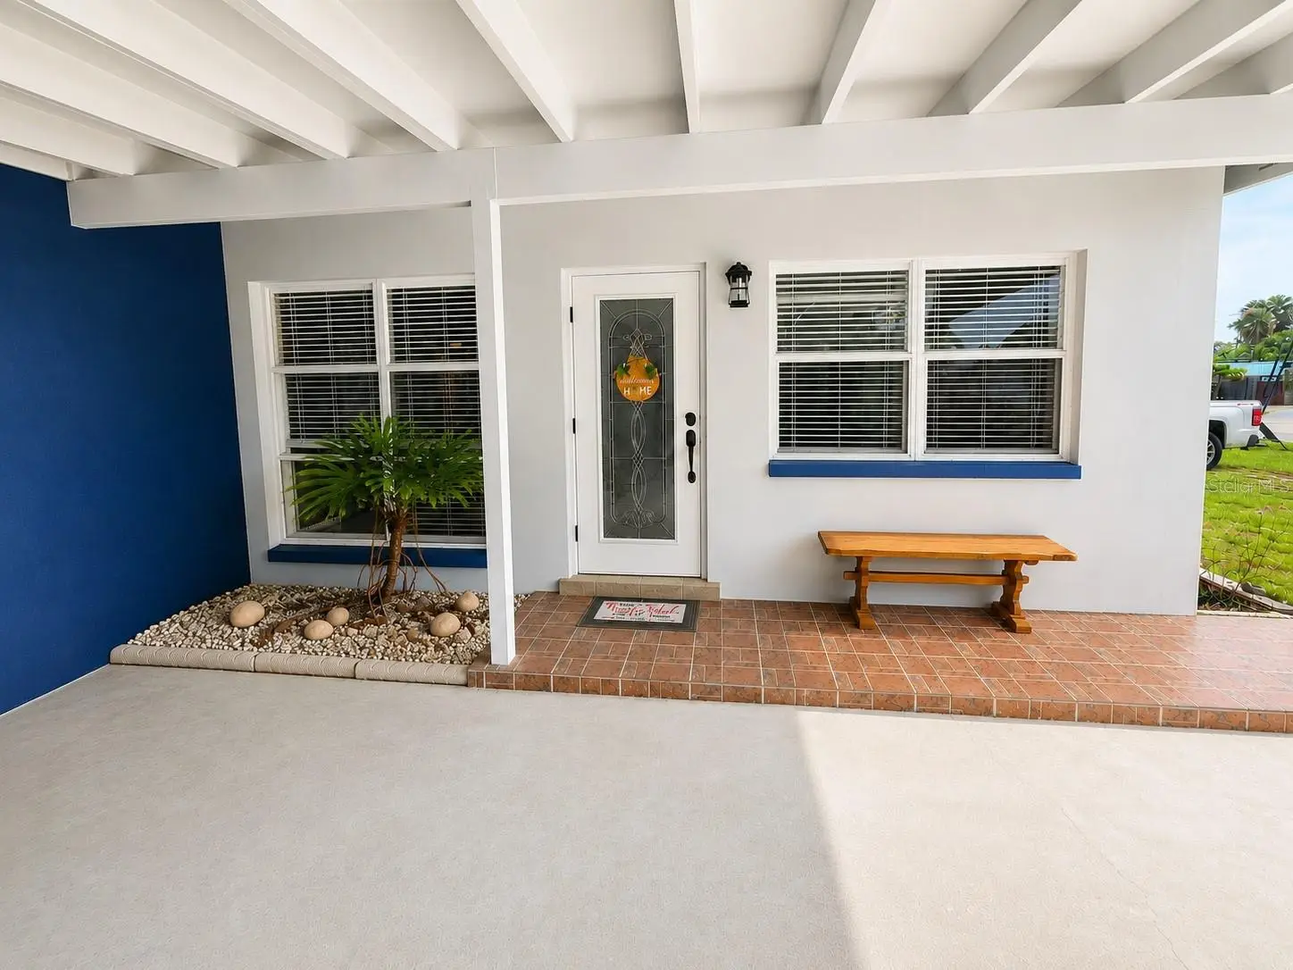
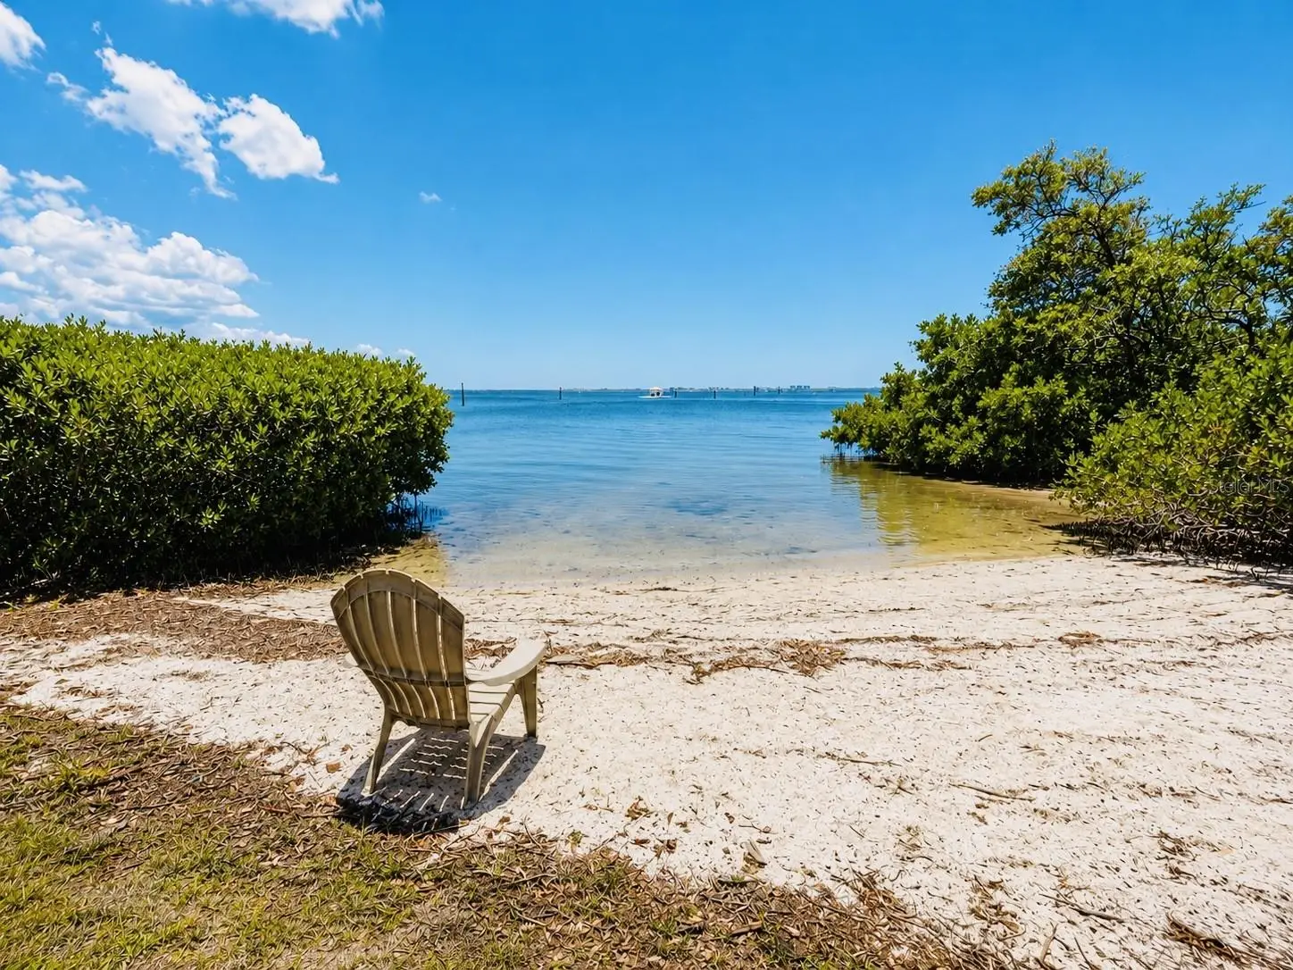
Virtually Staged. 4 Bedrooms Including a Private Mother-in-Law Suite/Apartment in Bayshore Gardens Park & Recreation District! Enjoy open-concept living featuring a living room, dining area, and kitchen that flow seamlessly into a screened porch overlooking the patio, the fenced side, and backyard. The backyard extends well beyond what appears in the photos, as additional fencing separates the apartment area from the remainder of the yard. The private mother-in-law suite features its own exterior entrance, an interior door connecting it to the main home, an ADA-compliant bathroom, and space for a sitting area or kitchenette. Ideal for multigenerational living, guests, or income-producing opportunities, this flexible space offers exceptional possibilities. Enjoy multiple gathering spaces including a screened lanai, fenced yard, carport, workshop, and abundant storage. Major improvements include complete electrical replacement plus a new electrical panel, newer windows, new drywall, updated lighting throughout, a 2024 air-conditioning system, and new flooring. The primary kitchen features newer appliances and backsplash. Enjoy one of West Bradenton's most affordable boating and waterfront lifestyle communities. Located in Bayshore Gardens Park & Recreation District, a special taxing district created to provide outstanding recreational amenities, residents enjoy community features without HOA or CDD fees. The annual district assessment, collected with property taxes, provides access to a community pool, marina, boat ramp, fishing dock with fish cleaning station, waterfront park, playground, recreation hall, ball field, pickleball courts, and a variety of community activities. The 2026 district assessment for this property is just $427, plus a nominal key fob fee. Marina slips and boat ramp access are available to residents in accordance with district rules and applicable fees. Buyer and buyer's agent to verify square footage, taxes, assessments, community amenities, and permitted property uses. Freestanding kitchenette appliances, washer, dryer, and furnishings do not convey.
Estimated monthly payment
Estimate only. Taxes use the listing's reported amount where available; insurance is a Florida-average estimate. Your actual payment will vary — run a full calculation or talk to a lender.
Price & listing history28 days on market
- Status: ActiveSep 2, 2026
- Listed$365,000Jul 31, 2026
- Price reduced$345,000
Facts & features
- Property type
- Residential
- Sub type
- Single Family Residence
- Status
- Active
- Days on market
- 28
- Subdivision
- Bayshore Gardens Sec 2
- County
- Manatee
- Year built
- 1956
- Living area
- 1,720 sq ft
- Price/sq ft
- $201
- Building area
- 2,481 sq ft (Public Records)
- Lot size
- 7,562 sq ft
- Lot category
- 0 to less than 1/4
- Flood zone
- x
- Annual taxes
- $3,828 (2026)
- Parcel #
- 6153300006
- Zoning
- RSF6
- MLS #
- A4701655
Ask about this home
Have a question? Ask the broker directly.
Ryan Solberg answers personally — no call center, no spam. Your question goes straight to him.
Interior Details
- Bedrooms
- 4
- Full bathrooms
- 2
- Flooring
- Ceramic Tile, Laminate
- Appliances
- Dishwasher, Gas Water Heater, Microwave, Range, Refrigerator
- Interior features
- Ceiling Fans(s), Kitchen/Family Room Combo, Open Floorplan, Stone Counters
- Laundry
- Outside
- Stories / Levels
- One
- Direction faces
- East
- In-law suite
- Yes
Heating & Cooling
- Heating
- Central, Electric
- Cooling
- Central Air
Parking
- Carport
- Yes
HOA & Financial
- Total monthly fees
- $0/mo
- Total annual fees
- $0
- HOA name
- Bayshore Gardens
- CDD
- No
- Homestead exemption
- Yes
- Min lease term
- No Minimum
- Listing terms
- Cash, Conventional, FHA, VA Loan
- Ownership
- Fee Simple
- Available for lease
- Yes
- Lease restrictions
- No
Exterior & Construction
- Exterior features
- Storage
- Construction materials
- Block, Stucco
- Roof
- Shingle
- Foundation
- Slab
- Water access
- Yes
- Road surface
- Asphalt, Paved
Utilities
- Sewer
- Public Sewer
- Water source
- Public
- Utilities
- BB/HS Internet Available, Cable Connected, Electricity Connected, Sewer Connected, Water Connected
Community
- Pets allowed
- Yes
Schools
Letter grades: Florida DOE 2024–25 school grades (Orange, Seminole, Lake, Osceola, Brevard). Assigned schools from the listing agent — verify enrollment with the district.
Room Details
| Room | Level | Dimensions |
|---|---|---|
| Living Room | First | 11x22 |
| Dining Room | First | 8x10 |
| Kitchen | First | 8x12 |
| Primary Bedroom | First | 13x15 |
| Primary Bathroom | First | 7x7 |
| Bedroom 2 | First | 8x12 |
| Bedroom 3 | First | 9x9 |
| Bedroom 4 | First | 15x13 |
| Balcony/Porch/Lanai | First | |
| Workshop | First |
Listing Details
- Listing date
- 2026-07-31
- On market date
- 2026-07-31
- Original list price
- $365,000
- Occupant type
- Owner
- MLS area
- 34207 - Bradenton/Fifty Seventh Avenue
- Listing AOR
- Sarasota - Manatee
- Status changed
- 2026-09-02
- Tax legal description
- LOT 25 BLK A BAYSHORE GARDENS SEC 2 PI#61533.0000/6
Flood risk
Minimal-risk area outside the mapped floodplain. Flood insurance is optional and typically low-cost.
Source: FEMA flood zone reported on the listing. Confirm current designation at FEMA Flood Map Service Center.
Location
Directions
14th St/Tamiami Trail to West on Bayshore Gardens Parkway to South of Dartmouth Dr. On RHS
More homes like this
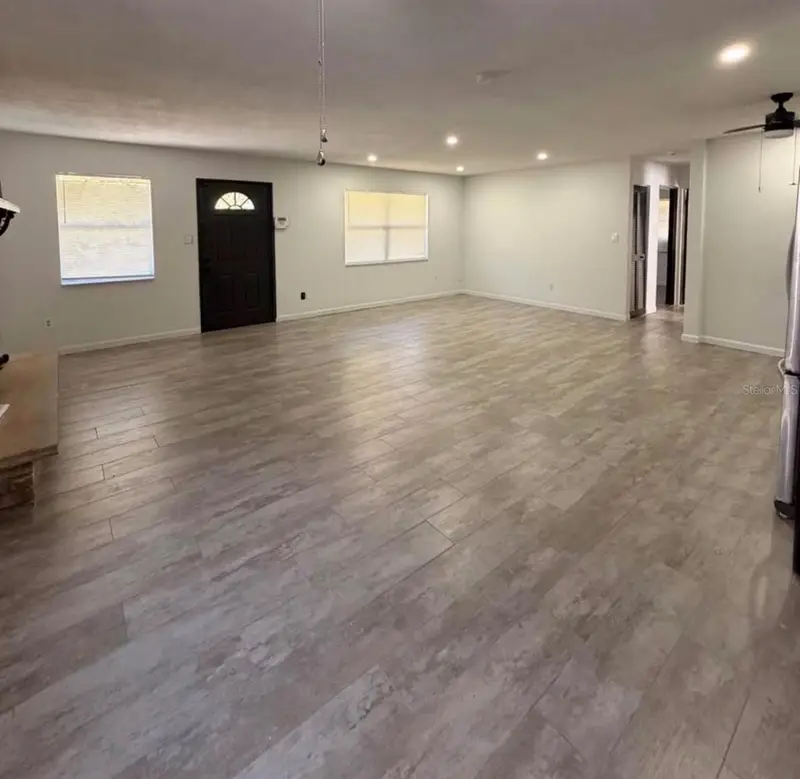
$355,900
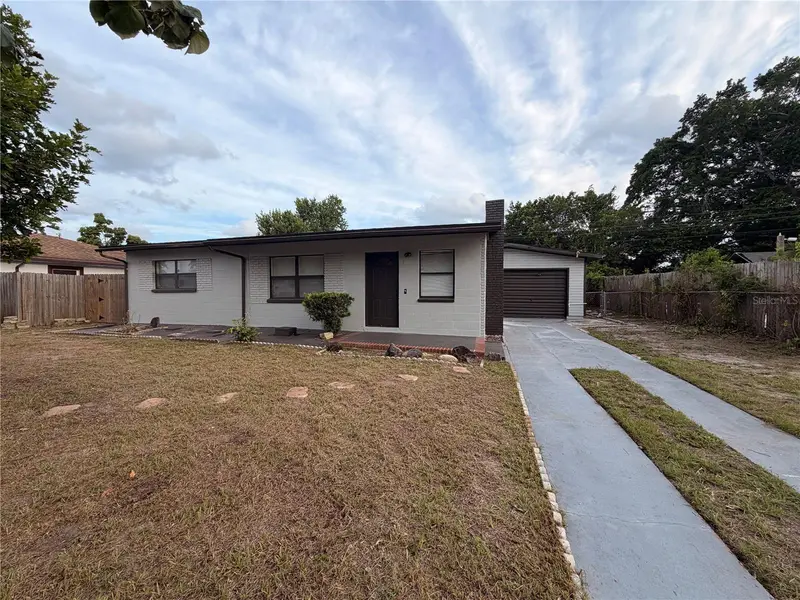
1905 Roslyn Ave
Bradenton, FL 34207
4 bd · 3 ba · 1,380 sqft
Bayshore Gardens Sec 2
MLS ID #A4701930, SRQ INTERNATIONAL REALTY LLC.
Listing provided by Stellar MLS
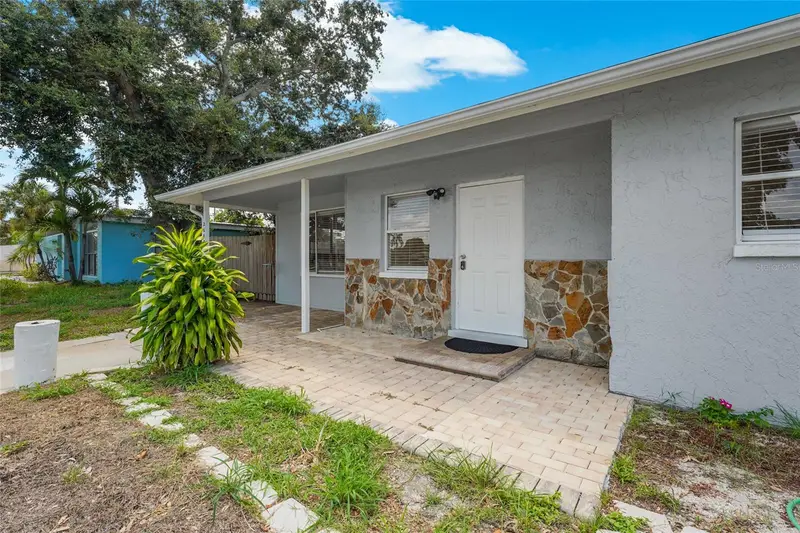
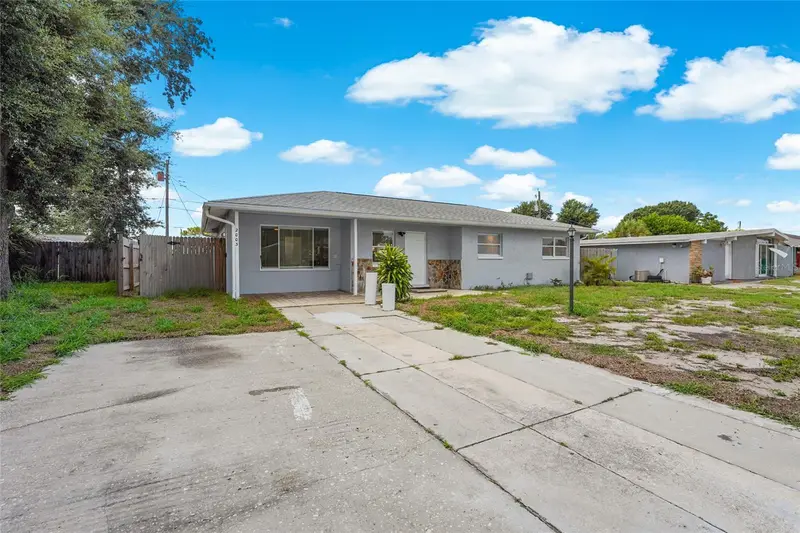
$414,950
2003 Princeton Ave
Bradenton, FL 34207
3 bd · 2 ba · 1,086 sqft
Bayshore Gardens Sec 2
MLS ID #A4702243, PREFERRED SHORE LLC.
Listing provided by Stellar MLS
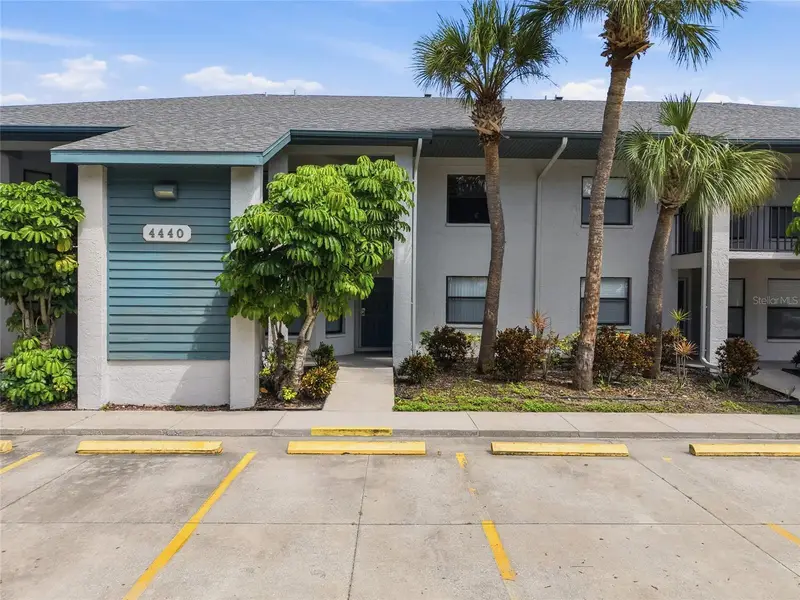
$289,000
4440 47th Ave W #102
Bradenton, FL 34210
2 bd · 2 ba · 1,174 sqft
Shorewalk Bath & Tennis Club 20
MLS ID #W7888833, THE WILKINS WAY LLC.
Listing provided by Stellar MLS
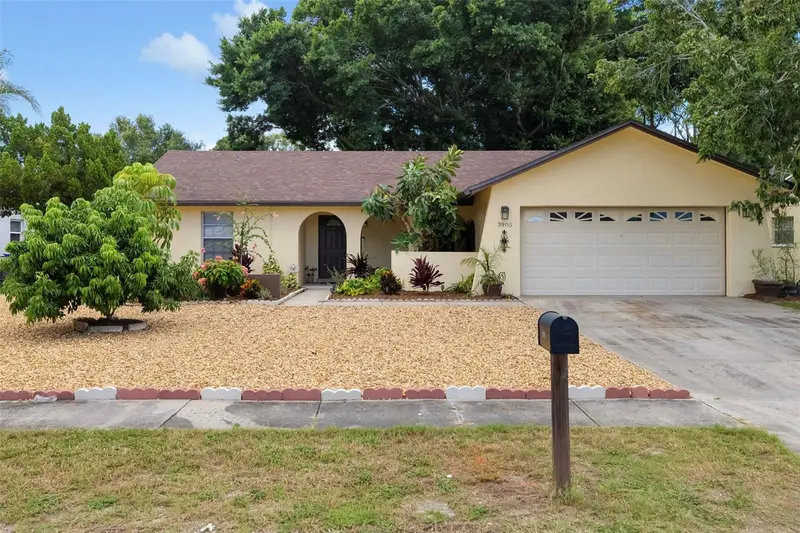
$395,000
3905 Sandpointe Dr
Bradenton, FL 34205
3 bd · 2 ba · 1,253 sqft
Sandpointe 3rd Add
MLS ID #A4706102, LEGACY REAL ESTATE ASSOCIATES, LLC.
Listing provided by Stellar MLS

Listings courtesy of Stellar MLS as distributed by MLS GRID
IDX information is provided exclusively for consumers’ personal, non-commercial use and may not be used for any purpose other than to identify prospective properties consumers may be interested in purchasing.
Based on information submitted to the MLS GRID as of September 14, 2026 at 7:31 PM ET. All data is obtained from various sources and may not have been verified by broker or MLS GRID. Supplied Open House Information is subject to change without notice. All information should be independently reviewed and verified for accuracy. Properties may or may not be listed by the office/agent presenting the information.
All or a portion of the multiple listing information is provided by Stellar MLS, from a copyrighted compilation of listings. The compilation of listings and each individual listing are © 2026 Stellar MLS. All rights reserved.
Ryan Solberg, Broker · MaxLife Realty LLC · FL License #BK3354351 · Equal Housing Opportunity · Full disclaimer · DMCA