
$349,900
3309 Grande Heron Drive
St Cloud, FL 34773
Listing updated: August 28, 2026 at 9:46 AM ET
Listing courtesy of Weichert Realtors Hallmark Pro · Tiffany Vazquez · MLS #O6387904 · Active · 407-862-9966Property type
Year built
Lot size
Price / sq ft
HOA dues
Days on market
Garage spaces
Flood zone
About this home
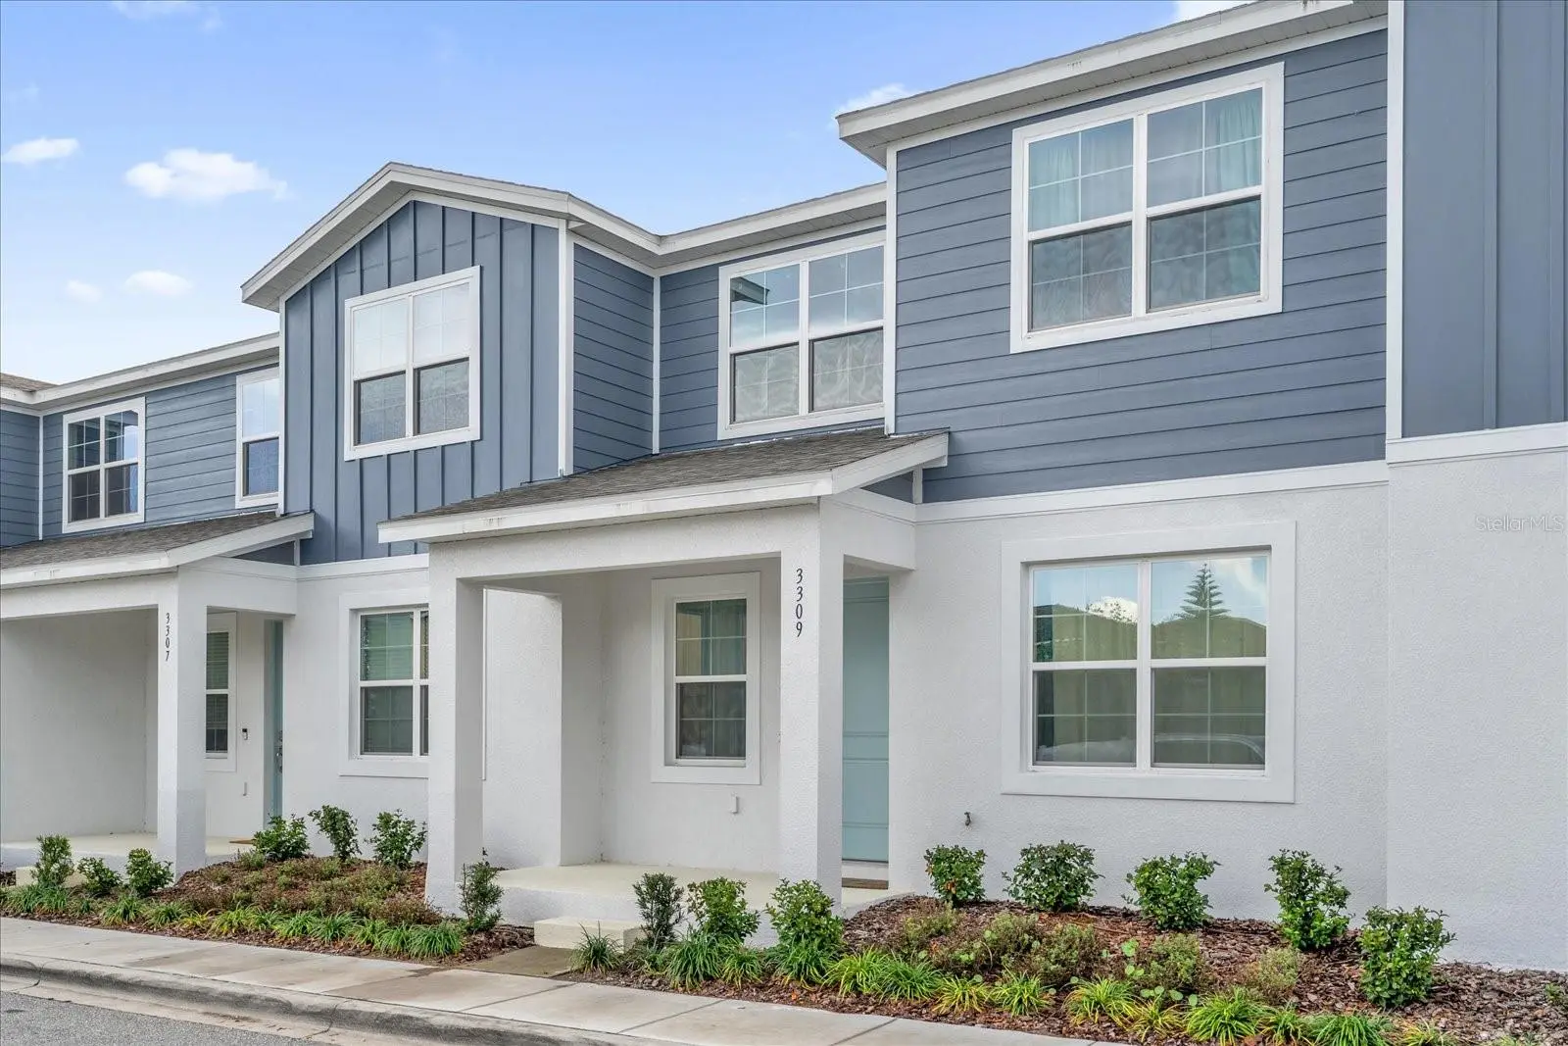
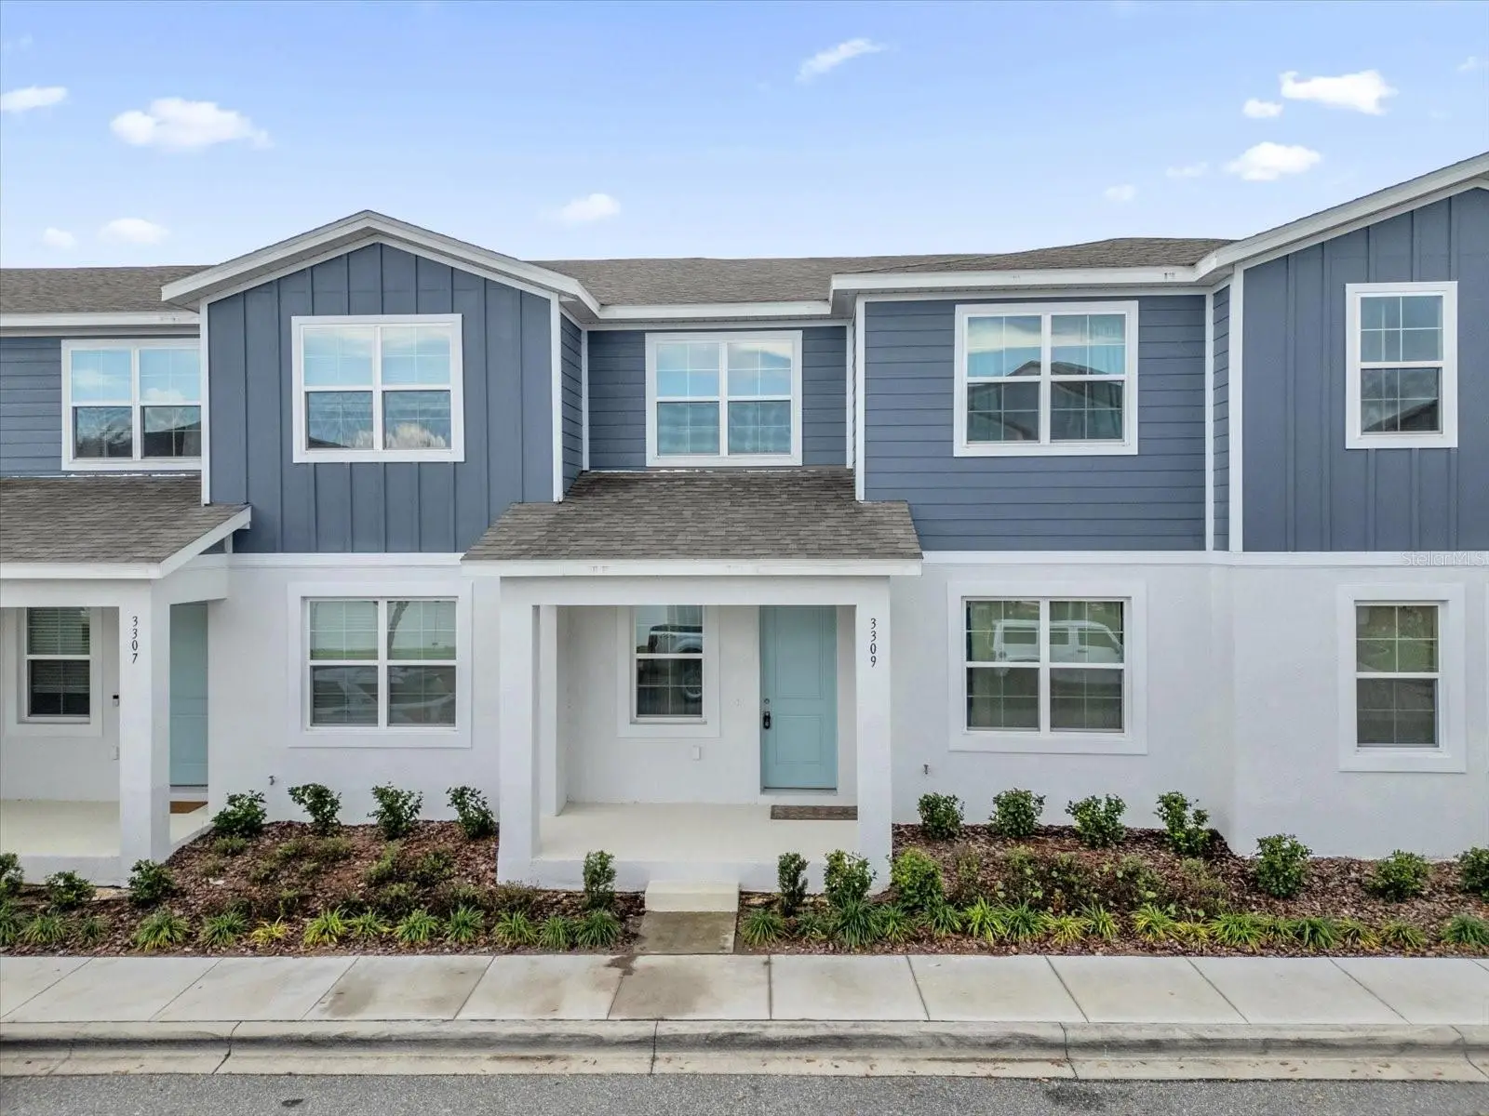
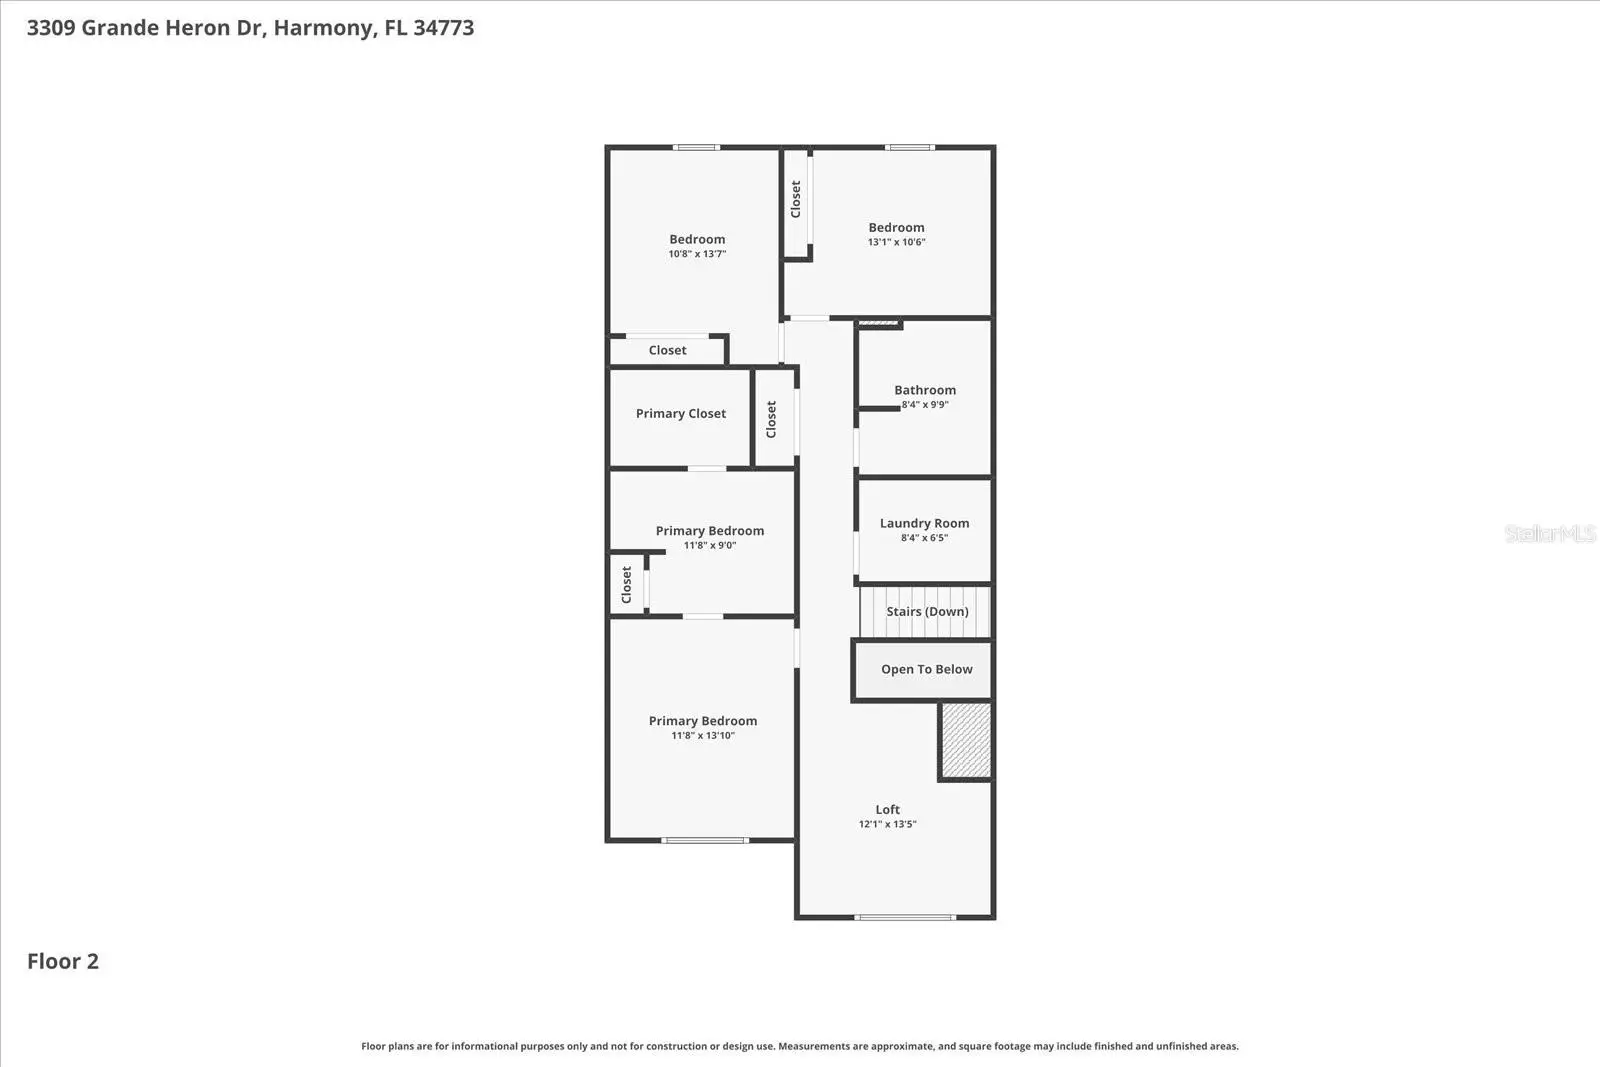
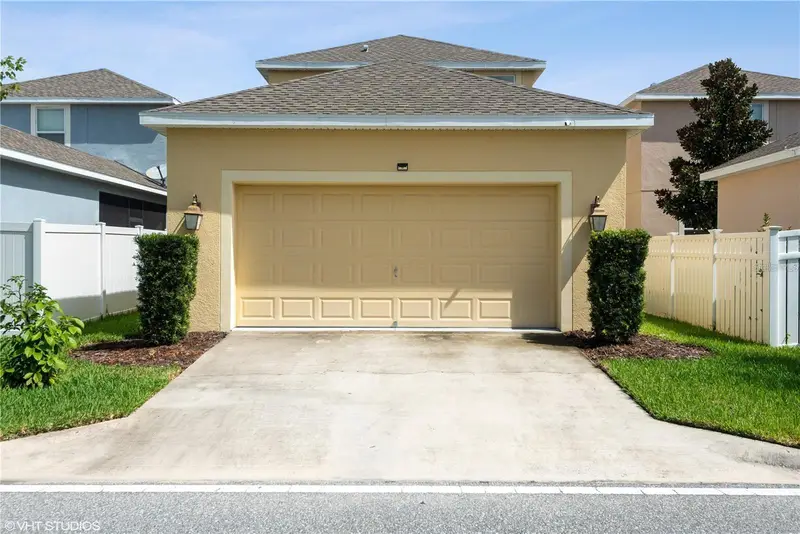
Don't miss your opportunity to own this turn-key townhome that has never been lived in!!! This beautiful townhome at Harmony Isle delivers low-maintenance living without compromise. Enjoy 1,742?sq?ft of thoughtfully designed space with 3 bedrooms, 2½ baths, a versatile loft and an oversized rear-entry 2-car garage. The open-concept layout seamlessly unites the kitchen, dining and great room. Cook and entertain in style with 42-inch white cabinetry, granite countertops and a large island; upscale finishes include stainless-steel appliances, metal balusters on the staircase and durable tile on the first-floor and in wet areas. Plush carpet in the bedrooms and luxury vinyl plank on the main level add warmth and comfort. Outside your door, Harmony Isle offers an unbeatable resort-style lifestyle. Spend the day on Buck Lake, cool off in the pool, or explore more than 12 miles of paved nature trails. Residents also enjoy a community boat share for kayaking or canoeing, basketball, sand-volleyball and shuffleboard courts, a splash pad, dog park, and the 260-acre Harmony Golf Preserve. Top-rated elementary, middle and high schools are located within the community. And with a location just 15 minutes south of Lake Nona and convenient to shopping, dining, attractions, Space Coast beaches and major airports, this home truly offers the ideal mix of natural beauty and accessibility. Don’t miss your chance to make this pristine, turn-key townhome your personal oasis in Harmony Isle!
Estimated monthly payment
Estimate only. Taxes use the listing's reported amount where available; insurance is a Florida-average estimate. Your actual payment will vary — run a full calculation or talk to a lender.
Price & listing history175 days on market
- Status: ActiveMar 6, 2026
- Listed$349,900Mar 6, 2026
- Price increased$349,900
Facts & features
- Property type
- Residential
- Sub type
- Townhouse
- Status
- Active
- Days on market
- 175
- Subdivision
- Harmony Nbhd H-1
- County
- Osceola
- Year built
- 2024
- Living area
- 1,742 sq ft
- Price/sq ft
- $201
- Lot size
- 1,751 sq ft
- Lot category
- 0 to less than 1/4
- Flood zone
- X (12097C0285G)
- Garage
- 2 spaces
- Annual taxes
- $3,112 (2025)
- Parcel #
- 30-26-32-3293-0001-0770
- Zoning
- RES
- MLS #
- O6387904
Ask about this home
Have a question? Ask the broker directly.
Ryan Solberg answers personally — no call center, no spam. Your question goes straight to him.
Interior Details
- Bedrooms
- 3
- Full bathrooms
- 2
- Half bathrooms
- 1
- Flooring
- Carpet, Tile
- Appliances
- Dishwasher, Dryer, Microwave, Range, Refrigerator, Washer
- Interior features
- High Ceilings, Living Room/Dining Room Combo, Solid Surface Counters, Split Bedroom, Thermostat, Walk-In Closet(s), Window Treatments
- Laundry
- Inside, Laundry Room, Upper Level
- Stories / Levels
- Two
- Direction faces
- Southeast
Heating & Cooling
- Heating
- Central
- Cooling
- Central Air
Parking
- Garage spaces
- 2
- Attached garage
- Yes
- Parking features
- Alley Access, Driveway, Garage Door Opener, Garage Faces Rear
HOA & Financial
- HOA fee
- $95 / Monthly
- Monthly HOA
- $95/mo
- Total monthly fees
- $283/mo
- Total annual fees
- $3,400
- HOA name
- Harmony Townhomes Owner Association
- CDD
- Yes
- Min lease term
- 7 Months
- Listing terms
- Cash, Conventional, FHA, Other, VA Loan
- Ownership
- Fee Simple
- Available for lease
- Yes
- Lease restrictions
- Yes
- Additional lease restrictions
- Verify Lease Restrictions with the HOA
Exterior & Construction
- Exterior features
- Sidewalk
- Construction materials
- Block, Stucco, Frame
- Roof
- Shingle
- Foundation
- Slab
- Water access
- Yes
- Road surface
- Paved
Utilities
- Sewer
- Public Sewer
- Water source
- Public
- Utilities
- BB/HS Internet Available, Electricity Connected, Water Connected
Community
- Pets allowed
- Yes
Schools
Letter grades: Florida DOE 2024–25 school grades (Orange, Seminole, Lake, Osceola, Brevard). Assigned schools from the listing agent — verify enrollment with the district.
Room Details
| Room | Level | Dimensions |
|---|---|---|
| Bedroom 3 | Second | 11x10 |
| Bedroom 2 | Second | 11x11 |
| Primary Bedroom | Second | 12x14 |
| Loft | Second | 12x13 |
| Living Room | First | 12x13 |
| Dining Room | First | 12x13 |
| Kitchen | First |
Listing Details
- Listing date
- 2026-03-02
- On market date
- 2026-03-06
- Original list price
- $349,900
- Occupant type
- Owner
- MLS area
- 34773 - St Cloud (Harmony)
- Listing AOR
- Orlando Regional
- Status changed
- 2026-03-06
- Tax legal description
- HARMONY NBHD H-1 PB 23 PG 22-27 LOT 77
Flood risk
Minimal-risk area outside the mapped floodplain. Flood insurance is optional and typically low-cost.
Source: FEMA flood zone reported on the listing. Confirm current designation at FEMA Flood Map Service Center.
Location
Directions
I-4 and Florida's Turnpike to Osceola County. Take exit 244 from Florida's Turnpike. Follow US-192 E/US-441. Turn left on Five Oaks Drive. Destination is on your left.
More homes like this
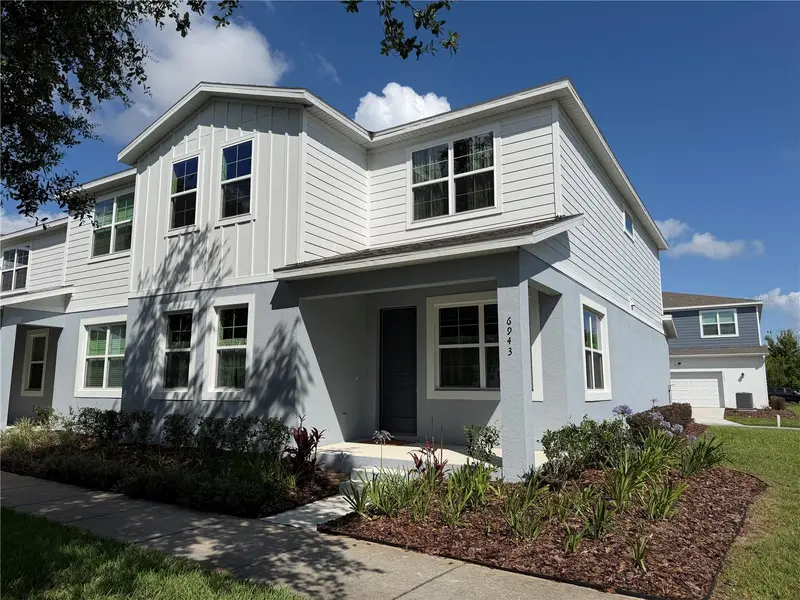
$375,000
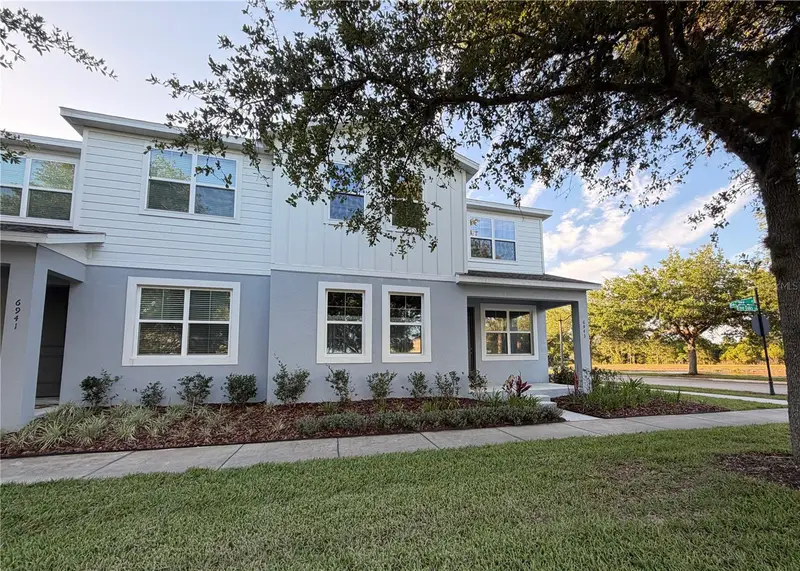
6943 Five Oaks Dr
Harmony, FL 34773
4 bd · 4 ba · 1,961 sqft
Harmony Nbhd H-1
MLS ID #O6416430, KARR PROFESSIONAL GROUP P.A.
Listing provided by Stellar MLS
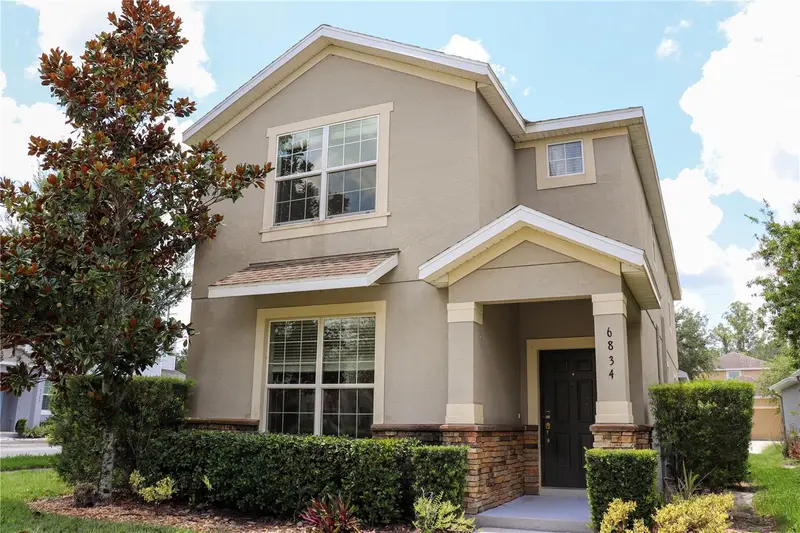
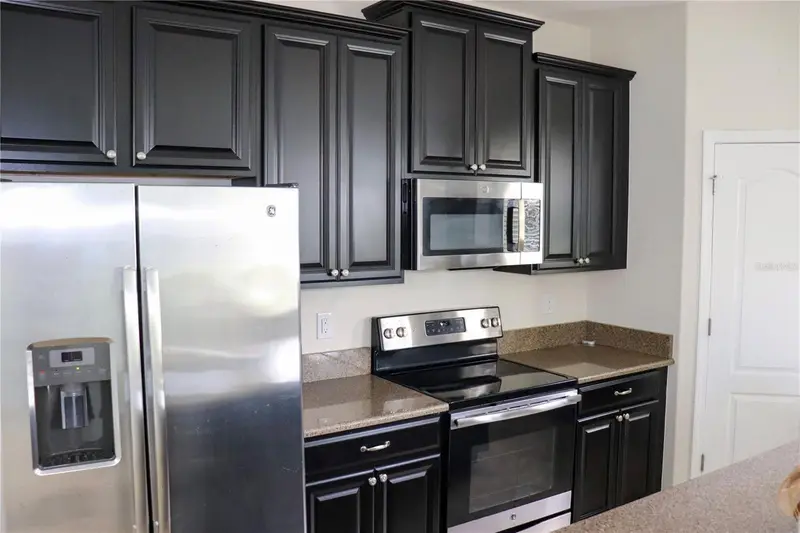
$395,000
6834 Habitat Dr
Harmony, FL 34773
4 bd · 4 ba · 2,490 sqft
Harmony Nbhd H-1
MLS ID #S5128784, CORCORAN CONNECT LLC.
Listing provided by Stellar MLS
$420,000
6814 Habitat Dr
Harmony, FL 34773
4 bd · 4 ba · 2,490 sqft
Harmony Nbhd H-1
MLS ID #S5141497, AMERICAN IDEAL HOMES, LLC.
Listing provided by Stellar MLS

Listings courtesy of Stellar MLS as distributed by MLS GRID
IDX information is provided exclusively for consumers’ personal, non-commercial use and may not be used for any purpose other than to identify prospective properties consumers may be interested in purchasing.
Based on information submitted to the MLS GRID as of August 28, 2026 at 9:46 AM ET. All data is obtained from various sources and may not have been verified by broker or MLS GRID. Supplied Open House Information is subject to change without notice. All information should be independently reviewed and verified for accuracy. Properties may or may not be listed by the office/agent presenting the information.
All or a portion of the multiple listing information is provided by Stellar MLS, from a copyrighted compilation of listings. The compilation of listings and each individual listing are © 2026 Stellar MLS. All rights reserved.
Ryan Solberg, Broker · MaxLife Realty LLC · FL License #BK3354351 · Equal Housing Opportunity · Full disclaimer · DMCA