
$395,000
6834 Habitat Drive
Harmony, FL 34773
Listing updated: August 6, 2026 at 3:52 PM ET
Listing courtesy of Corcoran Connect Llc · Kris Van Der Snel · MLS #S5128784 · Active · 407-953-9118Property type
Year built
Lot size
Price / sq ft
HOA dues
Days on market
Garage spaces
Flood zone
About this home
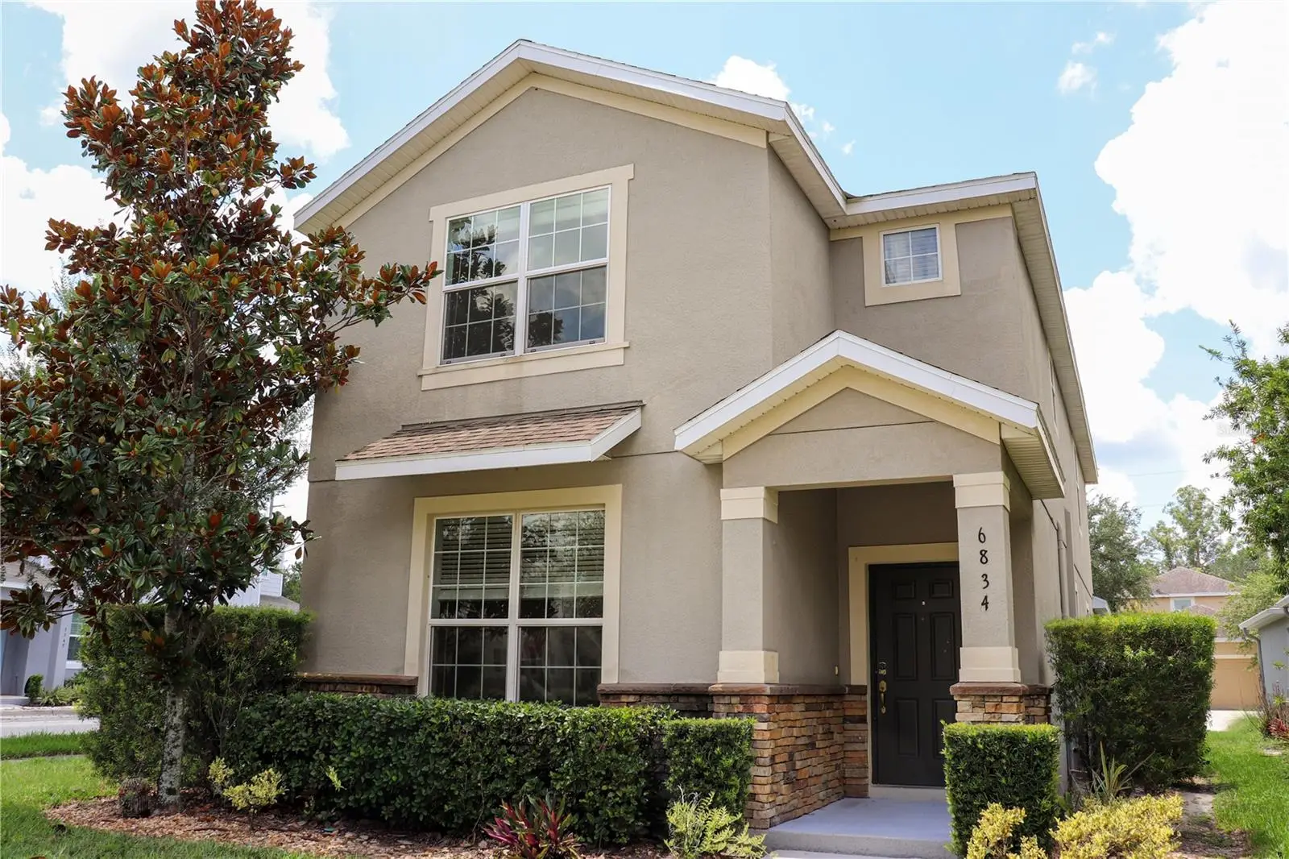
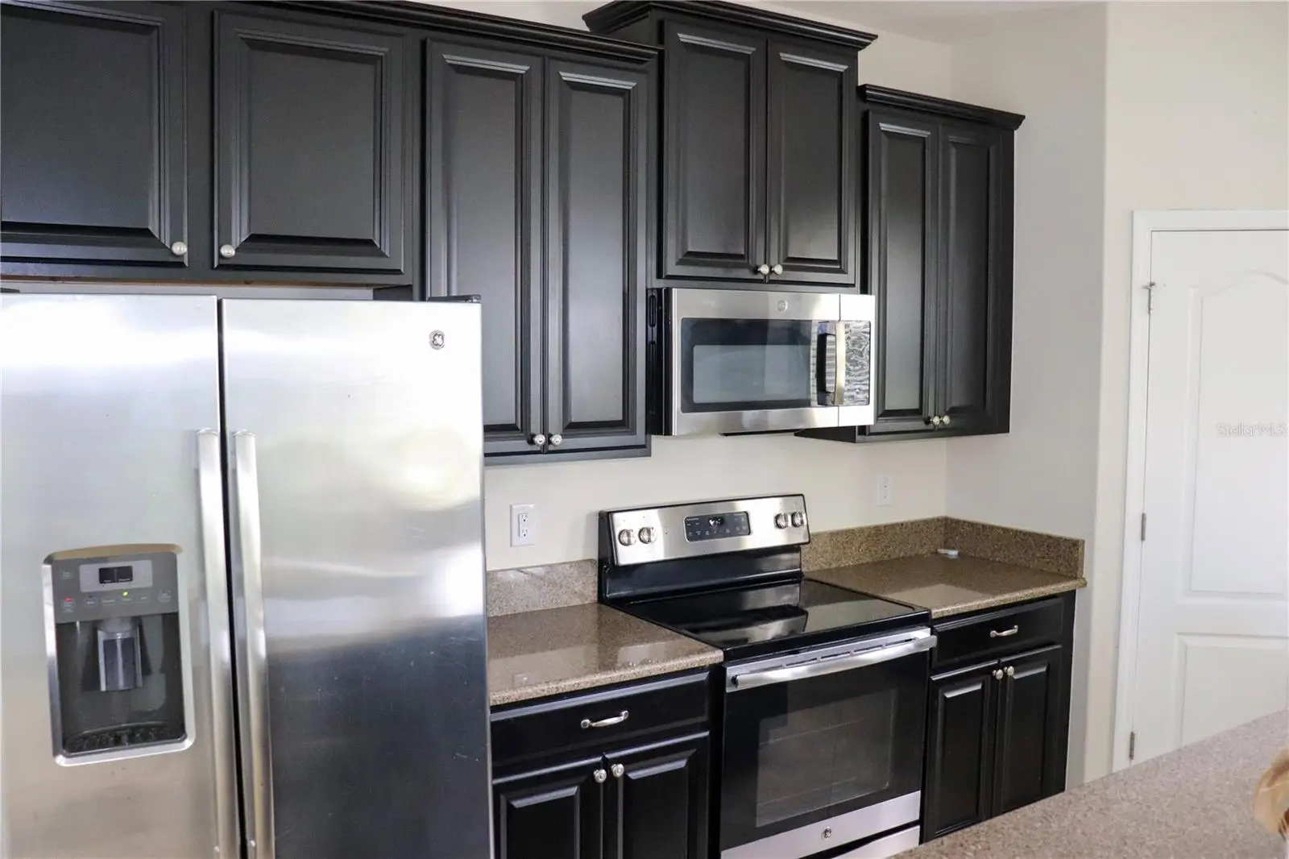
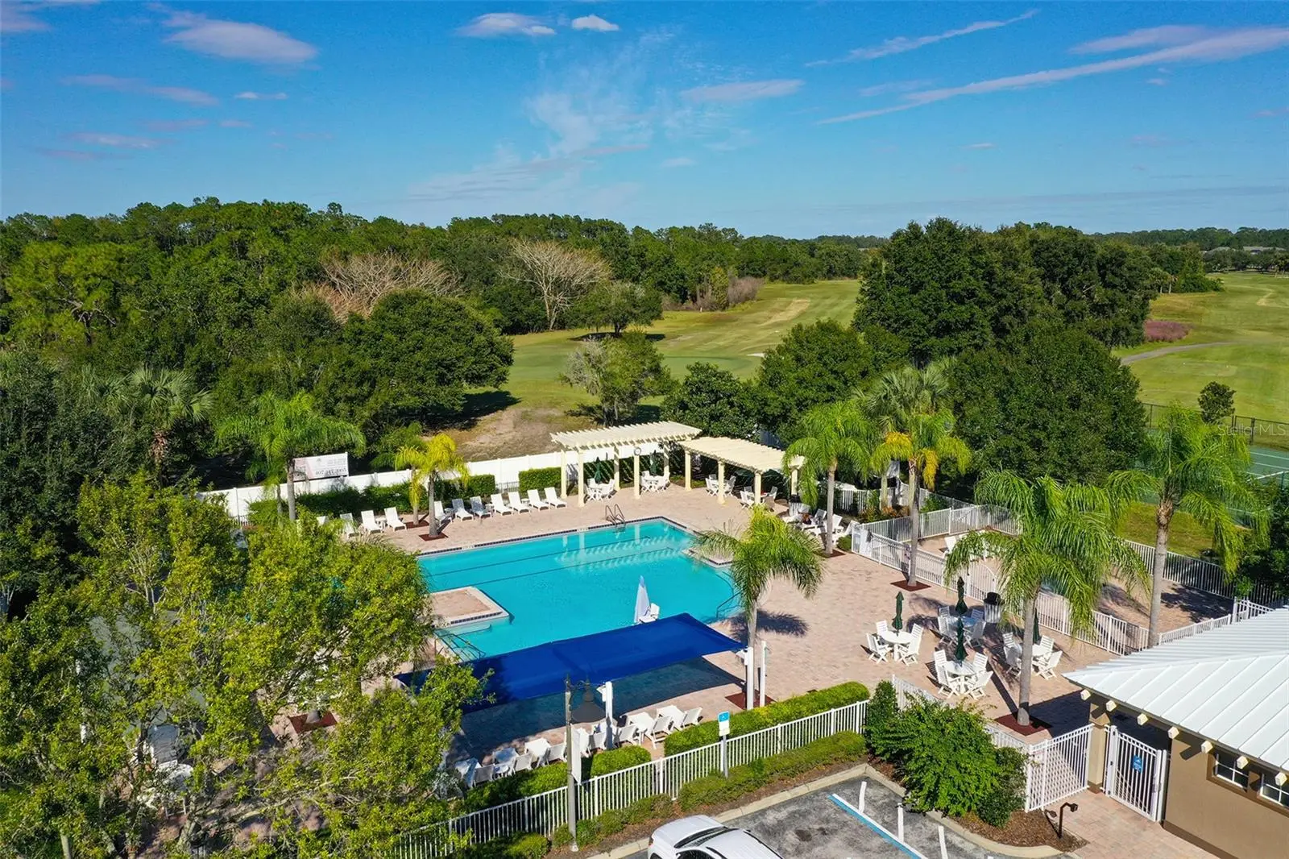
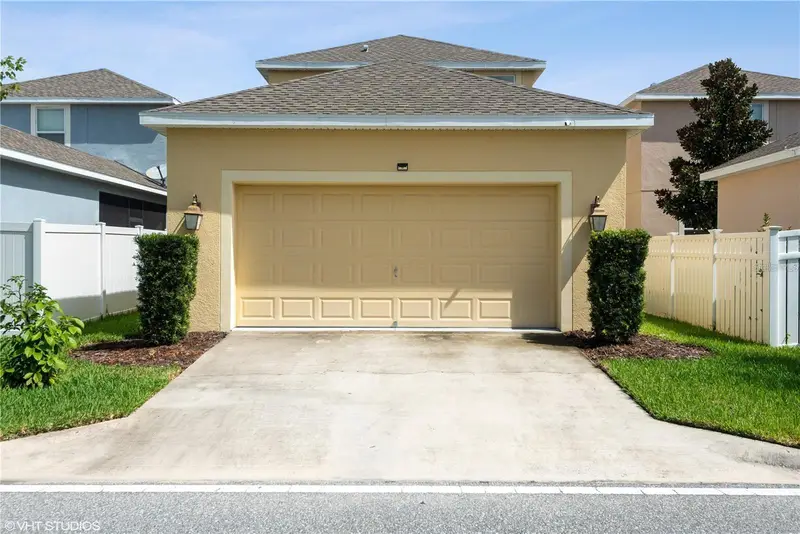
NEW PRICE + FRESH UPDATES + Seller offering up to $10,000 credit to Buyer with an acceptable offer! Welcome to this beautifully maintained 4-bedroom, 3.5-bath home offering 2,490 square feet of thoughtfully designed living space in the highly sought-after Harmony Main community. Situated on a premium corner lot with rear alley access to a 2-car garage, this home offers exceptional curb appeal, flexibility, and value. Recent updates make this home move-in ready! All the bedroom walls upstairs have been freshly painted, and all carpet has been removed, creating a clean, fresh canvas. Even better, the seller is offering a flooring credit, allowing the new owner to personalize the entire upstairs with the flooring of their choice. The open-concept kitchen is the heart of the home, featuring stainless steel appliances, granite countertops, 42-inch wood cabinetry, recessed lighting, a large center island overlooking the spacious family room, and a walk-in pantry—perfect for entertaining and everyday living. One of this home's most desirable features is its dual primary suites, with one conveniently located on the first floor and another upstairs. The main-level primary suite includes dual granite vanities, a relaxing soaking tub, a separate walk-in shower, and a spacious walk-in closet, making it ideal for multigenerational living, guests, or added privacy. Upstairs, you'll also find a generous loft that offers endless possibilities like a media room, home office, playroom, or additional living space. Living in Harmony means enjoying award-winning amenities, including Buck Lake with community boats and a fishing pier, scenic walking trails, two resort-style pools, a fitness center, playgrounds, dog parks, sports courts, and top-rated schools—all within one of Central Florida's most desirable master-planned communities. With fresh updates, a new price, and the opportunity to customize the upstairs flooring to your personal style, this home offers exceptional value. Schedule your private showing today!
Estimated monthly payment
Estimate only. Taxes use the listing's reported amount where available; insurance is a Florida-average estimate. Your actual payment will vary — run a full calculation or talk to a lender.
Price & listing history293 days on market
- Status: ActiveApr 27, 2026
- Listed$430,000Jun 14, 2025
- Price reduced$395,000
Facts & features
- Property type
- Residential
- Sub type
- Single Family Residence
- Status
- Active
- Days on market
- 293
- Subdivision
- Harmony Nbhd H-1
- County
- Osceola
- Year built
- 2017
- Living area
- 2,490 sq ft
- Price/sq ft
- $159
- Building area
- 3,044 sq ft (Public Records)
- Lot size
- 4,950 sq ft
- Lot category
- 0 to less than 1/4
- Flood zone
- X
- Garage
- 2 spaces
- Annual taxes
- $7,691 (2025)
- Parcel #
- 30-26-32-3293-0001-0450
- Zoning
- SFR
- MLS #
- S5128784
Ask about this home
Have a question? Ask the broker directly.
Ryan Solberg answers personally — no call center, no spam. Your question goes straight to him.
Interior Details
- Bedrooms
- 4
- Full bathrooms
- 3
- Half bathrooms
- 1
- Flooring
- Ceramic Tile
- Appliances
- Dishwasher, Disposal, Microwave, Range, Refrigerator
- Interior features
- Built-in Features, Ceiling Fans(s), Eat-in Kitchen, Kitchen/Family Room Combo, Primary Bedroom Main Floor, Thermostat, Walk-In Closet(s), Window Treatments
- Laundry
- Laundry Room, Upper Level
- Stories / Levels
- Two
- Direction faces
- North
Heating & Cooling
- Heating
- Central, Electric
- Cooling
- Central Air
Parking
- Garage spaces
- 2
- Attached garage
- Yes
- Parking features
- Alley Access, Garage Door Opener, Garage Faces Rear
HOA & Financial
- HOA fee
- $100 / Annually
- Monthly HOA
- $8/mo
- Total monthly fees
- $8/mo
- Total annual fees
- $100
- HOA name
- Association Solutions/Mark Hills
- CDD
- Yes
- Min lease term
- 1-2 Years
- Listing terms
- Cash, Conventional, FHA, VA Loan
- Ownership
- Fee Simple
- Available for lease
- Yes
- Lease restrictions
- Yes
- Additional lease restrictions
- Please refer to HOA Documents
Exterior & Construction
- Exterior features
- Lighting, Sidewalk, Sliding Doors, Sprinkler Metered
- Construction materials
- Block, Stucco, Frame
- Roof
- Shingle
- Foundation
- Slab
- Water access
- Yes
- Road surface
- Asphalt, Paved
Utilities
- Sewer
- Public Sewer
- Water source
- Public
- Utilities
- Cable Available, Electricity Connected, Sewer Connected, Sprinkler Recycled, Underground Utilities, Water Connected
Community
- Pets allowed
- Yes
Schools
Letter grades: Florida DOE 2024–25 school grades (Orange, Seminole, Lake, Osceola, Brevard). Assigned schools from the listing agent — verify enrollment with the district.
Room Details
| Room | Level | Dimensions |
|---|---|---|
| Kitchen | First | 10x12 |
| Great Room | First | 21x16 |
| Primary Bedroom | First | 15x19 |
| Dining Room | First | 10x9 |
| Primary Bedroom 2 | Second | 15x15 |
| Bedroom 3 | Second | 11x13 |
| Bedroom 4 | Second | 12x12 |
| Loft | Second | 13x12 |
Listing Details
- Listing date
- 2025-06-13
- On market date
- 2025-06-14
- Original list price
- $430,000
- Occupant type
- Vacant
- MLS area
- 34773 - St Cloud (Harmony)
- Listing AOR
- Osceola
- Status changed
- 2026-04-27
- Tax legal description
- HARMONY NBHD H-1 PB 23 PG 22-27 LOT 45
Flood risk
Minimal-risk area outside the mapped floodplain. Flood insurance is optional and typically low-cost.
Source: FEMA flood zone reported on the listing. Confirm current designation at FEMA Flood Map Service Center.
Location
Directions
192 to Harmony and turn left onto Five Oaks Drive, then Left onto Hay Cutter Dr, then Left onto Grand Heron Dr then right onto Habitat Dr. The house is on the left, on the corner of Habitat and Grand Heron.
More homes like this
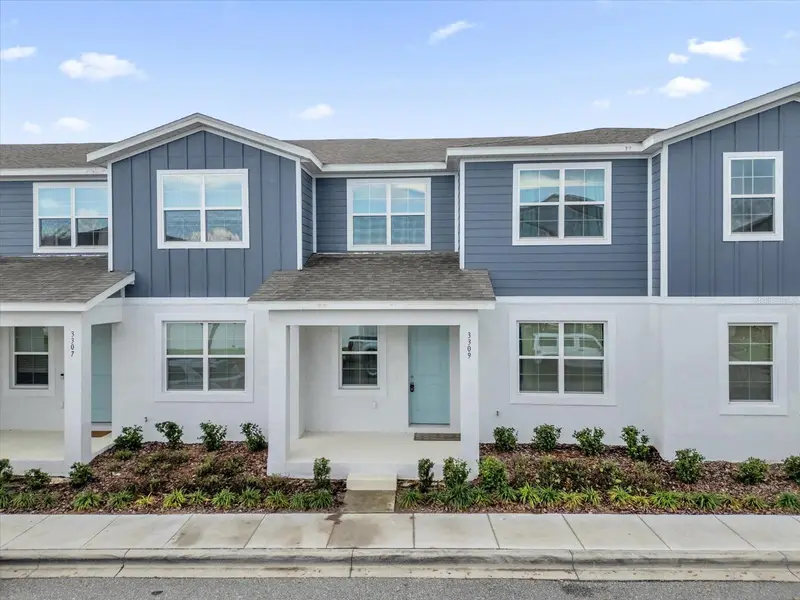
$349,900
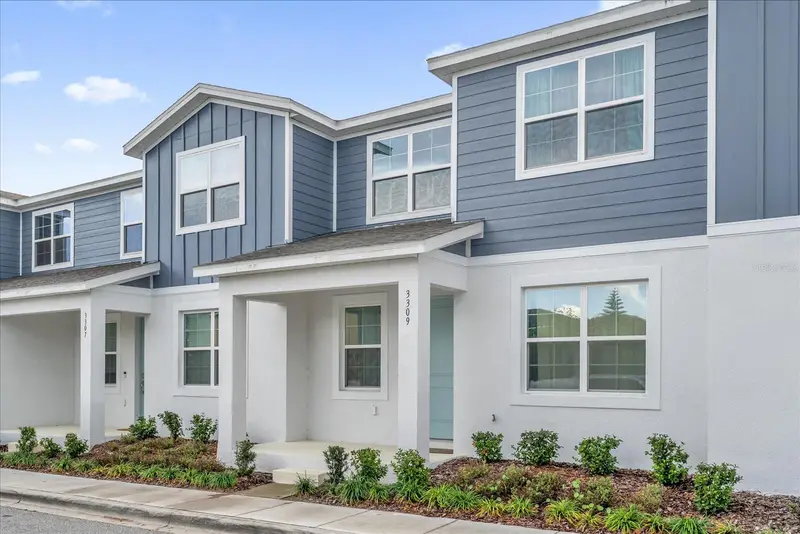
3309 Grande Heron Dr
St Cloud, FL 34773
3 bd · 3 ba · 1,742 sqft
Harmony Nbhd H-1
MLS ID #O6387904, WEICHERT REALTORS HALLMARK PRO.
Listing provided by Stellar MLS
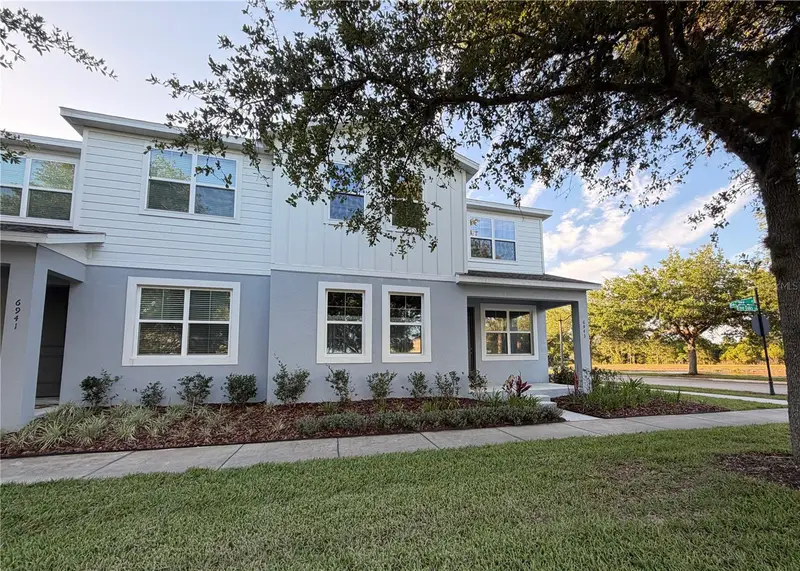
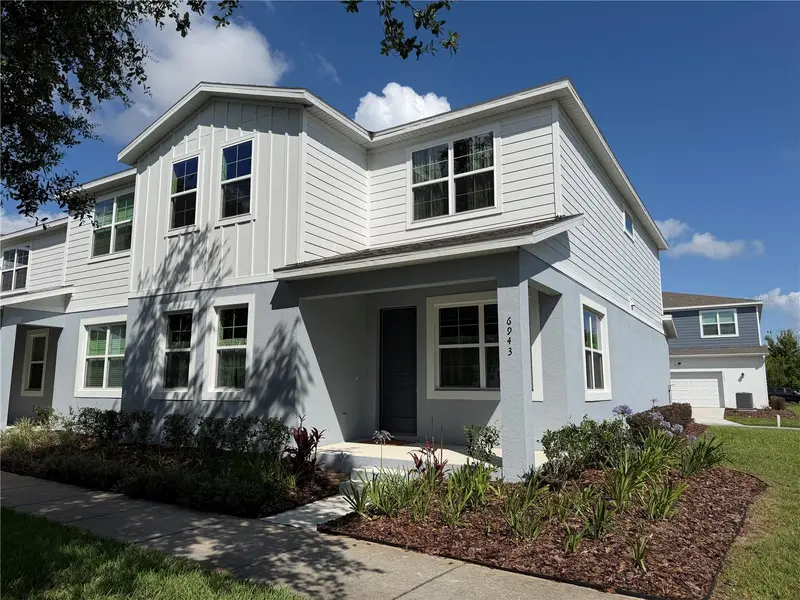
$375,000
6943 Five Oaks Dr
Harmony, FL 34773
4 bd · 4 ba · 1,961 sqft
Harmony Nbhd H-1
MLS ID #O6416430, KARR PROFESSIONAL GROUP P.A.
Listing provided by Stellar MLS
$420,000
6814 Habitat Dr
Harmony, FL 34773
4 bd · 4 ba · 2,490 sqft
Harmony Nbhd H-1
MLS ID #S5141497, AMERICAN IDEAL HOMES, LLC.
Listing provided by Stellar MLS

Listings courtesy of Stellar MLS as distributed by MLS GRID
IDX information is provided exclusively for consumers’ personal, non-commercial use and may not be used for any purpose other than to identify prospective properties consumers may be interested in purchasing.
Based on information submitted to the MLS GRID as of August 6, 2026 at 3:52 PM ET. All data is obtained from various sources and may not have been verified by broker or MLS GRID. Supplied Open House Information is subject to change without notice. All information should be independently reviewed and verified for accuracy. Properties may or may not be listed by the office/agent presenting the information.
All or a portion of the multiple listing information is provided by Stellar MLS, from a copyrighted compilation of listings. The compilation of listings and each individual listing are © 2026 Stellar MLS. All rights reserved.
Ryan Solberg, Broker · MaxLife Realty LLC · FL License #BK3354351 · Equal Housing Opportunity · Full disclaimer · DMCA