
$265,900
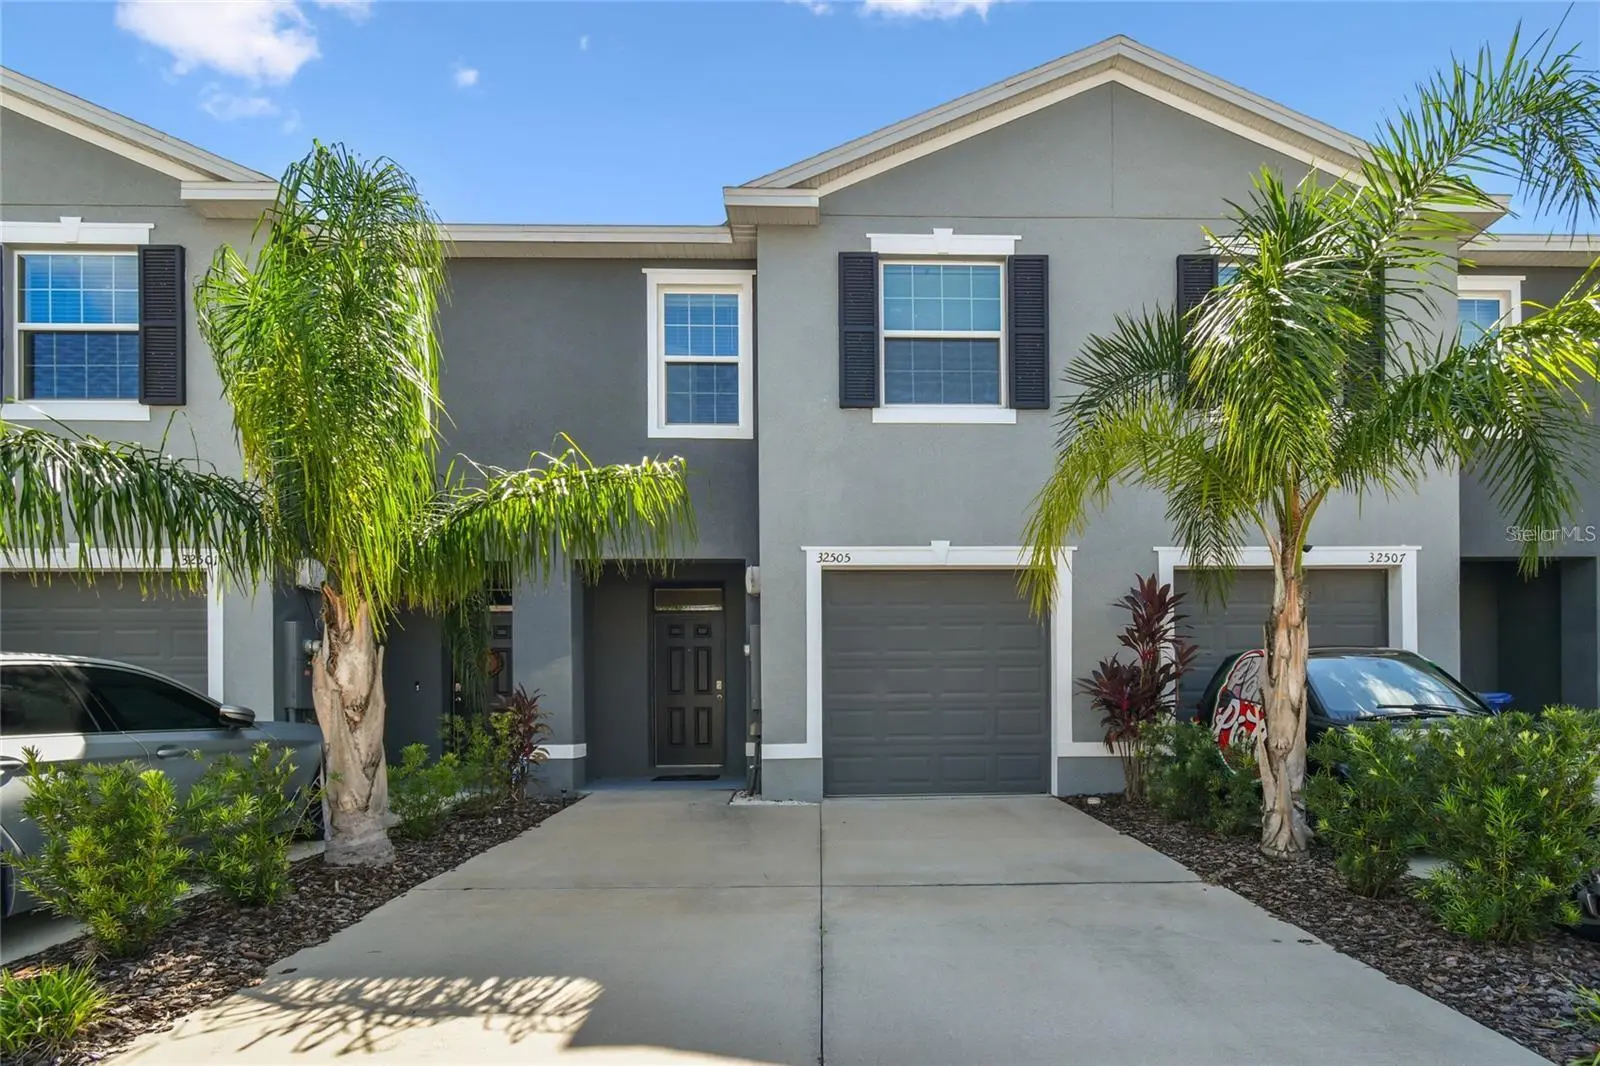
32505 Turtle Grace Loop
Wesley Chapel, FL 33545
Listing updated: May 2, 2026 at 1:08 PM ET
Listing courtesy of Gulf Shores Realty Era Powered Llc · Olga Letizkaya · MLS #TB8483006 · Active · 813-636-0700Property type
Year built
Lot size
Price / sq ft
HOA dues
Days on market
Garage space
Flood zone
About this home
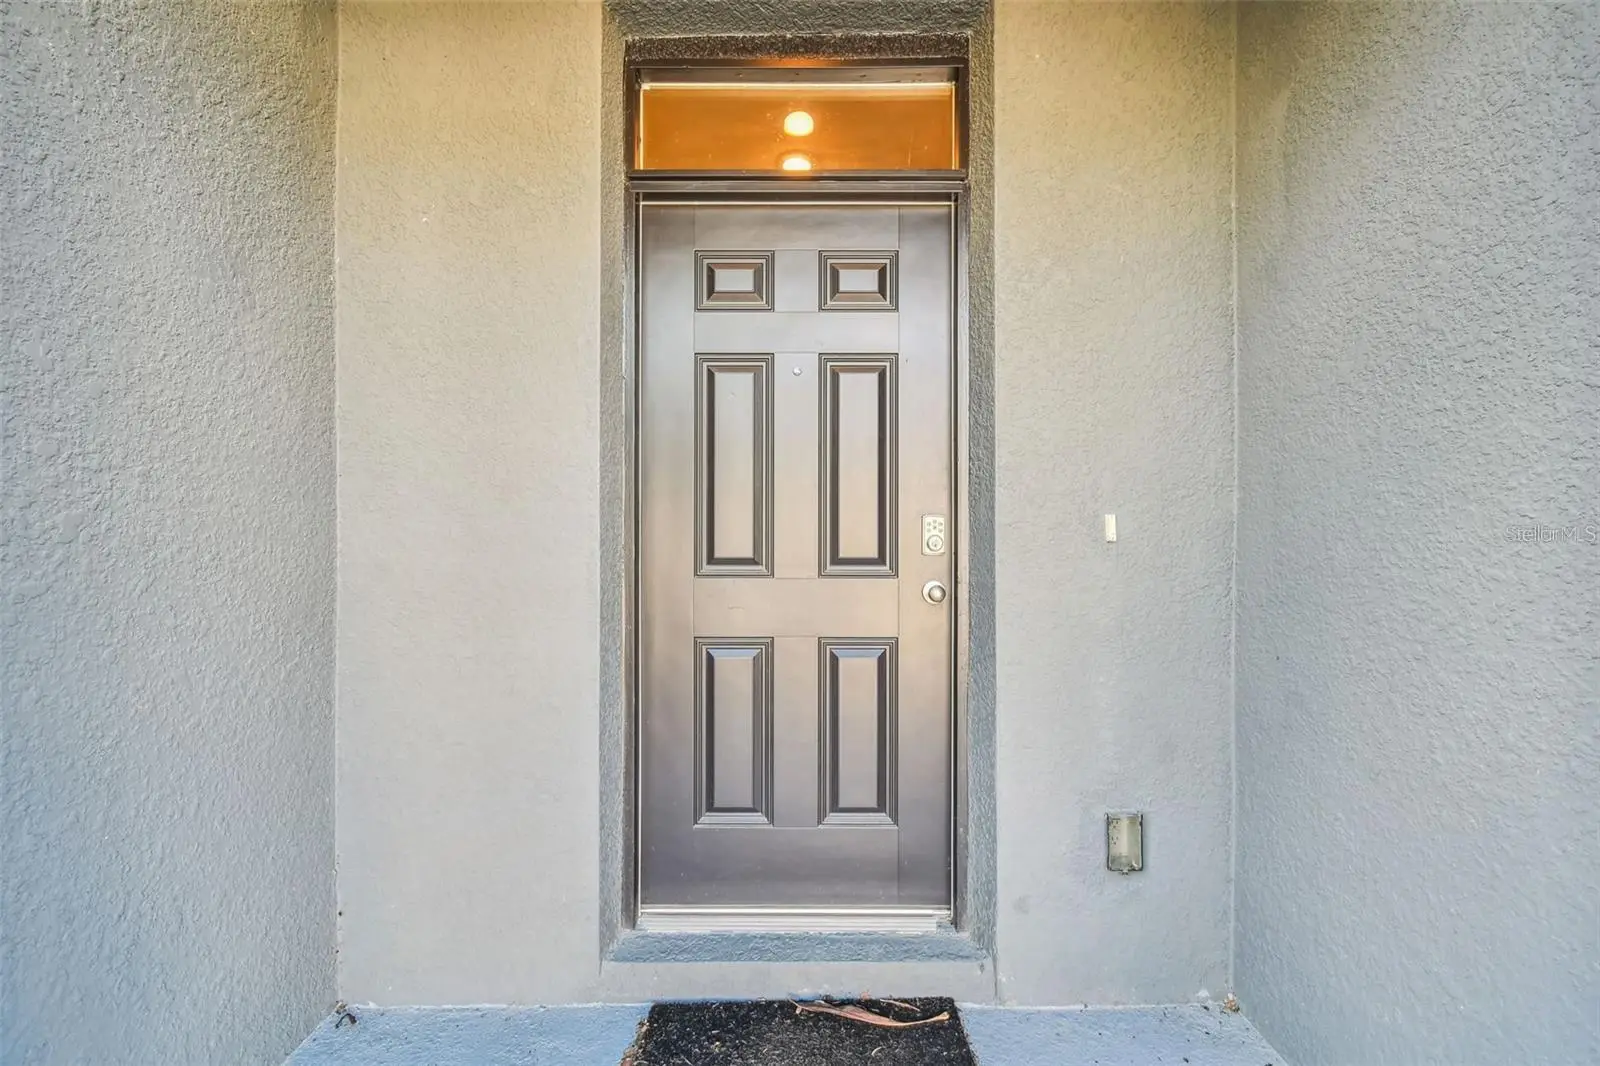
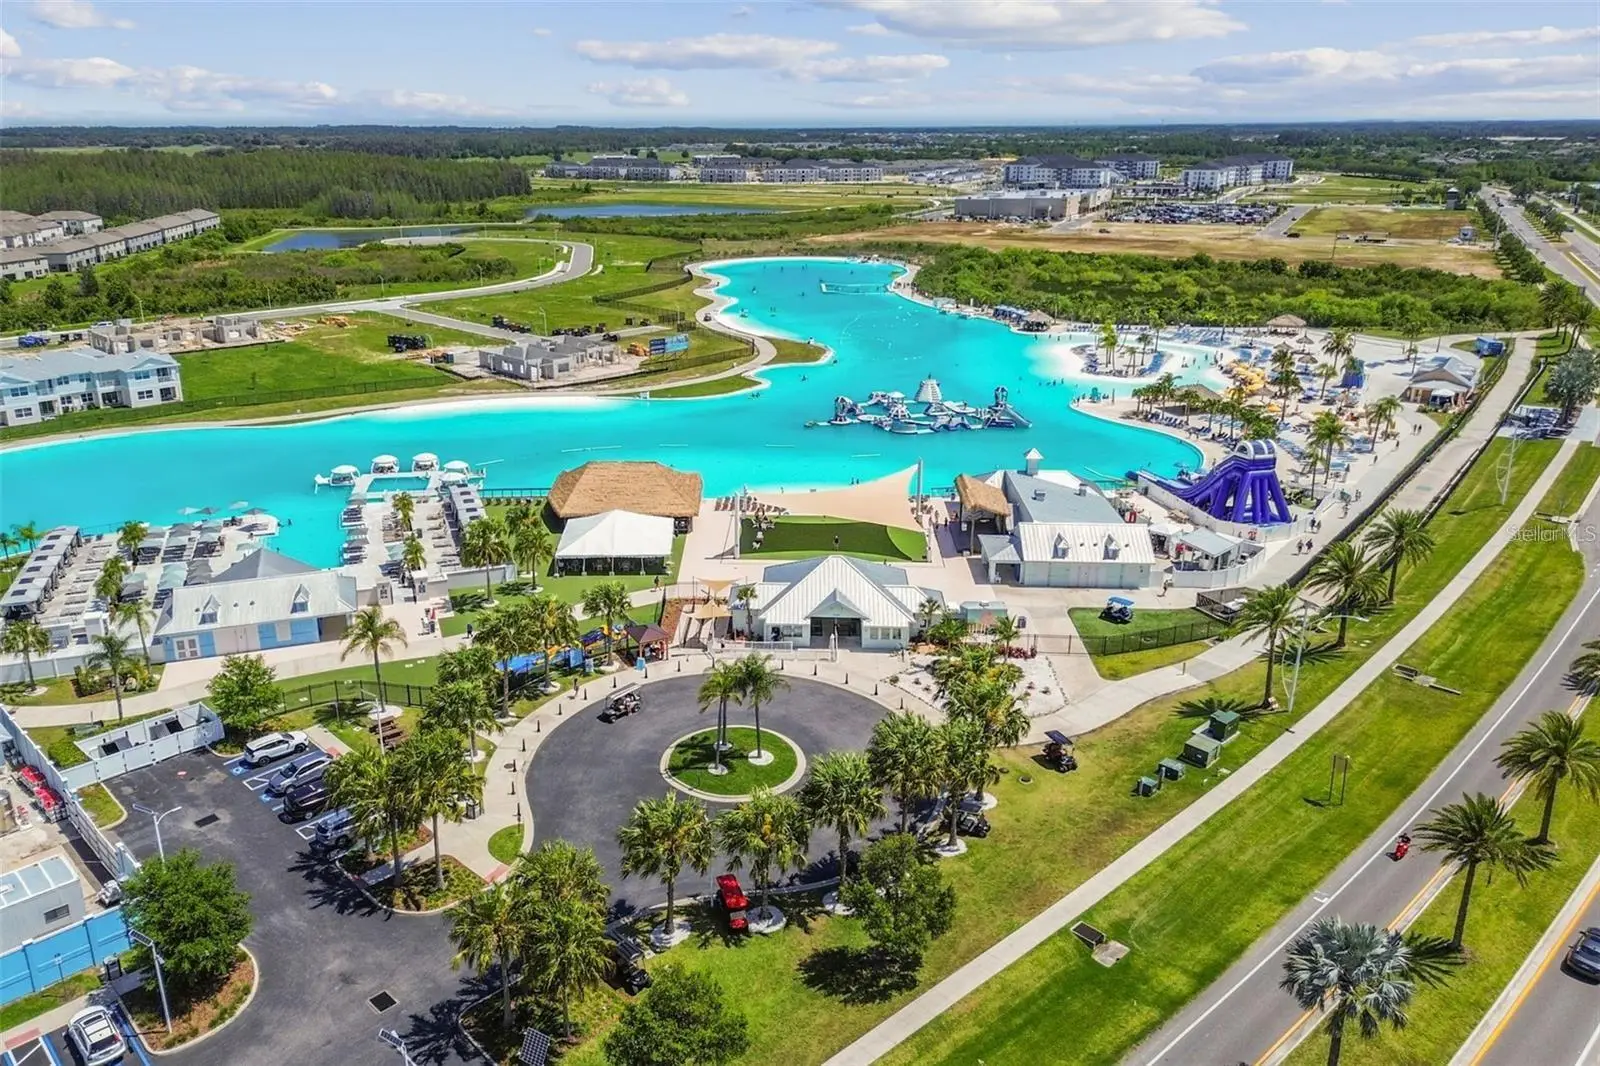
Welcome to this newly built 2-story townhome, thoughtfully crafted with comfort, style, and convenience in mind. Featuring 3 spacious bedrooms and 2.5 bathrooms, this home perfectly blends modern design with everyday functionality. As you step inside, you’re greeted by a welcoming foyer that opens into the bright, open-concept main floor. The spacious living and dining areas flow seamlessly into the modern kitchen, complete with sleek gray cabinets, granite countertops, a central island, and stainless steel appliances including a refrigerator, range, microwave, dishwasher, and disposal. Sliding glass doors fill the space with natural light and provide easy access to the outdoors, perfect for entertaining or relaxing. A convenient half bath and in-unit washer and dryer add everyday ease. Upstairs, you’ll find all three bedrooms, each with plush carpeting for comfort. The generous primary suite includes a private bathroom, while the secondary bedrooms are versatile—ideal for family, guests, or a home office. Additional highlights include an electric water heater and a private garage for secure parking and extra storage. Beyond the home itself, you’ll enjoy resort-style living in a beautifully maintained gated community. Spend sunny afternoons at the sparkling pool, enjoy the playground and park areas, and appreciate the peace of mind that comes with an active HOA. This home offers the perfect balance of comfort, convenience, and community.
Estimated monthly payment
Estimate only. Taxes use the listing's reported amount where available; insurance is a Florida-average estimate. Your actual payment will vary — run a full calculation or talk to a lender.
Price & listing history57 days on market
- Status: ActiveMar 6, 2026
- Listed$285,900Mar 6, 2026
- Price reduced$265,900
Facts & features
- Property type
- Residential
- Sub type
- Townhouse
- Status
- Active
- Days on market
- 57
- Subdivision
- Meadow Rdg Ph A-1
- County
- Pasco
- Year built
- 2022
- Living area
- 1,673 sq ft
- Price/sq ft
- $159
- Building area
- 2,040 sq ft (Builder)
- Lot size
- 2,040 sq ft
- Lot category
- 0 to less than 1/4
- Flood zone
- AE (12101C0269F)
- Garage
- 1 spaces
- Annual taxes
- $5,869 (2024)
- Parcel #
- 26-25-20-0020-00100-0280
- Zoning
- MPUD
- MLS #
- TB8483006
Ask about this home
Have a question? Ask the broker directly.
Ryan Solberg answers personally — no call center, no spam. Your question goes straight to him.
Interior Details
- Bedrooms
- 3
- Full bathrooms
- 2
- Half bathrooms
- 1
- Flooring
- Carpet, Ceramic Tile
- Appliances
- Dishwasher, Disposal, Dryer, Electric Water Heater, Microwave, Range, Refrigerator, Washer
- Interior features
- Ceiling Fans(s), Kitchen/Family Room Combo, Open Floorplan, PrimaryBedroom Upstairs, Thermostat, Window Treatments
- Laundry
- Laundry Room
- Stories / Levels
- Two
- Direction faces
- West
- New construction
- Yes
Heating & Cooling
- Heating
- Central, Heat Pump
- Cooling
- Central Air
Parking
- Garage spaces
- 1
- Attached garage
- Yes
HOA & Financial
- HOA fee
- $162 / Monthly
- Monthly HOA
- $162/mo
- Total monthly fees
- $162/mo
- Total annual fees
- $1,944
- HOA name
- Breeze
- CDD
- Yes
- Min lease term
- 1-2 Years
- Listing terms
- Cash, Conventional, FHA, VA Loan
- Ownership
- Fee Simple
- Available for lease
- Yes
- Lease restrictions
- No
- Additional lease restrictions
- Buyer to verify all lease restrictions.
- Approval process
- Buyer to verify all approval process.
Exterior & Construction
- Exterior features
- Sliding Doors
- Construction materials
- Block, Stucco
- Roof
- Shingle
- Foundation
- Slab
- Road surface
- Paved
Utilities
- Sewer
- Public Sewer
- Water source
- Public
- Utilities
- Public, Underground Utilities
Community
- Pets allowed
- Yes
Schools
Letter grades: Florida DOE 2024–25 school grades (Orange, Seminole, Lake, Osceola, Brevard). Assigned schools from the listing agent — verify enrollment with the district.
Room Details
| Room | Level | Dimensions |
|---|---|---|
| Great Room | First | 15x14 |
| Dining Room | First | 11x10 |
| Kitchen | First | 8x10 |
| Primary Bedroom | Second | 15x11 |
| Bedroom 3 | Second | 11x10 |
| Bedroom 2 | Second | 11x11 |
Listing Details
- Listing date
- 2026-03-02
- On market date
- 2026-03-06
- Original list price
- $285,900
- Occupant type
- Owner
- MLS area
- 33545 - Wesley Chapel
- Listing AOR
- Suncoast Tampa
- Status changed
- 2026-03-06
- Tax legal description
- MEADOW RIDGE PHASE A-1 PB 85 PG 093 BLOCK 1 LOT 28
Flood risk
FEMA Special Flood Hazard Area (1% annual-chance / “100-year” floodplain). Flood insurance is generally required by mortgage lenders.
Source: FEMA flood zone reported on the listing. Confirm current designation at FEMA Flood Map Service Center.
Location
Directions
From I-75, take exit for Wesley Chapel Blvd/SR-54. Head east. Take a left on Curley Rd. Pass Overpass Rd and townhome community entrance will be ahead on your left.
More homes like this
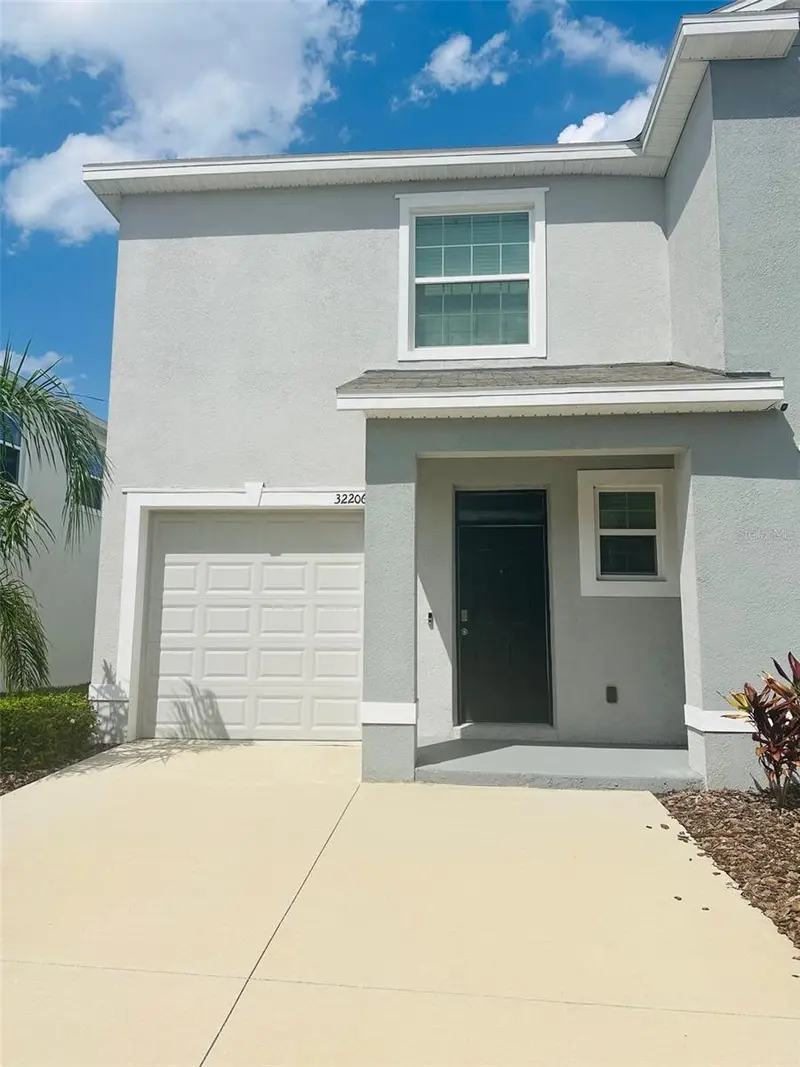
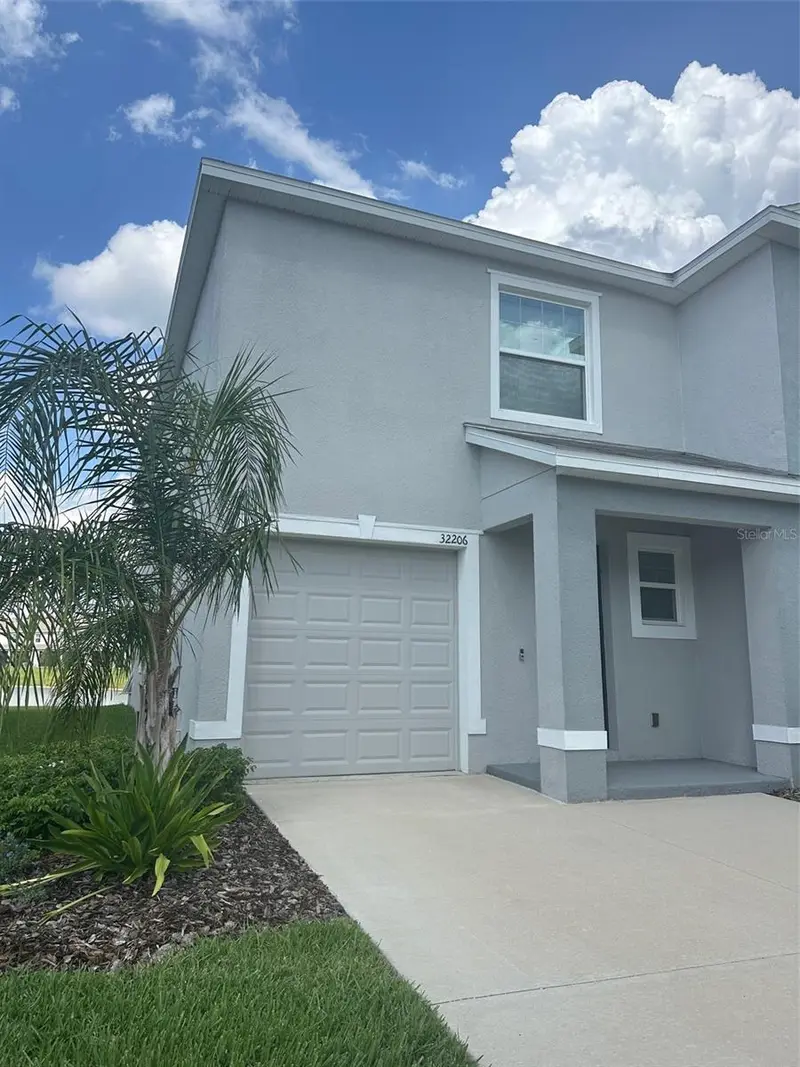
$275,000
32206 Turtle Grace Loop
Wesley Chapel, FL 33545
3 bd · 3 ba · 1,758 sqft
Meadow Rdg Ph A-1
MLS ID #TB8502381, FLORIDA'S 1ST CHOICE RLTY LLC.
Listing provided by Stellar MLS
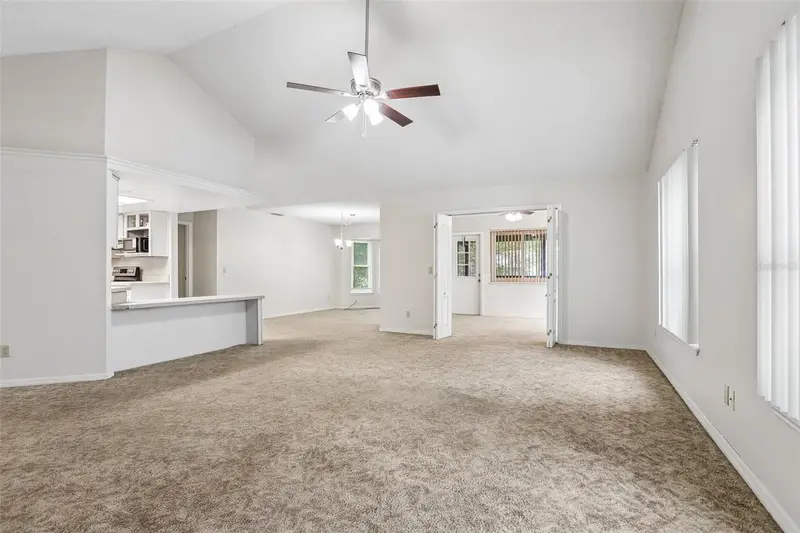
$289,000
6540 Foxmoor Dr
Zephyrhills, FL 33542
2 bd · 2 ba · 1,570 sqft
Silver Oaks Ph 01
MLS ID #L4962788, KELLER WILLIAMS REALTY SMART 1.
Listing provided by Stellar MLS
$369,900
31857 Sun Kettle Loop
Wesley Chapel, FL 33545
4 bd · 2 ba · 1,939 sqft
Epperson North Village E-1
MLS ID #TB8535122, SERVICE NEAR REALTY.
Listing provided by Stellar MLS
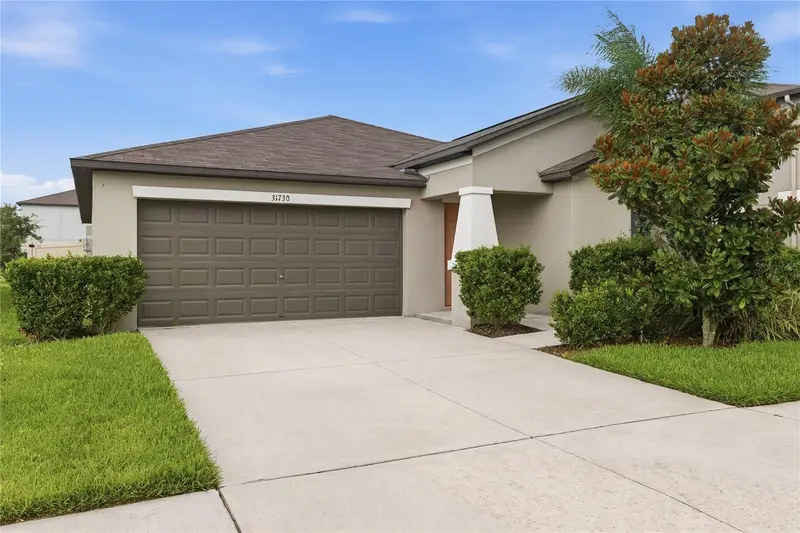
$319,900
31730 Sun Kettle Loop
Wesley Chapel, FL 33545
3 bd · 2 ba · 1,560 sqft
Epperson North Village E-3
MLS ID #TB8526081, CHARLES RUTENBERG REALTY INC.
Listing provided by Stellar MLS

Listings courtesy of Stellar MLS as distributed by MLS GRID
IDX information is provided exclusively for consumers’ personal, non-commercial use and may not be used for any purpose other than to identify prospective properties consumers may be interested in purchasing.
Based on information submitted to the MLS GRID as of May 2, 2026 at 1:08 PM ET. All data is obtained from various sources and may not have been verified by broker or MLS GRID. Supplied Open House Information is subject to change without notice. All information should be independently reviewed and verified for accuracy. Properties may or may not be listed by the office/agent presenting the information.
All or a portion of the multiple listing information is provided by Stellar MLS, from a copyrighted compilation of listings. The compilation of listings and each individual listing are © 2026 Stellar MLS. All rights reserved.
Ryan Solberg, Broker · MaxLife Realty LLC · FL License #BK3354351 · Equal Housing Opportunity · Full disclaimer · DMCA