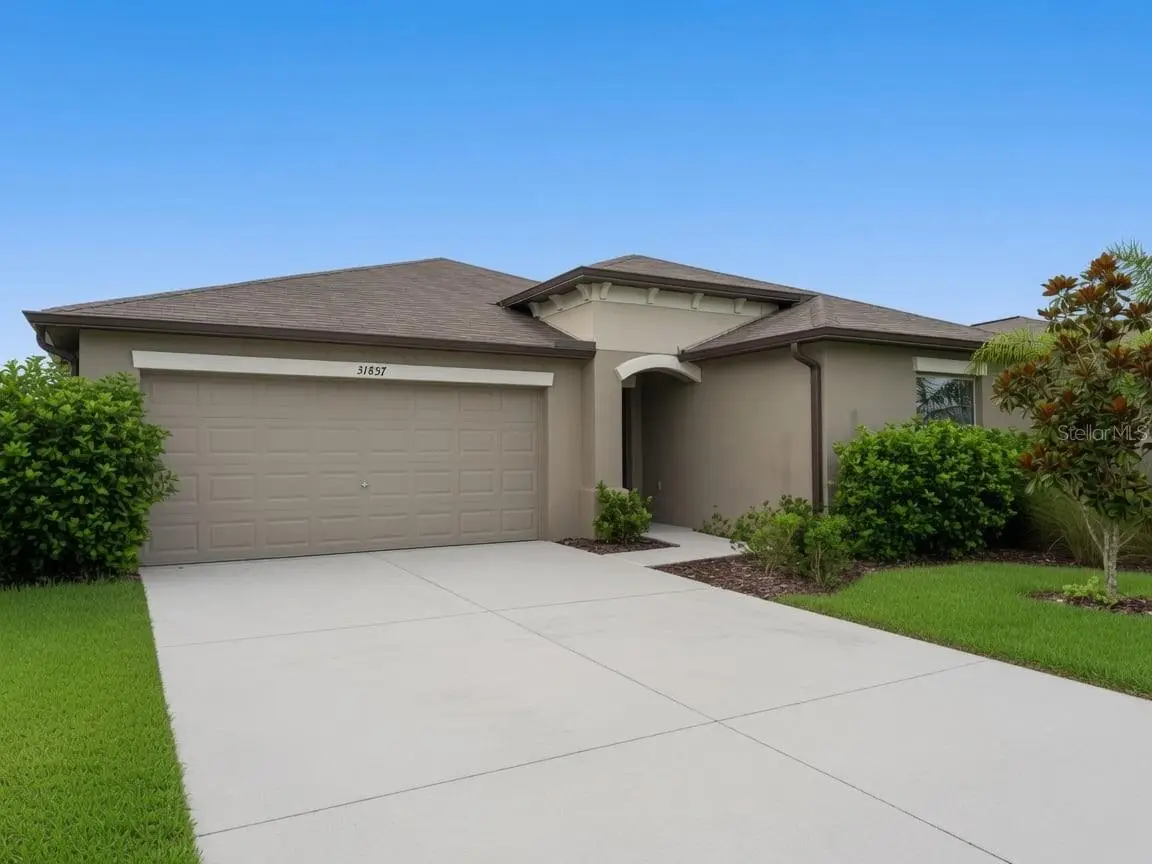
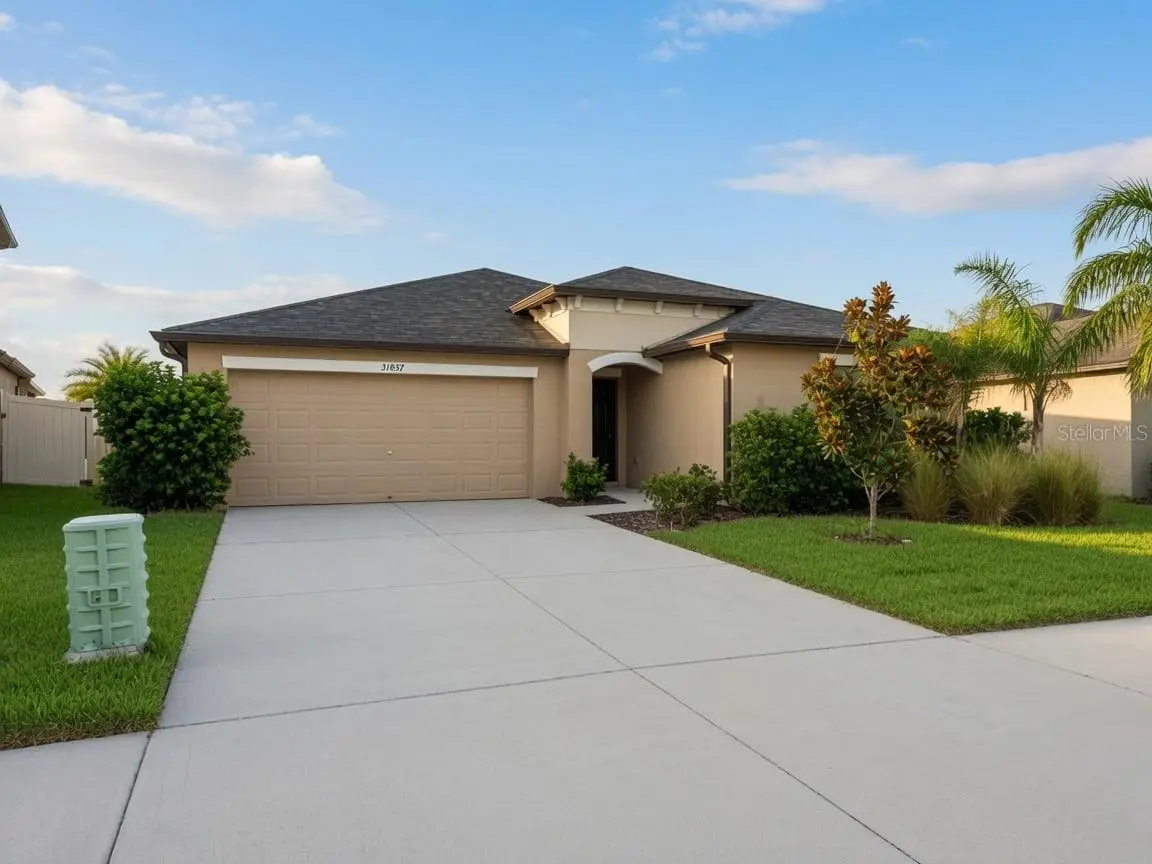


$369,900
31857 Sun Kettle Loop
Wesley Chapel, FL 33545
Listing updated: August 10, 2026 at 11:13 AM ET
Listing courtesy of Service Near Realty · Lei Cheng · MLS #TB8535122 · Active · 813-401-0576Property type
Year built
Lot size
Price / sq ft
HOA dues
Days on market
Garage spaces
Flood zone
About this home
Welcome to this well-maintained 4-bedroom, 2-bath single-family home located in the sought-after Epperson community of Wesley Chapel. Built in 2021, this one-story residence offers approximately 1,936 square feet of living space, an attached garage, and a spacious homesite of approximately 6,900 square feet. The thoughtfully designed floor plan features all living areas on one level, providing convenience and easy accessibility while offering the space and flexibility of four true bedrooms. The open-concept layout connects the kitchen, café-style dining area, and family room, creating a comfortable space for everyday living and entertaining. The kitchen features a large island with additional seating and workspace, perfect for meal preparation, casual dining, or gathering with family and friends. The private primary suite includes a walk-in closet and en-suite bathroom with dual vanities and a separate shower. Three additional bedrooms provide flexibility for family, guests, a home office, playroom, or fitness space. A second full bathroom and dedicated laundry area add to the home's functionality. Enjoy the benefits of single-family living with a larger homesite, attached garage, and outdoor space. Located in the popular Epperson community, residents have access to the iconic Crystal Lagoon featuring a beach-style setting, swimming, kayaking, paddleboarding, water activities, and community events (additional fees may apply for certain activities and amenities). The community also offers parks, playgrounds, dog parks, walking trails, green spaces, and more. Conveniently located near State Road 54 and I-75, this home provides easy access to Publix, top-rated schools, restaurants, medical facilities, Tampa Premium Outlets, The Shops at Wiregrass, and the growing Wesley Chapel area. A great opportunity to enjoy modern Florida living in one of the area's most desirable master-planned communities.
Estimated monthly payment
Estimate only. Taxes use the listing's reported amount where available; insurance is a Florida-average estimate. Your actual payment will vary — run a full calculation or talk to a lender.
Price & listing history4 days on market
- Status: ActiveAug 6, 2026
- Listed$369,900Aug 6, 2026
- Price increased$369,900
Facts & features
- Property type
- Residential
- Sub type
- Single Family Residence
- Status
- Active
- Days on market
- 4
- Subdivision
- Epperson North Village E-1
- County
- Pasco
- Year built
- 2021
- Living area
- 1,939 sq ft
- Price/sq ft
- $191
- Building area
- 2,379 sq ft (Public Records)
- Lot size
- 6,917 sq ft
- Lot category
- 0 to less than 1/4
- Flood zone
- X (12101C0266F)
- Garage
- 2 spaces
- Annual taxes
- $8,673 (2025)
- Parcel #
- 27-25-20-0090-00400-0140
- Zoning
- MPUD
- MLS #
- TB8535122
Ask about this home
Have a question? Ask the broker directly.
Ryan Solberg answers personally — no call center, no spam. Your question goes straight to him.
Interior Details
- Bedrooms
- 4
- Full bathrooms
- 2
- Flooring
- Carpet, Ceramic Tile
- Appliances
- Dishwasher, Disposal, Dryer, Microwave, Range, Refrigerator, Washer
- Interior features
- Ceiling Fans(s), Living Room/Dining Room Combo, Open Floorplan, Primary Bedroom Main Floor, Thermostat, Walk-In Closet(s)
- Laundry
- Laundry Room
- Stories / Levels
- One
- Direction faces
- West
Heating & Cooling
- Heating
- Central, Electric
- Cooling
- Central Air
Parking
- Garage spaces
- 2
- Attached garage
- Yes
HOA & Financial
- HOA fee
- $261 / Quarterly
- Monthly HOA
- $87/mo
- Total monthly fees
- $137/mo
- Total annual fees
- $1,644
- HOA name
- Castle Group
- CDD
- Yes
- Min lease term
- 8-12 Months
- Listing terms
- Cash, Conventional, FHA, VA Loan
- Ownership
- Fee Simple
- Available for lease
- Yes
- Lease restrictions
- Yes
- Additional lease restrictions
- Please contact HOA for detailed information
- Approval process
- Please contact HOA for detailed information
Exterior & Construction
- Exterior features
- Sidewalk, Sliding Doors
- Construction materials
- Block, Stucco
- Roof
- Shingle
- Foundation
- Slab
- Road surface
- Asphalt, Paved
Utilities
- Sewer
- Public Sewer
- Water source
- Public
- Utilities
- Cable Connected, Electricity Connected, Public, Sewer Connected, Water Connected
Community
- Pets allowed
- Cats OK, Dogs OK
Schools
Letter grades: Florida DOE 2024–25 school grades (Orange, Seminole, Lake, Osceola, Brevard). Assigned schools from the listing agent — verify enrollment with the district.
Room Details
| Room | Level | Dimensions |
|---|---|---|
| Kitchen | First | |
| Living Room | First | |
| Primary Bedroom | First | |
| Bedroom 1 | First | |
| Bedroom 2 | First | |
| Bedroom 3 | First | |
| Primary Bathroom | First | |
| Bathroom 1 | First |
Listing Details
- Listing date
- 2026-08-06
- On market date
- 2026-08-06
- Original list price
- $369,900
- Occupant type
- Vacant
- MLS area
- 33545 - Wesley Chapel
- Listing AOR
- Suncoast Tampa
- Status changed
- 2026-08-06
- Tax legal description
- EPPERSON NORTH VILLAGE E-1 PB 79 PG 146 BLOCK 4 LOT 14
Flood risk
Minimal-risk area outside the mapped floodplain. Flood insurance is optional and typically low-cost.
Source: FEMA flood zone reported on the listing. Confirm current designation at FEMA Flood Map Service Center.
Location
Directions
I75 north to Overpass Rd. Right on Overpass Rd, Left on Boyette, turns into Elam, Left on Parson Hills Blvd, Right on Sun Kettle. Home will be on the right.
More homes like this
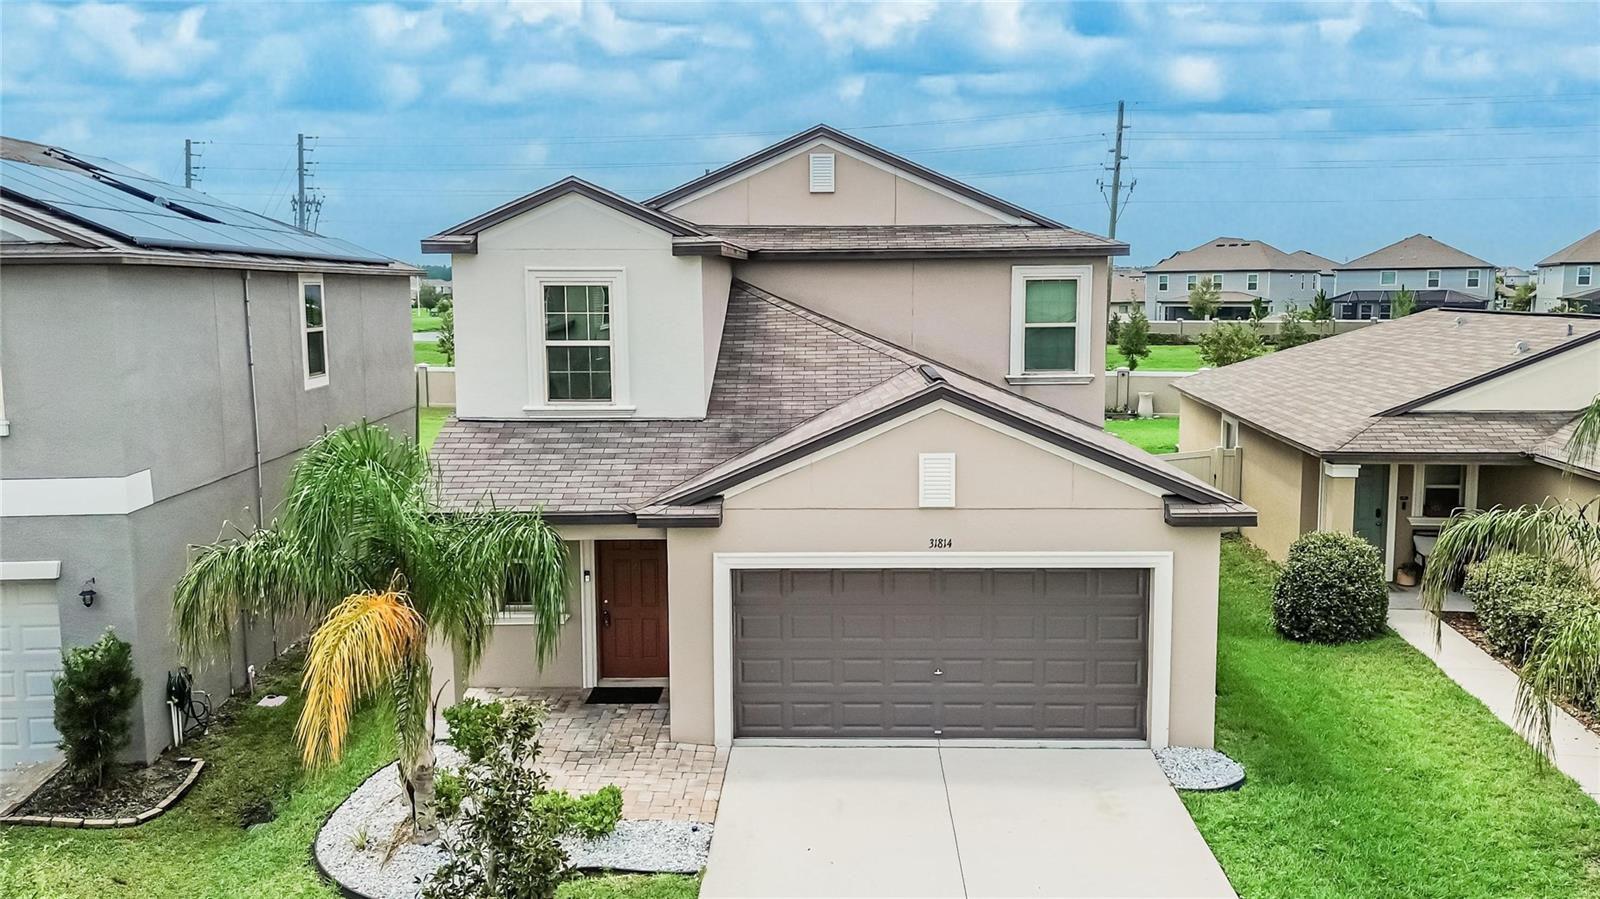
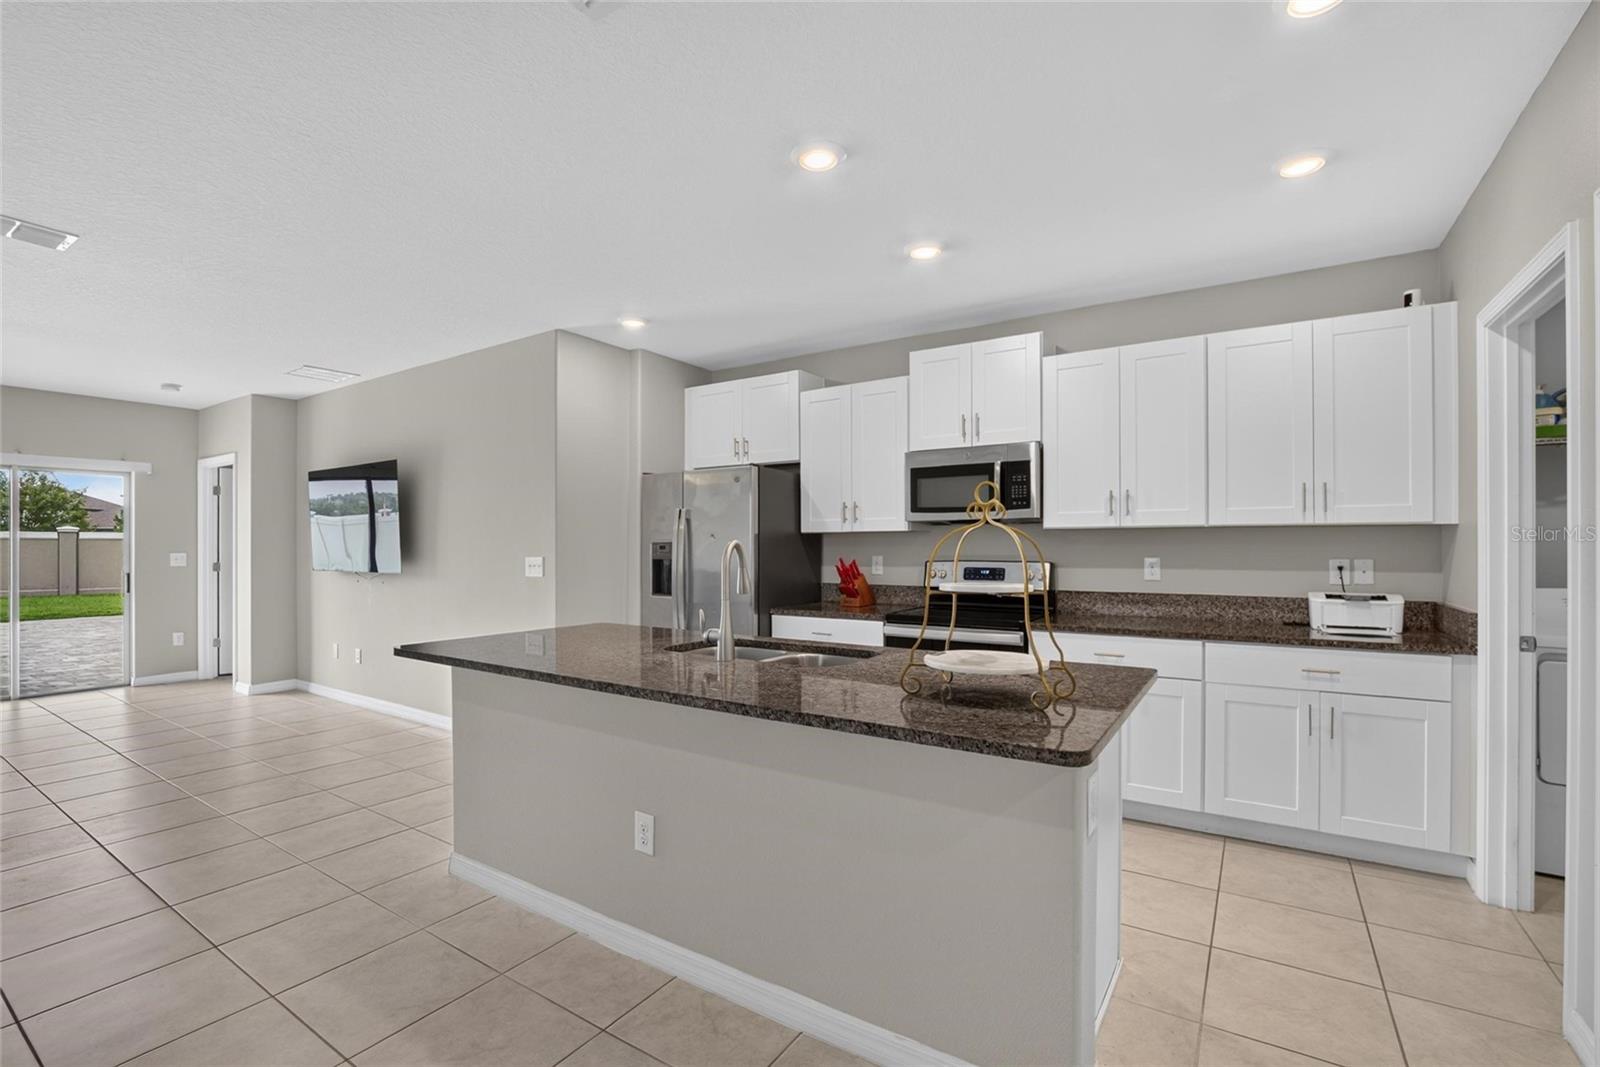
$414,995
31814 Barrel Wave Way
Wesley Chapel, FL 33545
5 bd · 3 ba · 2,389 sqft
Epperson North Village E-1
MLS ID #TB8533818, 27NORTH REALTY.
Listing provided by Stellar MLS
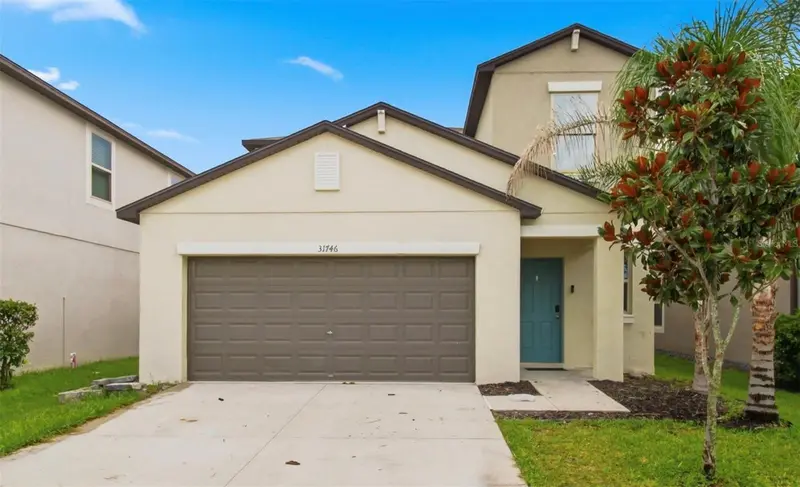
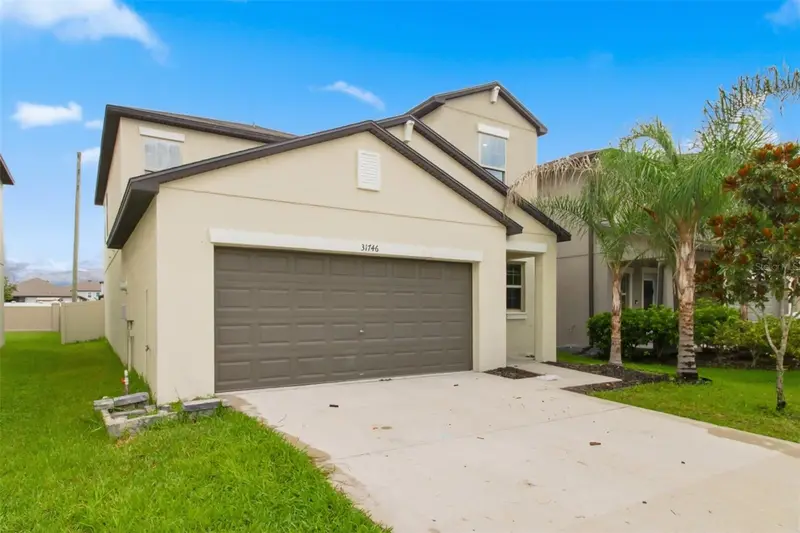
$450,000
31746 Barrel Wave Way
Wesley Chapel, FL 33545
5 bd · 3 ba · 2,389 sqft
Epperson North Village E-1
MLS ID #TB8531440, PINEYWOODS REALTY LLC.
Listing provided by Stellar MLS
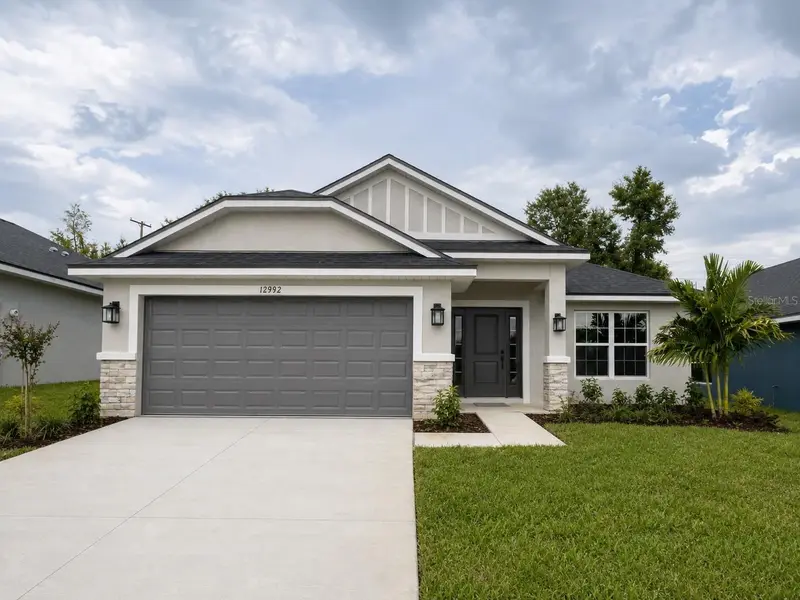
$388,750
12992 Kent Bradley St
Dade City, FL 33525
4 bd · 3 ba · 2,200 sqft
Abbey Glen
MLS ID #TB8493910, ADAMS HOMES REALTY,INC..
Listing provided by Stellar MLS
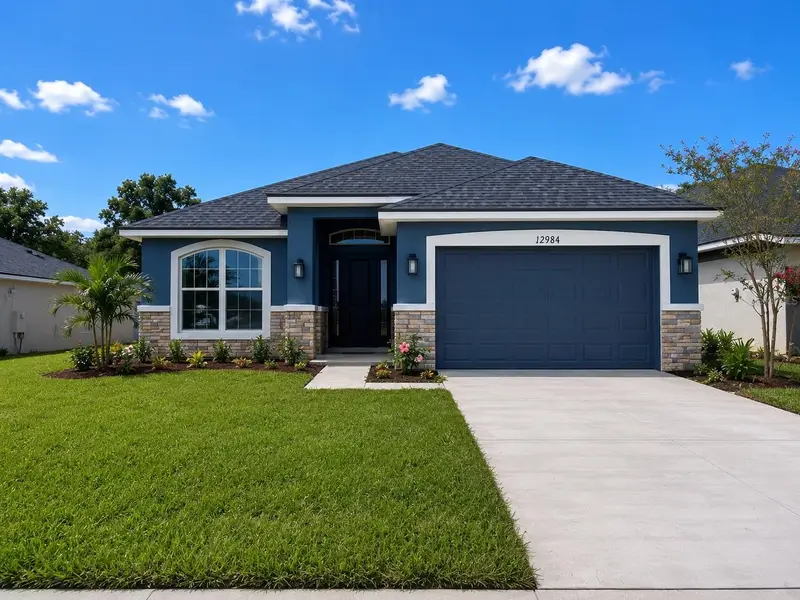
$358,200
12984 Kent Bradley St
Dade City, FL 33525
4 bd · 2 ba · 1,820 sqft
Abbey Glen
MLS ID #TB8493817, ADAMS HOMES REALTY,INC..
Listing provided by Stellar MLS

Listings courtesy of Stellar MLS as distributed by MLS GRID
IDX information is provided exclusively for consumers’ personal, non-commercial use and may not be used for any purpose other than to identify prospective properties consumers may be interested in purchasing.
Based on information submitted to the MLS GRID as of August 10, 2026 at 11:13 AM ET. All data is obtained from various sources and may not have been verified by broker or MLS GRID. Supplied Open House Information is subject to change without notice. All information should be independently reviewed and verified for accuracy. Properties may or may not be listed by the office/agent presenting the information.
All or a portion of the multiple listing information is provided by Stellar MLS, from a copyrighted compilation of listings. The compilation of listings and each individual listing are © 2026 Stellar MLS. All rights reserved.
Ryan Solberg, Broker · MaxLife Realty LLC · FL License #BK3354351 · Equal Housing Opportunity · Full disclaimer · DMCA