
$325,000
4075 Shoreside Circle
Tampa, FL 33624
Listing updated: September 23, 2026 at 12:12 PM ET
Listing courtesy of J. Butler Realty · James Butler · MLS #O6387759 · Active · 407-403-5757Property type
Year built
Lot size
Price / sq ft
HOA dues
Days on market
Garage spaces
Flood zone
About this home
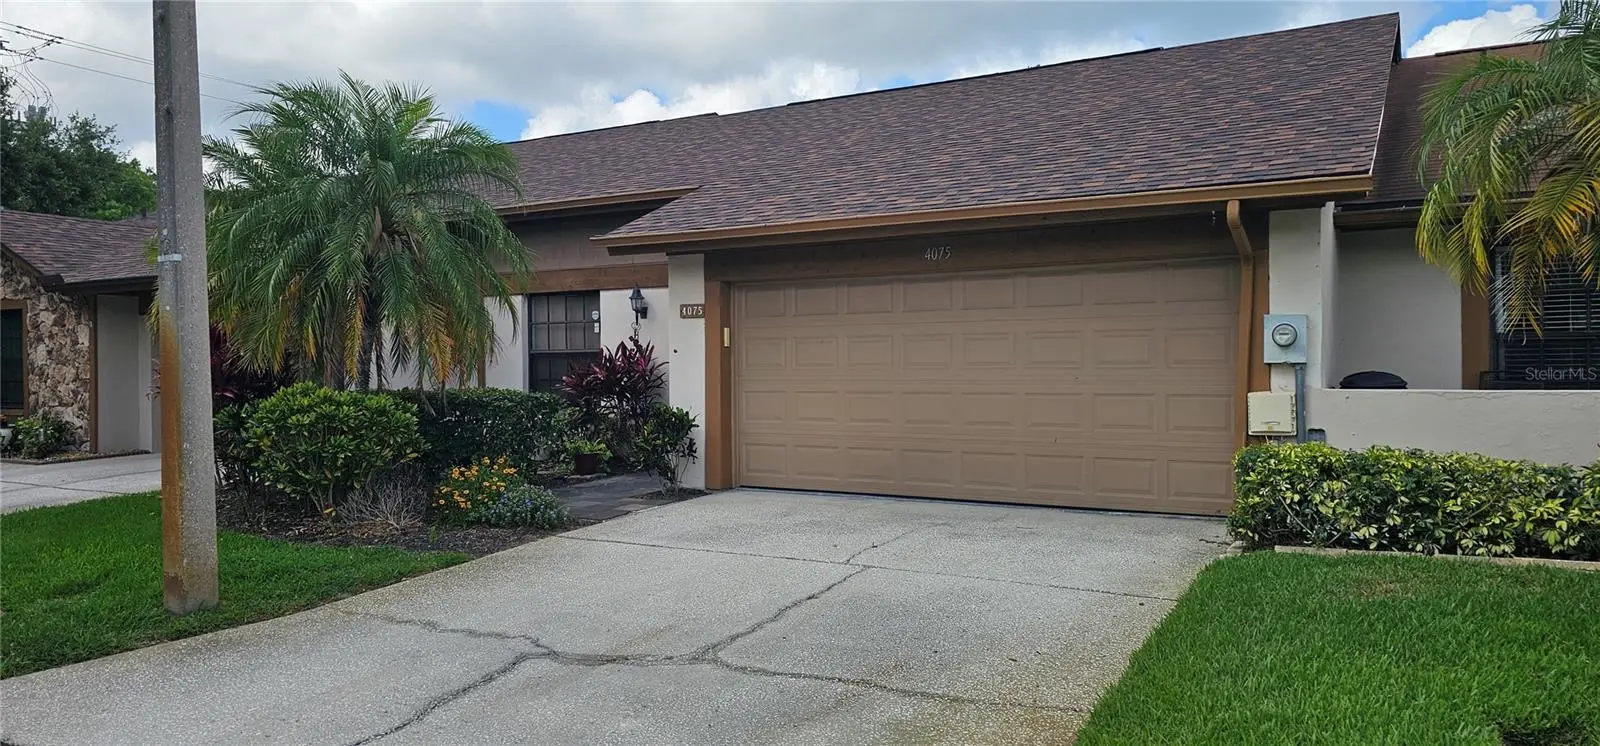
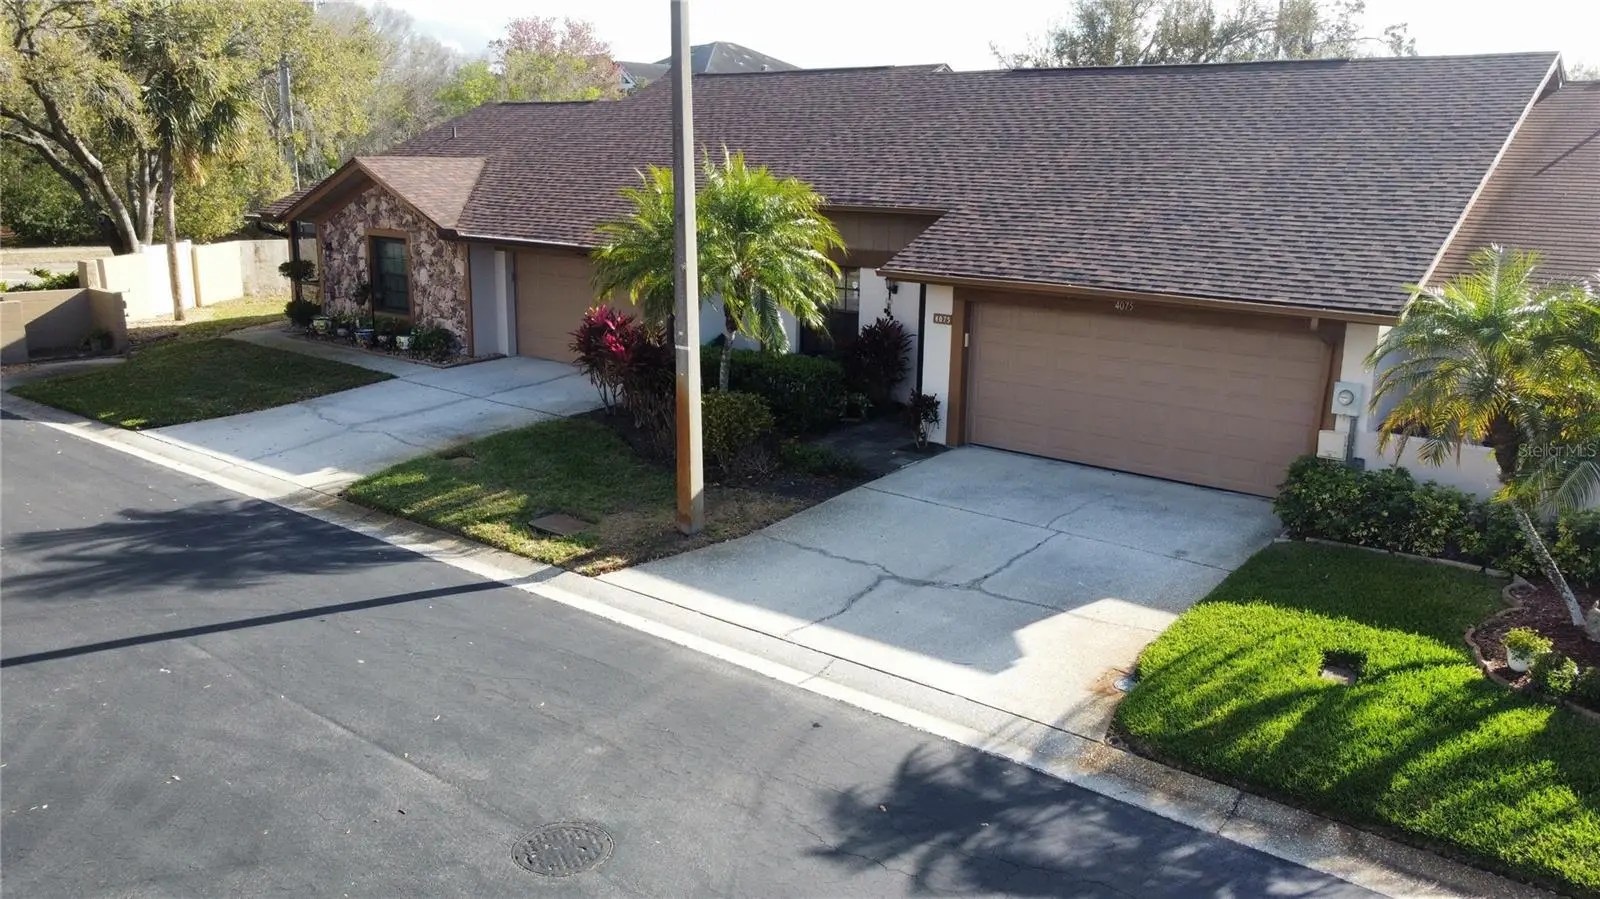
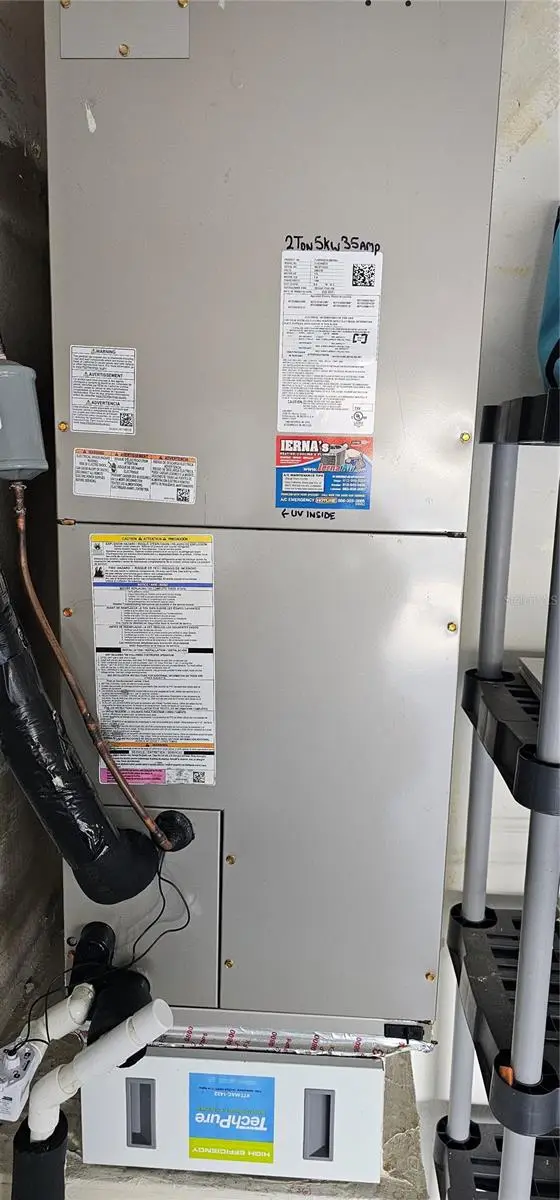
There aren't many like this out there! The heavy work has been done to this property. Move right in! This gem is located in The Cluster at Carrollwood Springs gated community. This popular unit features a beautifully redone open kitchen with granite counter tops and stainless steel appliances that looks into the DR/LR area. Newer flooring and Paint. HVAC replaced in 2023. Roof in 2024. Rear glassed in covered porch renovations are almost completed. This is a 2 BR/2BA-- with a 2 car garage!! --overlooks a quiet community lake. Vaulted ceilings and solar tubes provide bright open living areas! Washer/Dryer included. The Clusters at Carrollwood Springs is a gated (non Guard) community that also features a heated community pool, clubhouse and very low community fees. This is a private, secure and well kept community that is a perfect landing spot for a first time home buyer or retiree.
Estimated monthly payment
Estimate only. Taxes use the listing's reported amount where available; insurance is a Florida-average estimate. Your actual payment will vary — run a full calculation or talk to a lender.
Price & listing history203 days on market
- Status: ActiveMar 4, 2026
- Listed$384,900Mar 4, 2026
- Price reduced$325,000
Facts & features
- Property type
- Residential
- Sub type
- Townhouse
- Status
- Active
- Days on market
- 203
- Subdivision
- Carrollwood Sprgs Cluster Hms
- County
- Hillsborough
- Year built
- 1988
- Living area
- 1,099 sq ft
- Price/sq ft
- $296
- Building area
- 1,560 sq ft (Public Records)
- Lot size
- 2,763 sq ft
- Lot category
- 0 to less than 1/4
- Flood zone
- X (12057C0184H)
- Garage
- 2 spaces
- Annual taxes
- $1,196 (2025)
- Parcel #
- U-33-27-18-0R8-000001-00002.0
- Zoning
- PD
- MLS #
- O6387759
Ask about this home
Have a question? Ask the broker directly.
Ryan Solberg answers personally — no call center, no spam. Your question goes straight to him.
Interior Details
- Bedrooms
- 2
- Full bathrooms
- 2
- Flooring
- Ceramic Tile, Laminate
- Appliances
- Dishwasher, Disposal, Dryer, Electric Water Heater, Microwave, Range, Refrigerator, Water Softener
- Interior features
- Ceiling Fans(s), Primary Bedroom Main Floor, Split Bedroom, Stone Counters, Vaulted Ceiling(s), Walk-In Closet(s), Window Treatments
- Laundry
- In Garage
- Stories / Levels
- One
- Direction faces
- East
Heating & Cooling
- Heating
- Electric
- Cooling
- Central Air
Parking
- Garage spaces
- 2
- Attached garage
- Yes
HOA & Financial
- HOA fee
- $128 / Monthly
- Monthly HOA
- $128/mo
- Total monthly fees
- $128/mo
- Total annual fees
- $1,540
- HOA name
- Westcoast Management and Realty Inc-Attn Lynnette
- CDD
- No
- Homestead exemption
- Yes
- Min lease term
- 1-2 Years
- Listing terms
- Cash, Conventional, FHA, VA Loan
- Ownership
- Fee Simple
- Available for lease
- Yes
- Lease restrictions
- Yes
- Additional lease restrictions
- Verify all lease restrictions with the Home Owners Association
- Approval process
- Verify all leasing approval guidelines with the Home Owners Association
Exterior & Construction
- Exterior features
- Rain Gutters
- Construction materials
- Block, Stucco
- Roof
- Shingle
- Foundation
- Slab
- Waterfront
- Yes
- Water access
- Yes
- Water view
- Yes
- Road surface
- Asphalt
Utilities
- Sewer
- Public Sewer
- Water source
- Public
- Utilities
- BB/HS Internet Available, Cable Available, Electricity Connected, Fire Hydrant, Sewer Connected, Water Connected
Community
- Pets allowed
- Cats OK, Dogs OK
Room Details
| Room | Level | Dimensions |
|---|---|---|
| Living Room | First | 12x24 |
| Kitchen | First | 10x11 |
| Primary Bedroom | First | 11x11 |
| Dining Room | First | 9x11 |
| Bedroom 2 | First | 11x11 |
| Balcony/Porch/Lanai | First | 9x22 |
| Bonus Room | First | 9x12 |
Listing Details
- Listing date
- 2026-03-04
- On market date
- 2026-03-04
- Original list price
- $384,900
- Occupant type
- Vacant
- MLS area
- 33624 - Tampa / Northdale
- Listing AOR
- Orlando Regional
- Status changed
- 2026-03-04
- Tax legal description
- CARROLLWOOD SPRINGS CLUSTER HOMES LOT 2 BLOCK 1
Flood risk
Minimal-risk area outside the mapped floodplain. Flood insurance is optional and typically low-cost.
Source: FEMA flood zone reported on the listing. Confirm current designation at FEMA Flood Map Service Center.
Location
Directions
From Dale Mabry going north, turn left onto Carrollwood Springs, turn right into The Clusters at Carrollwood Springs entrance. Turn left and follow to the end of the street. Unit is directly in front of you.
More homes like this
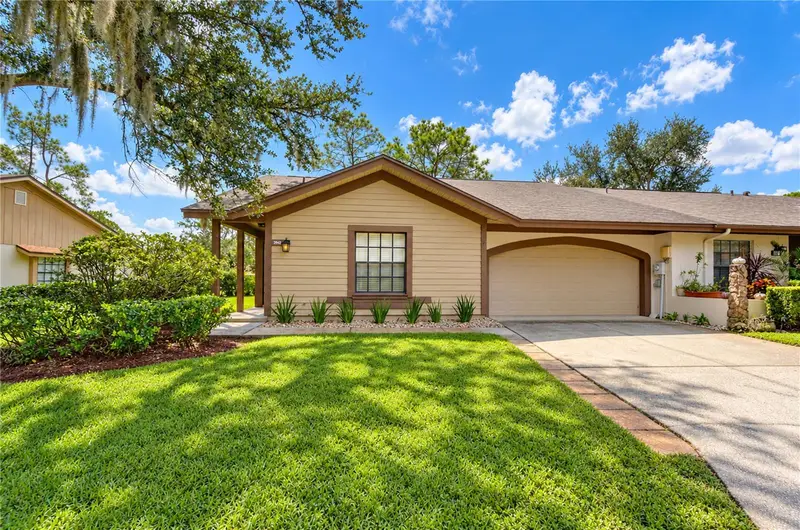
$390,000
3942 Shoreside Cir
Tampa, FL 33624
3 bd · 2 ba · 1,346 sqft
Carrollwood Sprgs Cluster Hms
MLS ID #TB8549426, MIHARA & ASSOCIATES INC..
Listing provided by Stellar MLS
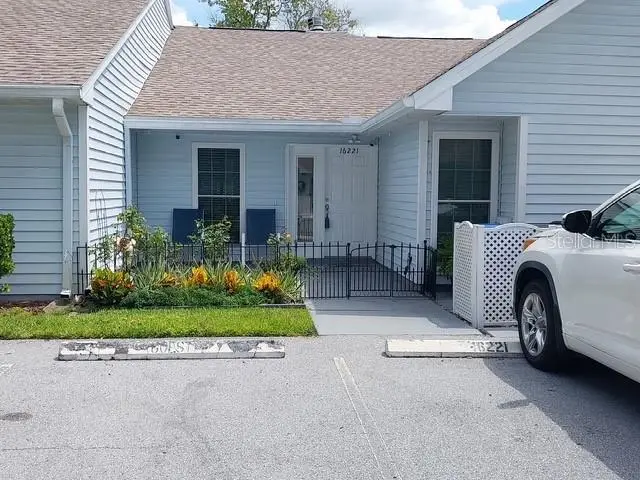
$275,000
16221 Rambling Vine Dr W
Tampa, FL 33624
2 bd · 2 ba · 1,094 sqft
Villas Of Northdale Ph I
MLS ID #TB8427347, CENTURY 21 EXECUTIVE TEAM.
Listing provided by Stellar MLS
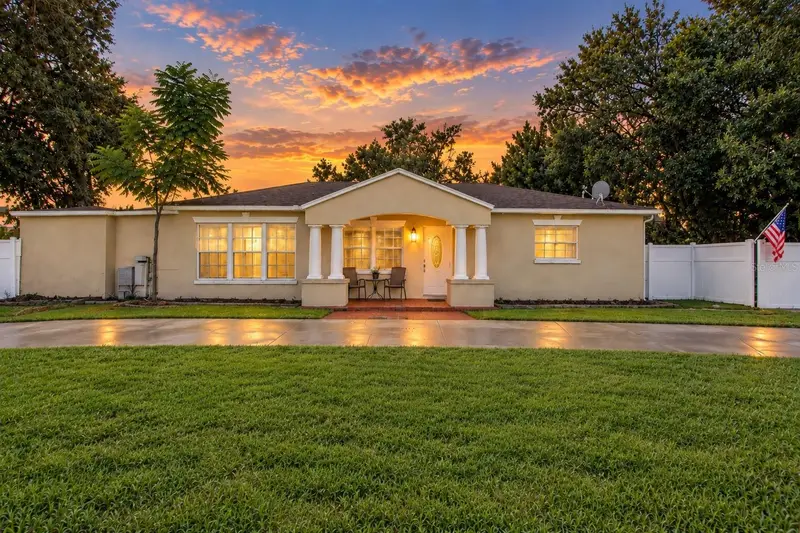
$389,900
12408 N Boulevard
Tampa, FL 33612
3 bd · 3 ba · 1,661 sqft
Tampas North Side Cntry Cl
MLS ID #TB8551727, FUTURE HOME REALTY INC.
Listing provided by Stellar MLS
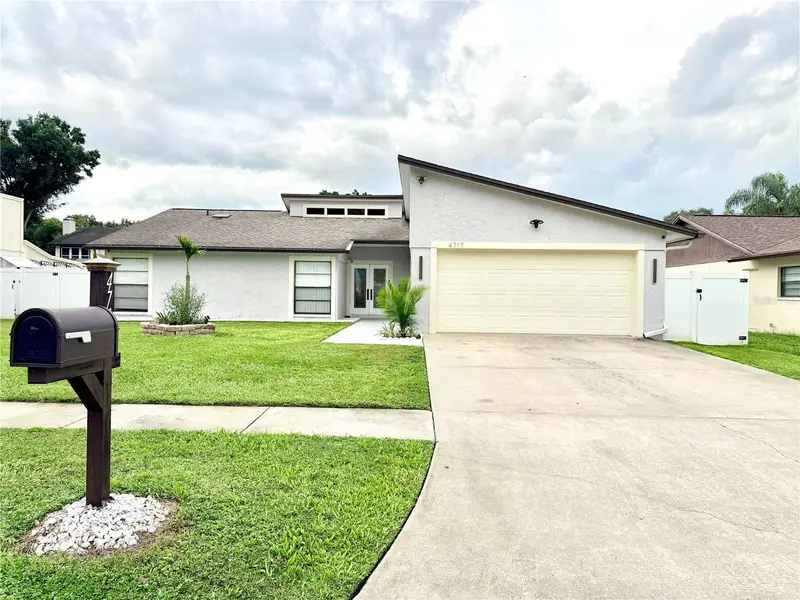
$390,000
4717 Deerwalk Ave
Tampa, FL 33624
3 bd · 2 ba · 1,516 sqft
Country Place Unit Ii
MLS ID #TB8551735, FUTURE HOME REALTY INC.
Listing provided by Stellar MLS

Listings courtesy of Stellar MLS as distributed by MLS GRID
IDX information is provided exclusively for consumers’ personal, non-commercial use and may not be used for any purpose other than to identify prospective properties consumers may be interested in purchasing.
Based on information submitted to the MLS GRID as of September 23, 2026 at 12:12 PM ET. All data is obtained from various sources and may not have been verified by broker or MLS GRID. Supplied Open House Information is subject to change without notice. All information should be independently reviewed and verified for accuracy. Properties may or may not be listed by the office/agent presenting the information.
All or a portion of the multiple listing information is provided by Stellar MLS, from a copyrighted compilation of listings. The compilation of listings and each individual listing are © 2026 Stellar MLS. All rights reserved.
Ryan Solberg, Broker · MaxLife Realty LLC · FL License #BK3354351 · Equal Housing Opportunity · Full disclaimer · DMCA